Votre courriel a été envoyé.

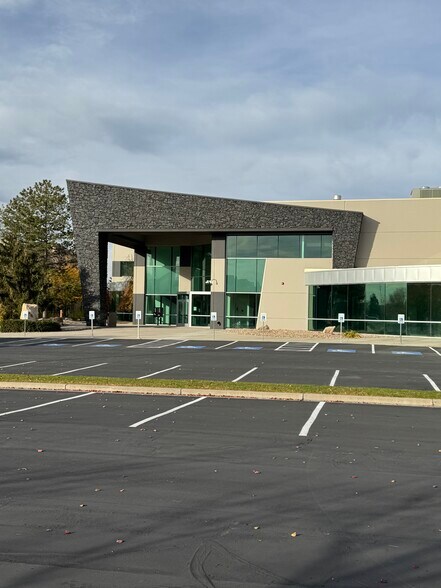
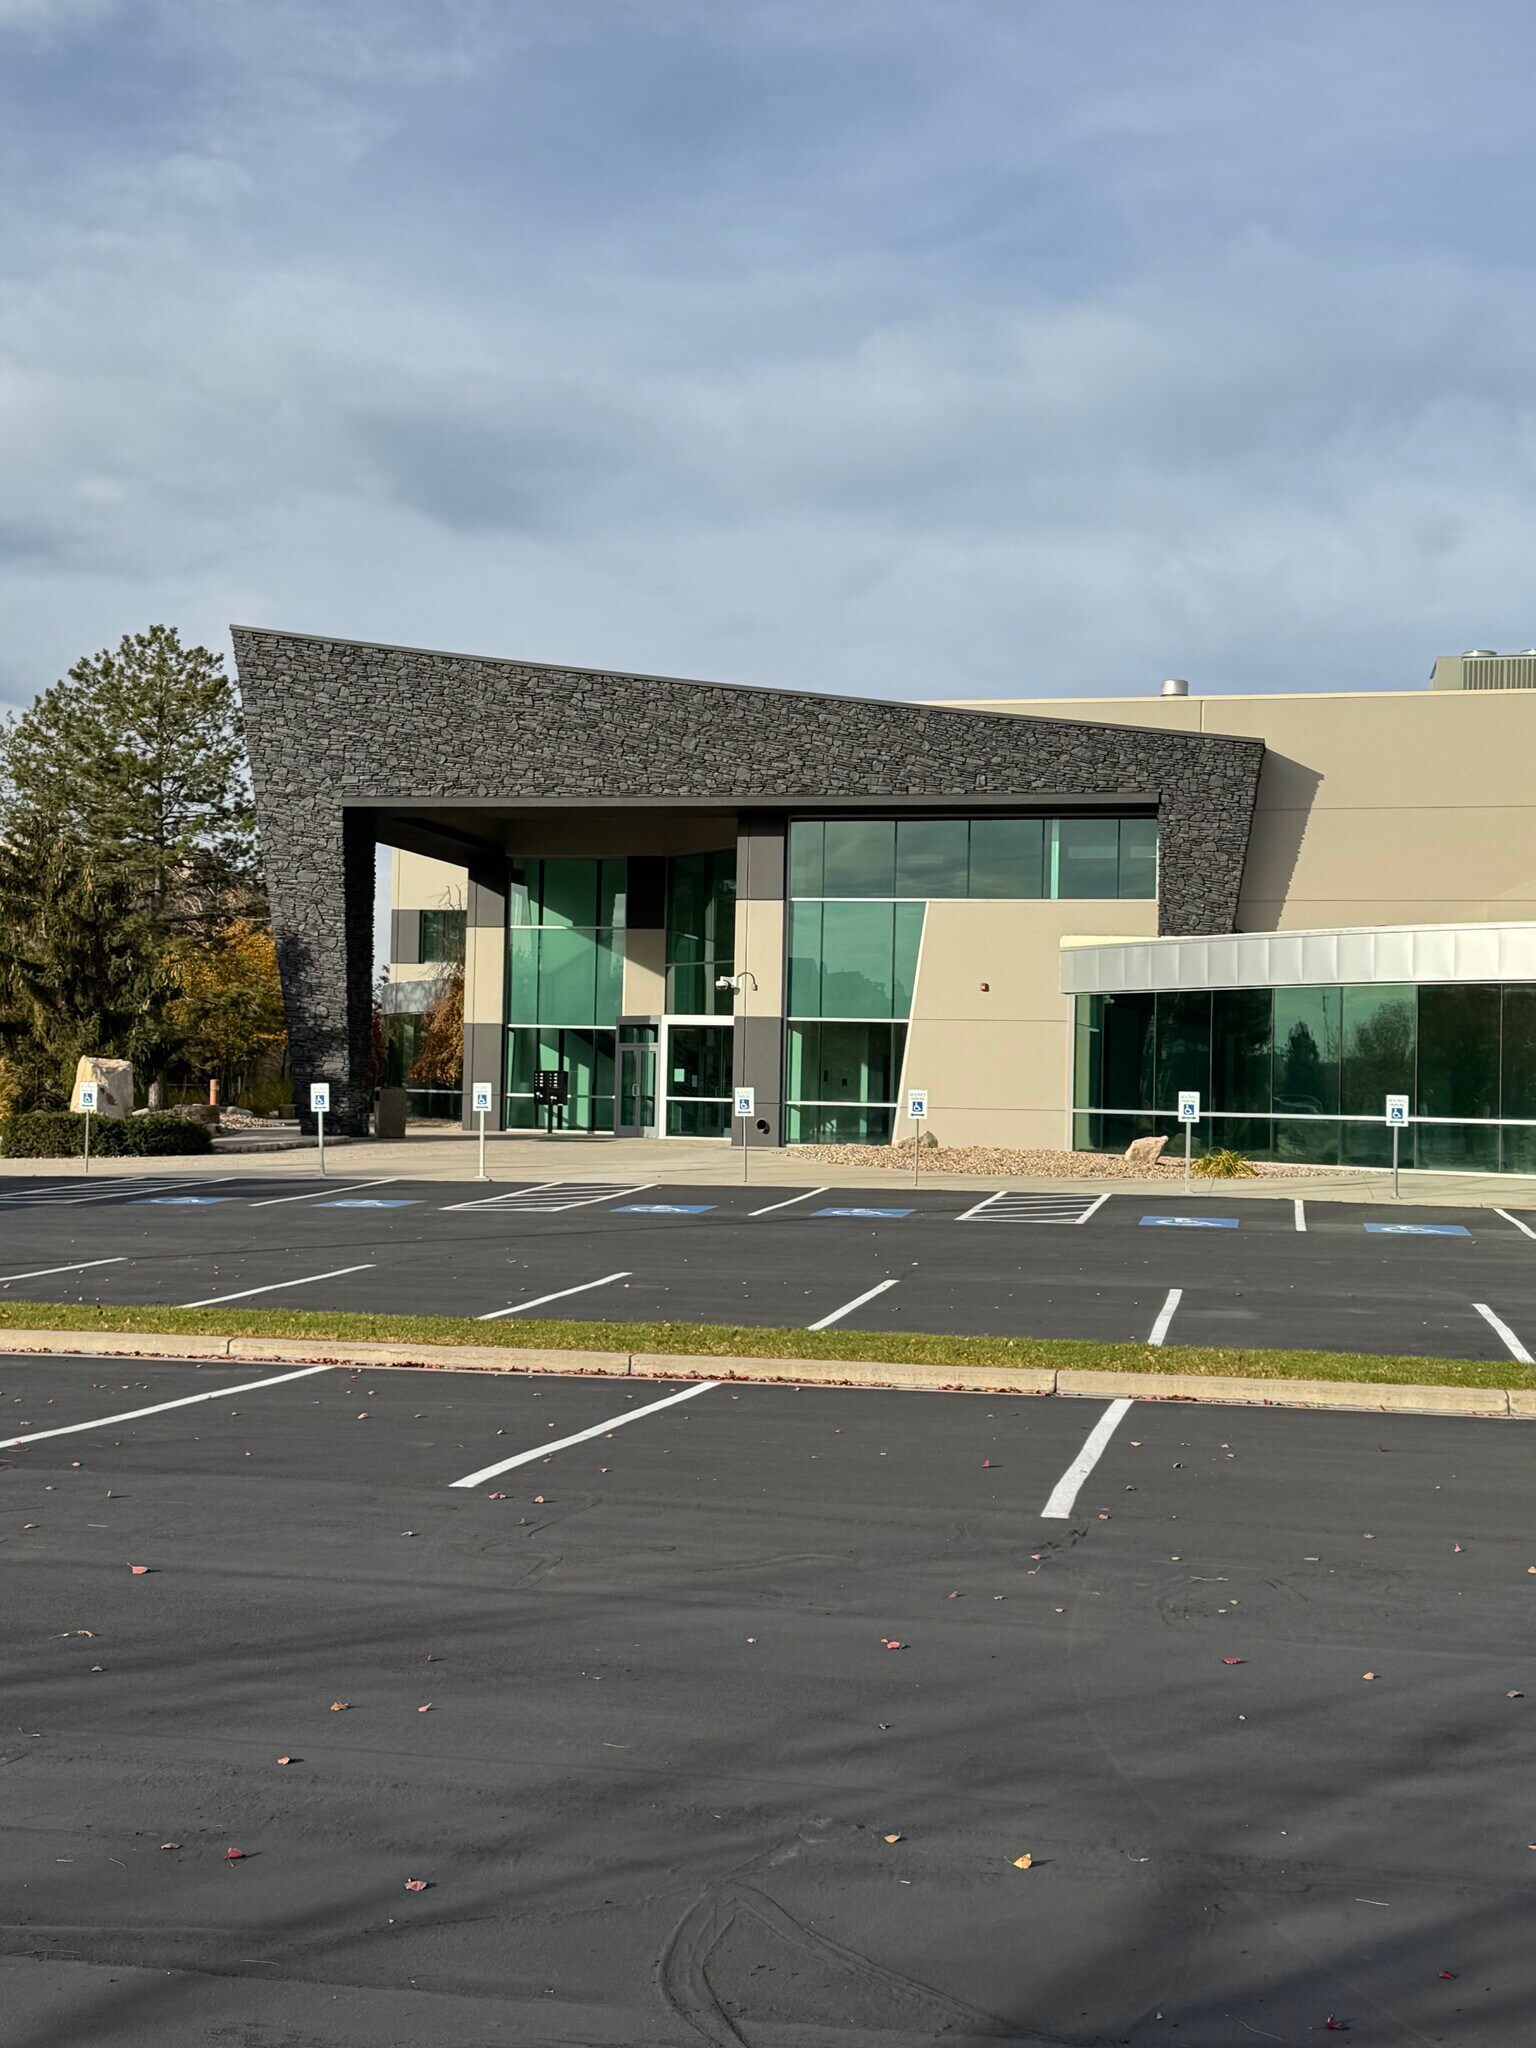
255 Admiral Byrd Rd 5 000–35 240 pi² d'espace disponible • Bureau • Salt Lake City, UT 84116
Certaines informations ont été traduites automatiquement.
Faits saillants
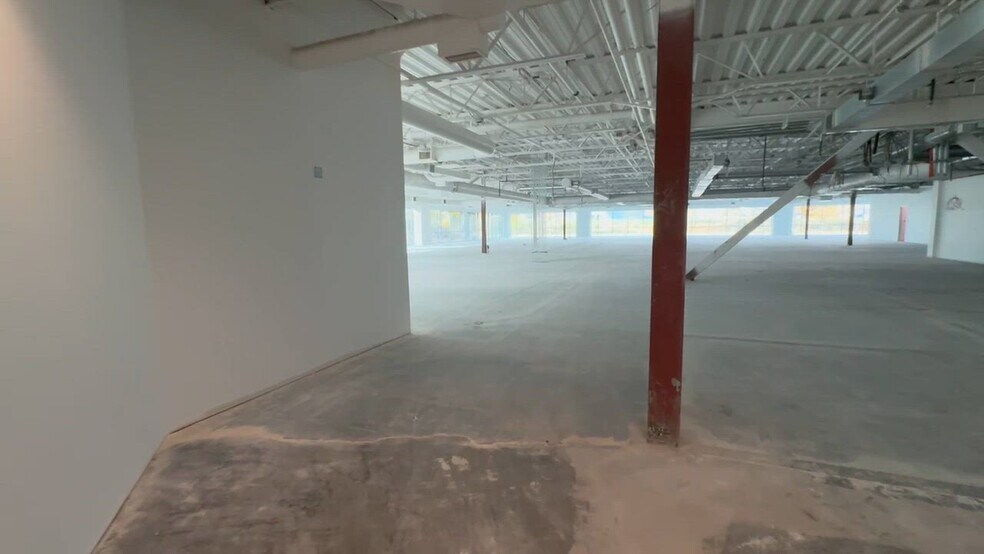
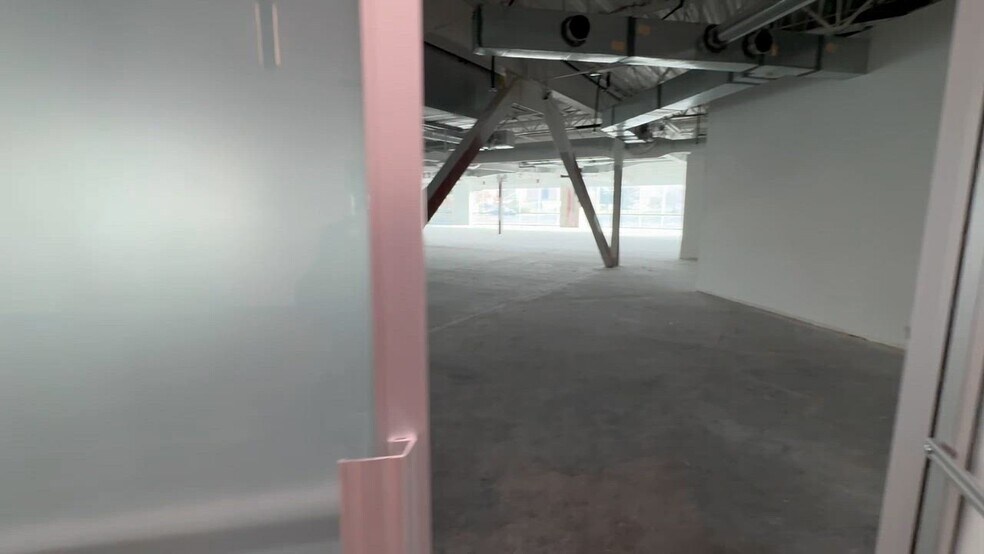
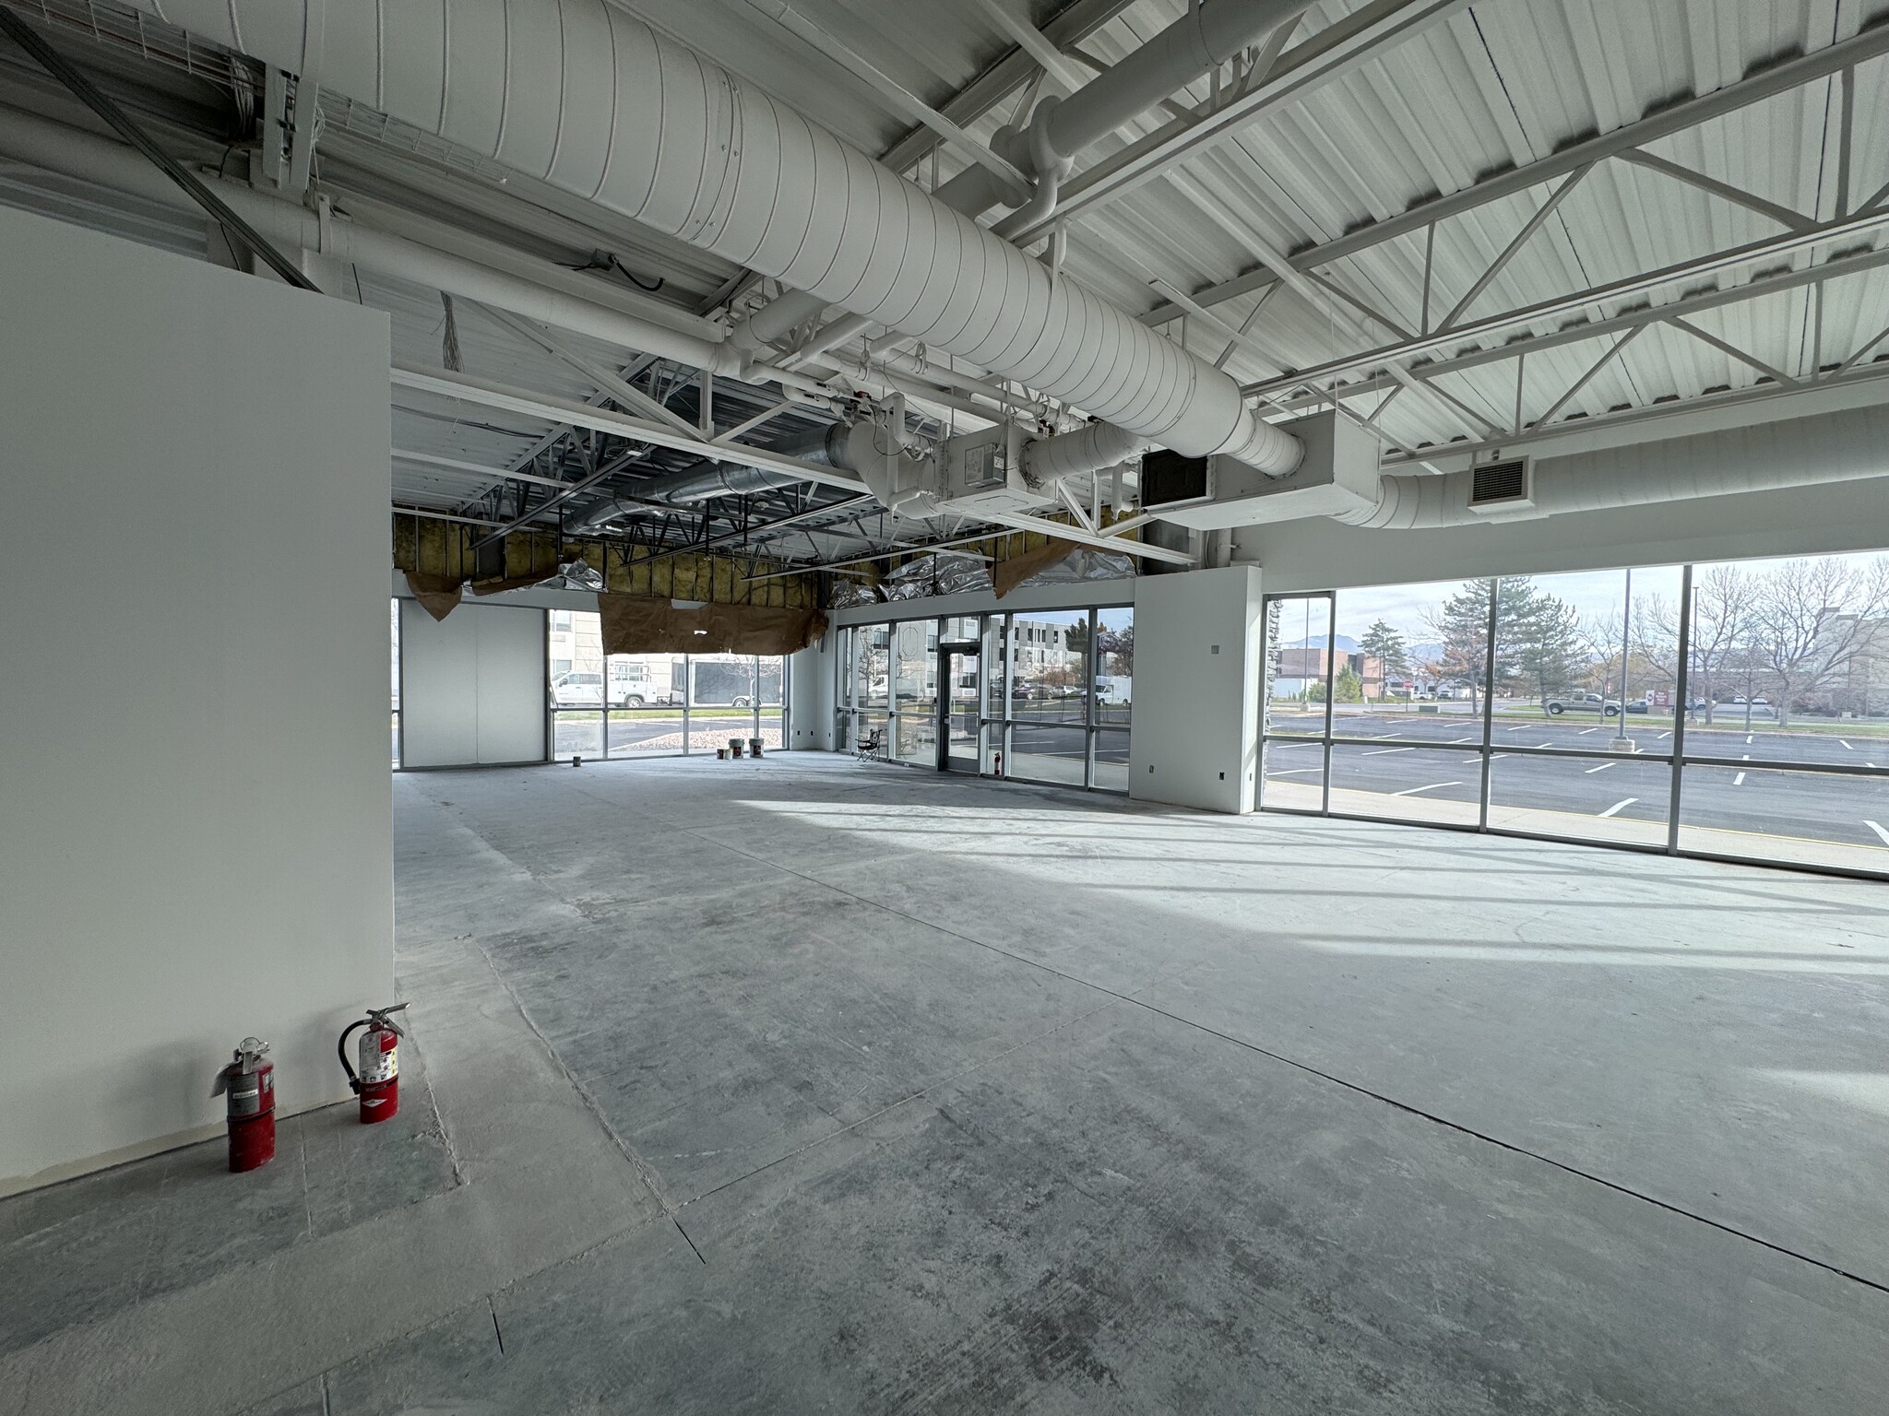
- Ready for Tenant Improvements - Landlord will provide a generous & market TI Package
- M-1 Zoning: Light Manufacturing - ideal for office, lab, life science, medical, flex, light industrial
- Landlord open to adding shared amenities to the 2nd floor (i.e. conference room, training room, lounge area etc.)
Tous les espaces disponibles(2)
Afficher les taux de location en
- Espace
- Taille
- Terme
- Taux de location
- Utilisation de l’espace
- Aménagement
- Disponible


5,000 - 35,240 RSF available - Full Floor Opportunity - Asking Lease Rate: $23-27 PSF FS - Ready for Tenant Improvements - Landlord will provide a generous & market TI Package - Landlord open to adding shared amenities to the 2nd floor (i.e. conference room, training room, lounge area etc.) - Crown signage opportunity - M-1 Zoning: Light Manufacturing - ideal for office, lab, life science, medical, flex, light industrial - New grade level roll-up door and freight elevator - New rooftop units and HVAC system - New 500 KW Cummins DFEK diesel generator with UPS - Recent upgrades to better suit lab and life science users (multiple floor drains, ventilation with rooftop exhaust fans, etc.) - 13.5’ Floor-to-slab clearance - Shared building break room - 4 / 1,000 parking ratio with six EV charging stations - On-site gym, basketball court and BBQs - Immediate & convenient access to I-80 - Minutes from Salt Lake City International Airport - Seven hotels directly adjacent to the building
- Le taux comprend les services publics, les services de bâtiment et les dépenses immobilières.
- Peut être associé à un ou plusieurs espaces supplémentaires pour obtenir jusqu’à 35 240 pi² d’espace adjacent.
- Espace partiellement démoli


5,000 - 35,240 RSF available - Full Floor Opportunity - Asking Lease Rate: $23-27 PSF FS - Ready for Tenant Improvements - Landlord will provide a generous & market TI Package - Landlord open to adding shared amenities to the 2nd floor (i.e. conference room, training room, lounge area etc.) - Crown signage opportunity - M-1 Zoning: Light Manufacturing - ideal for office, lab, life science, medical, flex, light industrial - New grade level roll-up door and freight elevator - New rooftop units and HVAC system - New 500 KW Cummins DFEK diesel generator with UPS - Recent upgrades to better suit lab and life science users (multiple floor drains, ventilation with rooftop exhaust fans, etc.) - 13.5’ Floor-to-slab clearance - Shared building break room - 4 / 1,000 parking ratio with six EV charging stations - On-site gym, basketball court and BBQs - Immediate & convenient access to I-80 - Minutes from Salt Lake City International Airport - Seven hotels directly adjacent to the building
- Peut être associé à un ou plusieurs espaces supplémentaires pour obtenir jusqu’à 35 240 pi² d’espace adjacent.
| Espace | Taille | Terme | Taux de location | Utilisation de l’espace | Aménagement | Disponible |
| 1er étage, ste Suite 100 | 5 000 à 15 509 pi² | Négociable | 37,52 $ CAD/pi²/an 3,13 $ CAD/pi²/mois 581 852 $ CAD/an 48 488 $ CAD/mois | Bureau | - | Maintenant |
| 1er étage, ste Suite 120 | 5 000 à 19 731 pi² | Négociable | 37,52 $ CAD/pi²/an 3,13 $ CAD/pi²/mois 740 249 $ CAD/an 61 687 $ CAD/mois | Bureau | espace cloisonné | Maintenant |
1er étage, ste Suite 100
| Taille |
| 5 000 à 15 509 pi² |
| Terme |
| Négociable |
| Taux de location |
| 37,52 $ CAD/pi²/an 3,13 $ CAD/pi²/mois 581 852 $ CAD/an 48 488 $ CAD/mois |
| Utilisation de l’espace |
| Bureau |
| Aménagement |
| - |
| Disponible |
| Maintenant |
1er étage, ste Suite 120
| Taille |
| 5 000 à 19 731 pi² |
| Terme |
| Négociable |
| Taux de location |
| 37,52 $ CAD/pi²/an 3,13 $ CAD/pi²/mois 740 249 $ CAD/an 61 687 $ CAD/mois |
| Utilisation de l’espace |
| Bureau |
| Aménagement |
| espace cloisonné |
| Disponible |
| Maintenant |
1er étage, ste Suite 100
| Taille | 5 000 à 15 509 pi² |
| Terme | Négociable |
| Taux de location | 37,52 $ CAD/pi²/an |
| Utilisation de l’espace | Bureau |
| Aménagement | - |
| Disponible | Maintenant |
5,000 - 35,240 RSF available - Full Floor Opportunity - Asking Lease Rate: $23-27 PSF FS - Ready for Tenant Improvements - Landlord will provide a generous & market TI Package - Landlord open to adding shared amenities to the 2nd floor (i.e. conference room, training room, lounge area etc.) - Crown signage opportunity - M-1 Zoning: Light Manufacturing - ideal for office, lab, life science, medical, flex, light industrial - New grade level roll-up door and freight elevator - New rooftop units and HVAC system - New 500 KW Cummins DFEK diesel generator with UPS - Recent upgrades to better suit lab and life science users (multiple floor drains, ventilation with rooftop exhaust fans, etc.) - 13.5’ Floor-to-slab clearance - Shared building break room - 4 / 1,000 parking ratio with six EV charging stations - On-site gym, basketball court and BBQs - Immediate & convenient access to I-80 - Minutes from Salt Lake City International Airport - Seven hotels directly adjacent to the building
- Le taux comprend les services publics, les services de bâtiment et les dépenses immobilières.
- Espace partiellement démoli
- Peut être associé à un ou plusieurs espaces supplémentaires pour obtenir jusqu’à 35 240 pi² d’espace adjacent.
1er étage, ste Suite 120
| Taille | 5 000 à 19 731 pi² |
| Terme | Négociable |
| Taux de location | 37,52 $ CAD/pi²/an |
| Utilisation de l’espace | Bureau |
| Aménagement | espace cloisonné |
| Disponible | Maintenant |
5,000 - 35,240 RSF available - Full Floor Opportunity - Asking Lease Rate: $23-27 PSF FS - Ready for Tenant Improvements - Landlord will provide a generous & market TI Package - Landlord open to adding shared amenities to the 2nd floor (i.e. conference room, training room, lounge area etc.) - Crown signage opportunity - M-1 Zoning: Light Manufacturing - ideal for office, lab, life science, medical, flex, light industrial - New grade level roll-up door and freight elevator - New rooftop units and HVAC system - New 500 KW Cummins DFEK diesel generator with UPS - Recent upgrades to better suit lab and life science users (multiple floor drains, ventilation with rooftop exhaust fans, etc.) - 13.5’ Floor-to-slab clearance - Shared building break room - 4 / 1,000 parking ratio with six EV charging stations - On-site gym, basketball court and BBQs - Immediate & convenient access to I-80 - Minutes from Salt Lake City International Airport - Seven hotels directly adjacent to the building
- Peut être associé à un ou plusieurs espaces supplémentaires pour obtenir jusqu’à 35 240 pi² d’espace adjacent.
Caractéristiques et commodités
- Centre de conditionnement physique
- Station de recharge de voiture
- Lumière naturelle
Faits sur la propriété


Présenté par
255 Admiral Byrd Rd
Hmm, il semble y avoir eu une erreur lors de l’envoi de votre message. Veuillez réessayer.
Merci! Votre message a été envoyé.