Partager cette annonce

Message

934 caractères restants

Hmm, il semble y avoir eu une erreur lors de l’envoi de votre message. Veuillez réessayer.

Votre courriel a été envoyé.

Toujours intéressé ?

Contactez le courtier pour plus d'informations sur cette propriété

Certaines informations ont été traduites automatiquement.

Tous les espaces disponibles(2)

Afficher les taux de location en

  • Espace
  • Taille
  • Terme
  • Taux de location
  • Utilisation de l’espace
  • Aménagement
  • Disponible
  • 1er étage, ste C
  • 2 933 pi²
  • Négociable
  • 56,15 $ CAD/pi²/an 4,68 $ CAD/pi²/mois 164 697 $ CAD/an 13 725 $ CAD/mois
  • Bureau
  • -
  • 2026-09-01

Suite C encompasses approximately 2,933 square feet and delivers an expansive open-concept layout designed to maximize collaboration and functionality. The interior features soaring ceilings, abundant natural light, and two private offices, complemented by a large open work area suitable for shared desks or conference configurations. A full kitchen and well-appointed restroom enhance convenience within the space, while the overall design lends itself to creative firms, boutique agencies, or professional service providers seeking an inspiring environment. Located just north of Atlantic Avenue, Suite C offers immediate access to Downtown Delray Beach’s dining, retail, and entertainment amenities, supported by ample on-site parking for staff and guests.

  • Le taux inscrit peut ne pas comprendre certains services publics, les services de bâtiment et les dépenses immobilières.
  • Convient pour 6 à 10 personnes
  • 1 salle de conférence
  • Disposition du plan d’étage ouverte en général
  • 3 bureaux privés
  • Plafonds finis: 9’ - 18’
  • 1er étage, ste D
  • 1 462 pi²
  • Négociable
  • 56,15 $ CAD/pi²/an 4,68 $ CAD/pi²/mois 82 096 $ CAD/an 6 841 $ CAD/mois
  • Bureau
  • construction complète
  • Maintenant

Suite D offers approximately 1,462 square feet of thoughtfully arranged office space in a compact yet efficient format. The layout includes a large open work area with room for collaborative stations, complemented by private offices for focused work. Natural light fills the space, while modern finishes lend a contemporary and professional feel. A convenient kitchen area and restroom complete the interior features, supporting day-to-day functionality. Positioned within the Art House Building just blocks from Atlantic Avenue, Suite D provides a distinct combination of accessibility, style, and convenience, ideal for small teams or businesses looking for a prime location in the vibrant Delray Beach core.

  • Le taux inscrit peut ne pas comprendre certains services publics, les services de bâtiment et les dépenses immobilières.
  • Disposition du plan d’étage ouverte en général
  • Espace en excellent état
  • Salle de bains privée
  • Entreposage sécurisé
  • Douches
  • Entièrement construit comme Bureau standard
  • Convient pour 4 à 12 personnes
  • Climatisation centrale
  • Hauts plafonds
  • Lumière naturelle
  • Plan ouvert
Espace Taille Terme Taux de location Utilisation de l’espace Aménagement Disponible
1er étage, ste C 2 933 pi² Négociable 56,15 $ CAD/pi²/an 4,68 $ CAD/pi²/mois 164 697 $ CAD/an 13 725 $ CAD/mois Bureau - 2026-09-01
1er étage, ste D 1 462 pi² Négociable 56,15 $ CAD/pi²/an 4,68 $ CAD/pi²/mois 82 096 $ CAD/an 6 841 $ CAD/mois Bureau construction complète Maintenant

1er étage, ste C

Taille
2 933 pi²
Terme
Négociable
Taux de location
56,15 $ CAD/pi²/an 4,68 $ CAD/pi²/mois 164 697 $ CAD/an 13 725 $ CAD/mois
Utilisation de l’espace
Bureau
Aménagement
-
Disponible
2026-09-01

1er étage, ste D

Taille
1 462 pi²
Terme
Négociable
Taux de location
56,15 $ CAD/pi²/an 4,68 $ CAD/pi²/mois 82 096 $ CAD/an 6 841 $ CAD/mois
Utilisation de l’espace
Bureau
Aménagement
construction complète
Disponible
Maintenant

1er étage, ste C

Taille 2 933 pi²
Terme Négociable
Taux de location 56,15 $ CAD/pi²/an
Utilisation de l’espace Bureau
Aménagement -
Disponible 2026-09-01

Suite C encompasses approximately 2,933 square feet and delivers an expansive open-concept layout designed to maximize collaboration and functionality. The interior features soaring ceilings, abundant natural light, and two private offices, complemented by a large open work area suitable for shared desks or conference configurations. A full kitchen and well-appointed restroom enhance convenience within the space, while the overall design lends itself to creative firms, boutique agencies, or professional service providers seeking an inspiring environment. Located just north of Atlantic Avenue, Suite C offers immediate access to Downtown Delray Beach’s dining, retail, and entertainment amenities, supported by ample on-site parking for staff and guests.

  • Le taux inscrit peut ne pas comprendre certains services publics, les services de bâtiment et les dépenses immobilières.
  • Disposition du plan d’étage ouverte en général
  • Convient pour 6 à 10 personnes
  • 3 bureaux privés
  • 1 salle de conférence
  • Plafonds finis: 9’ - 18’

1er étage, ste D

Taille 1 462 pi²
Terme Négociable
Taux de location 56,15 $ CAD/pi²/an
Utilisation de l’espace Bureau
Aménagement construction complète
Disponible Maintenant

Suite D offers approximately 1,462 square feet of thoughtfully arranged office space in a compact yet efficient format. The layout includes a large open work area with room for collaborative stations, complemented by private offices for focused work. Natural light fills the space, while modern finishes lend a contemporary and professional feel. A convenient kitchen area and restroom complete the interior features, supporting day-to-day functionality. Positioned within the Art House Building just blocks from Atlantic Avenue, Suite D provides a distinct combination of accessibility, style, and convenience, ideal for small teams or businesses looking for a prime location in the vibrant Delray Beach core.

  • Le taux inscrit peut ne pas comprendre certains services publics, les services de bâtiment et les dépenses immobilières.
  • Entièrement construit comme Bureau standard
  • Disposition du plan d’étage ouverte en général
  • Convient pour 4 à 12 personnes
  • Espace en excellent état
  • Climatisation centrale
  • Salle de bains privée
  • Hauts plafonds
  • Entreposage sécurisé
  • Lumière naturelle
  • Douches
  • Plan ouvert

Aperçu de la propriété

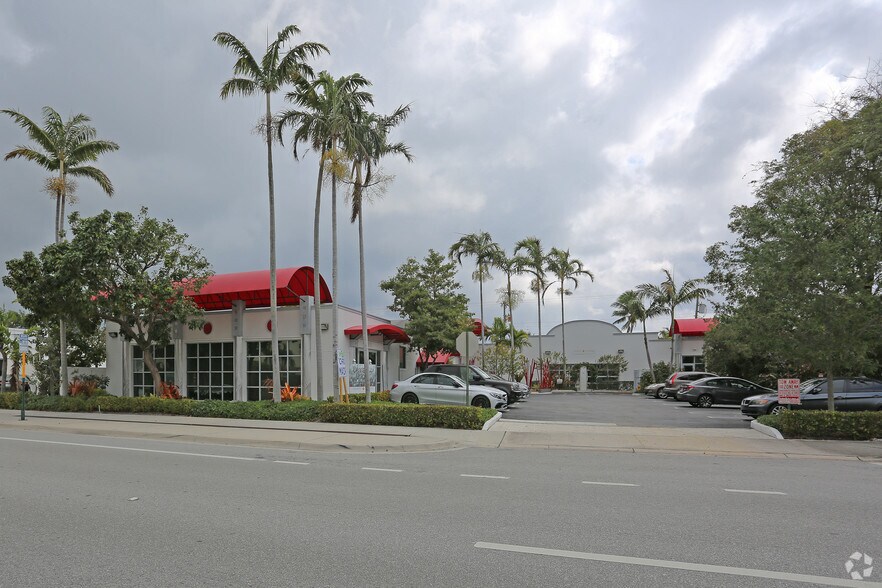
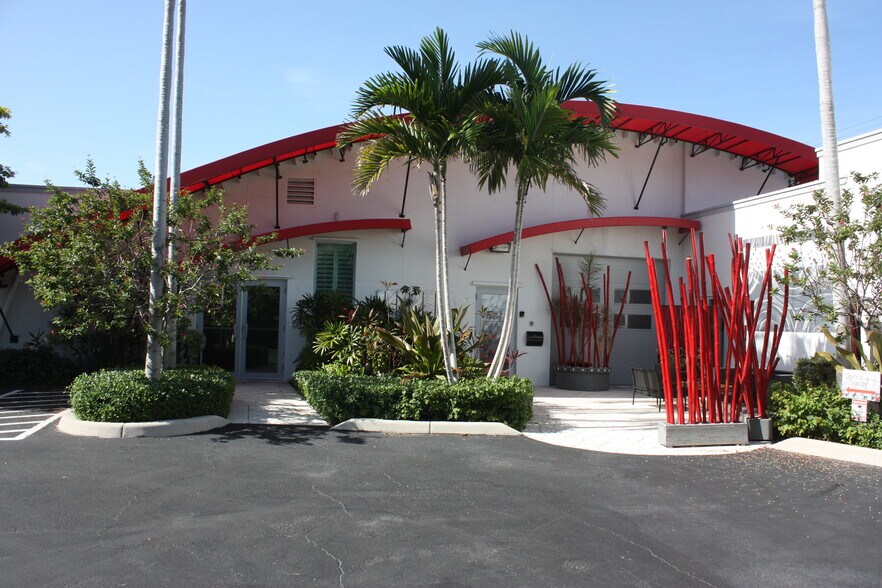
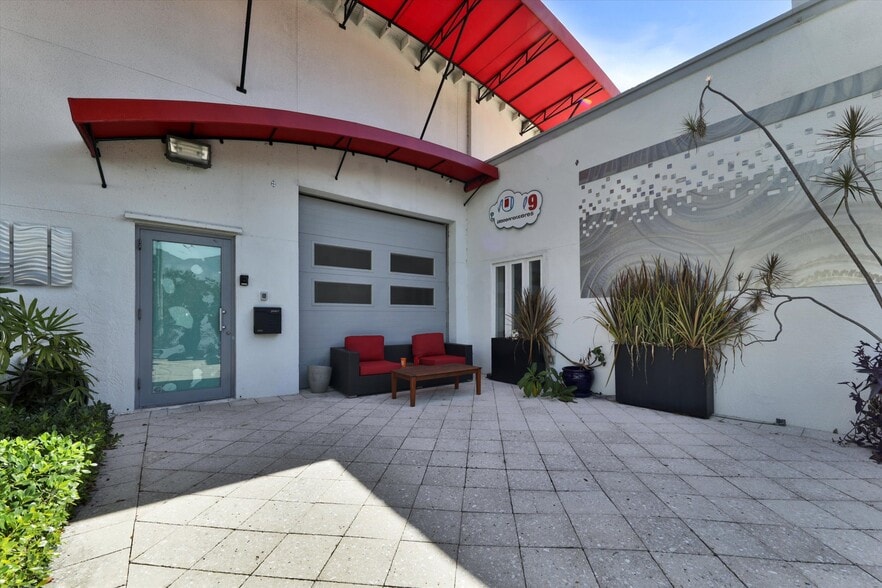
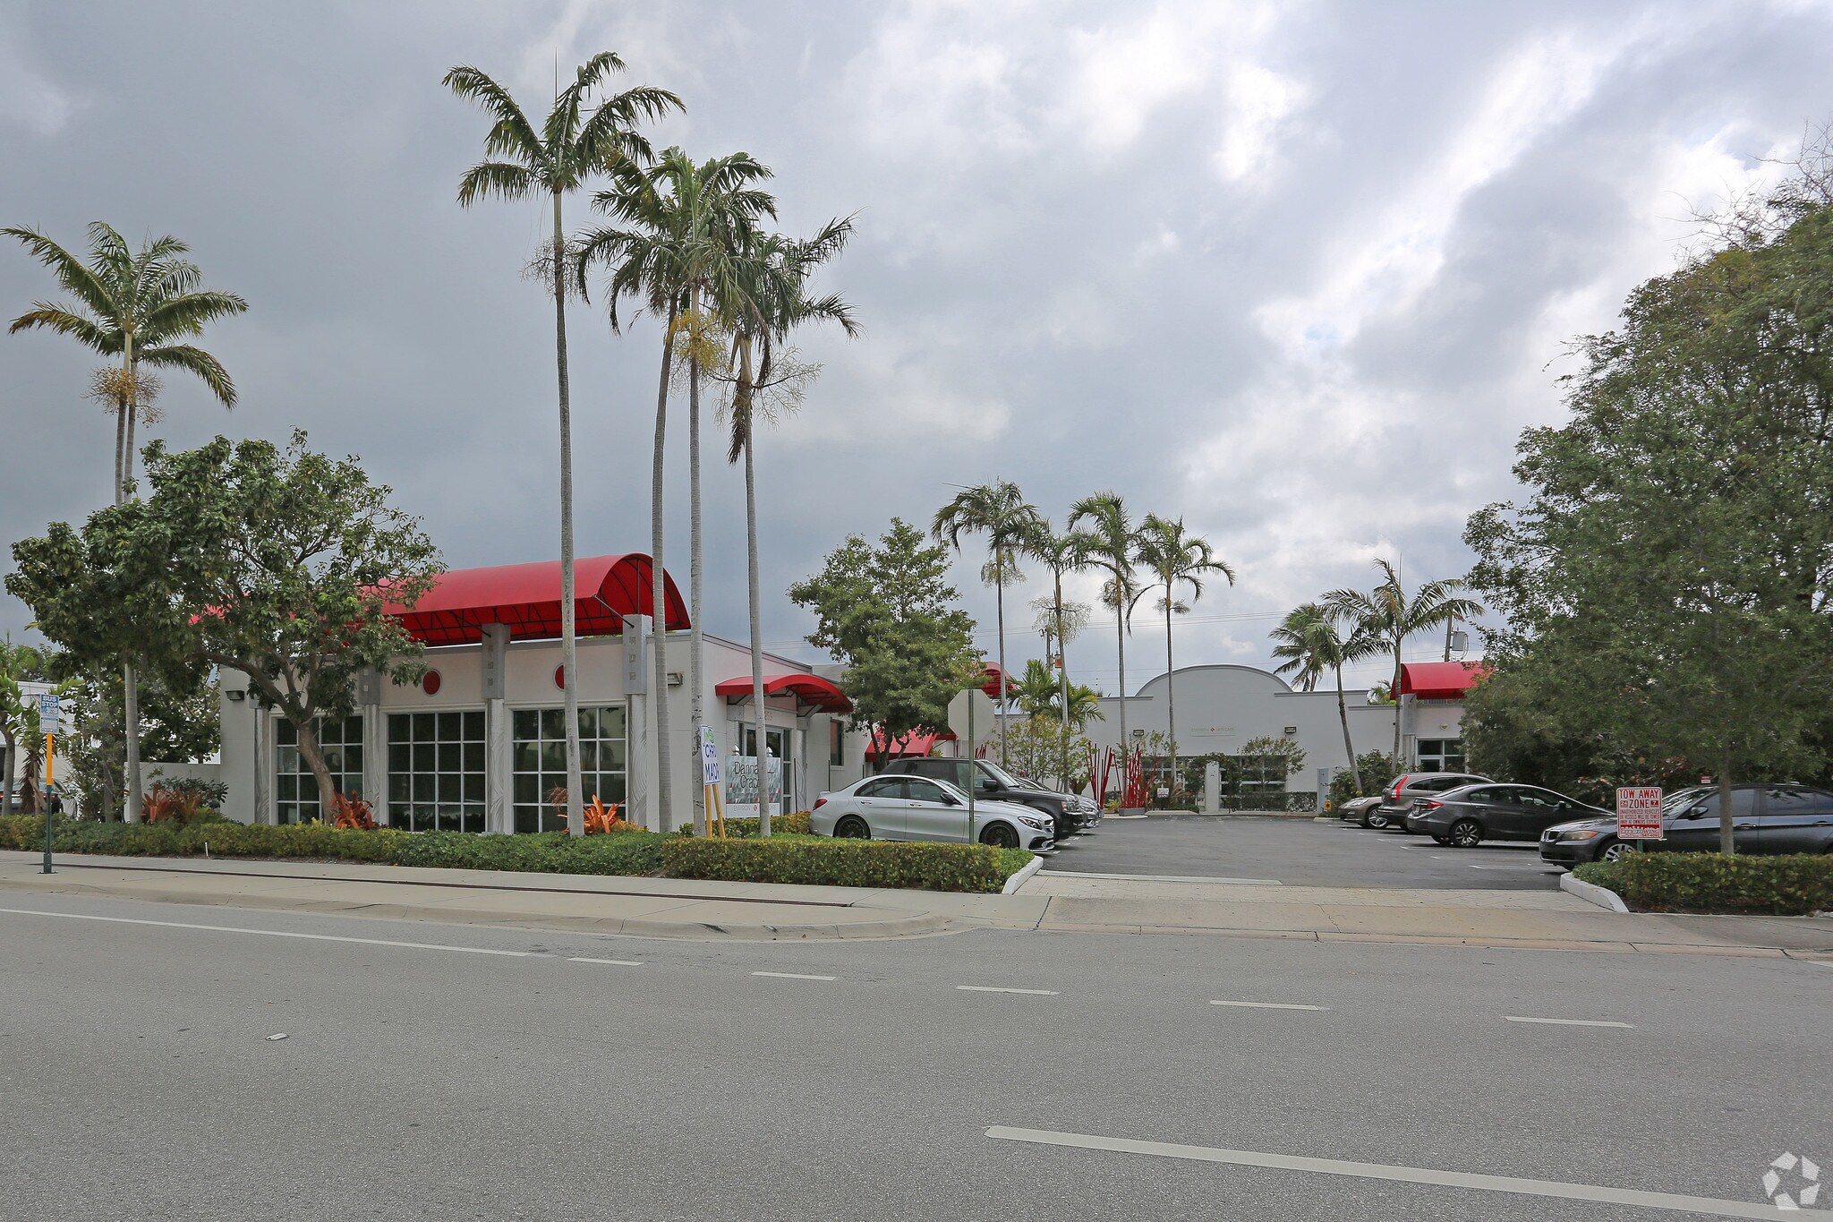
Fantastic open concept office just a few blocks north of Atlantic Ave. Large open workspace that was previously used a small training facility, entry office area, large bathr0om with shower plus two separate storage rooms. Plenty of natural light through the two garage doors!

  • Chauffage central
  • Plan ouvert
  • Wi-Fi
  • Climatisation

Faits sur la propriété

Type de bâtiment
Bureau
Année de construction
1938
Hauteur du bâtiment
1 étage
Taille du bâtiment
8 509 pi²
Classe d’immeuble
B
Superficie de plancher typique
7 488 pi²
Stationnement
12 places de stationnement surface

Sélectionner des locataires

  • Étage
  • Nom du locataire
  • Secteur
  • 1ᵉʳ
  • Danna-Gracey Insurance
  • Finance et assurances
Moyennement accessible à pied
70/100
Très bien adapté aux voitures
80/100
Transports en commun limités
30/100
Plutôt accessible en vélo
40/100
  • ID d’inscription: 40546750

  • Date de mise sur le marché: 2026-06-05

  • Dernière mise à jour:

  • Adresse: 255 NE 6th Ave, Delray Beach, FL 33483

Lien copié
Votre compte LoopNet a été créé !

Veuillez partager vos commentaires

Nous vous invitons à nous faire part de vos commentaires sur la façon dont nous pouvons améliorer LoopNet afin de mieux répondre à vos besoins.
X
{{ getErrorText(feedbackForm.starRating, "Ce notation") }}
255 Limite de caractères ({{ remainingChars() }} caractèrecaractères restantsur)
{{ getErrorText(feedbackForm.msg, "Ce notation") }}
{{ getErrorText(feedbackForm.fname, "Ce prénom") }}
{{ getErrorText(feedbackForm.lname, "Ce nom") }}
{{ getErrorText(feedbackForm.phone, "Ce numéro de téléphone") }}
{{ getErrorText(feedbackForm.phonex, "Cette extension de téléphone") }}
{{ getErrorText(feedbackForm.email, "Cet email") }}