Se Connecter/S’inscrire
Votre courriel a été envoyé.

2552 Walnut Ave Unité de condo • Bureau • 4 854 pi² • À vendre 2 925 031 $ CAD • Tustin, CA 92780
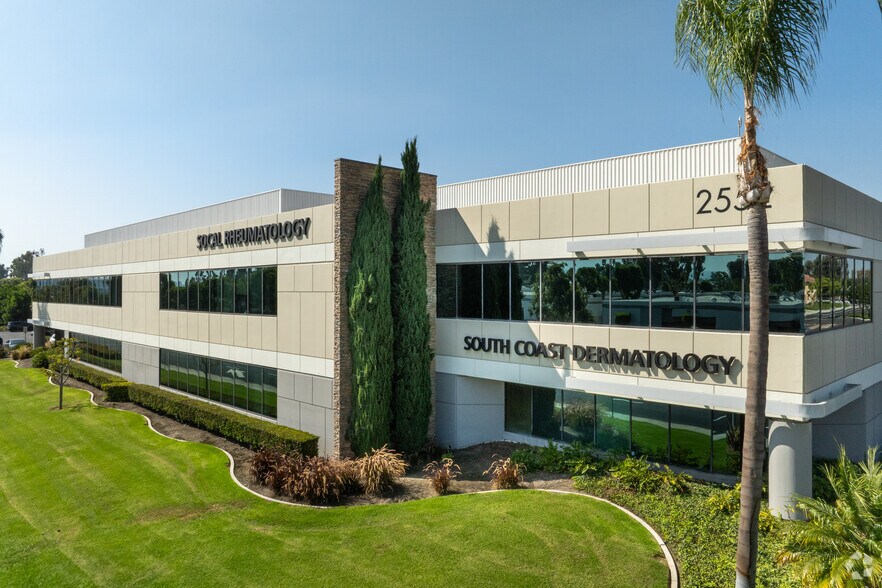
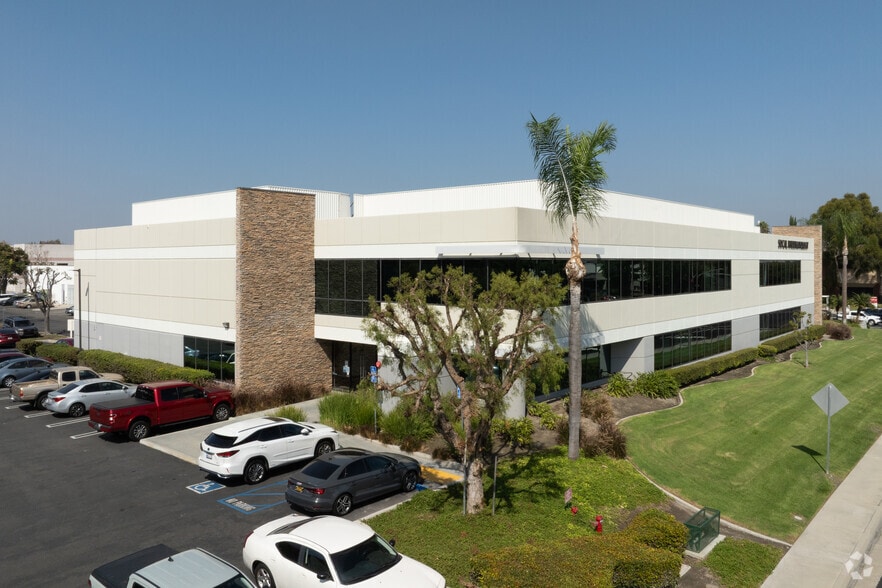
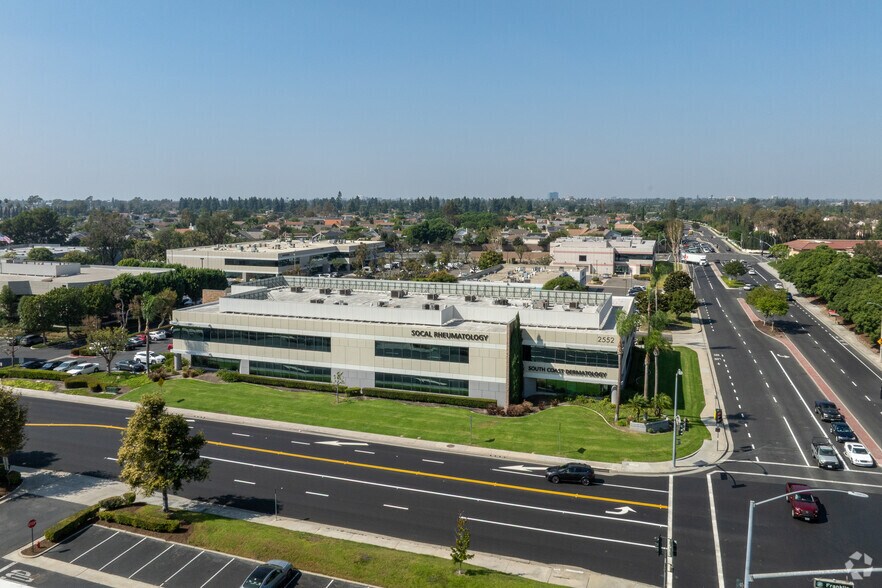
Certaines informations ont été traduites automatiquement.
Faits saillants de l'investissement
- 9 private offices, reception, conference room, break room, open area, & 2 storage areas
- Surface Free Parking
Résumé de l'annonce
The property is an office space located at 2552 Walnut Avenue in Tustin, California. It consists of approximately 4,854 square feet and was built in 1986. The site provides surface-level parking with a 4:1 parking ratio. It is accessible from major regional routes, including Interstate 5 and State Route 55. The layout includes multiple private offices, open areas, storage rooms, and standard office amenities.
1 Unité disponible
- Unité
- Taille de l’unité
- Utilisation du condo
- Prix
- Revenu net d’exploitation
| Type de vente | Propriétaire utilisateur | ID/Numéro de lot | 939-356-46 |
| Type de vente | Propriétaire utilisateur |
| ID/Numéro de lot | 939-356-46 |
Description
939-356-46
Notes sur la vente
Tustin Corporate Center offers an exceptional opportunity to acquire an adaptable office property in a highly accessible Orange County location. Spanning approximately 4,854 square feet, this freestanding office space features nine private offices, a professional reception area, a conference room, and dedicated storage areas. The layout also includes an open area complemented by a fully equipped break room, making it suitable for a wide range of professional users.
This property delivers efficient functionality enhanced by on-site surface parking with a desirable 4:1 parking ratio. Its central location near major transportation routes, including the I-5 and SR-55, ensures convenient connectivity to Irvine, Santa Ana, and the greater Orange County region. Built in 1986, this office facility retains a professional image suitable for owner-users or investors seeking a stable, well-configured business environment.
This property delivers efficient functionality enhanced by on-site surface parking with a desirable 4:1 parking ratio. Its central location near major transportation routes, including the I-5 and SR-55, ensures convenient connectivity to Irvine, Santa Ana, and the greater Orange County region. Built in 1986, this office facility retains a professional image suitable for owner-users or investors seeking a stable, well-configured business environment.
| Unité | Taille de l’unité | Utilisation du condo | Prix | Revenu net d’exploitation |
| Unité 160 | 4 854 pi² | Bureau | 2 925 031 $ CAD (602,60 $ CAD/pi²) | - |
Unité 160
| Taille de l’unité |
| 4 854 pi² |
| Utilisation du condo |
| Bureau |
| Prix |
| 2 925 031 $ CAD (602,60 $ CAD/pi²) |
| Revenu net d’exploitation |
| - |
1 de 0
Vidéos
Visite extérieure 3D Matterport
Visite 3D Matterport
Photos
Vue depuis la rue
Rue
Carte
Unité 160
| Taille de l’unité | 4 854 pi² |
| Utilisation du condo | Bureau |
| Prix | 2 925 031 $ CAD (602,60 $ CAD/pi²) |
| Revenu net d’exploitation | - |
| Type de vente | Propriétaire utilisateur |
| ID/Numéro de lot | 939-356-46 |
| Description | |
| 939-356-46</li></ul> | |
| Notes sur la vente | |
| Tustin Corporate Center offers an exceptional opportunity to acquire an adaptable office property in a highly accessible Orange County location. Spanning approximately 4,854 square feet, this freestanding office space features nine private offices, a professional reception area, a conference room, and dedicated storage areas. The layout also includes an open area complemented by a fully equipped break room, making it suitable for a wide range of professional users.<br> This property delivers efficient functionality enhanced by on-site surface parking with a desirable 4:1 parking ratio. Its central location near major transportation routes, including the I-5 and SR-55, ensures convenient connectivity to Irvine, Santa Ana, and the greater Orange County region. Built in 1986, this office facility retains a professional image suitable for owner-users or investors seeking a stable, well-configured business environment.</li></ul> |
Faits sur la propriété
Les informations ci-dessous concernent l’ensemble de l’immeuble. Les caractéristiques propres à chaque lot peuvent varier et sont précisées dans la description du lot présenté ci-dessus.
| Taille totale du bâtiment | 33 369 pi² | Superficie de plancher typique | 16 684 pi² |
| Type de propriété | Bureau (Condo) | Année de construction | 1986 |
| Classe d’immeuble | B | Taille du lot | 2,20 AC |
| Planchers | 2 | Ratio de stationnement | 3,54/1 000 pi² |
| Zonage | PC Com - Planned Commercial | ||
| Taille totale du bâtiment | 33 369 pi² |
| Type de propriété | Bureau (Condo) |
| Classe d’immeuble | B |
| Planchers | 2 |
| Superficie de plancher typique | 16 684 pi² |
| Année de construction | 1986 |
| Taille du lot | 2,20 AC |
| Ratio de stationnement | 3,54/1 000 pi² |
| Zonage | PC Com - Planned Commercial |
Commodités
- Réception


Assez accessible à pied
50/100
Exceptionnellement adapté aux voitures
100/100
Transports en commun limités
30/100
Moyennement accessible en vélo
60/100



1 de 6
Vidéos
Visite extérieure 3D Matterport
Visite 3D Matterport
Photos
Vue depuis la rue
Rue
Carte
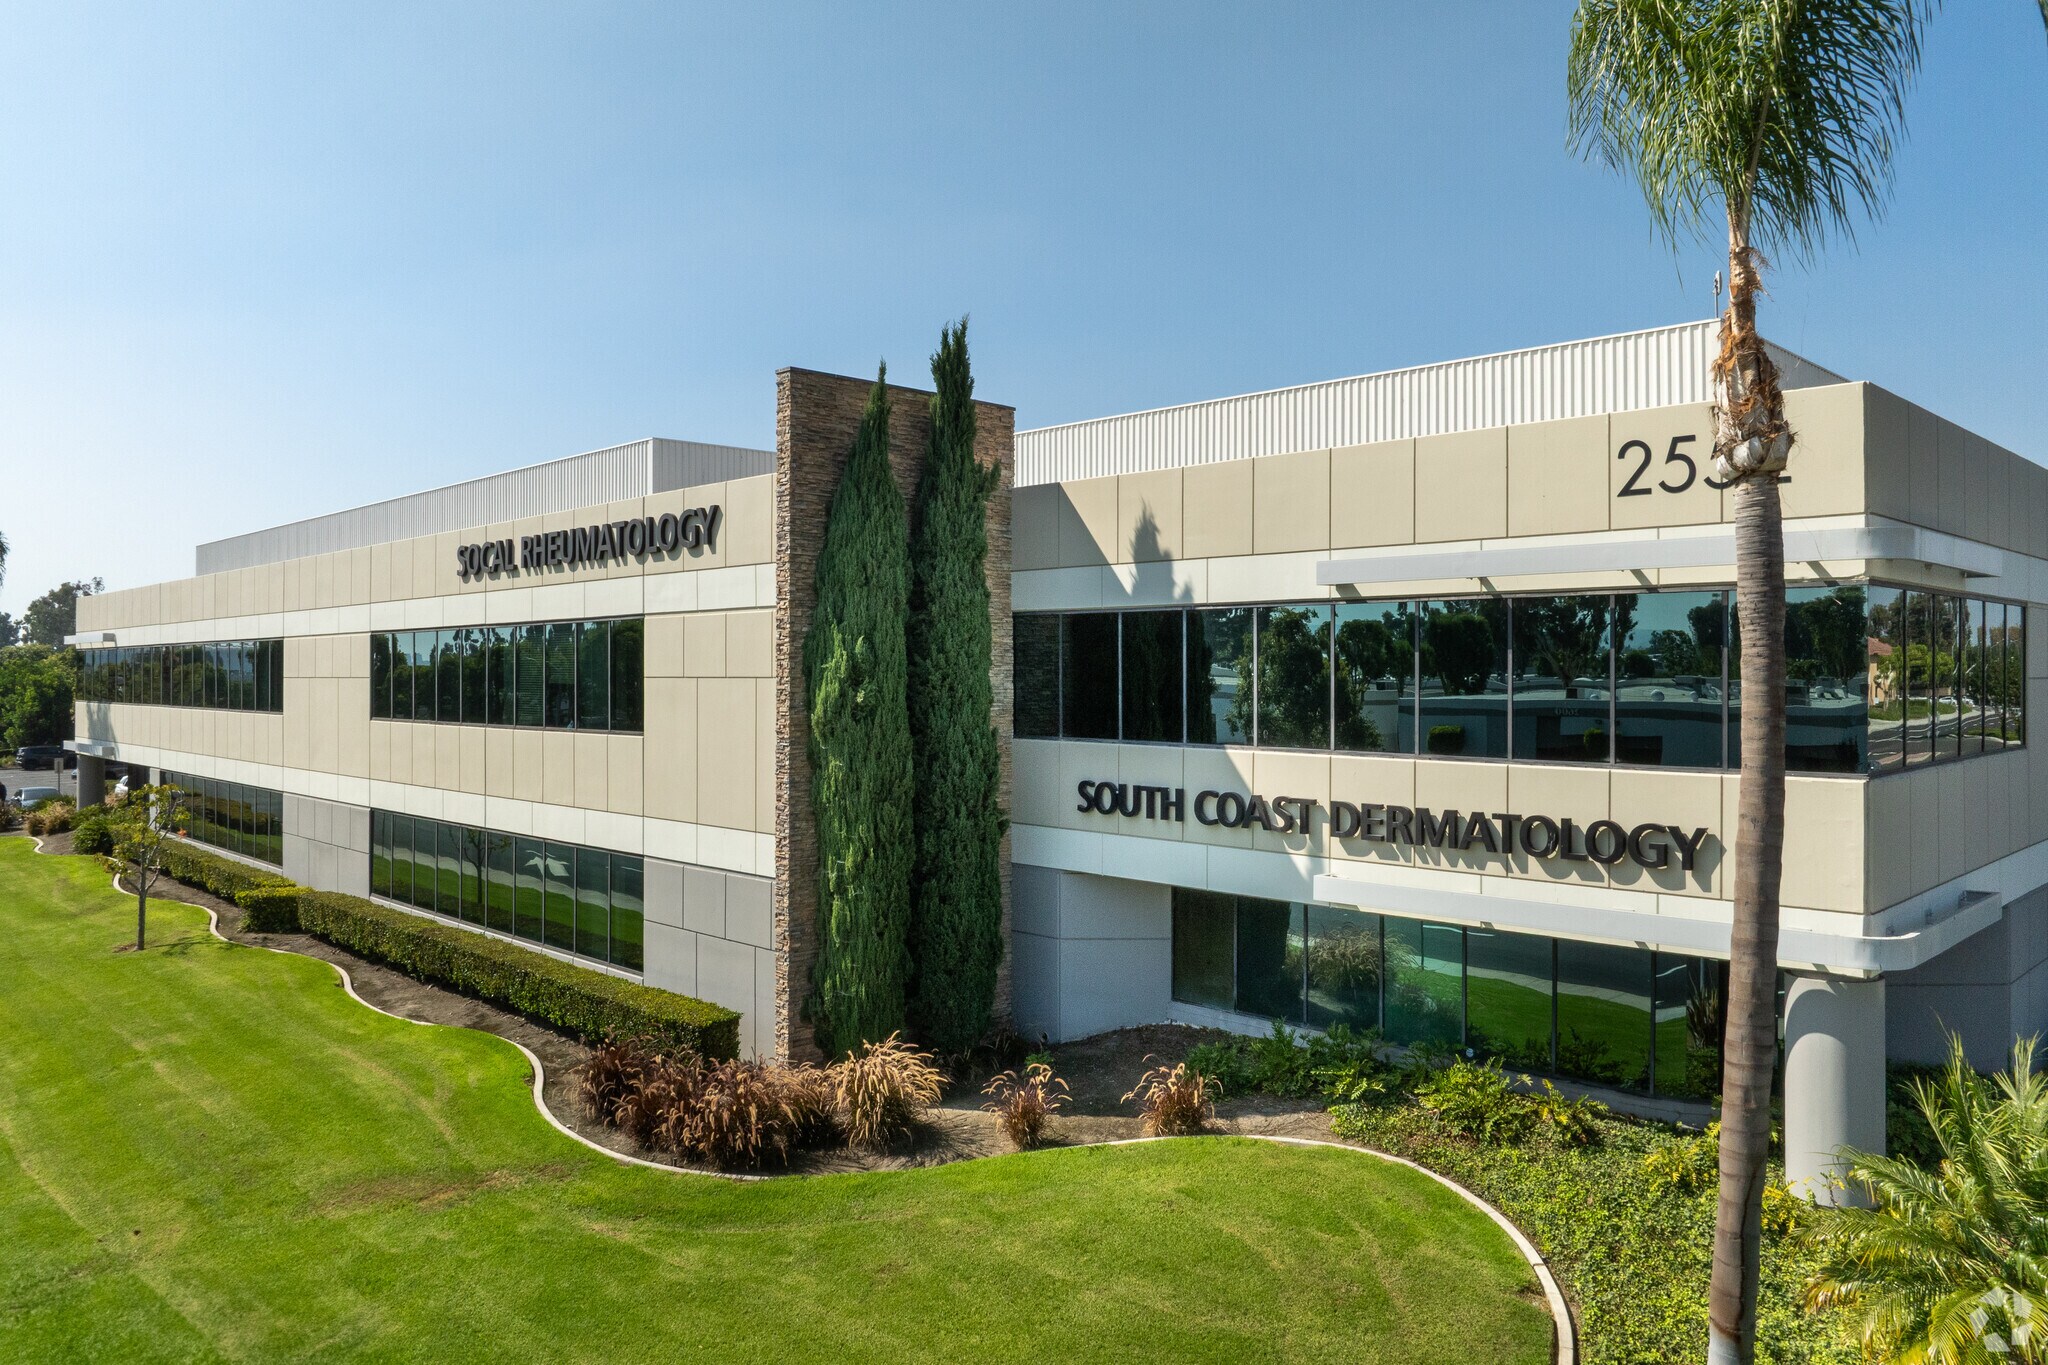

Présenté par
2552 Walnut Ave
Vous êtes déjà membre? Connectez-vous
Hmm, il semble y avoir eu une erreur lors de l’envoi de votre message. Veuillez réessayer.
Merci! Votre message a été envoyé.