Se Connecter/S’inscrire
Votre courriel a été envoyé.

256 Vann Dr 6 000 pi² Commerce de détail Immeuble Jackson, TN 38305 1 383 686 $ CAD (230,61 $ CAD/pi²)
Certaines informations ont été traduites automatiquement.
Faits saillants de l'investissement
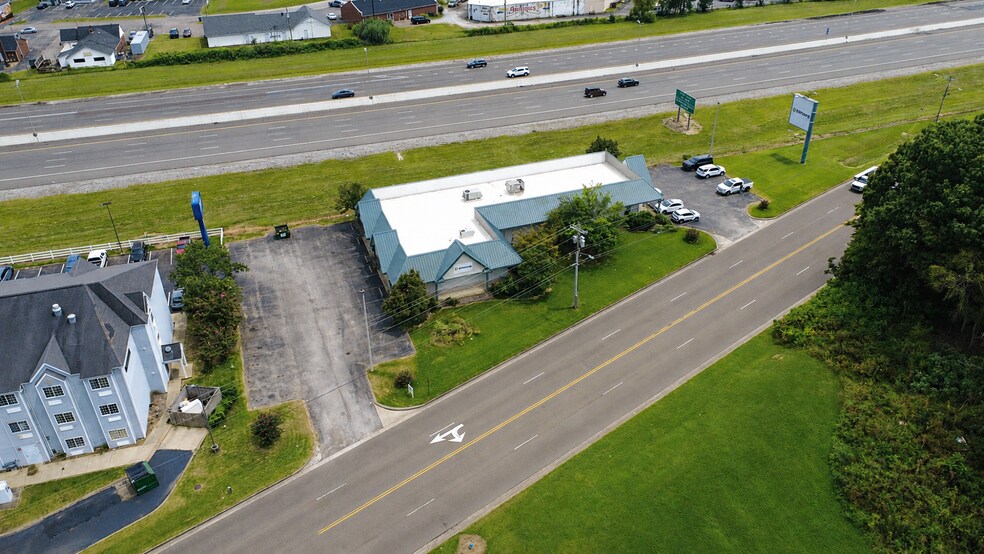
- Flexible Owner-User / Multi-Tenant Configuration that can accommodate a single occupant or potentially be configured as three individual suites.
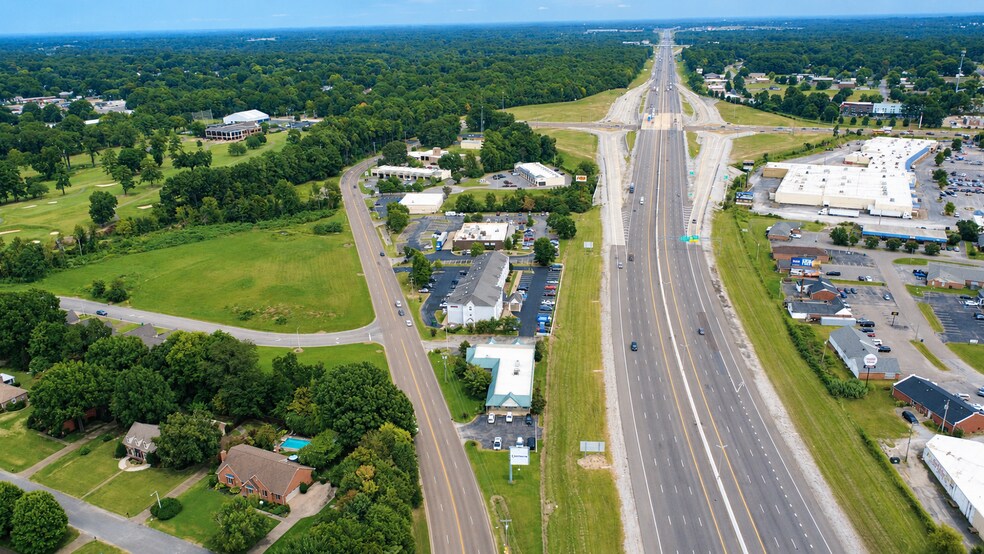
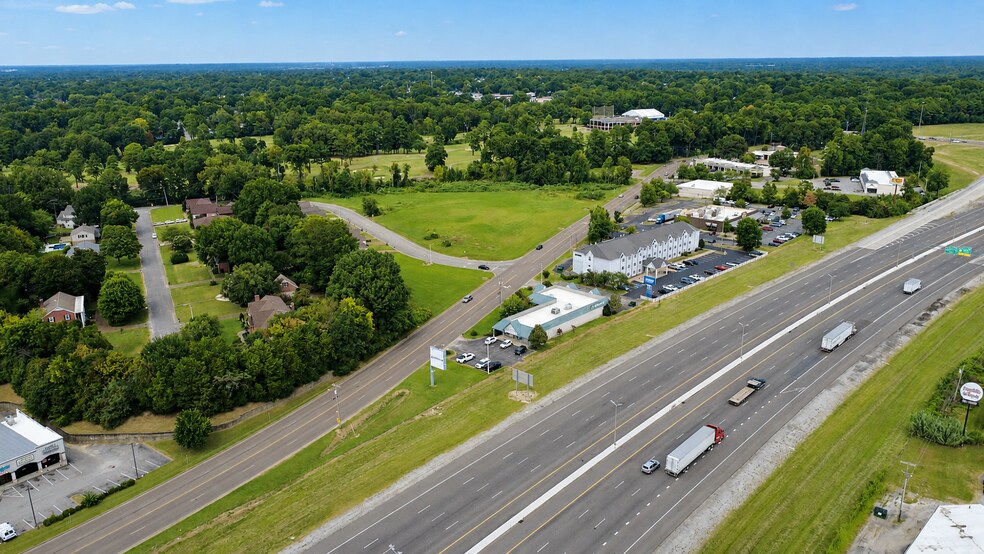
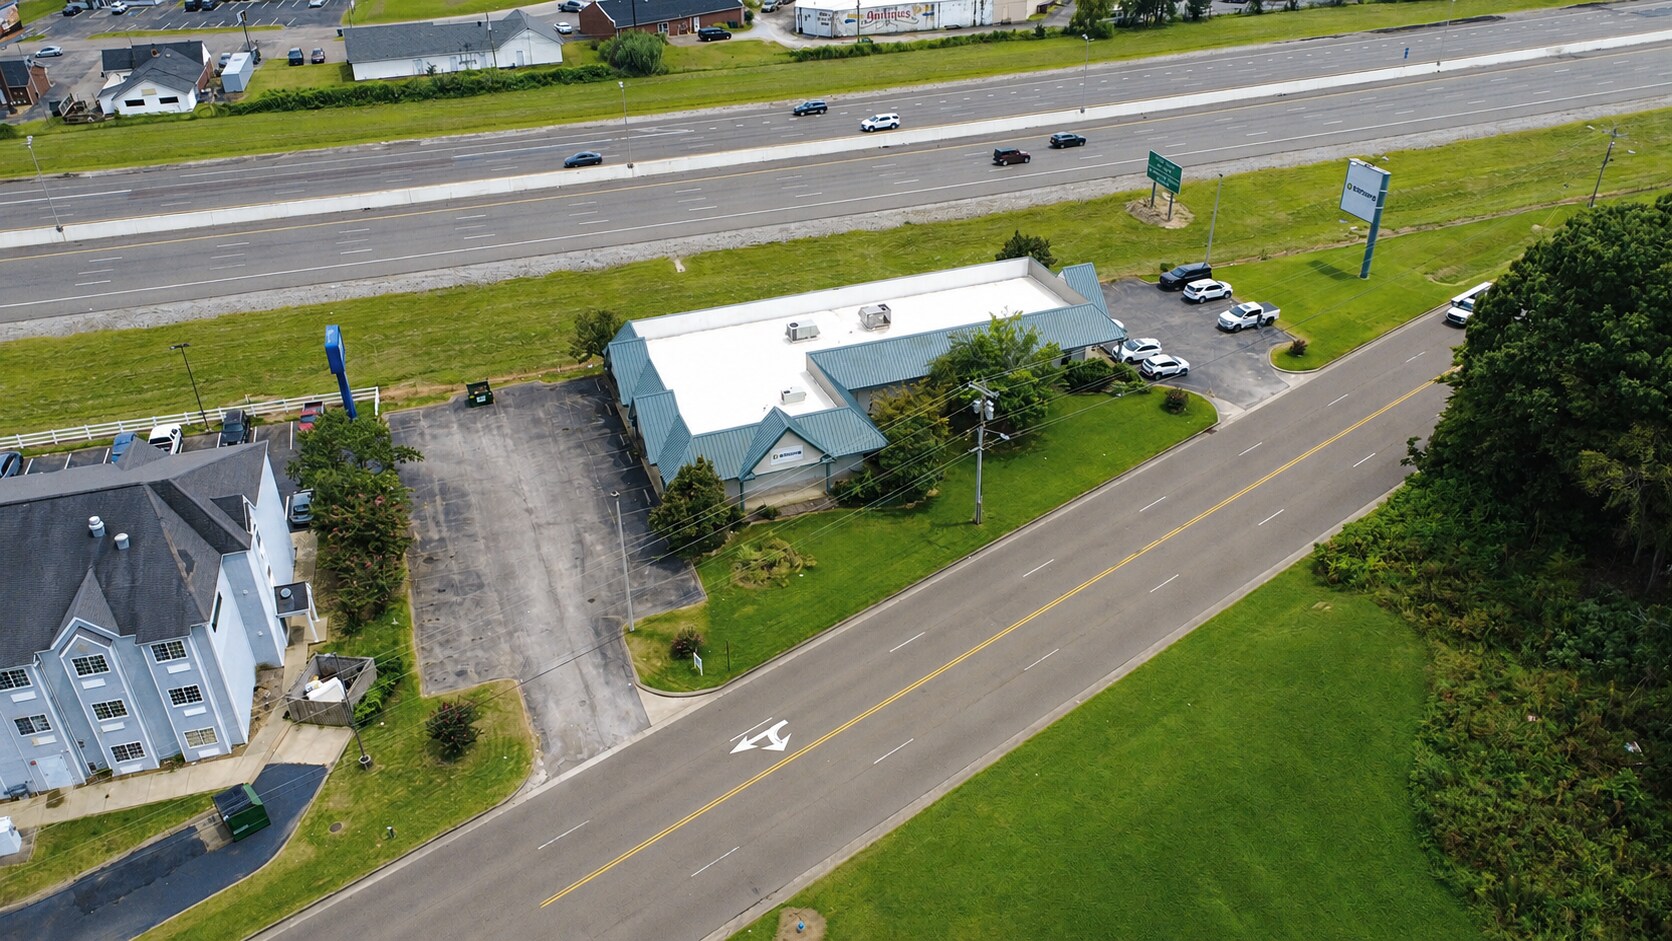
- Direct frontage on Vann Drive with high visibility from Interstate 40 in an established commercial corridor.
- Three separate meters and three separate HVAC systems provide flexibility for individual suite operation and future multi-tenant occupancy.
Résumé de l'annonce
256 Vann Dr. offers approximately 6,030 SF of flexible office/retail space on approximately 0.68 acres in Jackson, Tennessee. The property features direct frontage on Vann Drive with high visibility from Interstate 40 and is positioned within an established commercial corridor surrounded by retail, restaurants, hospitality and other commercial uses.
The building offers a flexible configuration that can accommodate a single owner-user or potentially operate as three individual suites. The property is separately metered and three separate HVAC systems, providing an owner the ability to occupy a portion of the building while leasing the remaining space to offset occupancy costs.
Two of the suites are currently combined and have been updated into a functional office layout featuring private offices, open work areas, a lobby/reception area, conference room, break room, bathrooms and storage. The third suite remains in its original configuration.
The site provides on-site parking and the ability to maintain separate parking areas for multiple occupants. Its combination of Interstate visibility, Vann Drive frontage and flexible multi-suite configuration makes the property well suited for an owner-user, professional office, service-oriented business or retail user.
**All information contained herein is deemed reliable but is not guaranteed. Buyer and Buyer’s representatives should independently verify all information, including but not limited to square footage, acreage, zoning, utilities, taxes, and property condition.
The building offers a flexible configuration that can accommodate a single owner-user or potentially operate as three individual suites. The property is separately metered and three separate HVAC systems, providing an owner the ability to occupy a portion of the building while leasing the remaining space to offset occupancy costs.
Two of the suites are currently combined and have been updated into a functional office layout featuring private offices, open work areas, a lobby/reception area, conference room, break room, bathrooms and storage. The third suite remains in its original configuration.
The site provides on-site parking and the ability to maintain separate parking areas for multiple occupants. Its combination of Interstate visibility, Vann Drive frontage and flexible multi-suite configuration makes the property well suited for an owner-user, professional office, service-oriented business or retail user.
**All information contained herein is deemed reliable but is not guaranteed. Buyer and Buyer’s representatives should independently verify all information, including but not limited to square footage, acreage, zoning, utilities, taxes, and property condition.
Taxes et dépenses d’exploitation (Réel - 2025) |
Annuel (CAD) | Annuel par pi² (CAD) |
|---|---|---|
| Taxes |
71 971 607 $

|
11 995,27 $
|
| Dépenses d’exploitation |
-
|
-
|
| Total des dépenses |
71 971 607 $
|
11 995,27 $
|
Taxes et dépenses d’exploitation (Réel - 2025)
| Taxes (CAD) | |
|---|---|
| Annuel | 71 971 607 $ |
| Annuel par pi² | 11 995,27 $ |
| Dépenses d’exploitation (CAD) | |
|---|---|
| Annuel | - |
| Annuel par pi² | - |
| Total des dépenses (CAD) | |
|---|---|
| Annuel | 71 971 607 $ |
| Annuel par pi² | 11 995,27 $ |
Faits sur la propriété
Type de vente
Propriétaire utilisateur
Type de propriété
Commerce de détail
Sous-type de propriété
Taille du bâtiment
6 000 pi²
Classe d’immeuble
C
Année de construction/rénovation
1997/2022
Prix
1 383 686 $ CAD
Prix par pi²
230,61 $ CAD
Location
Multiples
Hauteur du bâtiment
1 étage
Coefficient d’occupation des sols de l’immeuble
0,17
Taille du lot
0,79 AC
Zonage
SC1
Stationnement
21 places (3,5 places par 1 000 pi² loué)
Façade
336’ sur A-B-C VANN DR
Commodités
- Enseigne sur pylône
- Système de sécurité
- Climatisation


Assez accessible à pied
50/100
Exceptionnellement adapté aux voitures
100/100
Relativement accessible en vélo
20/100
Principaux détaillants à proximité










Impôts fonciers
| Numéro de lot | 055D-D-008.00 | Évaluation totale | 344 197 $ CAD |
| Évaluation du terrain | 135 640 $ CAD | Impôts annuels | 71 971 607 $ CAD (11 995,27 $ CAD/pi²) |
| Évaluation des bâtiments | 208 557 $ CAD | Année d’imposition | 2025 |
Impôts fonciers
Numéro de lot
055D-D-008.00
Évaluation du terrain
135 640 $ CAD
Évaluation des bâtiments
208 557 $ CAD
Évaluation totale
344 197 $ CAD
Impôts annuels
71 971 607 $ CAD (11 995,27 $ CAD/pi²)
Année d’imposition
2025

1 de 40
Vidéos
Visite extérieure 3D Matterport
Visite 3D Matterport
Photos
Vue depuis la rue
Rue
Carte

Présenté par
256 Vann Dr
Vous êtes déjà membre? Connectez-vous
Hmm, il semble y avoir eu une erreur lors de l’envoi de votre message. Veuillez réessayer.
Merci! Votre message a été envoyé.