Votre courriel a été envoyé.

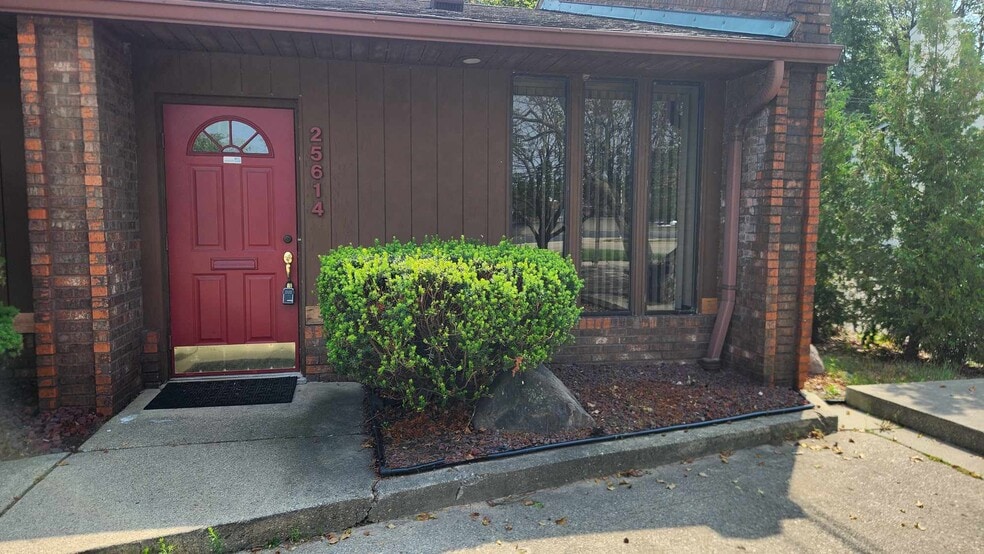
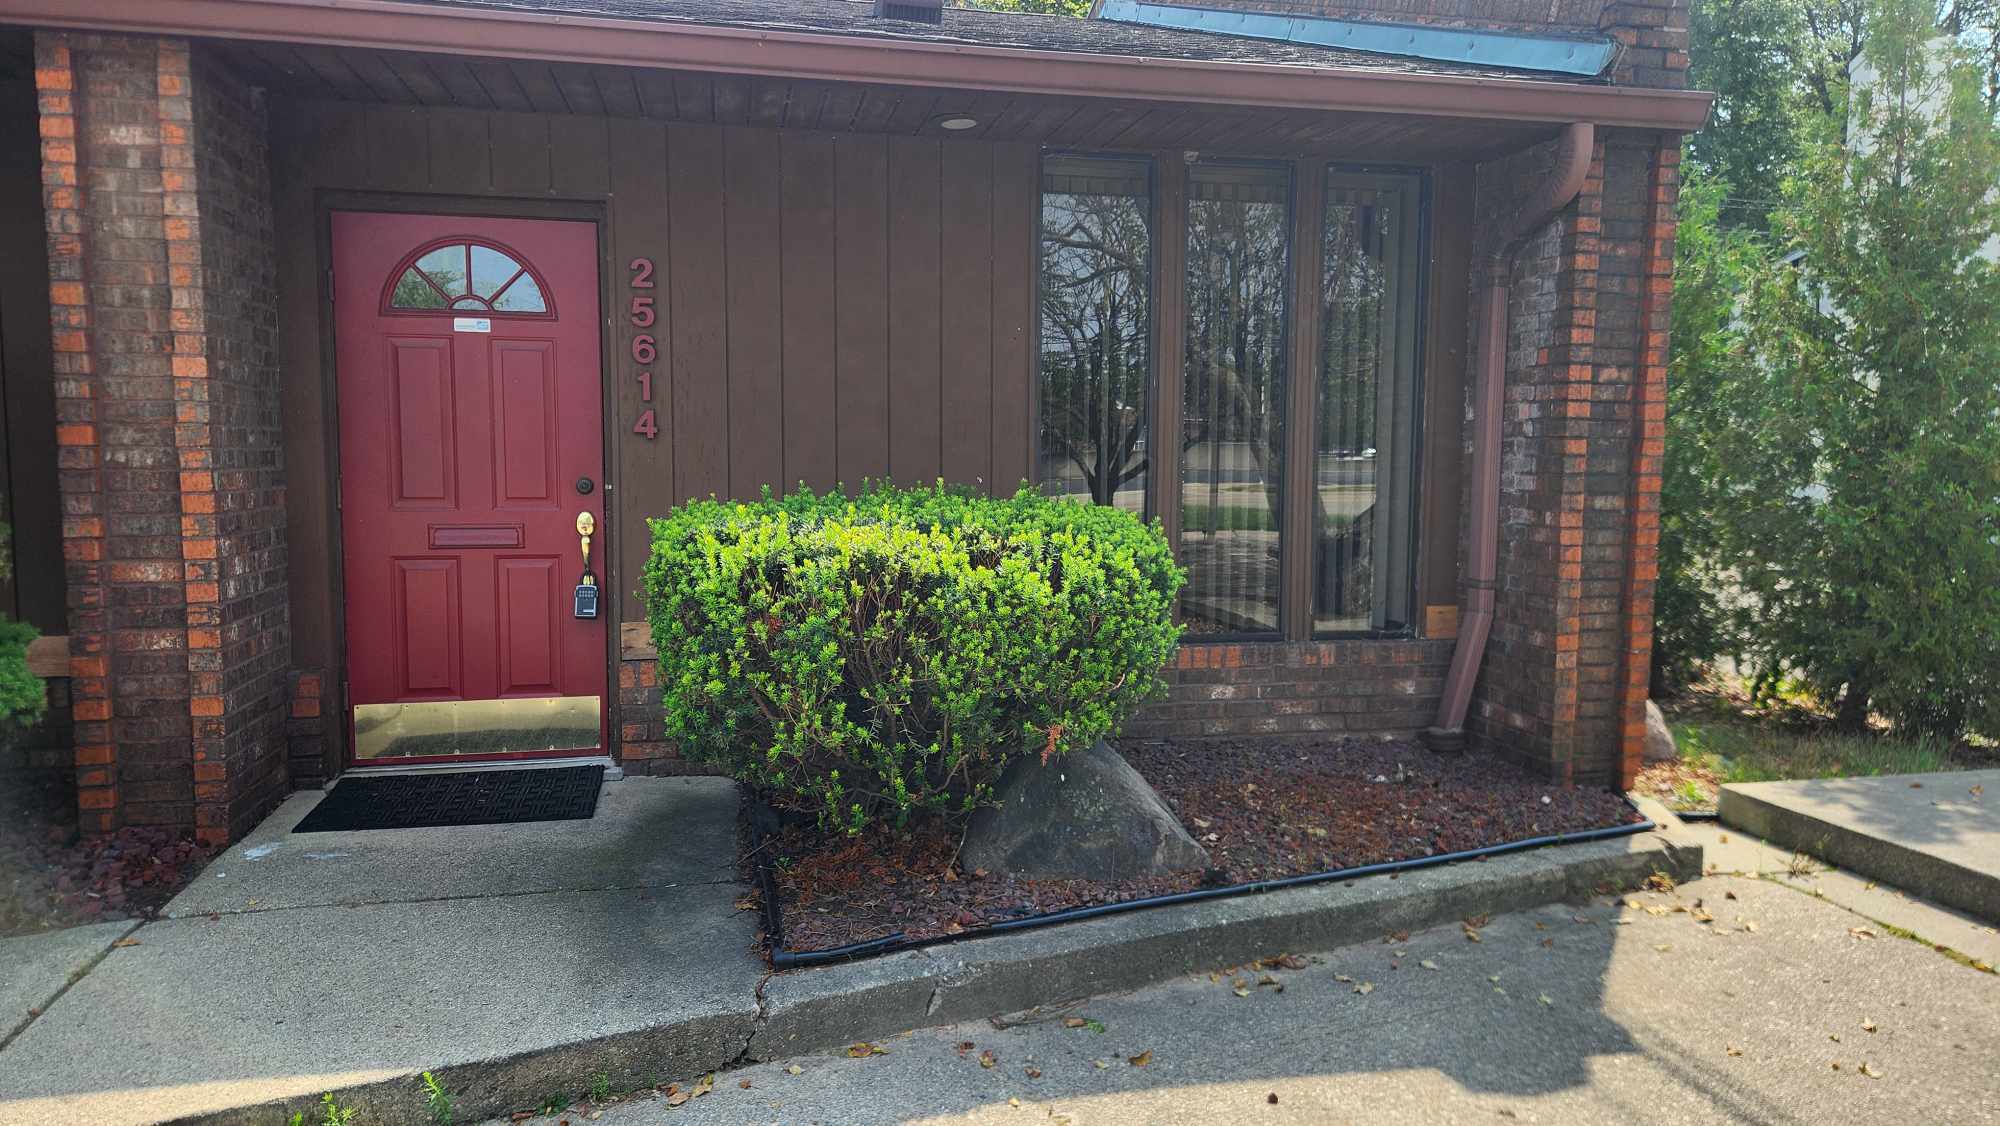
25614-25616 Jefferson Ave 1 200 pi² d'espace disponible • Bureau • Saint Clair Shores, MI 48081
Certaines informations ont été traduites automatiquement.
Faits saillants
- Ample on-site parking with 5+ spaces for staff and visitors.
- Easy connectivity to regional roadways enabling quick access to Detroit and surrounding markets.
- Situated near the Nautical Mile retail and dining corridor, enhancing access to amenities.
Tous les espaces disponibles(1)
Afficher les taux de location en
- Espace
- Taille
- Terme
- Taux de location
- Utilisation de l’espace
- Aménagement
- Disponible
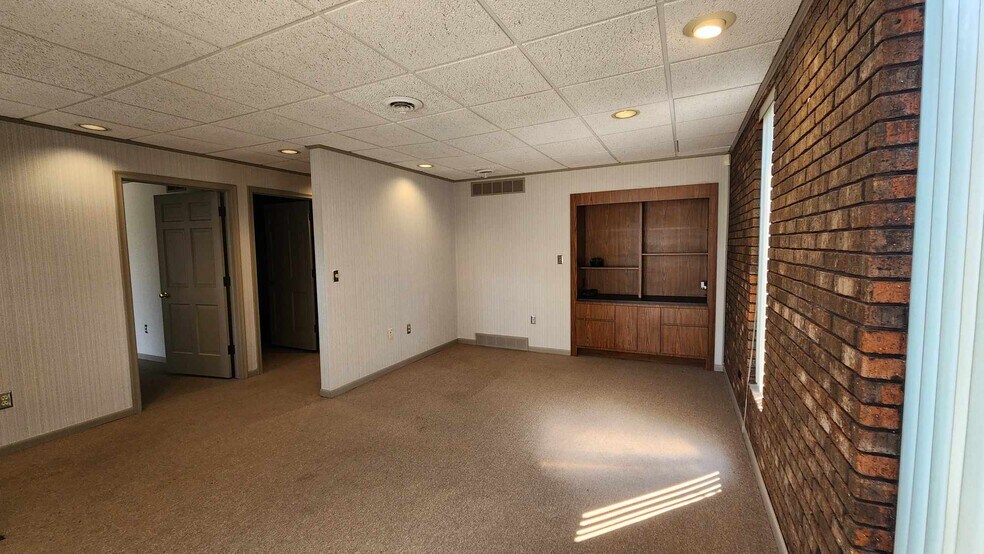
1,200 SF General office layout includes reception area, kitchen, and two bathrooms for operational efficiency. Rear patio adds outdoor flexibility for informal meetings or employee breaks.
- Le taux inscrit peut ne pas comprendre certains services publics, les services de bâtiment et les dépenses immobilières.
- Disposition du plan d’étage ouverte
- 2 bureaux privés
- Plafond suspendu
- Ample on-site parking.
- Entièrement construit comme Bureau standard
- Convient pour 3 à 10 personnes
- Climatisation centrale
- Plan ouvert
| Espace | Taille | Terme | Taux de location | Utilisation de l’espace | Aménagement | Disponible |
| 1er étage, ste 25614 | 1 200 pi² | Négociable | 18,27 $ CAD/pi²/an 1,52 $ CAD/pi²/mois 21 923 $ CAD/an 1 827 $ CAD/mois | Bureau | construction complète | Maintenant |
1er étage, ste 25614
| Taille |
| 1 200 pi² |
| Terme |
| Négociable |
| Taux de location |
| 18,27 $ CAD/pi²/an 1,52 $ CAD/pi²/mois 21 923 $ CAD/an 1 827 $ CAD/mois |
| Utilisation de l’espace |
| Bureau |
| Aménagement |
| construction complète |
| Disponible |
| Maintenant |
1er étage, ste 25614
| Taille | 1 200 pi² |
| Terme | Négociable |
| Taux de location | 18,27 $ CAD/pi²/an |
| Utilisation de l’espace | Bureau |
| Aménagement | construction complète |
| Disponible | Maintenant |
1,200 SF General office layout includes reception area, kitchen, and two bathrooms for operational efficiency. Rear patio adds outdoor flexibility for informal meetings or employee breaks.
- Le taux inscrit peut ne pas comprendre certains services publics, les services de bâtiment et les dépenses immobilières.
- Entièrement construit comme Bureau standard
- Disposition du plan d’étage ouverte
- Convient pour 3 à 10 personnes
- 2 bureaux privés
- Climatisation centrale
- Plafond suspendu
- Plan ouvert
- Ample on-site parking.
Aperçu de la propriété
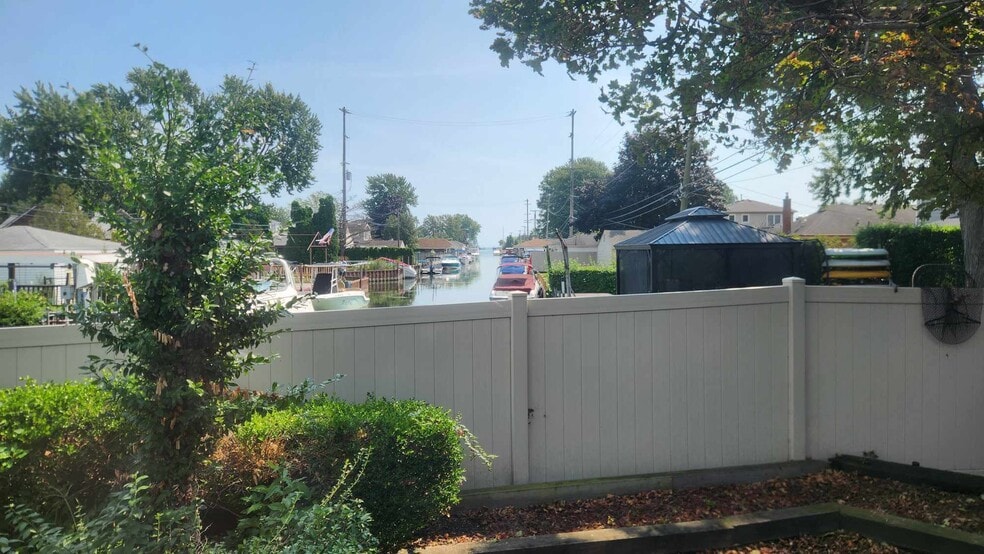
Located near the vibrant Nautical Mile along Jefferson Avenue, this general office suite offers functionality and accessibility in a well-connected corridor. The layout includes a welcoming reception area, two bathrooms, and a kitchen, enhanced by windows offering limited canal views. A rear patio provides an outdoor space for breaks or informal sessions, complementing the clean, move-in-ready interior. Tenants benefit from on-site parking with more than five spaces available, plus convenient access to local freeways for streamlined connectivity throughout the Detroit metro area. The property operates under a gross lease structure, with exterior maintenance such as snow removal and landscaping included, while tenants remain responsible for utilities. Perfect for professional service users, creative offices, or boutique firms, this location offers both functionality and a desirable setting in one of Saint Clair Shores’ most recognizable commercial districts. The nearby Nautical Mile provides proximity to dining, retail, and hospitality options, creating an environment that supports business growth and client engagement.
- Accessible aux fauteuils roulants
- Réception
- Chauffage central
- Réception
- Climatisation
- Détecteur de fumée
Faits sur la propriété



Présenté par
25614-25616 Jefferson Ave

Hmm, il semble y avoir eu une erreur lors de l’envoi de votre message. Veuillez réessayer.
Merci! Votre message a été envoyé.