Votre courriel a été envoyé.

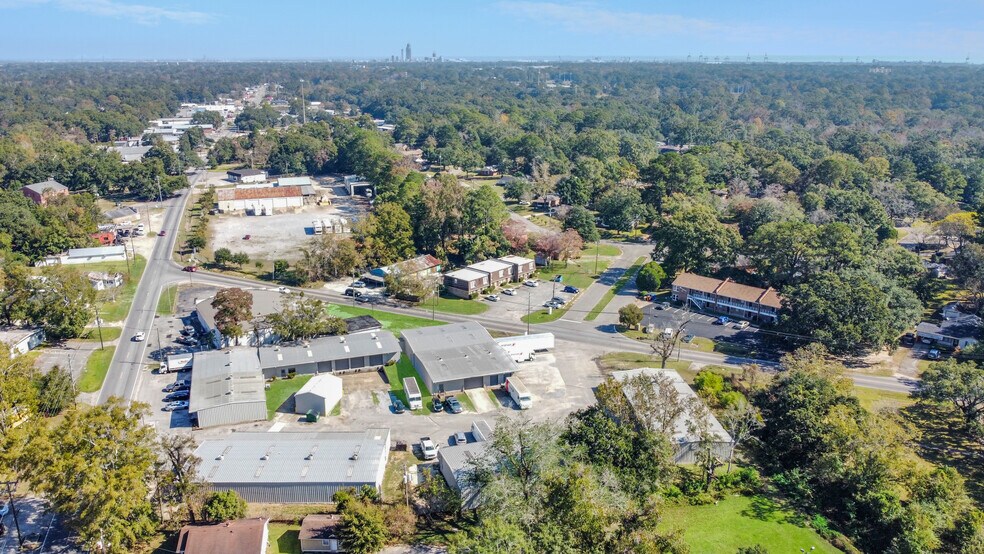
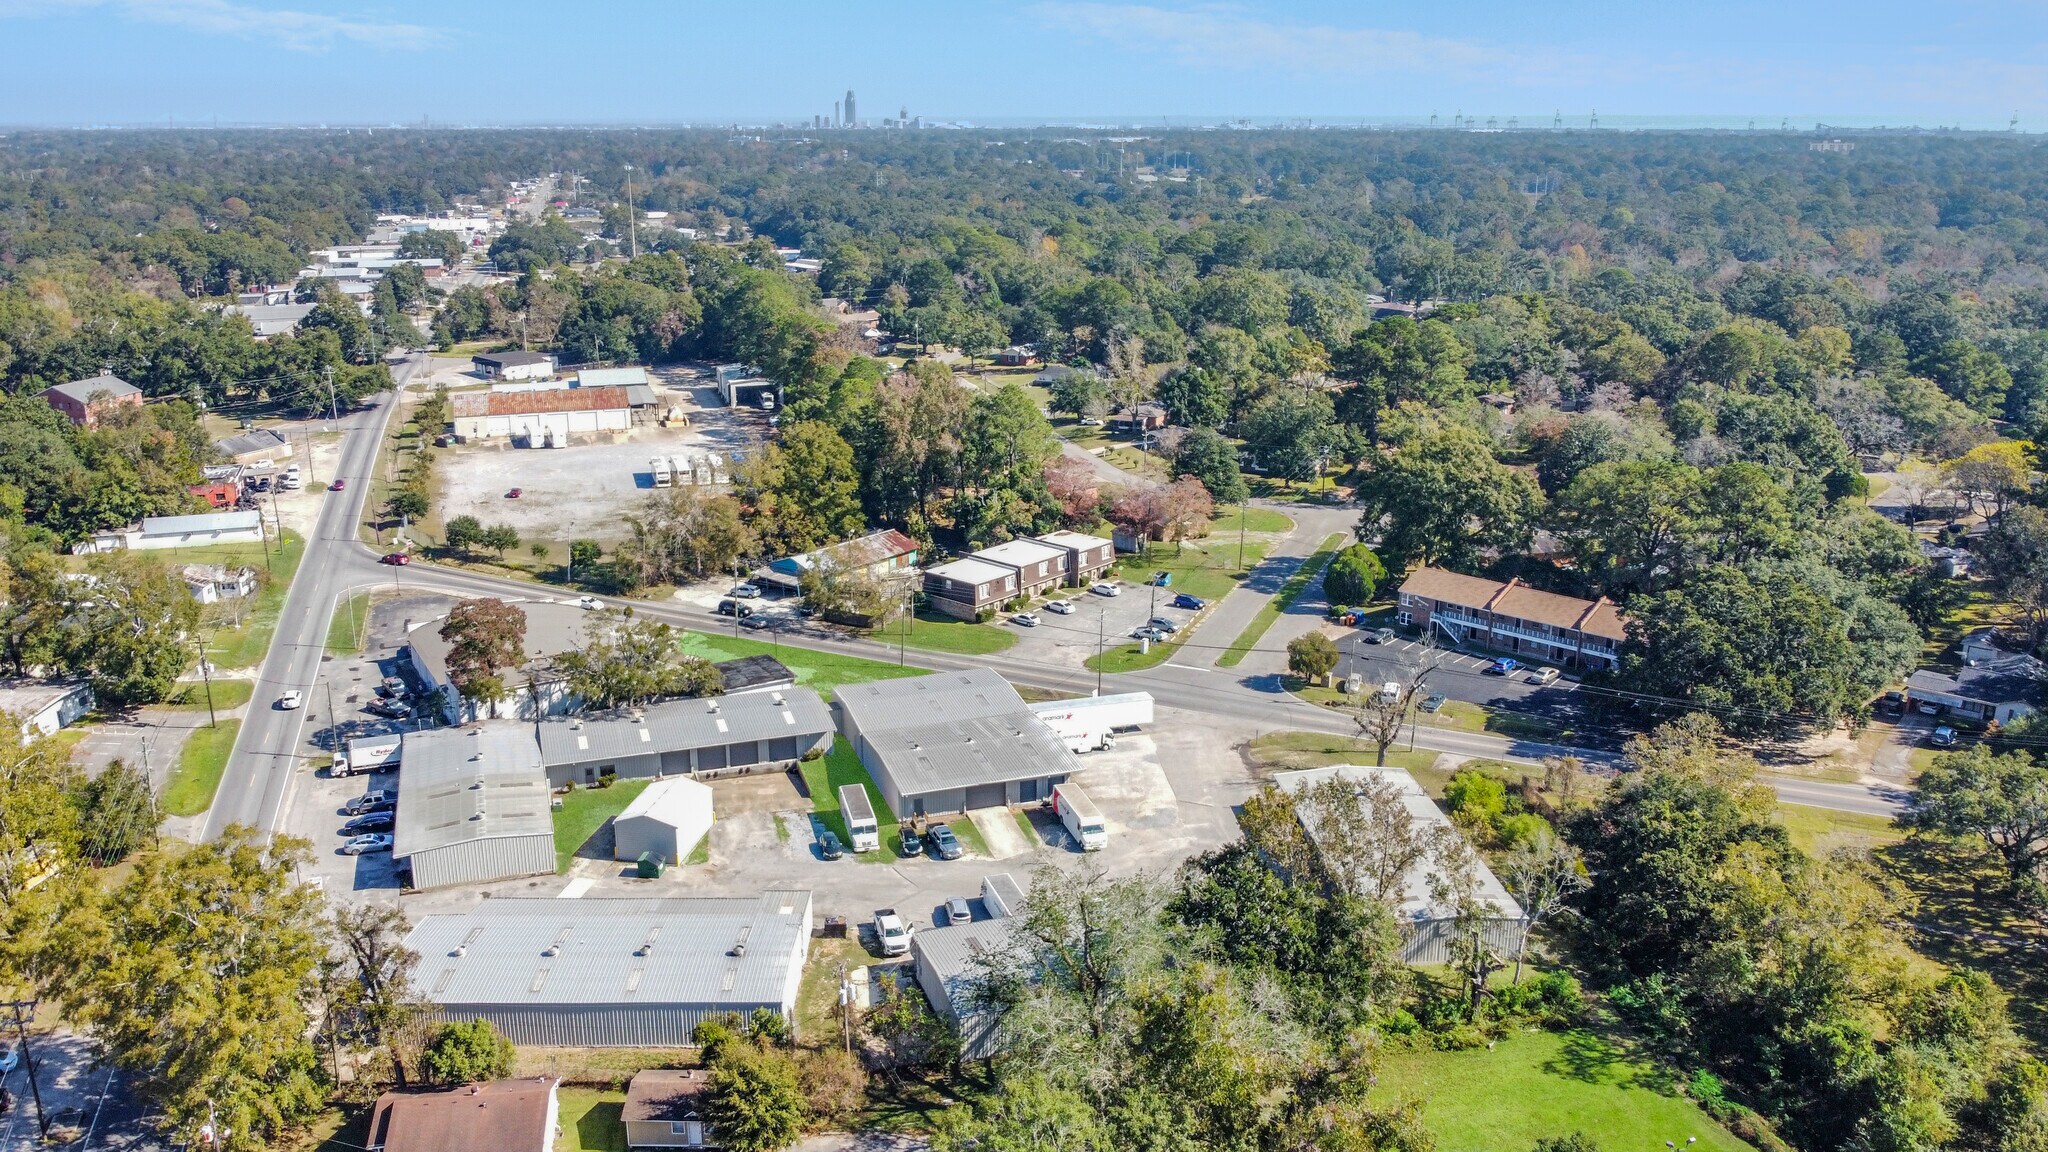
2565 Halls Mill Rd 2 000 pi² d'espace disponible • Industriel • Mobile, AL 36606
Certaines informations ont été traduites automatiquement.
Faits saillants
- 20 grade-level roll-up doors
- Three truck wells
- Convenient access to Government Boulevard/US-90 and I-65
- Nine dock-high doors
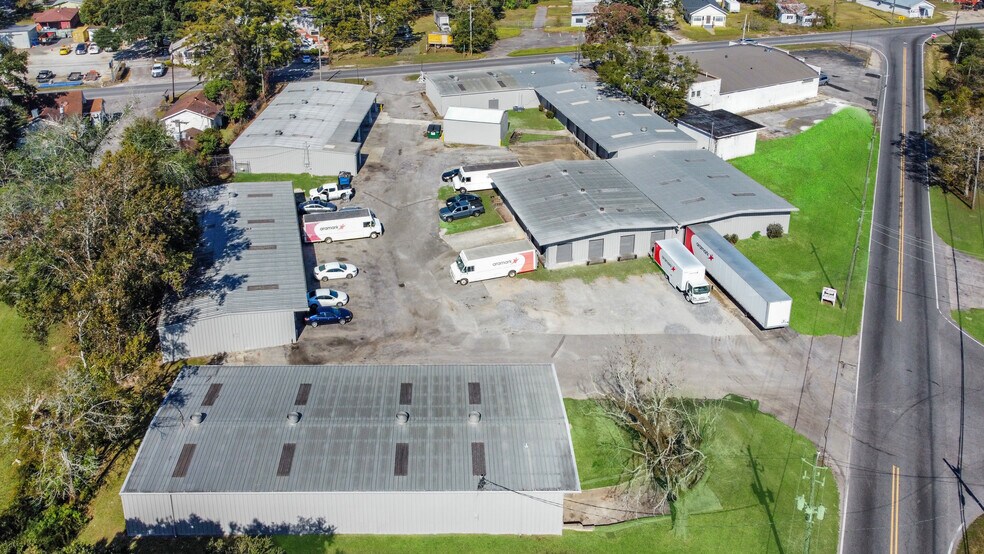
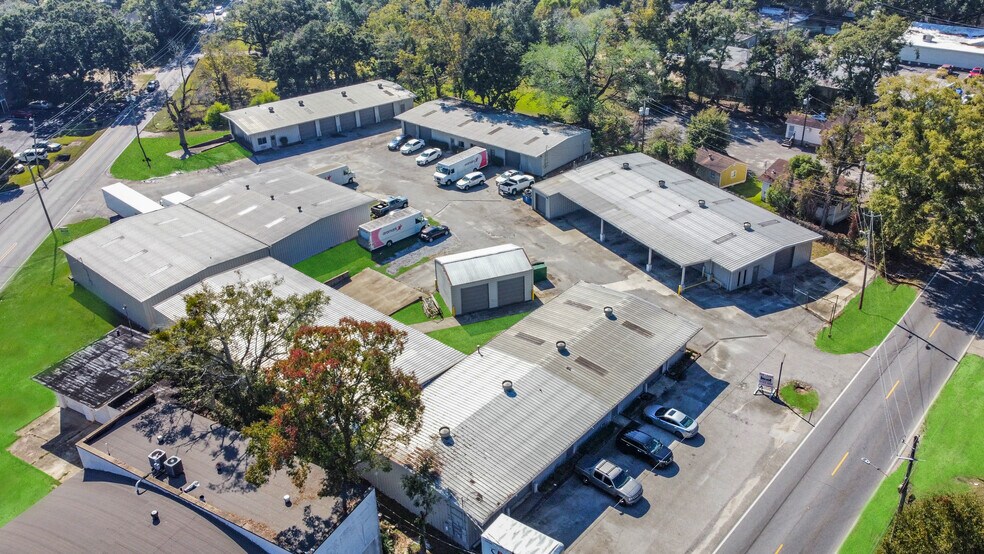
- Shared paved parking and vehicle circulation
- Multiple office-warehouse configurations
Caractéristiques
Tous les espaces disponibles(1)
Afficher les taux de location en
- Espace
- Taille
- Terme
- Taux de location
- Utilisation de l’espace
- Aménagement
- Disponible
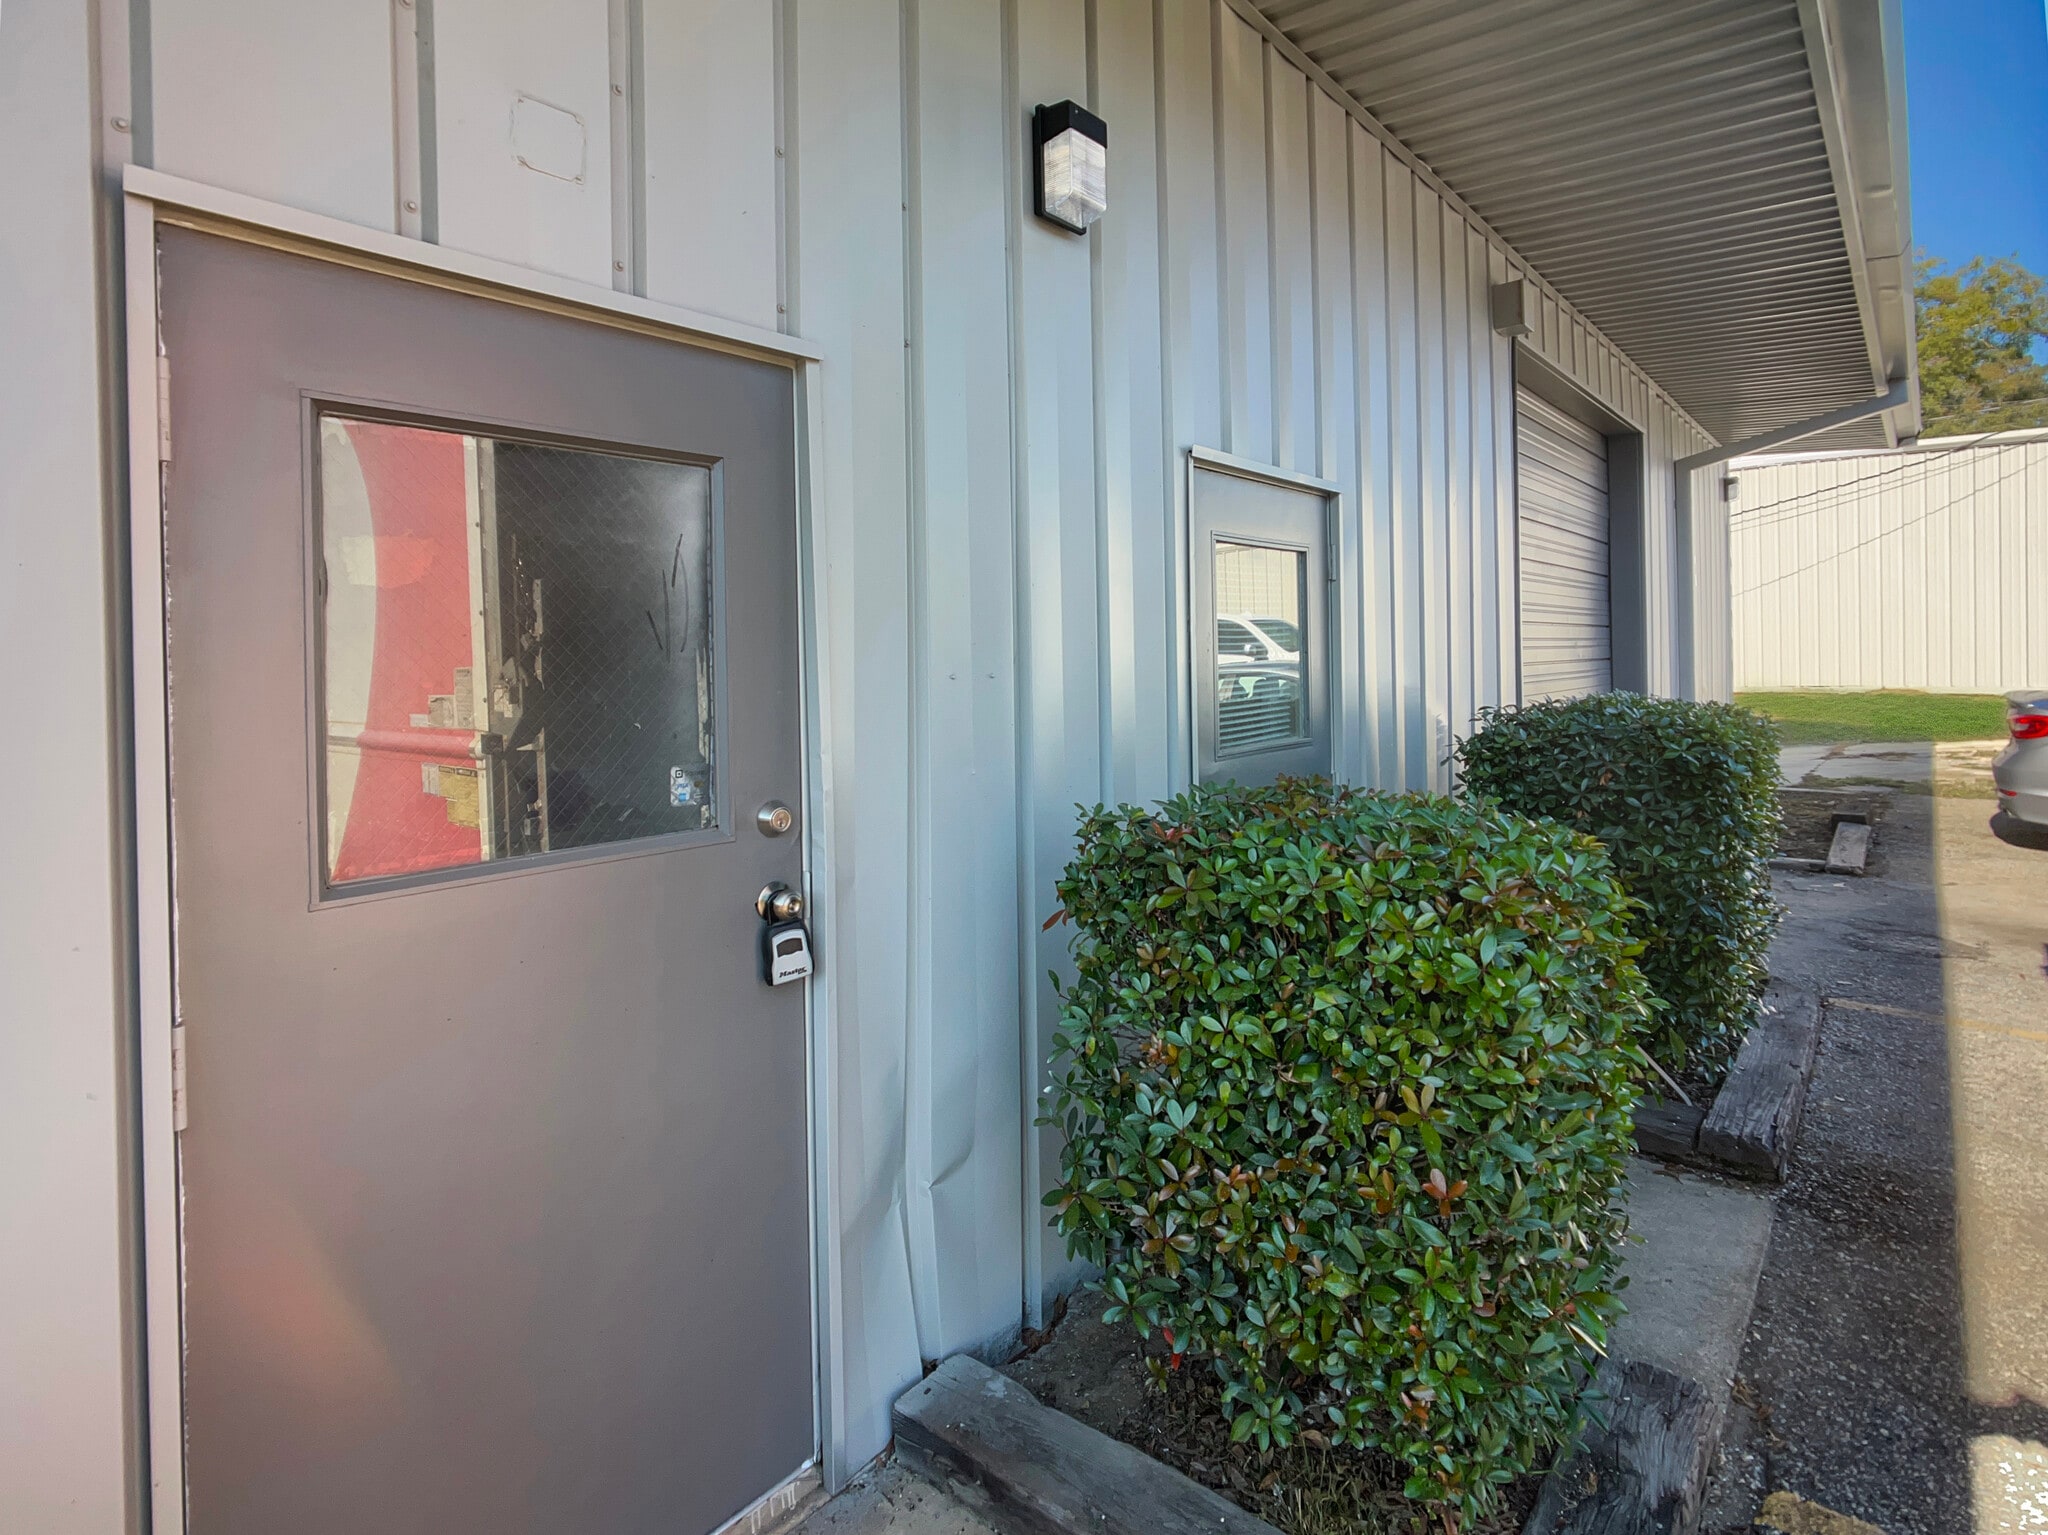


Suite F at Halls Mill Industrial Park offers approximately 2,000 SF of functional office-warehouse space in a multi-tenant industrial setting near Government Boulevard/US-90 and I-65. The suite is primarily configured as open warehouse space, providing flexibility for storage, inventory, equipment, light distribution, contractor operations, or other service-oriented uses. The warehouse measures approximately 49 feet by 39 feet and features concrete flooring, exposed metal framing, overhead lighting, and a grade-level roll-up door for moving materials and equipment directly into the space. The finished office component includes two private offices positioned near the front of the suite. These rooms provide dedicated space for administrative work, customer meetings, dispatching, or daily business operations. The suite also includes two restrooms, allowing the office and warehouse areas to support a range of small business users. Separate personnel entrances provide access to both the office and warehouse portions of the suite. Parking and vehicle circulation are available within the shared paved areas of the industrial park, with access from both Halls Mill Road and Navco Road. Suite F offers a straightforward combination of open warehouse area and finished office space in a central Mobile location. It may be a practical fit for contractors, trade businesses, repair or service companies, small distributors, inventory storage users, and businesses needing both workspace and administrative areas under one roof.
- Le taux de location ne comprend pas les services publics, les services de bâtiment ou les dépenses immobilières.
- 1 accès plain-pied
- Salle de bains privée
- Large open warehouse area
- Grade-level roll-up door
- Comprend 310 pi² d’espace de bureau dédié
- Climatisation centrale
- Approximately 2,000 SF of office-warehouse space
- Two private offices and two restrooms
- Separate office and warehouse entrances
| Espace | Taille | Terme | Taux de location | Utilisation de l’espace | Aménagement | Disponible |
| 1er étage - F | 2 000 pi² | 3-5 ans | 11,21 $ CAD/pi²/an 0,93 $ CAD/pi²/mois 22 417 $ CAD/an 1 868 $ CAD/mois | Industriel | construction complète | Maintenant |
1er étage - F
| Taille |
| 2 000 pi² |
| Terme |
| 3-5 ans |
| Taux de location |
| 11,21 $ CAD/pi²/an 0,93 $ CAD/pi²/mois 22 417 $ CAD/an 1 868 $ CAD/mois |
| Utilisation de l’espace |
| Industriel |
| Aménagement |
| construction complète |
| Disponible |
| Maintenant |
1er étage - F
| Taille | 2 000 pi² |
| Terme | 3-5 ans |
| Taux de location | 11,21 $ CAD/pi²/an |
| Utilisation de l’espace | Industriel |
| Aménagement | construction complète |
| Disponible | Maintenant |
Suite F at Halls Mill Industrial Park offers approximately 2,000 SF of functional office-warehouse space in a multi-tenant industrial setting near Government Boulevard/US-90 and I-65. The suite is primarily configured as open warehouse space, providing flexibility for storage, inventory, equipment, light distribution, contractor operations, or other service-oriented uses. The warehouse measures approximately 49 feet by 39 feet and features concrete flooring, exposed metal framing, overhead lighting, and a grade-level roll-up door for moving materials and equipment directly into the space. The finished office component includes two private offices positioned near the front of the suite. These rooms provide dedicated space for administrative work, customer meetings, dispatching, or daily business operations. The suite also includes two restrooms, allowing the office and warehouse areas to support a range of small business users. Separate personnel entrances provide access to both the office and warehouse portions of the suite. Parking and vehicle circulation are available within the shared paved areas of the industrial park, with access from both Halls Mill Road and Navco Road. Suite F offers a straightforward combination of open warehouse area and finished office space in a central Mobile location. It may be a practical fit for contractors, trade businesses, repair or service companies, small distributors, inventory storage users, and businesses needing both workspace and administrative areas under one roof.
- Le taux de location ne comprend pas les services publics, les services de bâtiment ou les dépenses immobilières.
- Comprend 310 pi² d’espace de bureau dédié
- 1 accès plain-pied
- Climatisation centrale
- Salle de bains privée
- Approximately 2,000 SF of office-warehouse space
- Large open warehouse area
- Two private offices and two restrooms
- Grade-level roll-up door
- Separate office and warehouse entrances
Aperçu de la propriété
Découvrez une opportunité exceptionnelle de location d’espace industriel/flex au cœur de Mobile, AL. La zone est entourée d’un mélange diversifié d’entreprises et d’industries, ce qui en fait un emplacement idéal pour les locataires d’espaces industriels et flexibles. Dotée d’une cour clôturée, de deux baies de chargement au sol et d’un bureau unique, la Suite D peut répondre à presque tous les besoins. À proximité, le dynamique Port de Mobile sert de plaque tournante essentielle pour le transport, tandis que l’accès pratique aux principales autoroutes comme l’I-10 et l’I-65 garantit une excellente connectivité pour les entreprises. Grâce à son emplacement stratégique et à son environnement dynamique, cet espace industriel/flex de premier choix à Mobile offre une opportunité exceptionnelle pour les entreprises souhaitant prospérer.
Faits sur l’installation entrepôt





Présenté par
2565 Halls Mill Rd

Hmm, il semble y avoir eu une erreur lors de l’envoi de votre message. Veuillez réessayer.
Merci! Votre message a été envoyé.