Votre courriel a été envoyé.

2581 Junction Ave 24 930–103 692 pi² d'espace disponible • Flex • San Jose, CA 95134
Certaines informations ont été traduites automatiquement.
Faits saillants
- 645 kW Diesel Standby Generator Supporting Fire, Life Safety, & Critical Systems
- Dedicated Air Handling Units Serving Clean Room and Lab Areas
- Bay & Chase Clean Rooms (Class 100)
- Robust, Trane-built System Totaling ±1,200 Tons of Cooling Capacity
- 24/7/365 Secure Facility with Video Surveillance, Key Card Access at All Entry Points
- Layout Supports Compartmentalization of Office, Lab, & Support Spaces for Operational Security
Caractéristiques
Tous les espaces disponibles(2)
Afficher les taux de location en
- Espace
- Taille
- Terme
- Taux de location
- Utilisation de l’espace
- Aménagement
- Disponible
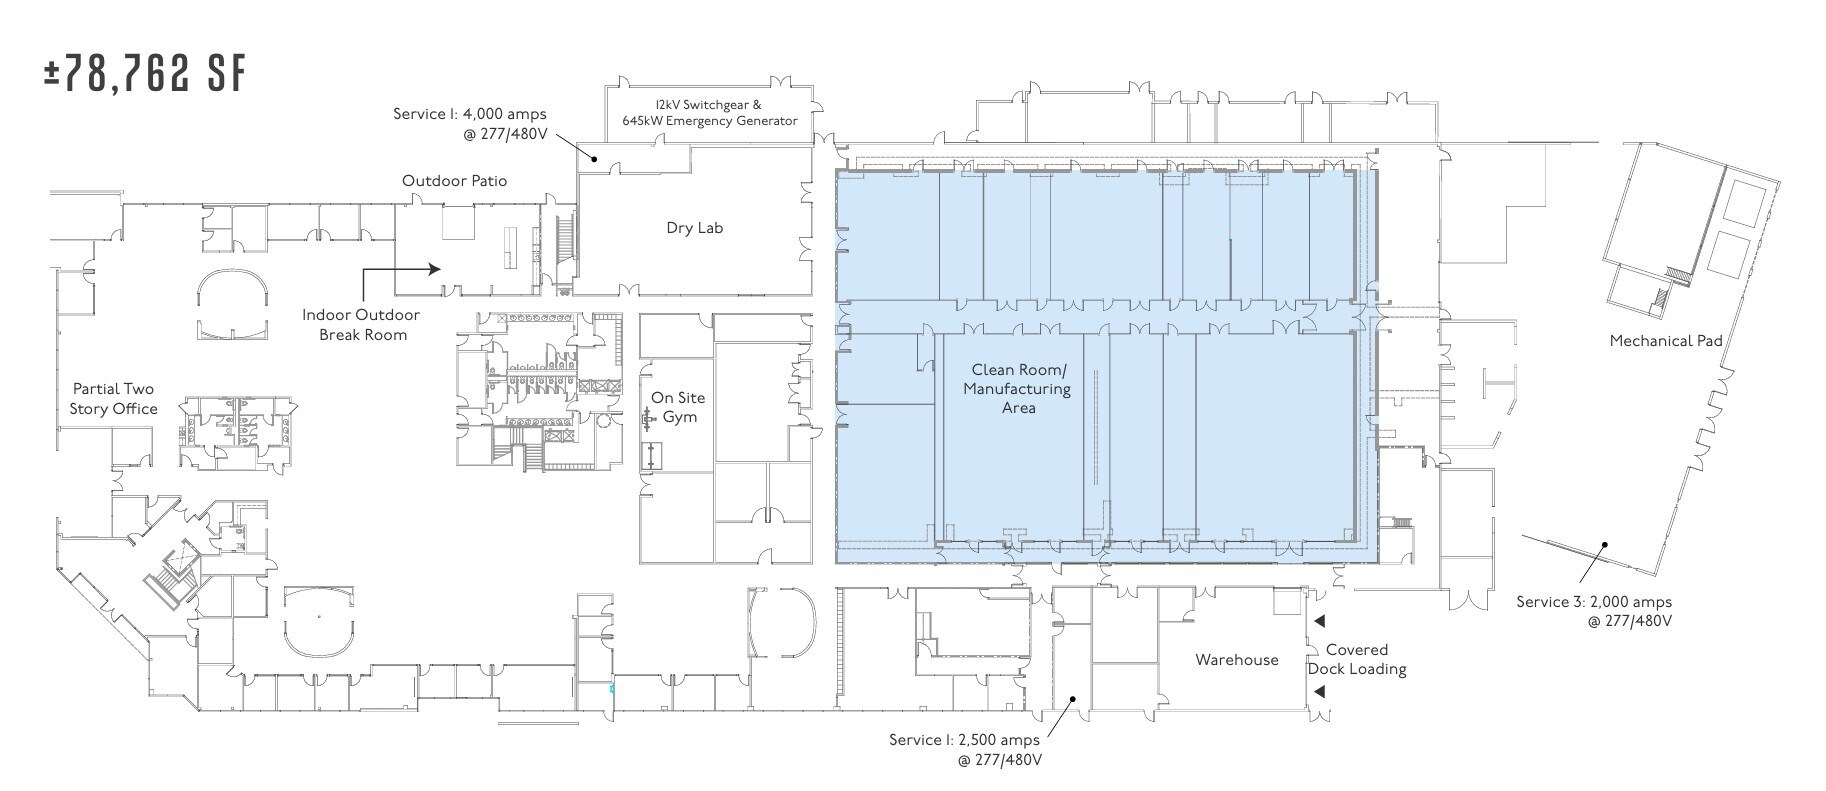
The facility features three switchboards totaling approximately 8,500 amps at 277/480V, comprised of 4,000 amps, 2,000 amps, and 2,500 amps. It includes a 645 kW diesel standby generator supporting fire, life safety, and critical systems. A robust Trane-built HVAC system provides roughly 1,200 tons of cooling capacity, with dedicated air handling units serving clean room and lab areas. The property is plumbed to Air Products’ Silicon Valley nitrogen pipeline and includes Bay and Chase Class 100 clean rooms. Security is maintained 24/7/365 with video surveillance and key card access at all entry points. The layout supports compartmentalization of office, lab, and support areas for enhanced operational security. Connectivity is ensured through multi-carrier fiber service offering 2+ Gb/s speeds, along with multiple and redundant PG&E power connections and extra upstream capacity. Additionally, the building offers two dock positions and grade-level access directly into the clean rooms.
- Espace en excellent état
- Peut être associé à un ou plusieurs espaces supplémentaires pour obtenir jusqu’à 103 692 pi² d’espace adjacent.
The facility features three switchboards totaling approximately 8,500 amps at 277/480V, comprised of 4,000 amps, 2,000 amps, and 2,500 amps. It includes a 645 kW diesel standby generator supporting fire, life safety, and critical systems. A robust Trane-built HVAC system provides roughly 1,200 tons of cooling capacity, with dedicated air handling units serving clean room and lab areas. The property is plumbed to Air Products’ Silicon Valley nitrogen pipeline and includes Bay and Chase Class 100 clean rooms. Security is maintained 24/7/365 with video surveillance and key card access at all entry points. The layout supports compartmentalization of office, lab, and support areas for enhanced operational security. Connectivity is ensured through multi-carrier fiber service offering 2+ Gb/s speeds, along with multiple and redundant PG&E power connections and extra upstream capacity. Additionally, the building offers two dock positions and grade-level access directly into the clean rooms.
- Espace en excellent état
- Peut être associé à un ou plusieurs espaces supplémentaires pour obtenir jusqu’à 103 692 pi² d’espace adjacent.
| Espace | Taille | Terme | Taux de location | Utilisation de l’espace | Aménagement | Disponible |
| 1er étage - 1st floor | 78 762 pi² | Négociable | Sur demande Sur demande Sur demande Sur demande | Flex | construction complète | 30 jours |
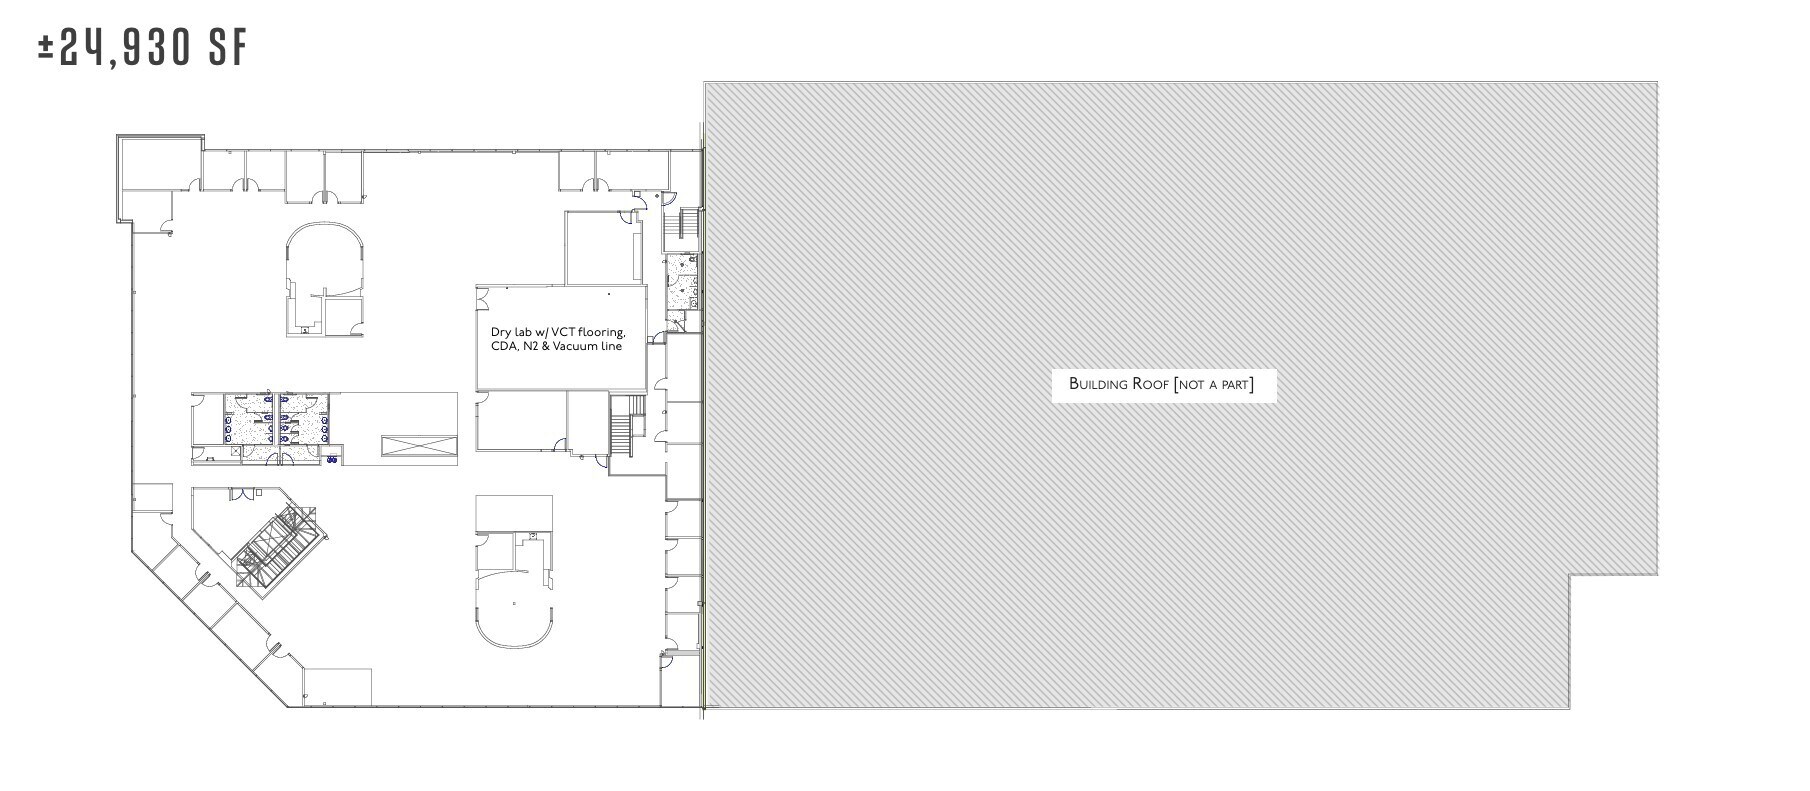
| 2e étage - 2nd floor | 24 930 pi² | Négociable | Sur demande Sur demande Sur demande Sur demande | Flex | construction complète | 30 jours |
1er étage - 1st floor
| Taille |
| 78 762 pi² |
| Terme |
| Négociable |
| Taux de location |
| Sur demande Sur demande Sur demande Sur demande |
| Utilisation de l’espace |
| Flex |
| Aménagement |
| construction complète |
| Disponible |
| 30 jours |
2e étage - 2nd floor
| Taille |
| 24 930 pi² |
| Terme |
| Négociable |
| Taux de location |
| Sur demande Sur demande Sur demande Sur demande |
| Utilisation de l’espace |
| Flex |
| Aménagement |
| construction complète |
| Disponible |
| 30 jours |
1er étage - 1st floor
| Taille | 78 762 pi² |
| Terme | Négociable |
| Taux de location | Sur demande |
| Utilisation de l’espace | Flex |
| Aménagement | construction complète |
| Disponible | 30 jours |
The facility features three switchboards totaling approximately 8,500 amps at 277/480V, comprised of 4,000 amps, 2,000 amps, and 2,500 amps. It includes a 645 kW diesel standby generator supporting fire, life safety, and critical systems. A robust Trane-built HVAC system provides roughly 1,200 tons of cooling capacity, with dedicated air handling units serving clean room and lab areas. The property is plumbed to Air Products’ Silicon Valley nitrogen pipeline and includes Bay and Chase Class 100 clean rooms. Security is maintained 24/7/365 with video surveillance and key card access at all entry points. The layout supports compartmentalization of office, lab, and support areas for enhanced operational security. Connectivity is ensured through multi-carrier fiber service offering 2+ Gb/s speeds, along with multiple and redundant PG&E power connections and extra upstream capacity. Additionally, the building offers two dock positions and grade-level access directly into the clean rooms.
- Espace en excellent état
- Peut être associé à un ou plusieurs espaces supplémentaires pour obtenir jusqu’à 103 692 pi² d’espace adjacent.
2e étage - 2nd floor
| Taille | 24 930 pi² |
| Terme | Négociable |
| Taux de location | Sur demande |
| Utilisation de l’espace | Flex |
| Aménagement | construction complète |
| Disponible | 30 jours |
The facility features three switchboards totaling approximately 8,500 amps at 277/480V, comprised of 4,000 amps, 2,000 amps, and 2,500 amps. It includes a 645 kW diesel standby generator supporting fire, life safety, and critical systems. A robust Trane-built HVAC system provides roughly 1,200 tons of cooling capacity, with dedicated air handling units serving clean room and lab areas. The property is plumbed to Air Products’ Silicon Valley nitrogen pipeline and includes Bay and Chase Class 100 clean rooms. Security is maintained 24/7/365 with video surveillance and key card access at all entry points. The layout supports compartmentalization of office, lab, and support areas for enhanced operational security. Connectivity is ensured through multi-carrier fiber service offering 2+ Gb/s speeds, along with multiple and redundant PG&E power connections and extra upstream capacity. Additionally, the building offers two dock positions and grade-level access directly into the clean rooms.
- Espace en excellent état
- Peut être associé à un ou plusieurs espaces supplémentaires pour obtenir jusqu’à 103 692 pi² d’espace adjacent.
Aperçu de la propriété
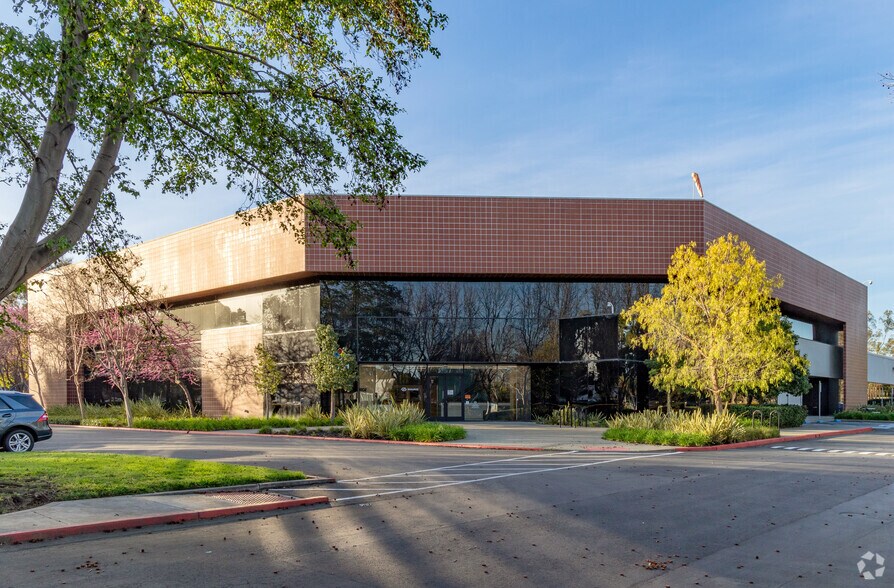
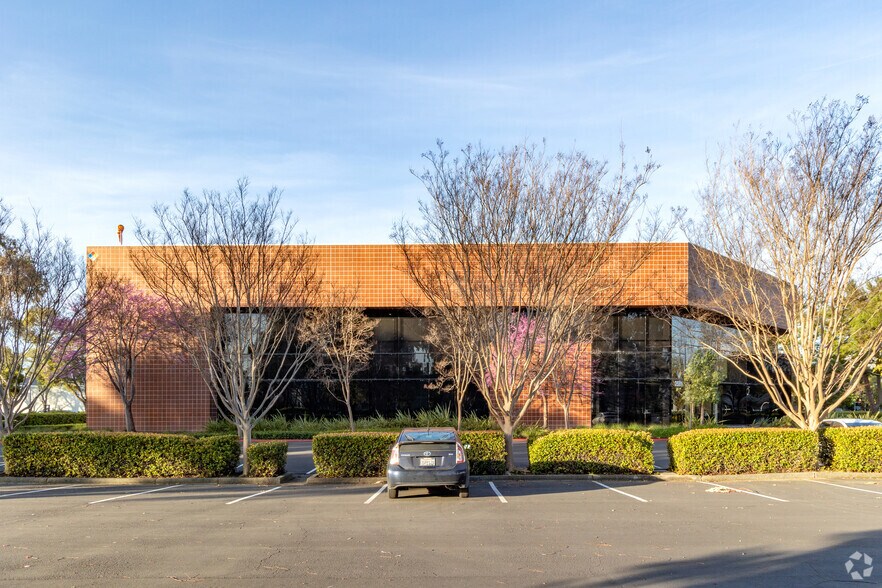
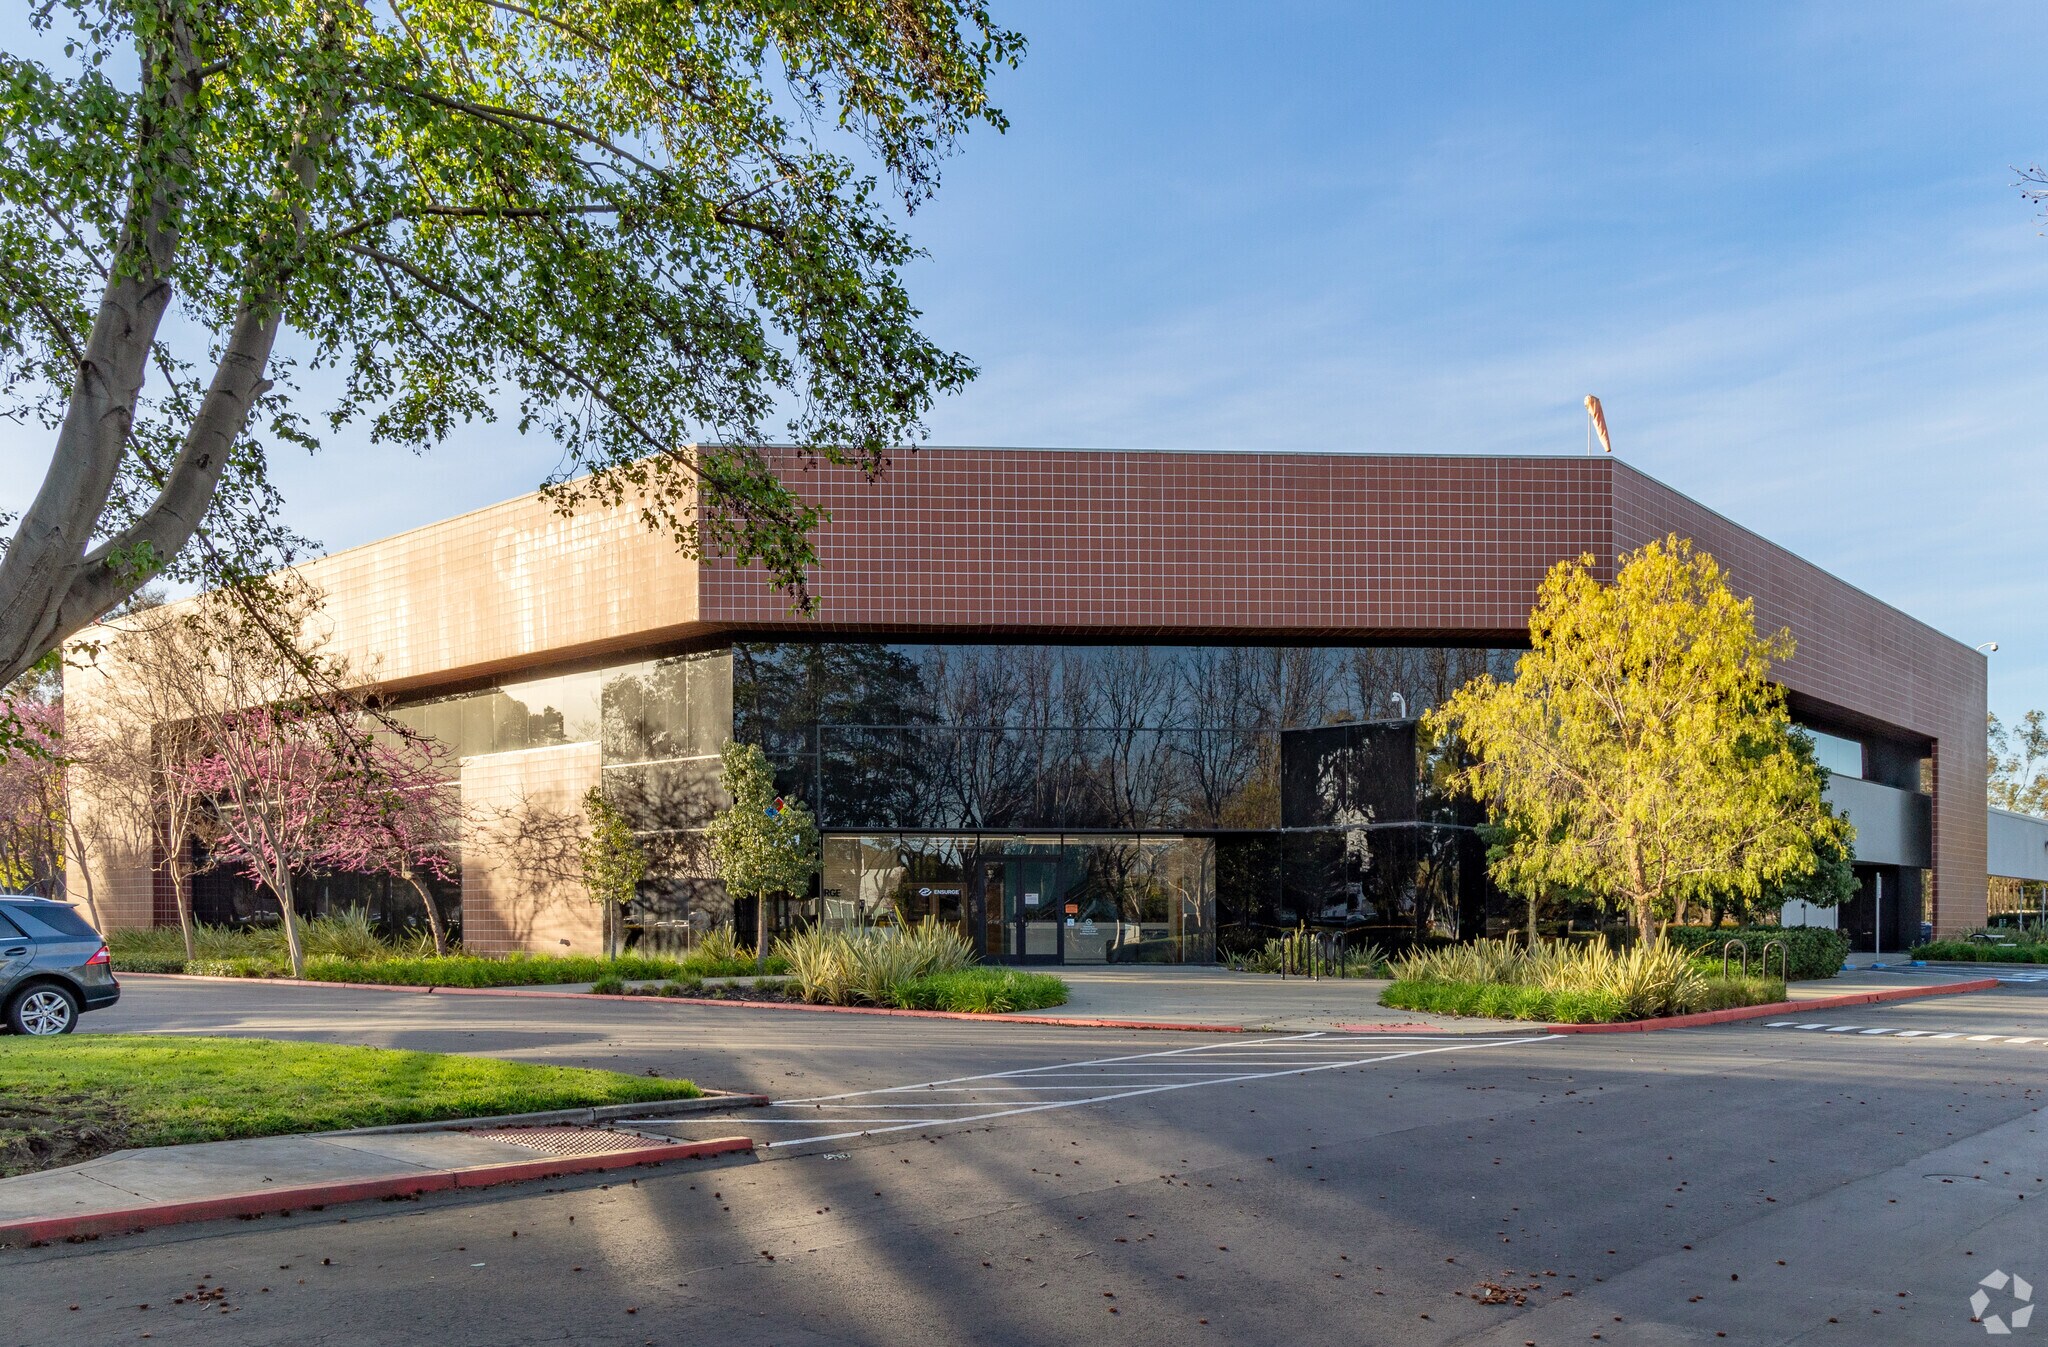
2581 Junction Avenue offers a premier R&D and manufacturing facility in the heart of San Jose’s Golden Triangle, Silicon Valley’s technology hub. Featuring a combination of cleanroom, manufacturing, and high-end office spaces, this two-story asset provides ±102,772 square feet of functionality for advanced technology operations. The property is equipped with heavy power infrastructure totaling ±8,500 amps at 277/480V, full air handling systems, and nitrogen pipeline connections serving cleanrooms. In addition, users benefit from dedicated dry labs, machine shop areas, and robust cooling capacity. The facility includes multiple cleanrooms up to Class 10-1,000 with a 22,000 SF bay and chase layout, supporting R&D and production just steps from Silicon Valley’s most prominent employers. On-site amenities such as indoor/outdoor break areas, a fitness center with showers, and secure 24/7 access provide a complete work environment for innovation-driven teams. Ideally positioned near Highway 101 and Montague Expressway, the property ensures excellent connectivity to I-880, I-680, and San Jose International Airport. With the surrounding ecosystem of technology leaders and world-class amenities, 2581 Junction Avenue is designed for companies advancing next-generation products.
Faits sur la propriété
Sélectionner des locataires
- Étage
- Nom du locataire
- Secteur
- Multiple
- Ensurge Micropower
- Fabrication




Présenté par
2581 Junction Ave
Hmm, il semble y avoir eu une erreur lors de l’envoi de votre message. Veuillez réessayer.
Merci! Votre message a été envoyé.