Votre courriel a été envoyé.

2590 W 2nd Ave 3 700–9 273 pi² d'espace disponible • Industriel • Denver, CO 80219
Certaines informations ont été traduites automatiquement.
Faits saillants
- Direct access to I-25 and 6th Avenue, minutes from Union Station, LoDo, and Coors Field
- Steps from Future Burnham Yards & Broncos Stadium
- Functional Industrial Specs
Caractéristiques
Tous les espaces disponibles(2)
Afficher les taux de location en
- Espace
- Taille
- Terme
- Taux de location
- Utilisation de l’espace
- Aménagement
- Disponible



OpEx (2026): $5.69 Loading: 1 Dock-high door Clear Height: 14' Zoning: I-A, UO-2 Power: 400 Amps, 3-Phase, 120/208V
- 1 quai de chargement
- End-cap space
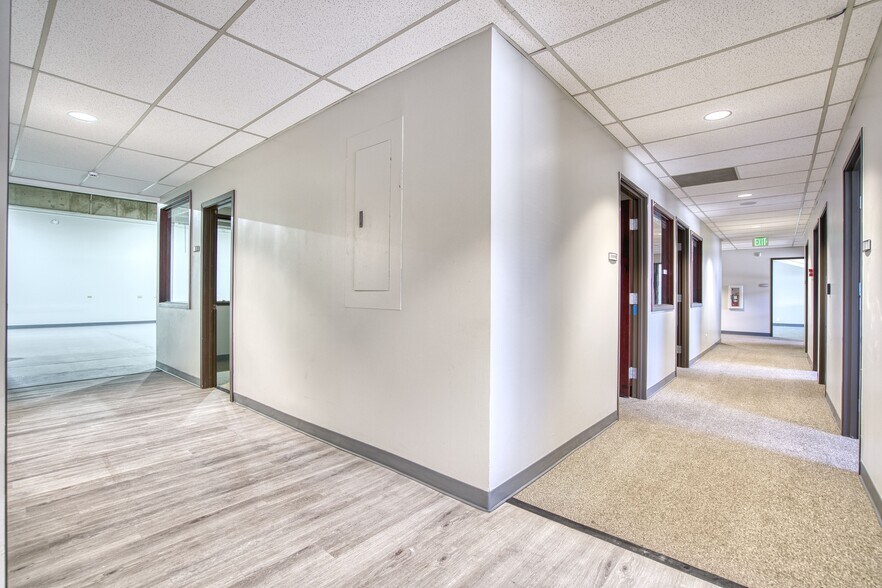
- Newly Renovated
- Ample Parking
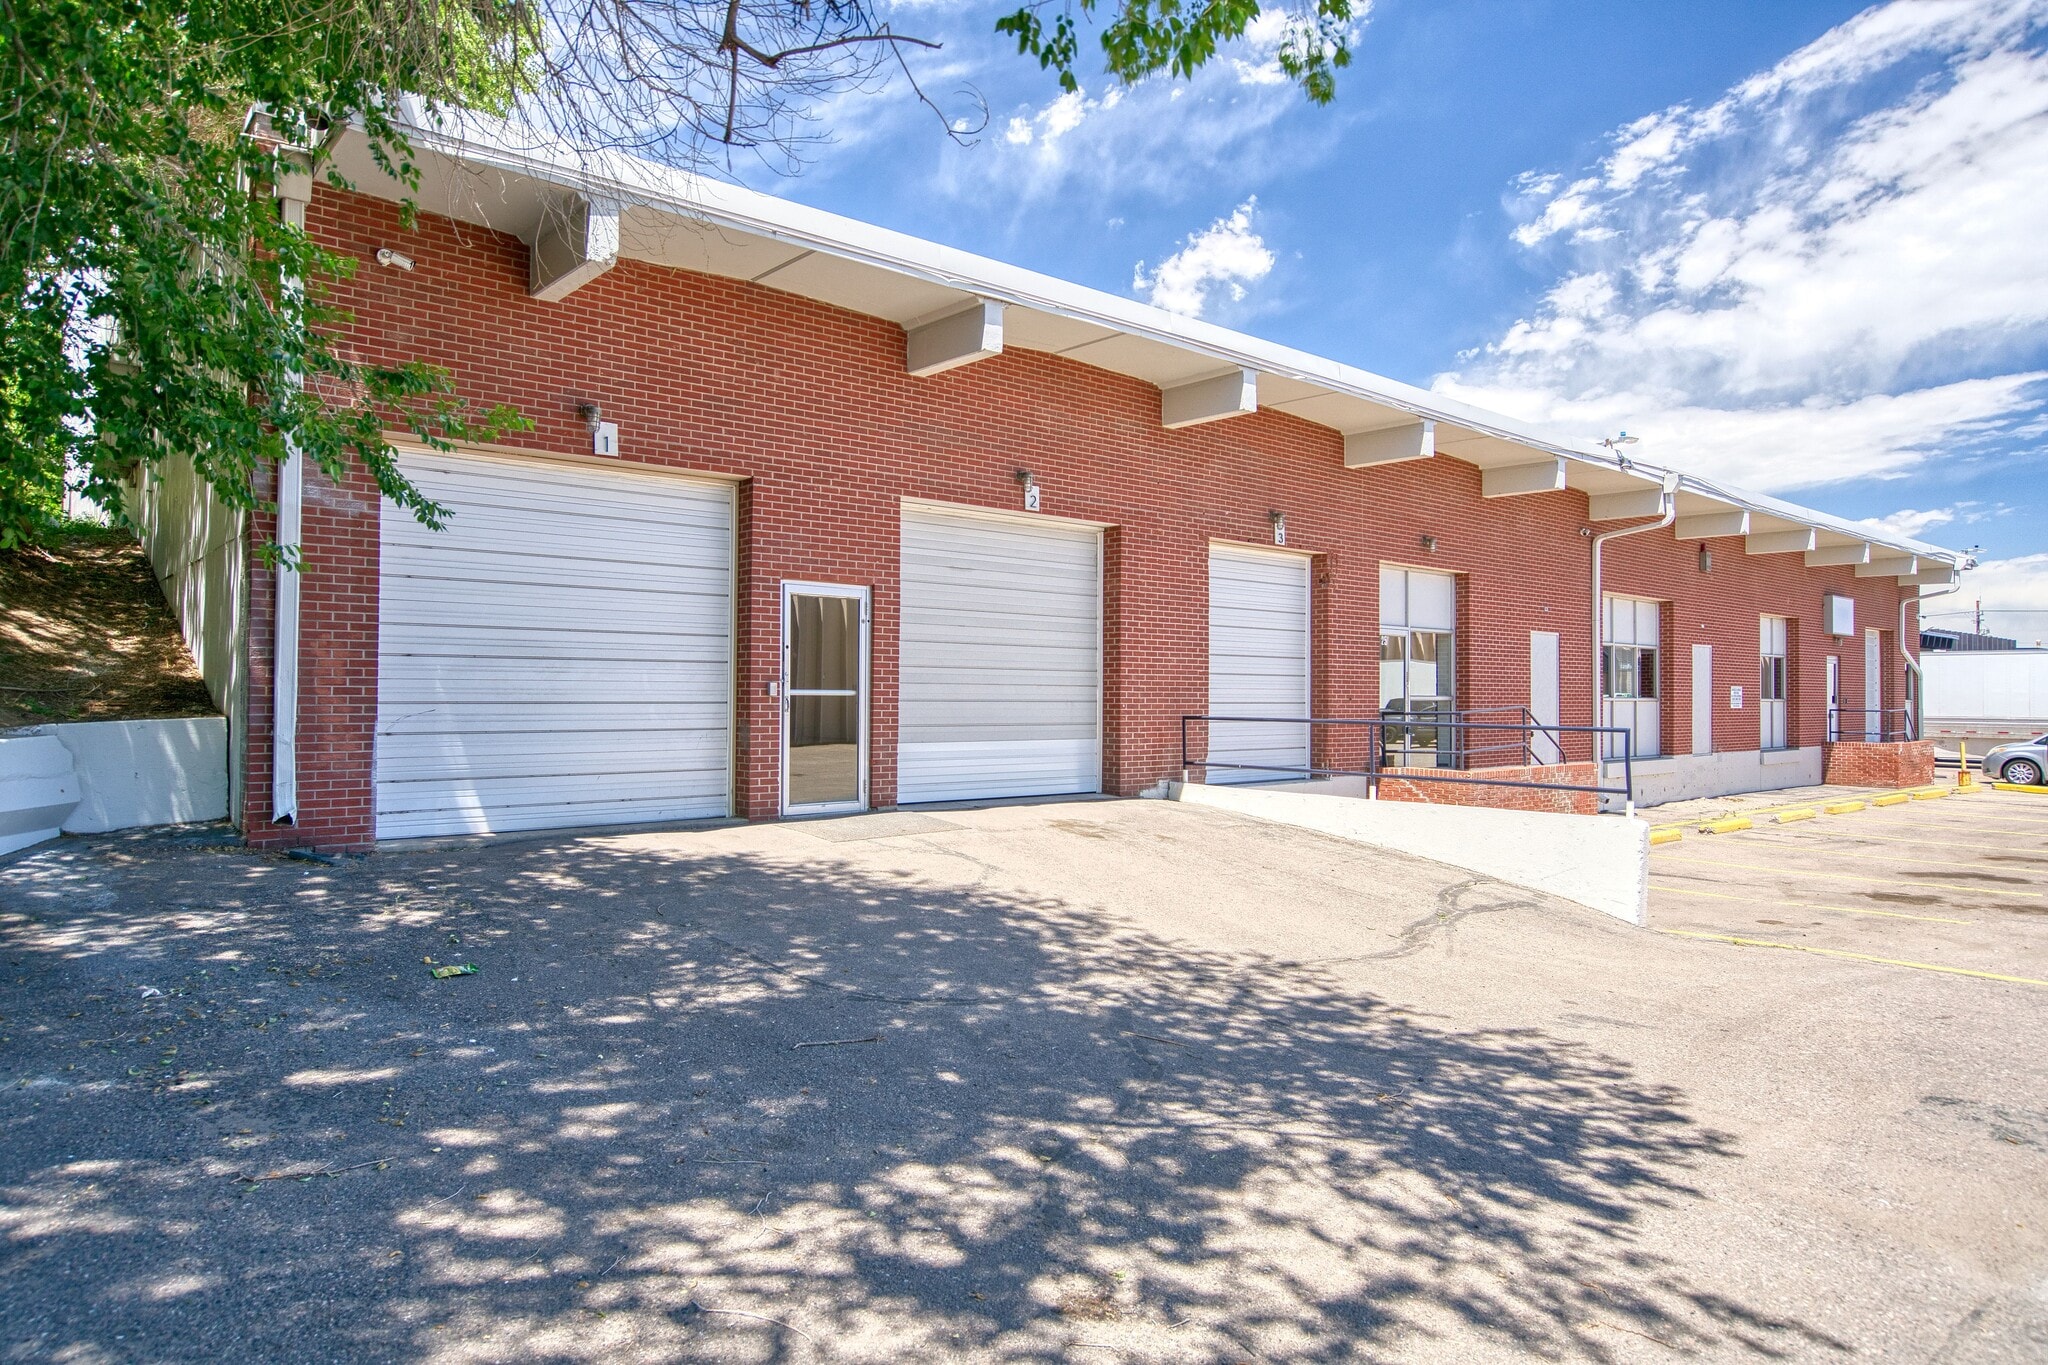


OpEx (2026): $5.69 Loading: 1 Dock-high door & 2 Drive-in doors Clear Height: 14' Zoning: I-A, UO-2 Power: 150 Amps, 3-Phase, 240V
- 2 accès plain-pied
- 2 Drive-in doors
- Newly Renovated
- 1 quai de chargement
- Ample Parking
| Espace | Taille | Terme | Taux de location | Utilisation de l’espace | Aménagement | Disponible |
| 1er étage - 24 | 5 573 pi² | Négociable | Sur demande Sur demande Sur demande Sur demande | Industriel | - | Maintenant |
| 1er étage - 25 | 3 700 pi² | Négociable | Sur demande Sur demande Sur demande Sur demande | Industriel | - | Maintenant |
1er étage - 24
| Taille |
| 5 573 pi² |
| Terme |
| Négociable |
| Taux de location |
| Sur demande Sur demande Sur demande Sur demande |
| Utilisation de l’espace |
| Industriel |
| Aménagement |
| - |
| Disponible |
| Maintenant |
1er étage - 25
| Taille |
| 3 700 pi² |
| Terme |
| Négociable |
| Taux de location |
| Sur demande Sur demande Sur demande Sur demande |
| Utilisation de l’espace |
| Industriel |
| Aménagement |
| - |
| Disponible |
| Maintenant |
1er étage - 24
| Taille | 5 573 pi² |
| Terme | Négociable |
| Taux de location | Sur demande |
| Utilisation de l’espace | Industriel |
| Aménagement | - |
| Disponible | Maintenant |
OpEx (2026): $5.69 Loading: 1 Dock-high door Clear Height: 14' Zoning: I-A, UO-2 Power: 400 Amps, 3-Phase, 120/208V
- 1 quai de chargement
- Newly Renovated
- End-cap space
- Ample Parking
1er étage - 25
| Taille | 3 700 pi² |
| Terme | Négociable |
| Taux de location | Sur demande |
| Utilisation de l’espace | Industriel |
| Aménagement | - |
| Disponible | Maintenant |
OpEx (2026): $5.69 Loading: 1 Dock-high door & 2 Drive-in doors Clear Height: 14' Zoning: I-A, UO-2 Power: 150 Amps, 3-Phase, 240V
- 2 accès plain-pied
- 1 quai de chargement
- 2 Drive-in doors
- Ample Parking
- Newly Renovated
Aperçu de la propriété
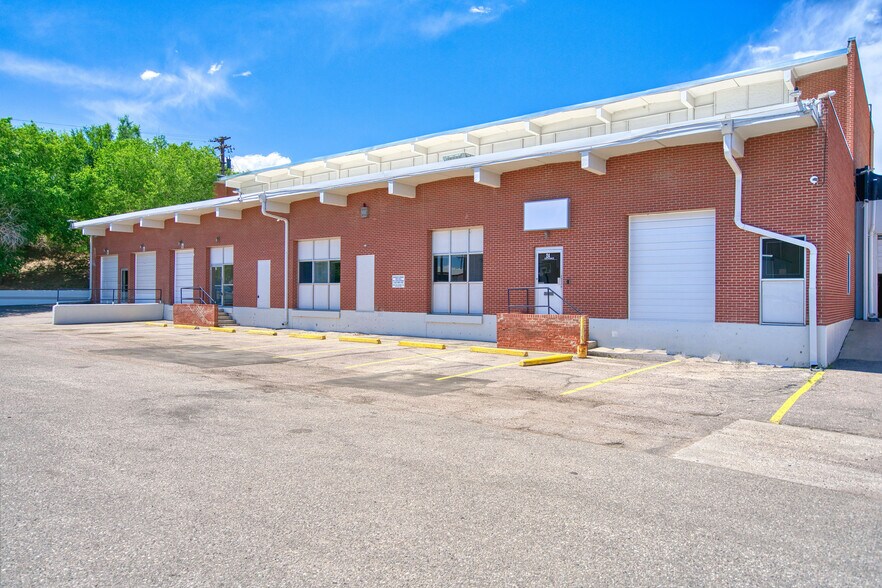
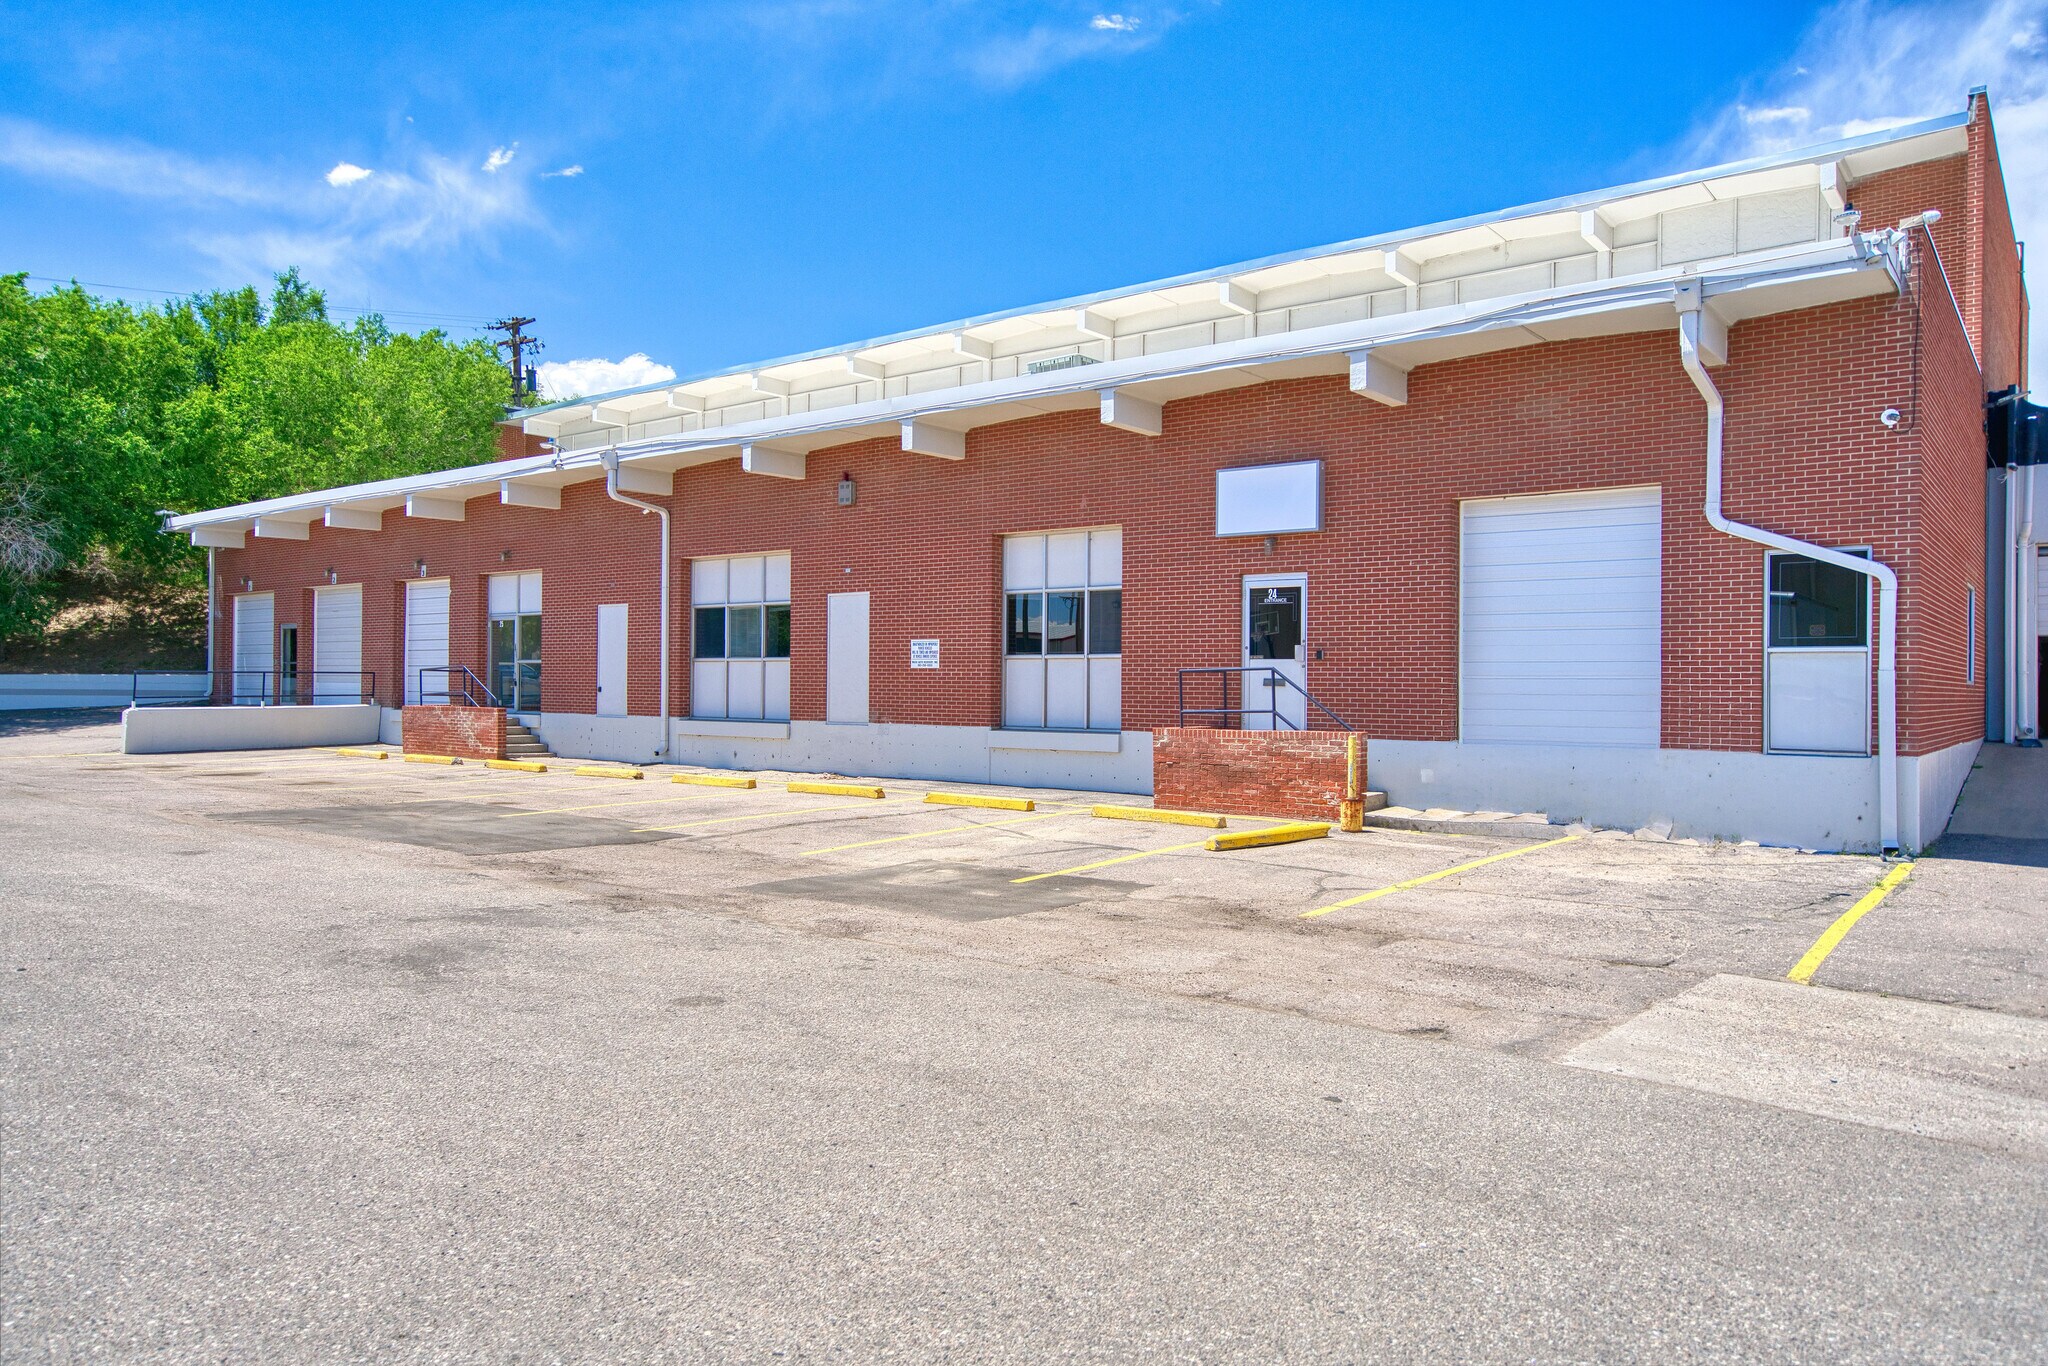
2590 West 2nd Avenue is a 40,401-square-foot multi-tenant flex industrial building on 2.07 acres in Denver's Central submarket. Built in 1968, the property offers 14-foot clear heights, 11 dock-high doors, 4 drive-in doors, and 100 surface parking spaces, making it well-suited for manufacturing, distribution, and service users. Located just off I-25 near 6th Avenue, the property benefits from excellent connectivity and proximity to the future Burnham Yards development and new Denver Broncos stadium.
Faits sur la propriété




Présenté par
2590 W 2nd Ave
Hmm, il semble y avoir eu une erreur lors de l’envoi de votre message. Veuillez réessayer.
Merci! Votre message a été envoyé.