Votre courriel a été envoyé.
26 Foxbury Rd 1 548 pi² d'espace disponible • Industriel • Ringwood BH24 2SG
Certaines informations ont été traduites automatiquement.
Faits saillants
- Semi-detached workshop building
- Close to A31 dual carriageway
- Parking for several vehicles
Caractéristiques
Tous les espaces disponibles(1)
Afficher les taux de location en
- Espace
- Taille
- Terme
- Taux de location
- Utilisation de l’espace
- Aménagement
- Disponible
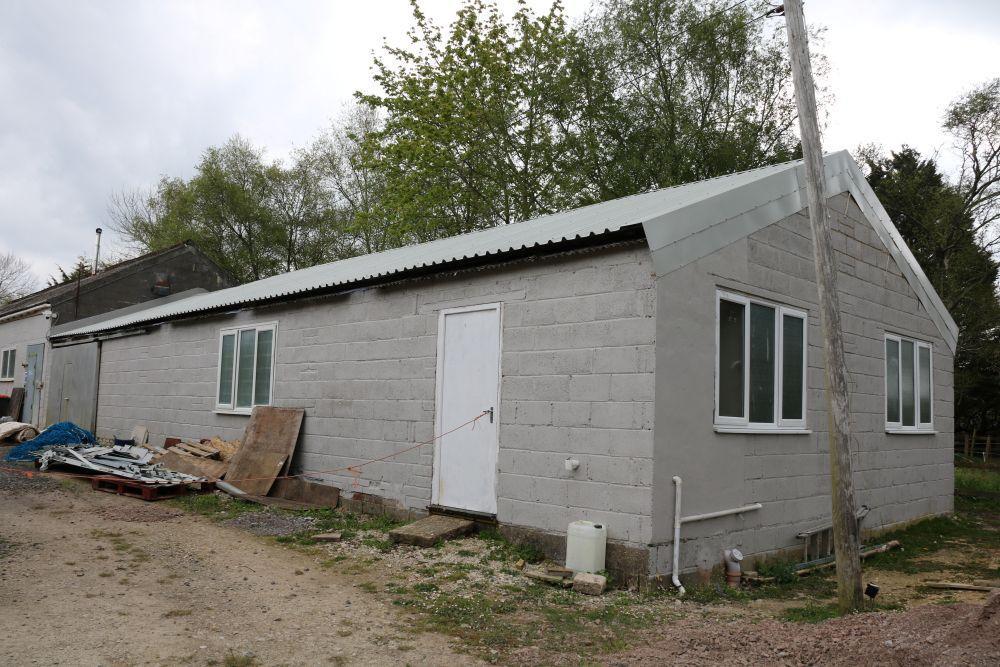


This ground floor indsutrial unit is available to let with terms to be agreed for the quoting rent of £7.75.
- Classe d’utilisation : B2
- Bureaux partitionnés
- Main workshop with office/store
- Sliding loading door access
- Comprend 251 pi² d’espace de bureau dédié
- Installations WC abandonnées
- Three-phase electricity supply
| Espace | Taille | Terme | Taux de location | Utilisation de l’espace | Aménagement | Disponible |
| RDC - Unit 2 | 1 548 pi² | Négociable | 14,61 $ CAD/pi²/an 1,22 $ CAD/pi²/mois 22 612 $ CAD/an 1 884 $ CAD/mois | Industriel | espace cloisonné | Maintenant |
RDC - Unit 2
| Taille |
| 1 548 pi² |
| Terme |
| Négociable |
| Taux de location |
| 14,61 $ CAD/pi²/an 1,22 $ CAD/pi²/mois 22 612 $ CAD/an 1 884 $ CAD/mois |
| Utilisation de l’espace |
| Industriel |
| Aménagement |
| espace cloisonné |
| Disponible |
| Maintenant |
RDC - Unit 2
| Taille | 1 548 pi² |
| Terme | Négociable |
| Taux de location | 14,61 $ CAD/pi²/an |
| Utilisation de l’espace | Industriel |
| Aménagement | espace cloisonné |
| Disponible | Maintenant |
This ground floor indsutrial unit is available to let with terms to be agreed for the quoting rent of £7.75.
- Classe d’utilisation : B2
- Comprend 251 pi² d’espace de bureau dédié
- Bureaux partitionnés
- Installations WC abandonnées
- Main workshop with office/store
- Three-phase electricity supply
- Sliding loading door access
Aperçu de la propriété
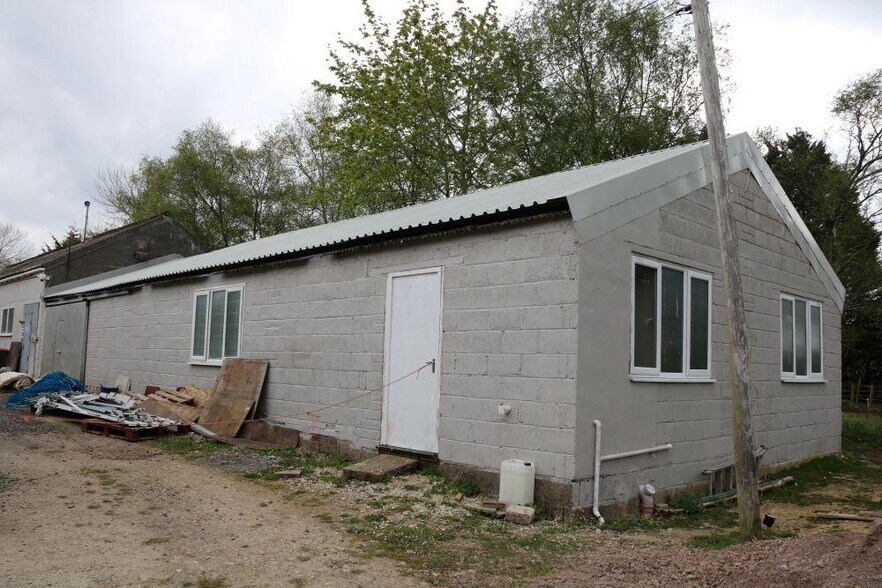
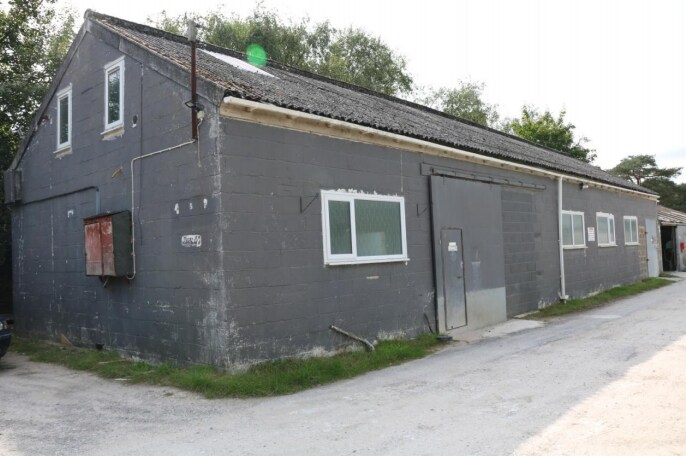
The property comprises a semi-detached industrial workshop building situated within a small complex of workshop units accessed via a private drive in a semi-rural location. Constructed in a traditional format and configured to provide workshop accommodation with ancillary office and welfare facilities, the property benefits from adjacent hardstanding parking and convenient access to the A31, providing links to Southampton, the South Coast and the wider motorway network.
Faits sur l’installation entrepôt


Présenté par

26 Foxbury Rd
Hmm, il semble y avoir eu une erreur lors de l’envoi de votre message. Veuillez réessayer.
Merci! Votre message a été envoyé.