Votre courriel a été envoyé.
26 Grafton 20 622 pi² d'espace disponible • Industriel • Burbage SN8 3AN
Certaines informations ont été traduites automatiquement.
Faits saillants
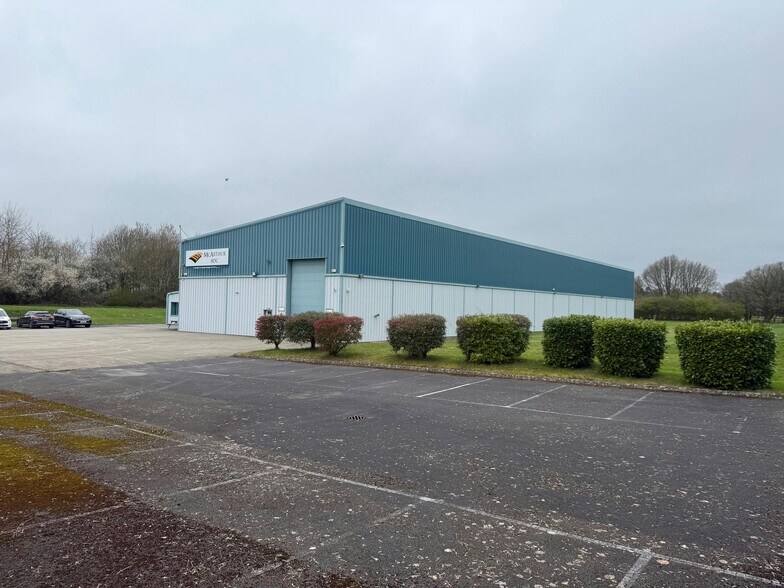
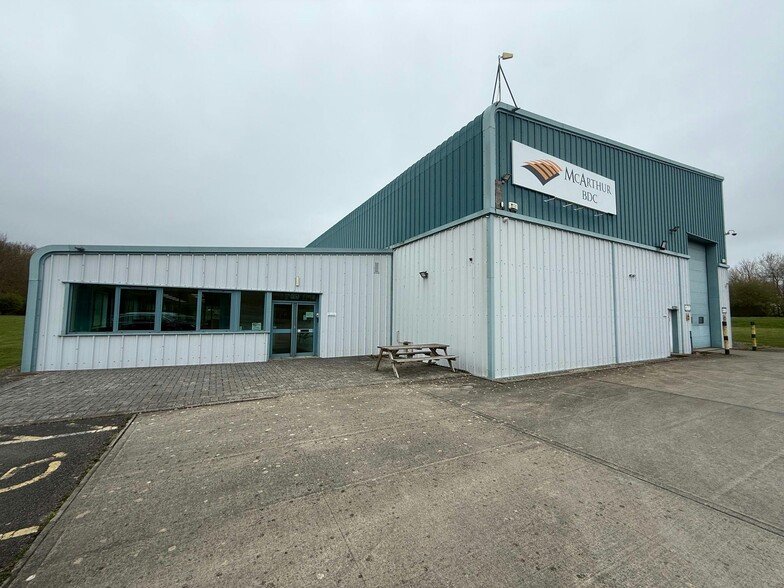
- Substantial detached manufacturing warehouse facility
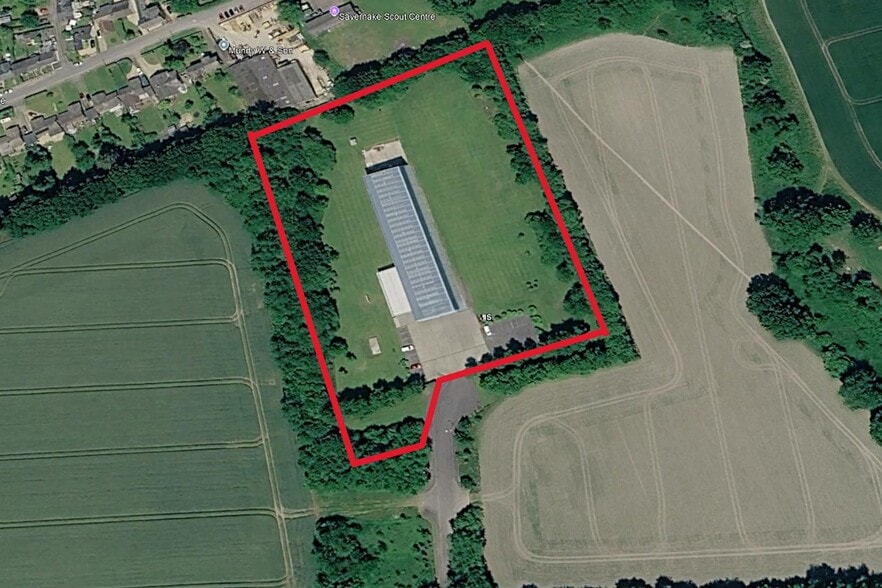
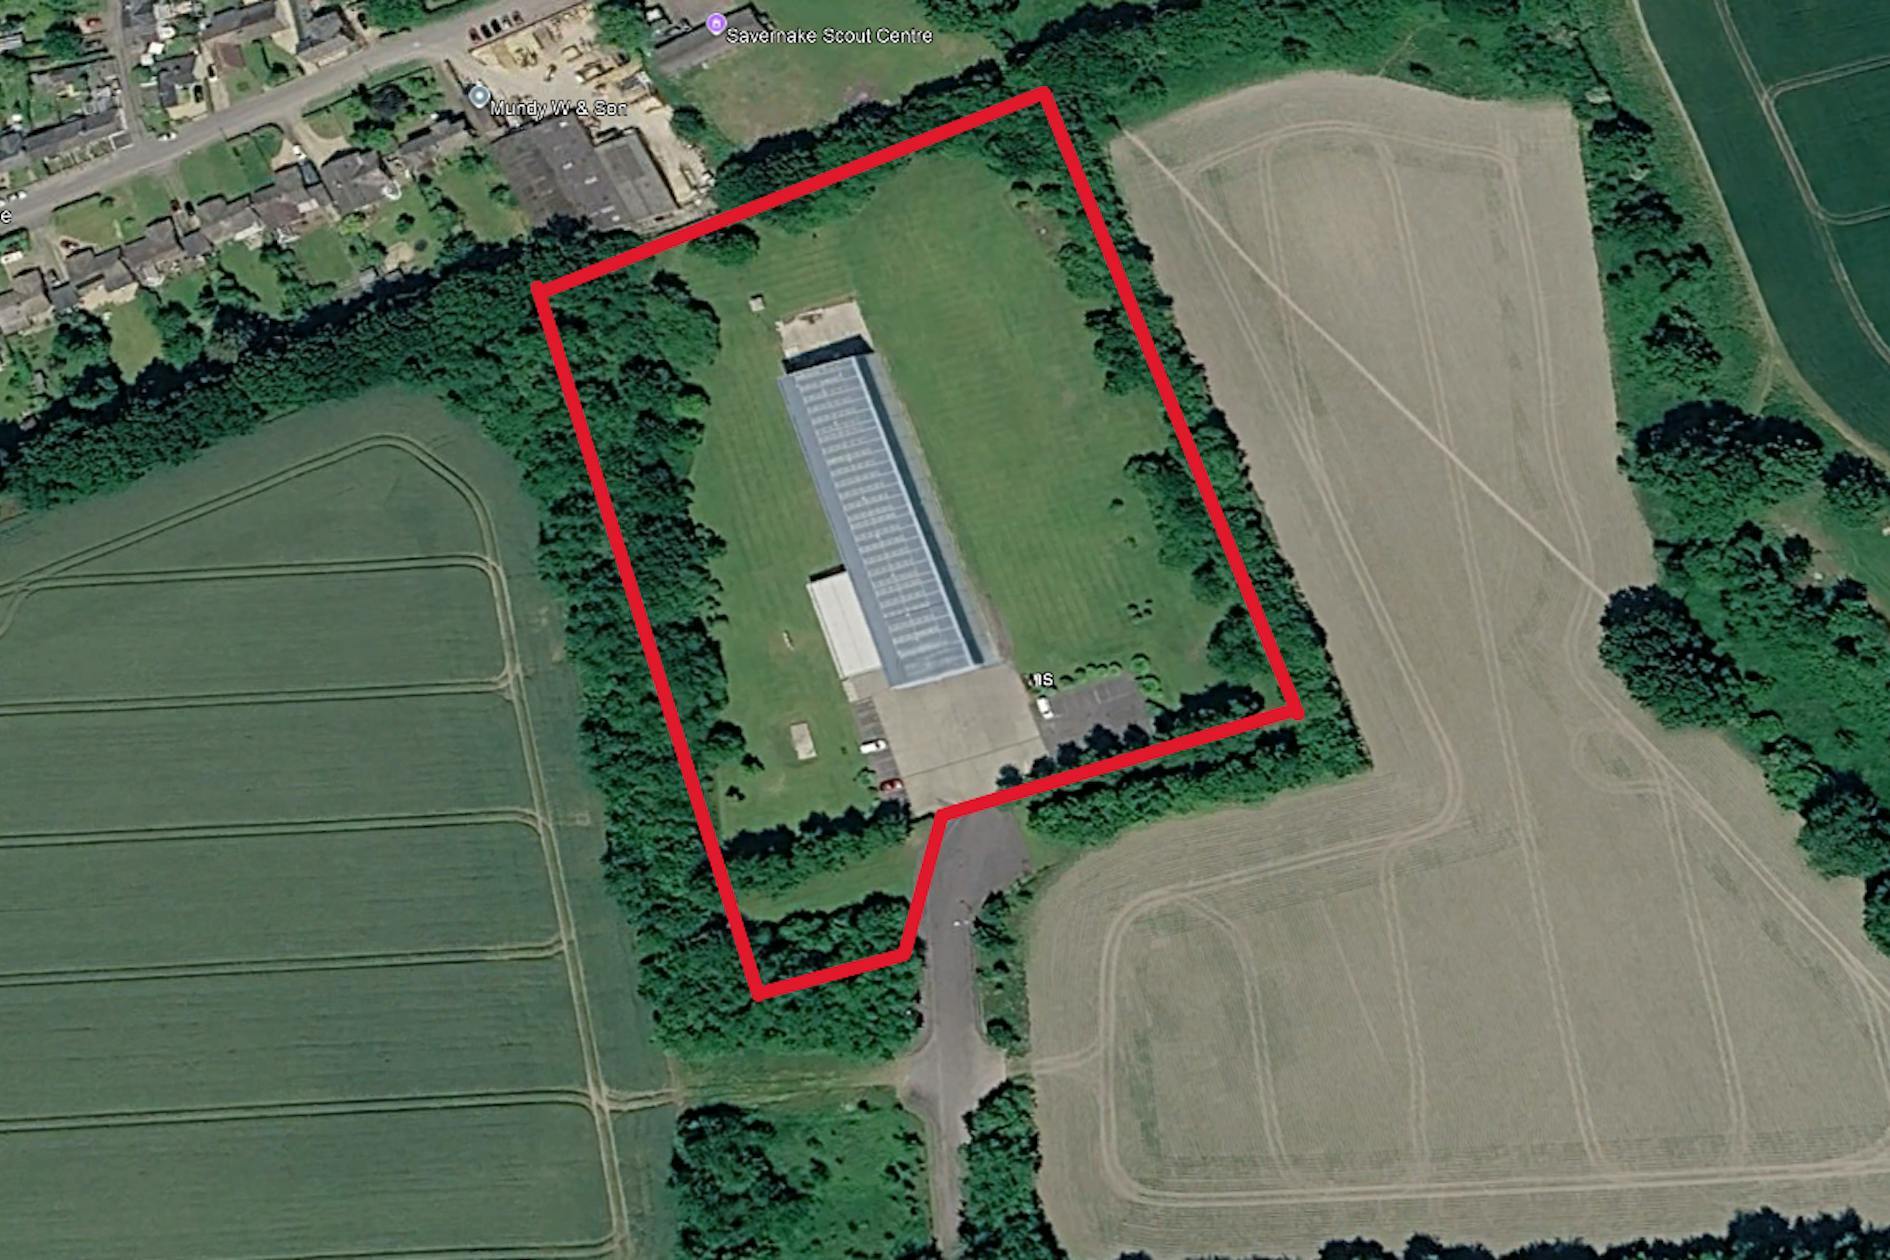
- 5 acre site total
- Self-contained secure site
Tous les espaces disponibles(1)
Afficher les taux de location en
- Espace
- Taille
- Terme
- Taux de location
- Utilisation de l’espace
- Aménagement
- Disponible
Les 2 espaces de cet immeuble doivent être loués ensemble, pour une superficie totale de 20 622 pi² (Zone contiguë):


Modern detached industrial/warehouse facility to let on terms to be agreed at £146,250 per annum.
- Classe d’utilisation : B2
- Aire de réception
- Stores automatiques
- Cote de rendement énergétique - D
- 5-Ton Demag Overhead Crane
- Canteen
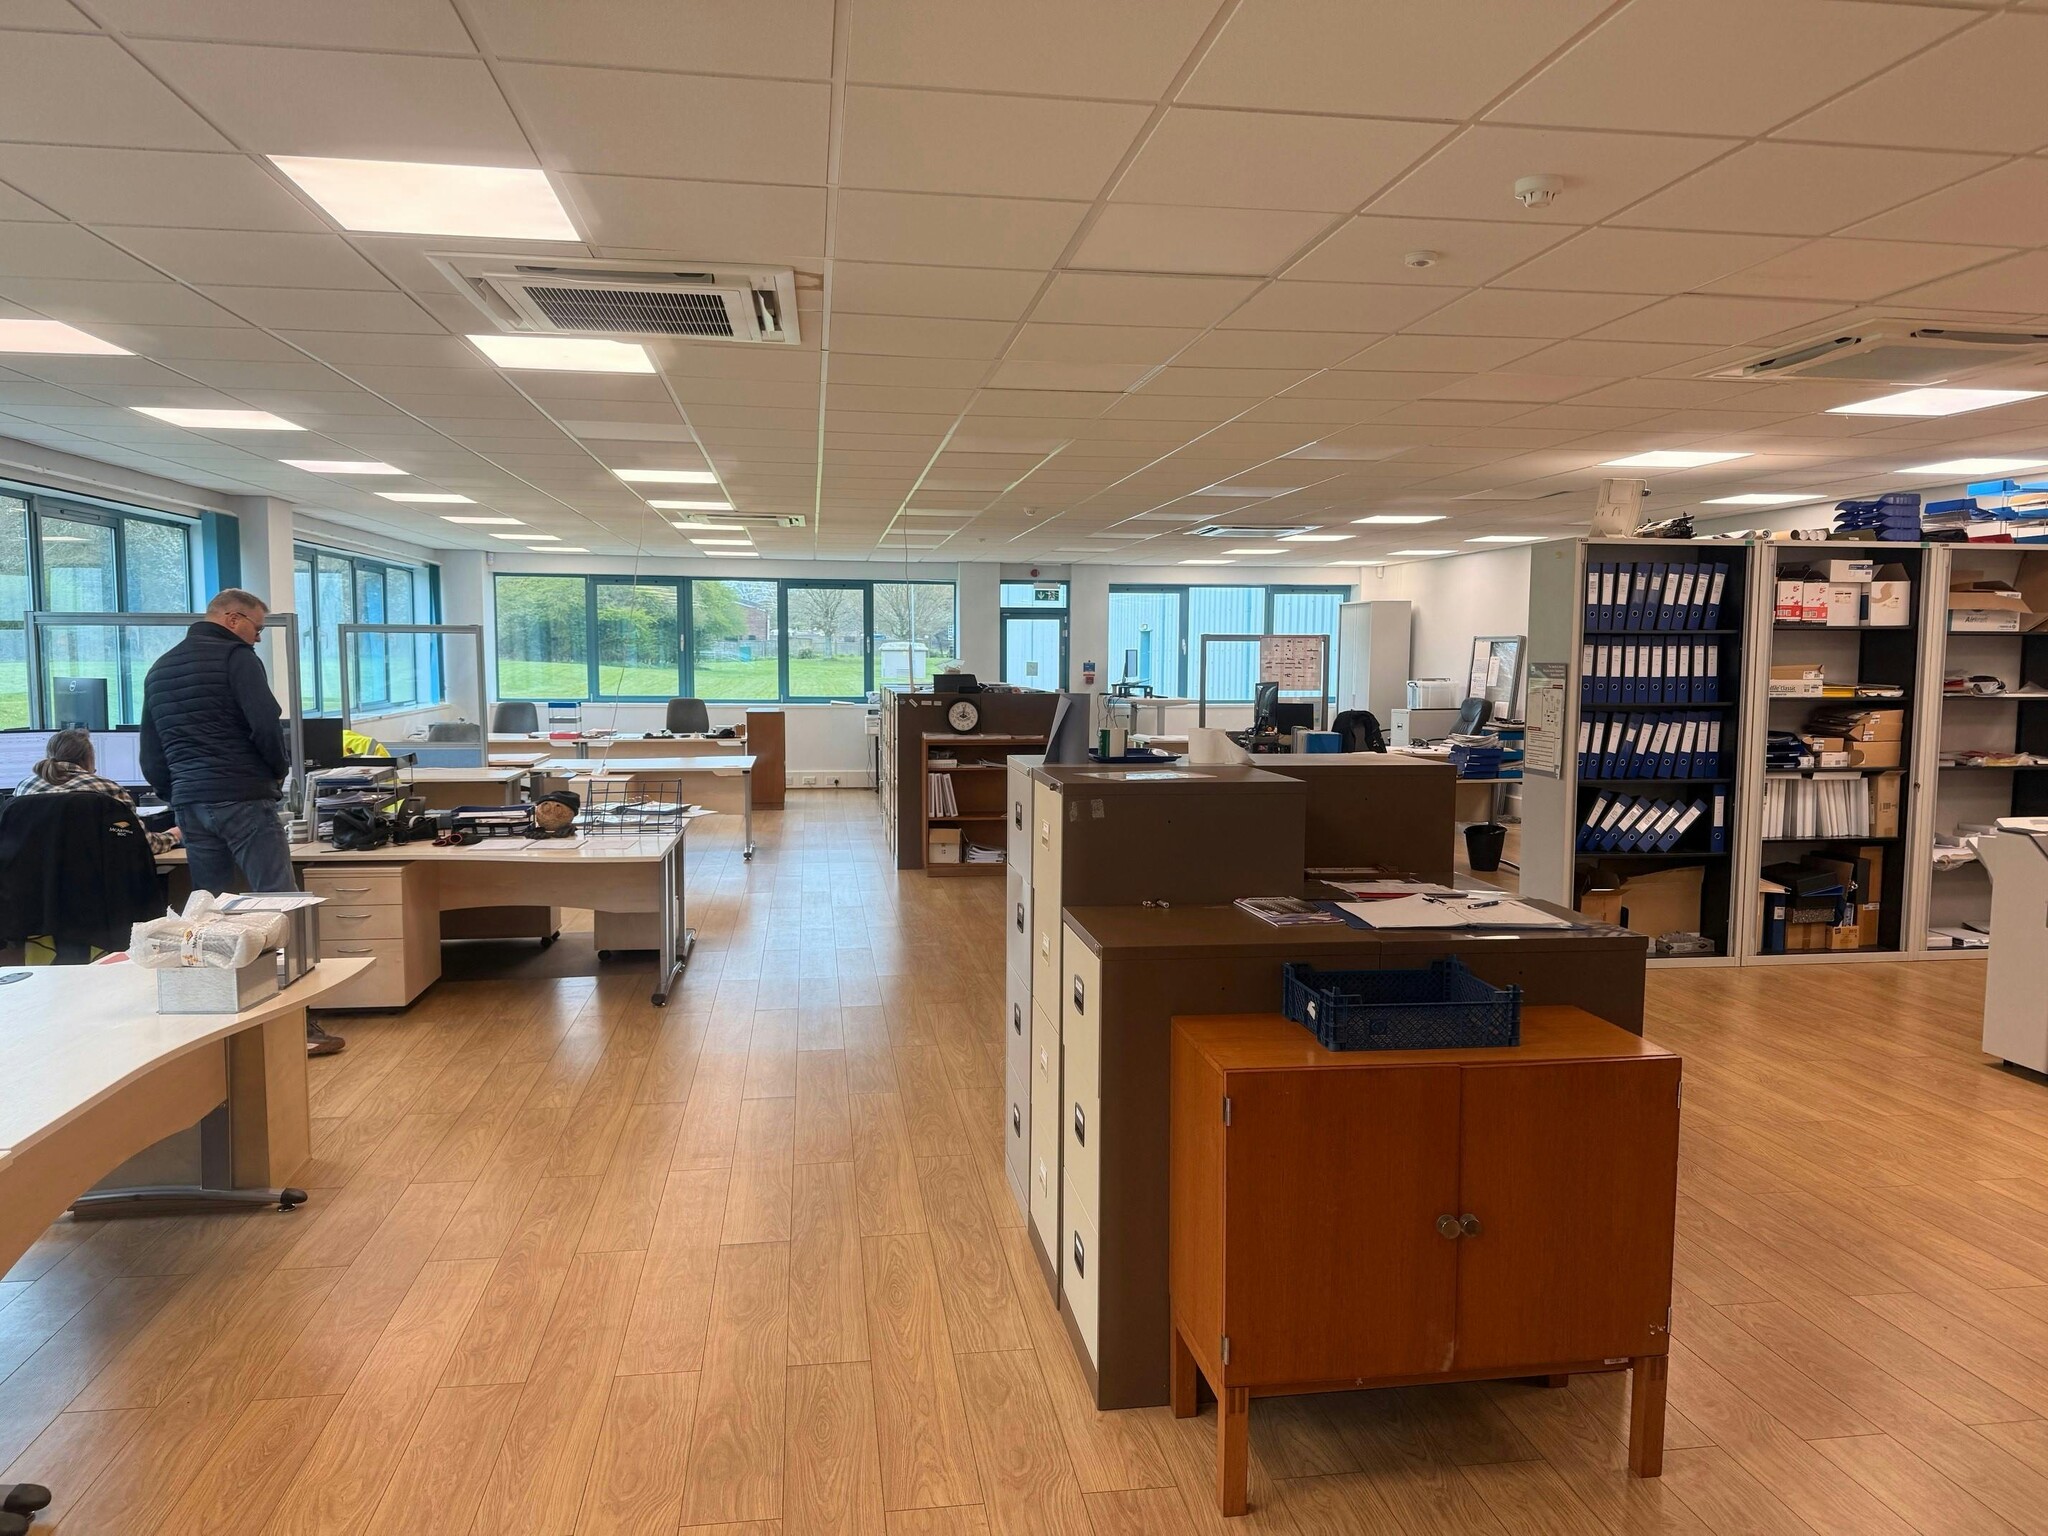
- Comprend 2 674 pi² d’espace de bureau dédié
- Entreposage sécurisé
- Installations WC abandonnées
- Fitted Offices / Reception & WCs
- 8 - 10m Internal Eaves
| Espace | Taille | Terme | Taux de location | Utilisation de l’espace | Aménagement | Disponible |
| RDC, Mezzanine | 20 622 pi² | Négociable | 13,31 $ CAD/pi²/an 1,11 $ CAD/pi²/mois 274 543 $ CAD/an 22 879 $ CAD/mois | Industriel | construction partielle | Maintenant |
RDC, Mezzanine
Les 2 espaces de cet immeuble doivent être loués ensemble, pour une superficie totale de 20 622 pi² (Zone contiguë):
| Taille |
|
RDC - 19 629 pi²
Mezzanine - 993 pi²
|
| Terme |
| Négociable |
| Taux de location |
| 13,31 $ CAD/pi²/an 1,11 $ CAD/pi²/mois 274 543 $ CAD/an 22 879 $ CAD/mois |
| Utilisation de l’espace |
| Industriel |
| Aménagement |
| construction partielle |
| Disponible |
| Maintenant |
RDC, Mezzanine
| Taille |
RDC - 19 629 pi²
Mezzanine - 993 pi²
|
| Terme | Négociable |
| Taux de location | 13,31 $ CAD/pi²/an |
| Utilisation de l’espace | Industriel |
| Aménagement | construction partielle |
| Disponible | Maintenant |
Modern detached industrial/warehouse facility to let on terms to be agreed at £146,250 per annum.
- Classe d’utilisation : B2
- Comprend 2 674 pi² d’espace de bureau dédié
- Aire de réception
- Entreposage sécurisé
- Stores automatiques
- Installations WC abandonnées
- Cote de rendement énergétique - D
- Fitted Offices / Reception & WCs
- 5-Ton Demag Overhead Crane
- 8 - 10m Internal Eaves
- Canteen
Aperçu de la propriété
The premises comprise a substantial detached manufacturing warehouse facility on a self-contained site. Commercial vehicle access to the unit is gained via two surface level roller doors at both ends of the building. The building principally comprises a mono-pitched metal frame building, with a minimum internal eaves height of 8m and maximum eaves height of 10m. Internally, the warehouse area benefits from a 5-ton Demag overhead crane. Within the warehouse there is a fitted works WC, canteen and stores area, as well as a mezzanine floor. The main office area is an adjoining single-storey building fitted to a high standard, to include reception, WCs and meeting rooms. Externally, the site area comprises 5 acres in total. There are concrete loading forecourts at either end of the building. Subject to Planning Permission, the plot will allow for further commercial development or activities. Burbage is well located in Wiltshire, accessed via the A346. To the north Marlborough is 6-miles and junction 15 of the M4 at Swindon is 14 miles. Andover and the A303 are 14 miles to the south. Grafton Road is located on the southern side of Burbage, with direct access to the A346.
Faits sur l’installation entrepôt



Présenté par

26 Grafton
Hmm, il semble y avoir eu une erreur lors de l’envoi de votre message. Veuillez réessayer.
Merci! Votre message a été envoyé.