Se Connecter/S’inscrire
Votre courriel a été envoyé.
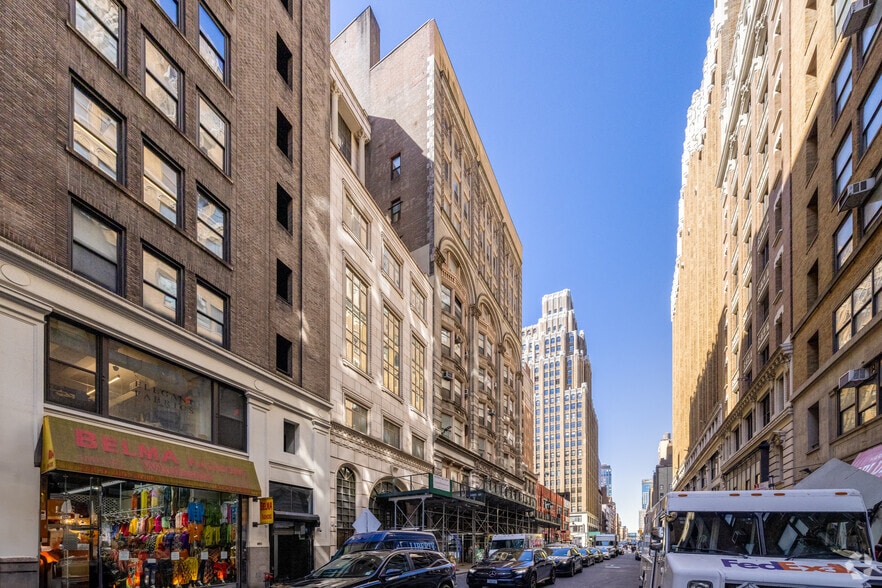
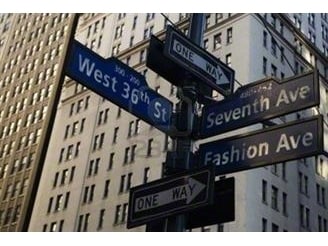
260 W 36th St
New York, NY 10018
Bureau Propriété À vendre
Certaines informations ont été traduites automatiquement.
Faits saillants de l'investissement
- Ten-story building with historic architecture and modern upgrades
- Positioned within a proposed rezoning area with potential for increased FAR
- Includes three passenger elevators and one freight elevator
- Located in Midtown’s Garment District near Penn Station and Madison Square Garden
- Features central air on upper floors and slab-to-slab ceiling heights up to 14 feet
- Surrounded by major transit options and corporate headquarters
Résumé de l'annonce
Located in the heart of Midtown Manhattan’s Garment District, 260 West 36th Street is a ten-story office building offering a compelling blend of historic character and redevelopment potential. Built in 1907 and altered in 1986, the property features a concrete and cinderblock frame with wood-framed windows facing the street and aluminum-framed windows at the rear. The building spans approximately 102,611 rentable square feet across a 7,266-square-foot lot, with 73.58 feet of frontage along West 36th Street and a depth of 98.75 feet.
Positioned just two blocks north of Penn Station and Madison Square Garden, the property benefits from exceptional transit access, including the A, C, E, 1, 2, and 3 subway lines, LIRR, NJ Transit, and Amtrak at Moynihan Hall. The building includes three passenger elevators and one freight elevator, steam boiler heating with a 3,000-gallon oil tank, and central air conditioning on the top three floors. Ceiling heights range from 12 feet slab-to-slab, with 14 feet on the second floor.
Currently zoned M1-6 within the Special Garment Center District, the property is located in the proposed Midtown South Mixed Use (MSMX) rezoning area. If approved, zoning could shift to M1-9A/R10, allowing up to 18 FAR for residential and 15 FAR for commercial development. This opens the door to significant redevelopment potential, including conversion to residential or mixed-use, with possible assemblage opportunities alongside neighboring properties on 8th Avenue.
Positioned just two blocks north of Penn Station and Madison Square Garden, the property benefits from exceptional transit access, including the A, C, E, 1, 2, and 3 subway lines, LIRR, NJ Transit, and Amtrak at Moynihan Hall. The building includes three passenger elevators and one freight elevator, steam boiler heating with a 3,000-gallon oil tank, and central air conditioning on the top three floors. Ceiling heights range from 12 feet slab-to-slab, with 14 feet on the second floor.
Currently zoned M1-6 within the Special Garment Center District, the property is located in the proposed Midtown South Mixed Use (MSMX) rezoning area. If approved, zoning could shift to M1-9A/R10, allowing up to 18 FAR for residential and 15 FAR for commercial development. This opens the door to significant redevelopment potential, including conversion to residential or mixed-use, with possible assemblage opportunities alongside neighboring properties on 8th Avenue.
Faits sur la propriété
Type de vente
Investissement
Condition de vente
Projet de redéveloppement
Type de propriété
Bureau
Taille du bâtiment
105 000 pi²
Classe d’immeuble
C
Année de construction/rénovation
1907/2002
Pourcentage loué
78%
Location
Multiples
Hauteur du bâtiment
10 étages
Superficie de plancher typique
10 450 pi²
Dalle à dalle
12’
Coefficient d’occupation des sols de l’immeuble
10,04
Taille du lot
0,24 AC
Zonage
M1-6, GC - District manufacturier
Commodités
- Métro
- Gestionnaire d'immeuble sur place
- Système de sécurité
- Affichage
- Accessible aux fauteuils roulants
- Climatisation
- Détecteur de fumée
Impôts fonciers
| Numéro de lot | 0785-0075 | Évaluation des bâtiments | 7 325 939 $ CAD |
| Évaluation du terrain | 790 007 $ CAD | Évaluation totale | 8 115 945 $ CAD |
Impôts fonciers
Numéro de lot
0785-0075
Évaluation du terrain
790 007 $ CAD
Évaluation des bâtiments
7 325 939 $ CAD
Évaluation totale
8 115 945 $ CAD
1 de 17
Vidéos
Visite extérieure 3D Matterport
Visite 3D Matterport
Photos
Vue depuis la rue
Rue
Carte