Votre courriel a été envoyé.

Bldg A - Office with Varying Sizes Available 2600 Hilltop Dr 1 000–20 000 pi² d'espace disponible • Bureau • Richmond, CA 94806
Certaines informations ont été traduites automatiquement.
Faits saillants
- Flexible Office Sizing Available: Private office suites to half-floor to full-building occupancy available.
- East Bay Talent Access: Proximity to UC Berkeley, Lawrence Berkeley National Laboratory, and the Bakar Labs incubator pipeline.
Tous les espaces disponibles(1)
Afficher les taux de location en
- Espace
- Taille
- Terme
- Taux de location
- Utilisation de l’espace
- Aménagement
- Disponible
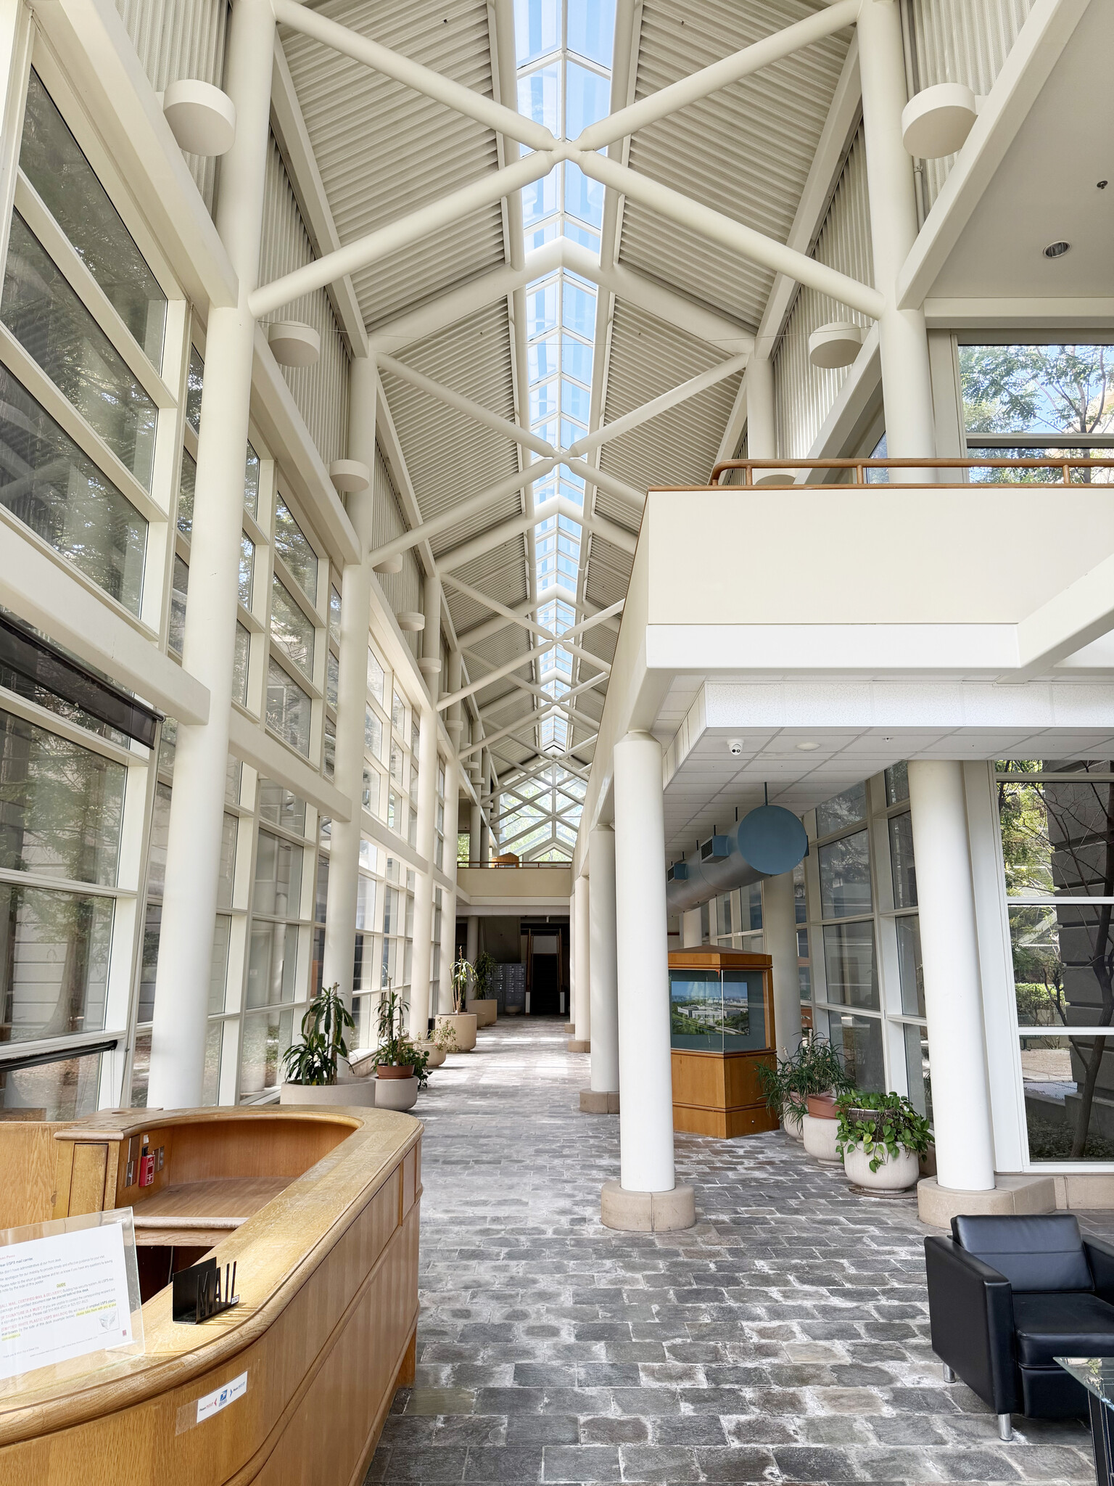


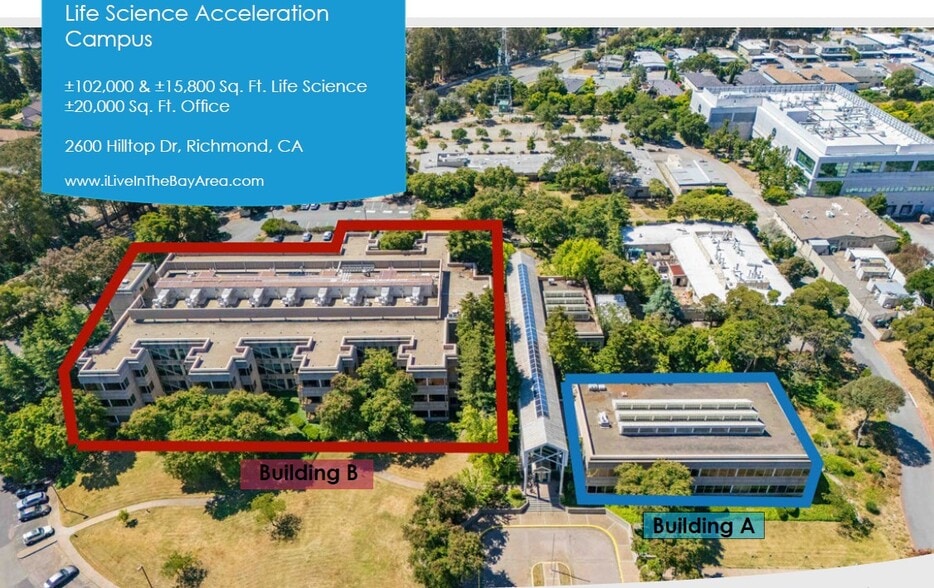
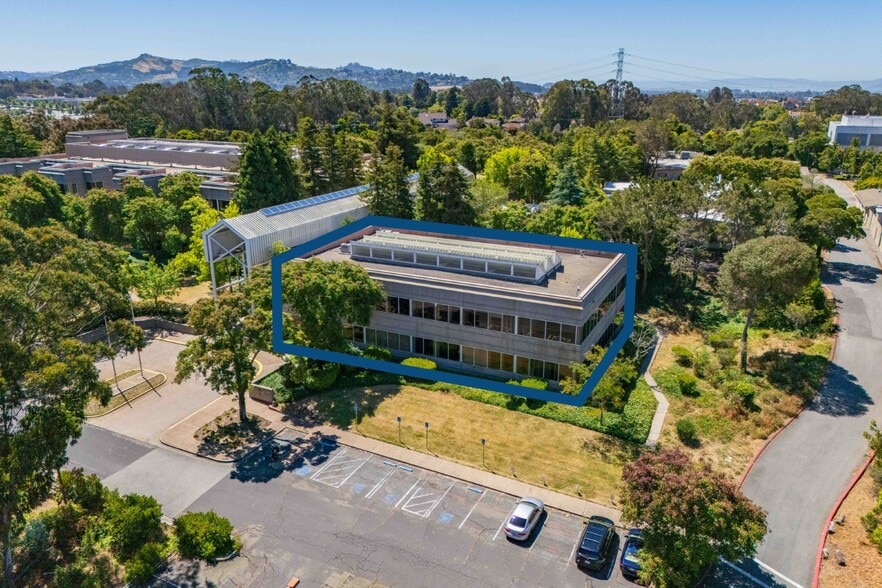
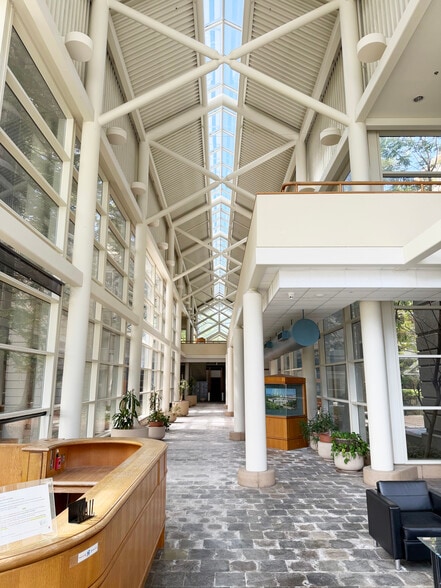
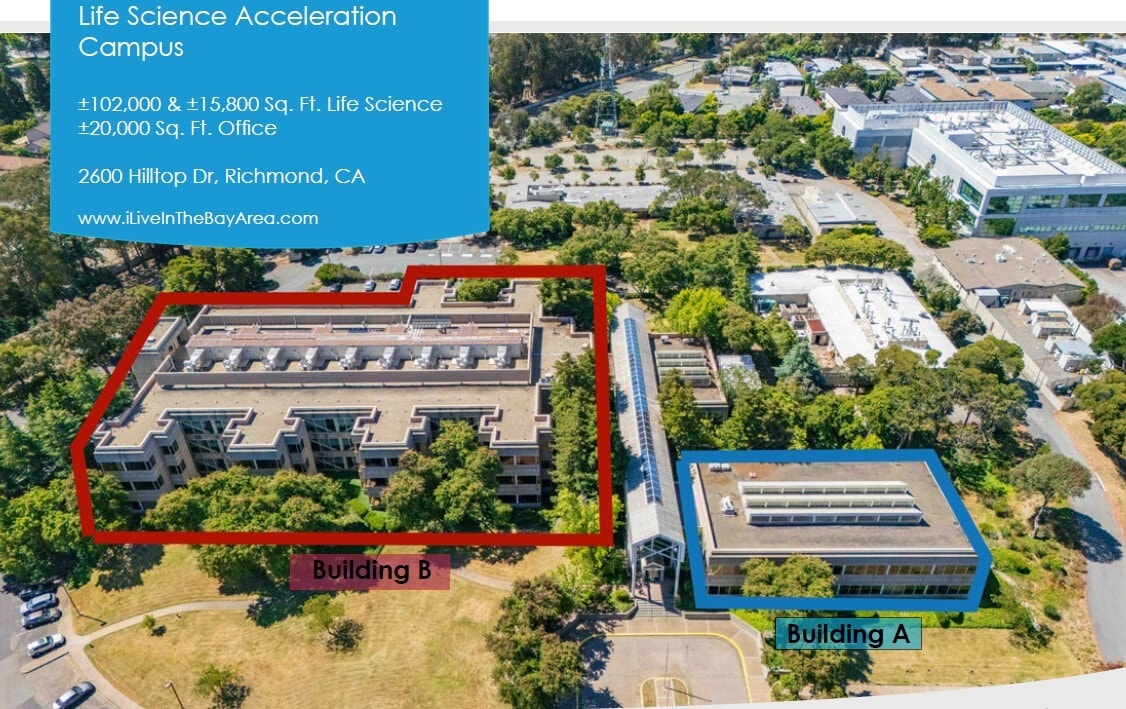
Building A offers ±20,000 sq. ft. of office space with private offices and conference rooms encircling an open-floor plan currently set up as cubicles. The two buildings are joined by a connecting atrium with an available on-campus cafeteria. Flexible Office Sizing Available: Private office suites to half-floor to full-building occupancy available.
- Le taux inscrit peut ne pas comprendre certains services publics, les services de bâtiment et les dépenses immobilières.
- Convient pour 3 à 160 personnes
- 5 salles de conférence
- Climatisation centrale
- Accès aux ascenseurs
- Complètement tapissé
- Plafond suspendu
- Douches
- Installations WC abandonnées
- Entièrement construit comme Bureau standard
- 40 bureaux privés
- Clé en main
- Aire de réception
- Salle de bains privée
- Système de sécurité
- Lumière naturelle
- Atrium
- Plan ouvert
| Espace | Taille | Terme | Taux de location | Utilisation de l’espace | Aménagement | Disponible |
| 1er étage | 1 000 à 20 000 pi² | Négociable | Sur demande Sur demande Sur demande Sur demande | Bureau | construction complète | Maintenant |
1er étage
| Taille |
| 1 000 à 20 000 pi² |
| Terme |
| Négociable |
| Taux de location |
| Sur demande Sur demande Sur demande Sur demande |
| Utilisation de l’espace |
| Bureau |
| Aménagement |
| construction complète |
| Disponible |
| Maintenant |
1er étage
| Taille | 1 000 à 20 000 pi² |
| Terme | Négociable |
| Taux de location | Sur demande |
| Utilisation de l’espace | Bureau |
| Aménagement | construction complète |
| Disponible | Maintenant |
Building A offers ±20,000 sq. ft. of office space with private offices and conference rooms encircling an open-floor plan currently set up as cubicles. The two buildings are joined by a connecting atrium with an available on-campus cafeteria. Flexible Office Sizing Available: Private office suites to half-floor to full-building occupancy available.
- Le taux inscrit peut ne pas comprendre certains services publics, les services de bâtiment et les dépenses immobilières.
- Entièrement construit comme Bureau standard
- Convient pour 3 à 160 personnes
- 40 bureaux privés
- 5 salles de conférence
- Clé en main
- Climatisation centrale
- Aire de réception
- Accès aux ascenseurs
- Salle de bains privée
- Complètement tapissé
- Système de sécurité
- Plafond suspendu
- Lumière naturelle
- Douches
- Atrium
- Installations WC abandonnées
- Plan ouvert
Aperçu de la propriété
Davide F. Pio and Edder Barcenas of BCRE proudly present Buildings A, B, and C Annex at JOINN Innovation Park, located at 2600 Hilltop Dr in Richmond, CA, for lease. Set within a ±350,000 sq. ft. biotechnology acceleration campus at the center of one of the largest life science clusters in the United States, the offering is ideal for research organizations, emerging biotech firms, and established life science companies seeking purpose-built lab and office space. Building B totals ±102,000 sq. ft. of life science space configured as both biological and chemical laboratories, available in suites from ±300 to ±2,400 sq. ft. with office components. The scalable footprints allow tenants the ability to right-size at entry and expand within the same building as programs advance. Building A offers ±20,000 sq. ft. of office space with private offices and conference rooms encircling an open-floor plan currently set up as cubicles. The two buildings are joined by a connecting atrium with an available on-campus cafeteria. The campus operates as a fully integrated biotech ecosystem combining preclinical, CRO, and GMP/CDMO capabilities alongside cold chain transportation and logistics services. Companies working from discovery through preclinical can source much of that work on site rather than through outside vendors, cutting both handoff time and shipping risk while the campus is secured by 24/7 security patrol. The campus anchors the northern end of the Berkeley–Emeryville life science corridor, home to over 150 biotech firms and 1.45 million sq. ft. of wet lab space. Lying within Richmond Parkway and Hilltop Drive, there are multiple Highway 80 and 580 access points nearby that allow for a short commute to Berkeley, Oakland, San Francisco, and Marin County.
- Atrium
- Accès contrôlé
- Terrain clôturé
- Gestionnaire d'immeuble sur place
- Système de sécurité
- Réception
Faits sur la propriété



Présenté par
Bldg A - Office with Varying Sizes Available | 2600 Hilltop Dr
Hmm, il semble y avoir eu une erreur lors de l’envoi de votre message. Veuillez réessayer.
Merci! Votre message a été envoyé.