Se Connecter/S’inscrire
Votre courriel a été envoyé.

Riverside Center 2600 Van Buren St 29 750 pi² 59% Loué Bureau Immeuble Norman, OK 73072 5 534 400 $ CAD (186,03 $ CAD/pi²)
Certaines informations ont été traduites automatiquement.
Faits saillants de l'investissement
- Excellent location
- Convenient access to Highway 9
- Well-manicured, professionally landscaped property
- Convenient access to I-35
- Multi-tenant office building
Résumé de l'annonce
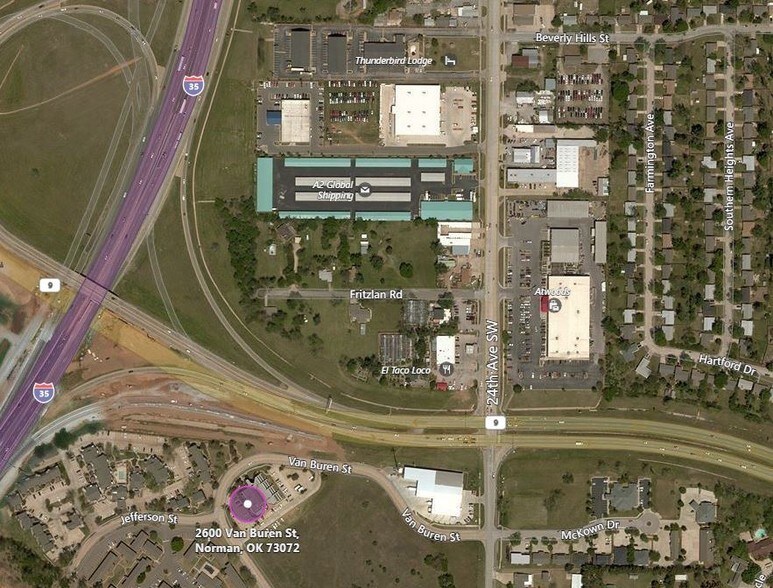
Riverside Center presents an opportunity to acquire a multi-tenant office asset in Norman, Oklahoma, one of the Oklahoma City metropolitan area's most established business markets. Positioned along Van Buren Street with convenient access to Interstate 35 and Highway 9, the property offers connectivity to major employment centers, retail amenities, government services, and the University of Oklahoma. The location supports a diverse tenant base and provides accessibility for businesses serving both the Norman and greater Oklahoma City markets.
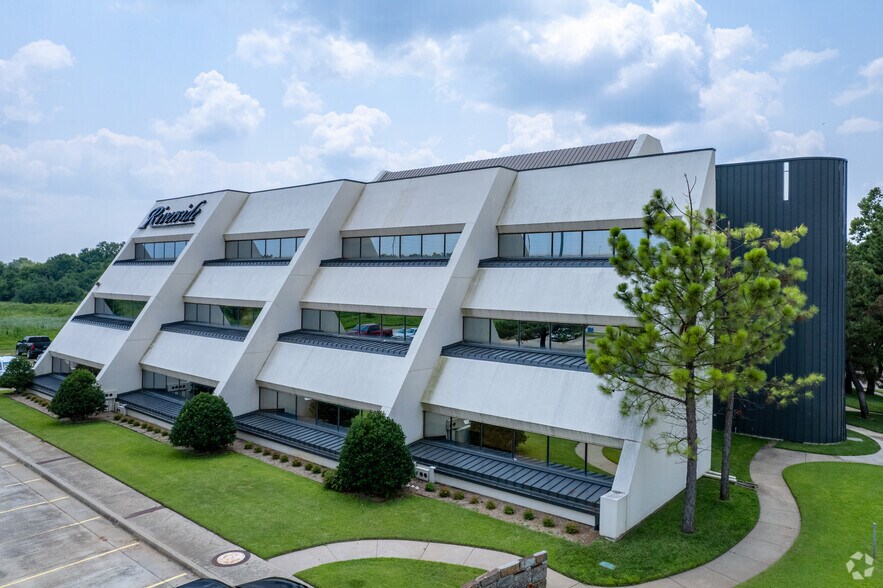
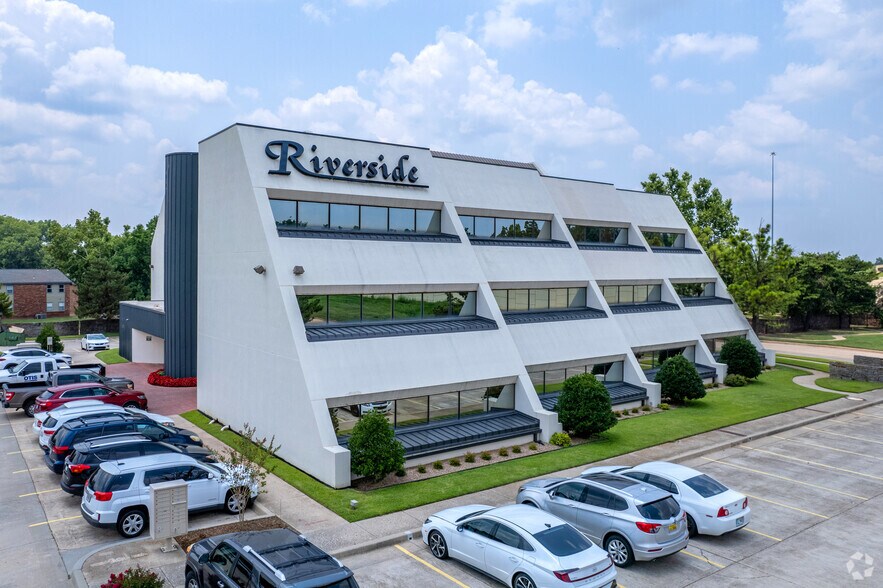
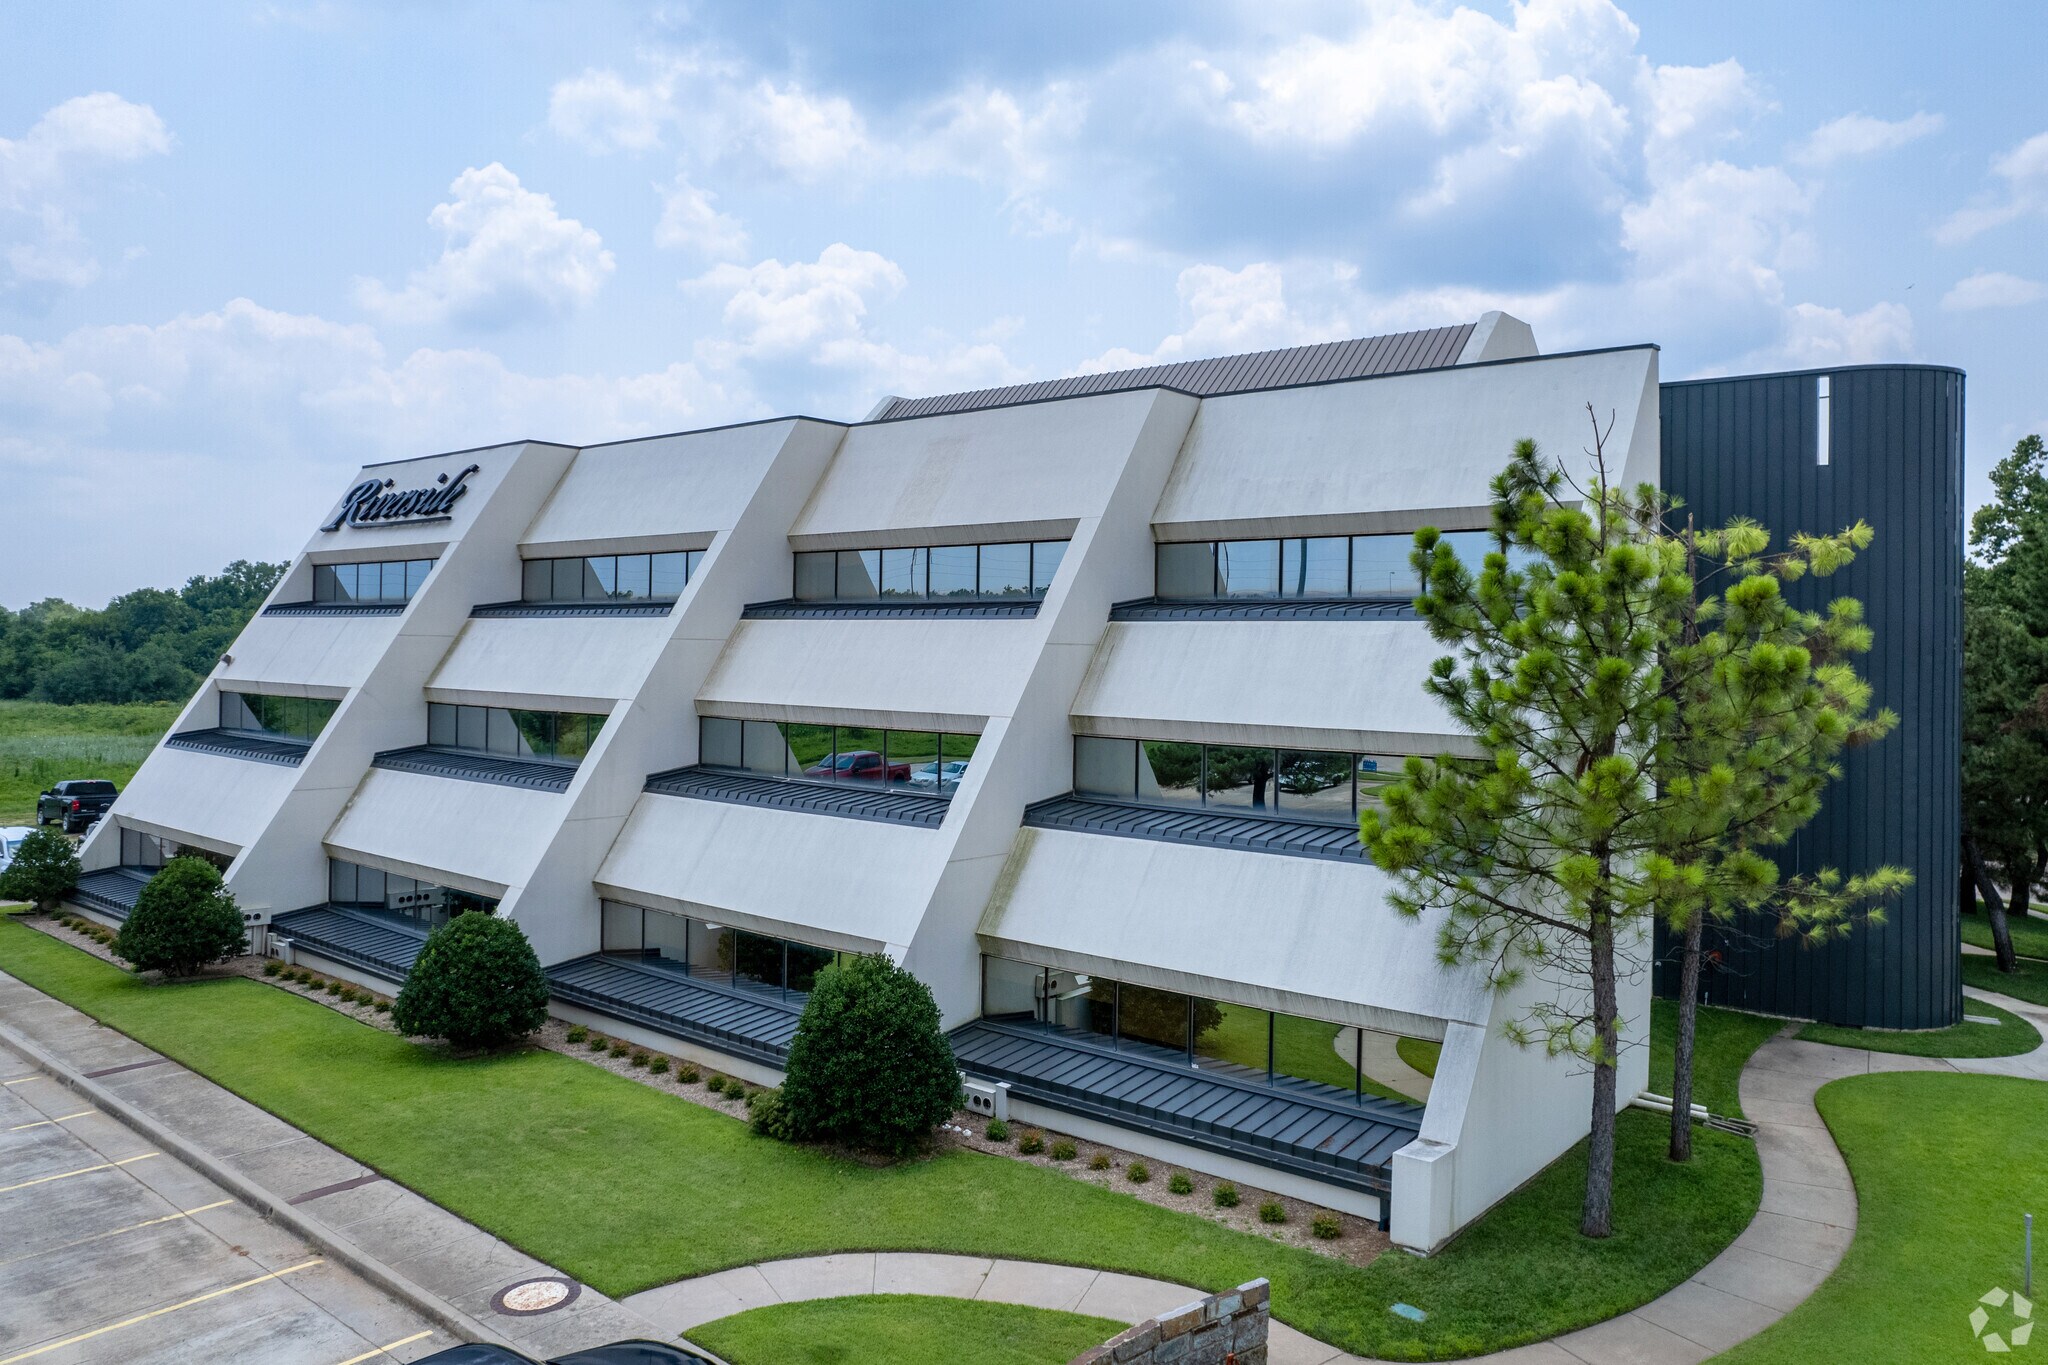
The approximately 29,750-square-foot office building is situated on 1.23 acres and features a distinctive architectural design centered around an open atrium with a glass elevator and abundant natural light. Renovated in 2020, the property combines modernized improvements with a well-maintained physical presence that includes professional landscaping, a sprinkler system, and extensive on-site parking. Security measures include an ADT security system and exterior camera coverage.
Riverside Center is occupied by a professional tenant mix that includes firms in the legal, engineering, technology, and healthcare sectors. The building's multi-tenant configuration provides diversified occupancy while supporting a broad range of professional office users. Its established tenancy, recent renovations, and highly accessible location contribute to the property's appeal for investors seeking an office asset within a mature and active commercial corridor.
The combination of functional office space, professional tenancy, convenient regional access, and a recognizable presence within the Norman market positions Riverside Center as a compelling acquisition opportunity for investors seeking long-term ownership in a well-established business environment.
The approximately 29,750-square-foot office building is situated on 1.23 acres and features a distinctive architectural design centered around an open atrium with a glass elevator and abundant natural light. Renovated in 2020, the property combines modernized improvements with a well-maintained physical presence that includes professional landscaping, a sprinkler system, and extensive on-site parking. Security measures include an ADT security system and exterior camera coverage.
Riverside Center is occupied by a professional tenant mix that includes firms in the legal, engineering, technology, and healthcare sectors. The building's multi-tenant configuration provides diversified occupancy while supporting a broad range of professional office users. Its established tenancy, recent renovations, and highly accessible location contribute to the property's appeal for investors seeking an office asset within a mature and active commercial corridor.
The combination of functional office space, professional tenancy, convenient regional access, and a recognizable presence within the Norman market positions Riverside Center as a compelling acquisition opportunity for investors seeking long-term ownership in a well-established business environment.
Faits sur la propriété
Type de vente
Investissement
Type de propriété
Bureau
Taille du bâtiment
29 750 pi²
Classe d’immeuble
C
Année de construction/rénovation
1986/2020
Prix
5 534 400 $ CAD
Prix par pi²
186,03 $ CAD
Pourcentage loué
59%
Location
Multiples
Hauteur du bâtiment
3 étages
Superficie de plancher typique
10 000 pi²
Dalle à dalle
12’
Coefficient d’occupation des sols de l’immeuble
0,14
Taille du lot
5,00 AC
Zonage
C-2 - General Commercial
Stationnement
69 places (2,32 places par 1 000 pi² loué)
Commodités
- Atrium
- Système de sécurité
Disponibilité des espaces
- Espace
- Taille
- Utilisation de l’espace
- Aménagement
- Disponible
- 1er Ét.-ste 2600
- 1 178 pi²
- Bureau
- construction complète
- Maintenant
- 1er Ét.-ste 2601
- 1 650 pi²
- Bureau
- construction complète
- Maintenant
- 1er Ét.-ste 2601-B
- 1 630 pi²
- Bureau
- construction complète
- Maintenant
- 2e Ét.-ste 2620-2622
- 1 982 pi²
- Bureau
- construction complète
- Maintenant
- 2e Ét.-ste 2623
- 1 070 pi²
- Bureau
- construction complète
- Maintenant
- 2e Ét.-ste 2625
- 1 283 pi²
- Bureau
- construction complète
- Maintenant
- 3e Ét.-ste 2631
- 927 pi²
- Bureau
- construction complète
- Maintenant
- 3e Ét.-ste 2633
- 1 070 pi²
- Bureau
- construction complète
- Maintenant
- 3e Ét.-ste 2635
- 1 283 pi²
- Bureau
- construction complète
- Maintenant
| Espace | Taille | Utilisation de l’espace | Aménagement | Disponible |
| 1er Ét.-ste 2600 | 1 178 pi² | Bureau | construction complète | Maintenant |
| 1er Ét.-ste 2601 | 1 650 pi² | Bureau | construction complète | Maintenant |
| 1er Ét.-ste 2601-B | 1 630 pi² | Bureau | construction complète | Maintenant |
| 2e Ét.-ste 2620-2622 | 1 982 pi² | Bureau | construction complète | Maintenant |
| 2e Ét.-ste 2623 | 1 070 pi² | Bureau | construction complète | Maintenant |
| 2e Ét.-ste 2625 | 1 283 pi² | Bureau | construction complète | Maintenant |
| 3e Ét.-ste 2631 | 927 pi² | Bureau | construction complète | Maintenant |
| 3e Ét.-ste 2633 | 1 070 pi² | Bureau | construction complète | Maintenant |
| 3e Ét.-ste 2635 | 1 283 pi² | Bureau | construction complète | Maintenant |
1er Ét.-ste 2600
| Taille |
| 1 178 pi² |
| Utilisation de l’espace |
| Bureau |
| Aménagement |
| construction complète |
| Disponible |
| Maintenant |
1er Ét.-ste 2601
| Taille |
| 1 650 pi² |
| Utilisation de l’espace |
| Bureau |
| Aménagement |
| construction complète |
| Disponible |
| Maintenant |
1er Ét.-ste 2601-B
| Taille |
| 1 630 pi² |
| Utilisation de l’espace |
| Bureau |
| Aménagement |
| construction complète |
| Disponible |
| Maintenant |
2e Ét.-ste 2620-2622
| Taille |
| 1 982 pi² |
| Utilisation de l’espace |
| Bureau |
| Aménagement |
| construction complète |
| Disponible |
| Maintenant |
2e Ét.-ste 2623
| Taille |
| 1 070 pi² |
| Utilisation de l’espace |
| Bureau |
| Aménagement |
| construction complète |
| Disponible |
| Maintenant |
2e Ét.-ste 2625
| Taille |
| 1 283 pi² |
| Utilisation de l’espace |
| Bureau |
| Aménagement |
| construction complète |
| Disponible |
| Maintenant |
3e Ét.-ste 2631
| Taille |
| 927 pi² |
| Utilisation de l’espace |
| Bureau |
| Aménagement |
| construction complète |
| Disponible |
| Maintenant |
3e Ét.-ste 2633
| Taille |
| 1 070 pi² |
| Utilisation de l’espace |
| Bureau |
| Aménagement |
| construction complète |
| Disponible |
| Maintenant |
3e Ét.-ste 2635
| Taille |
| 1 283 pi² |
| Utilisation de l’espace |
| Bureau |
| Aménagement |
| construction complète |
| Disponible |
| Maintenant |


Assez accessible à pied
40/100
Exceptionnellement adapté aux voitures
100/100
Transports en commun limités
20/100
Relativement accessible en vélo
30/100
Impôts fonciers
| Numéro de lot | R0034173 | Évaluation des bâtiments | 440 476 $ CAD |
| Évaluation du terrain | 47 127 $ CAD | Évaluation totale | 487 603 $ CAD |
Impôts fonciers
Numéro de lot
R0034173
Évaluation du terrain
47 127 $ CAD
Évaluation des bâtiments
440 476 $ CAD
Évaluation totale
487 603 $ CAD

1 de 13
Vidéos
Visite extérieure 3D Matterport
Visite 3D Matterport
Photos
Vue depuis la rue
Rue
Carte

Présenté par
Riverside Center | 2600 Van Buren St
Vous êtes déjà membre? Connectez-vous
Hmm, il semble y avoir eu une erreur lors de l’envoi de votre message. Veuillez réessayer.
Merci! Votre message a été envoyé.