Votre courriel a été envoyé.
Century Centre Irvine, CA 92614 1 641–108 591 pi² d'espace disponible • Bureau

Certaines informations ont été traduites automatiquement.
Faits saillants du parc
- Offrir une commission bonus de 2 % aux courtiers recruteurs sur de nouvelles transactions
- Dandelion Café avec un menu moderne pour le petit déjeuner et le déjeuner
- Nouveaux ascenseurs à grande vitesse, couloirs améliorés et finitions de salle de bains modernes
- Nouvelles suites de spécification prêtes à être emménagées avec des finitions modernes
- Andrei Conscient Cuisine & Cocktails avec un restaurant, un bar et un centre d'événements.
- Accès facile à l'autoroute 405, au chemin Jamboree et à l'aéroport John Wayne
Faits sur le parc
| Superficie totale disponible | 108 591 pi² | Type de parc | Parc de bureaux |
| Superficie totale disponible | 108 591 pi² |
| Type de parc | Parc de bureaux |
Tous les espaces disponibles(26)
Afficher les taux de location en
- Espace
- Taille
- Terme
- Taux de location
- Utilisation de l’espace
- Aménagement
- Disponible

Suite 100 at Century Centre is an exceptionally built-out 7,685-square-foot ground-floor suite at Irvine's twin-tower landmark, with reception, two window and eight interior offices, a conference room, a large open work area, two kitchens, two restrooms, a coffee bar, and a storage closet — turnkey for a full-scale operation. The Class A project features high-speed elevators, a landscaped plaza with fountains and sculpture garden, and on-site dining, minutes from John Wayne Airport and South Coast Plaza.
- Le taux comprend les services publics, les services de bâtiment et les dépenses immobilières.
- Disposition du plan d’étage ouverte en général
- 10 bureaux privés
- Aire de réception
- Salle de bains privée
- Plan ouvert
- 10 Private Offices - 8 Interior - 2 Window
- Two Restrooms
- Secure Storage Closet
- Entièrement construit comme Bureau standard
- Convient pour 20 à 62 personnes
- 1 salle de conférence
- Cuisine
- Entreposage sécurisé
- Dedicated Reception
- Conference Room
- Coffee Bar

Suite 205 at Century Centre offers 4,746 second-floor square feet at Irvine's twin-tower landmark, with reception, eight window offices, a conference room, a full kitchen, and a large open work area. The Class A project features high-speed elevators, a landscaped plaza with fountains and sculpture garden, and on-site dining, minutes from John Wayne Airport and South Coast Plaza.
- Le taux comprend les services publics, les services de bâtiment et les dépenses immobilières.
- Convient pour 12 à 38 personnes
- 1 salle de conférence
- Cuisine
- Dedicated Reception
- Conference Room
- Large Open Work Area
- Entièrement construit comme Bureau standard
- 8 bureaux privés
- Aire de réception
- Plan ouvert
- Private Offices - 8 Window
- Full-Service Kitchen
Suite 210 at Century Centre offers 5,632 second-floor square feet at Irvine's twin-tower landmark, with reception, six window offices, a conference room, a full kitchen, a storage closet, and a large open work area. The Class A project features high-speed elevators, a landscaped plaza with fountains and sculpture garden, and on-site dining, minutes from John Wayne Airport and South Coast Plaza.
- Le taux comprend les services publics, les services de bâtiment et les dépenses immobilières.
- Disposition du plan d’étage ouverte en général
- 8 bureaux privés
- Private Offices - 6 Window
- Full-Service Kitchen
- Large Open Work Area
- Partiellement construit comme Bureau standard
- Convient pour 15 à 46 personnes
- Dedicated Reception
- Conference Room
- Secured Storage Closet

Suite 400 at Century Centre is an efficient 1,641-square-foot fourth-floor suite at Irvine's twin-tower landmark — ideal for a small firm or satellite office — with reception, three window offices, a kitchen, and a large open work area. The Class A project features high-speed elevators, a landscaped plaza with fountains and sculpture garden, and on-site dining, minutes from John Wayne Airport and South Coast Plaza.
- Le taux comprend les services publics, les services de bâtiment et les dépenses immobilières.
- Aire de réception
- Reception
- Kitchen
- Part of a Professionally Managed Business Park
- Convient pour 5 à 14 personnes
- Plan ouvert
- 3 Window Offices
- Large Open Work Area
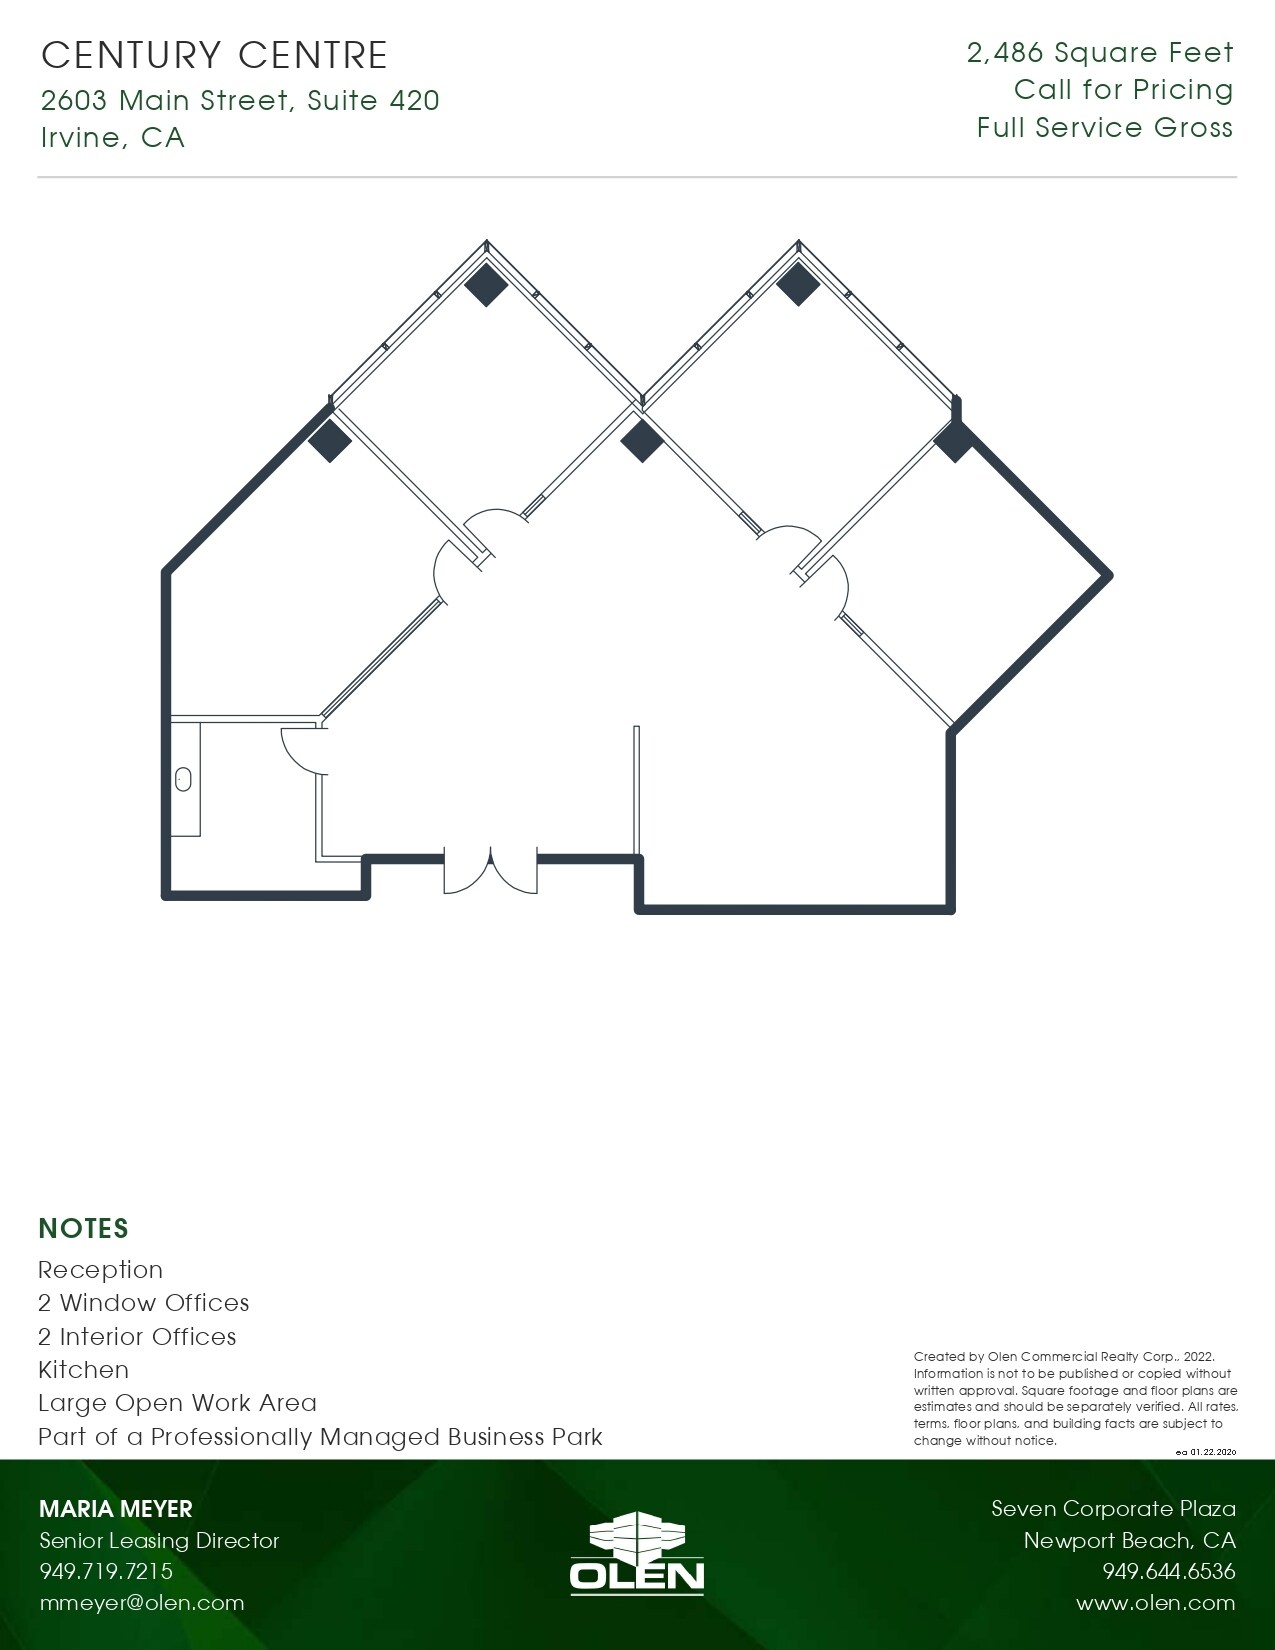
Suite 420 at Century Centre offers 2,486 fourth-floor square feet at Irvine's twin-tower landmark, with reception, two window and two interior offices, a kitchen, and a large open work area. The Class A project features high-speed elevators, a landscaped plaza with fountains and sculpture garden, and on-site dining, minutes from John Wayne Airport and South Coast Plaza.
- Le taux comprend les services publics, les services de bâtiment et les dépenses immobilières.
- Aire de réception
- Reception
- 2 Interior Offices
- Large Open Work Area
- Convient pour 7 à 20 personnes
- Plan ouvert
- 2 Window Offices
- Kitchen
- Part of a Professionally Managed Business Park
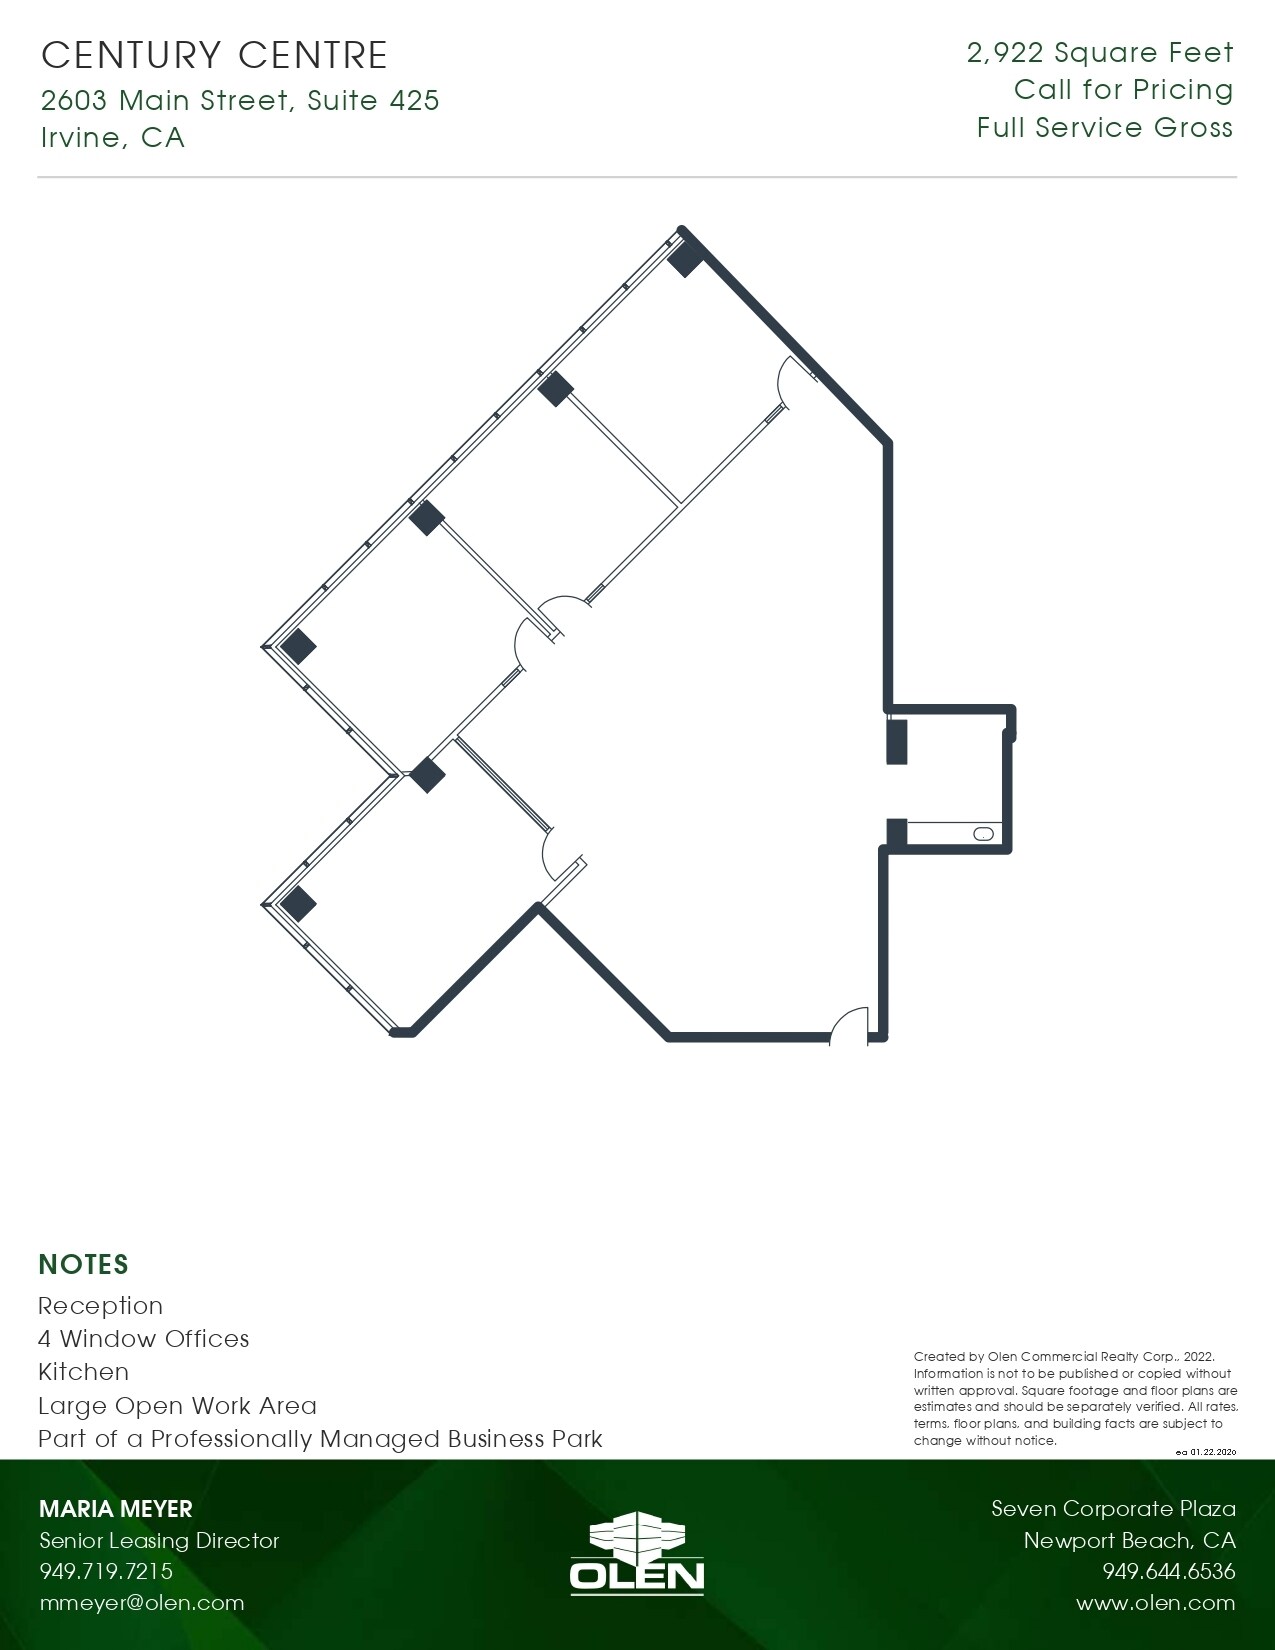
Suite 425 at Century Centre offers 2,922 fourth-floor square feet at Irvine's twin-tower landmark, with reception, four window offices, a kitchen, and a large open work area. The Class A project features high-speed elevators, a landscaped plaza with fountains and sculpture garden, and on-site dining, minutes from John Wayne Airport and South Coast Plaza.
- Le taux comprend les services publics, les services de bâtiment et les dépenses immobilières.
- Aire de réception
- Reception
- Kitchen
- Part of a Professionally Managed Business Park
- Convient pour 8 à 24 personnes
- Plan ouvert
- 4 Window Offices
- Large Open Work Area
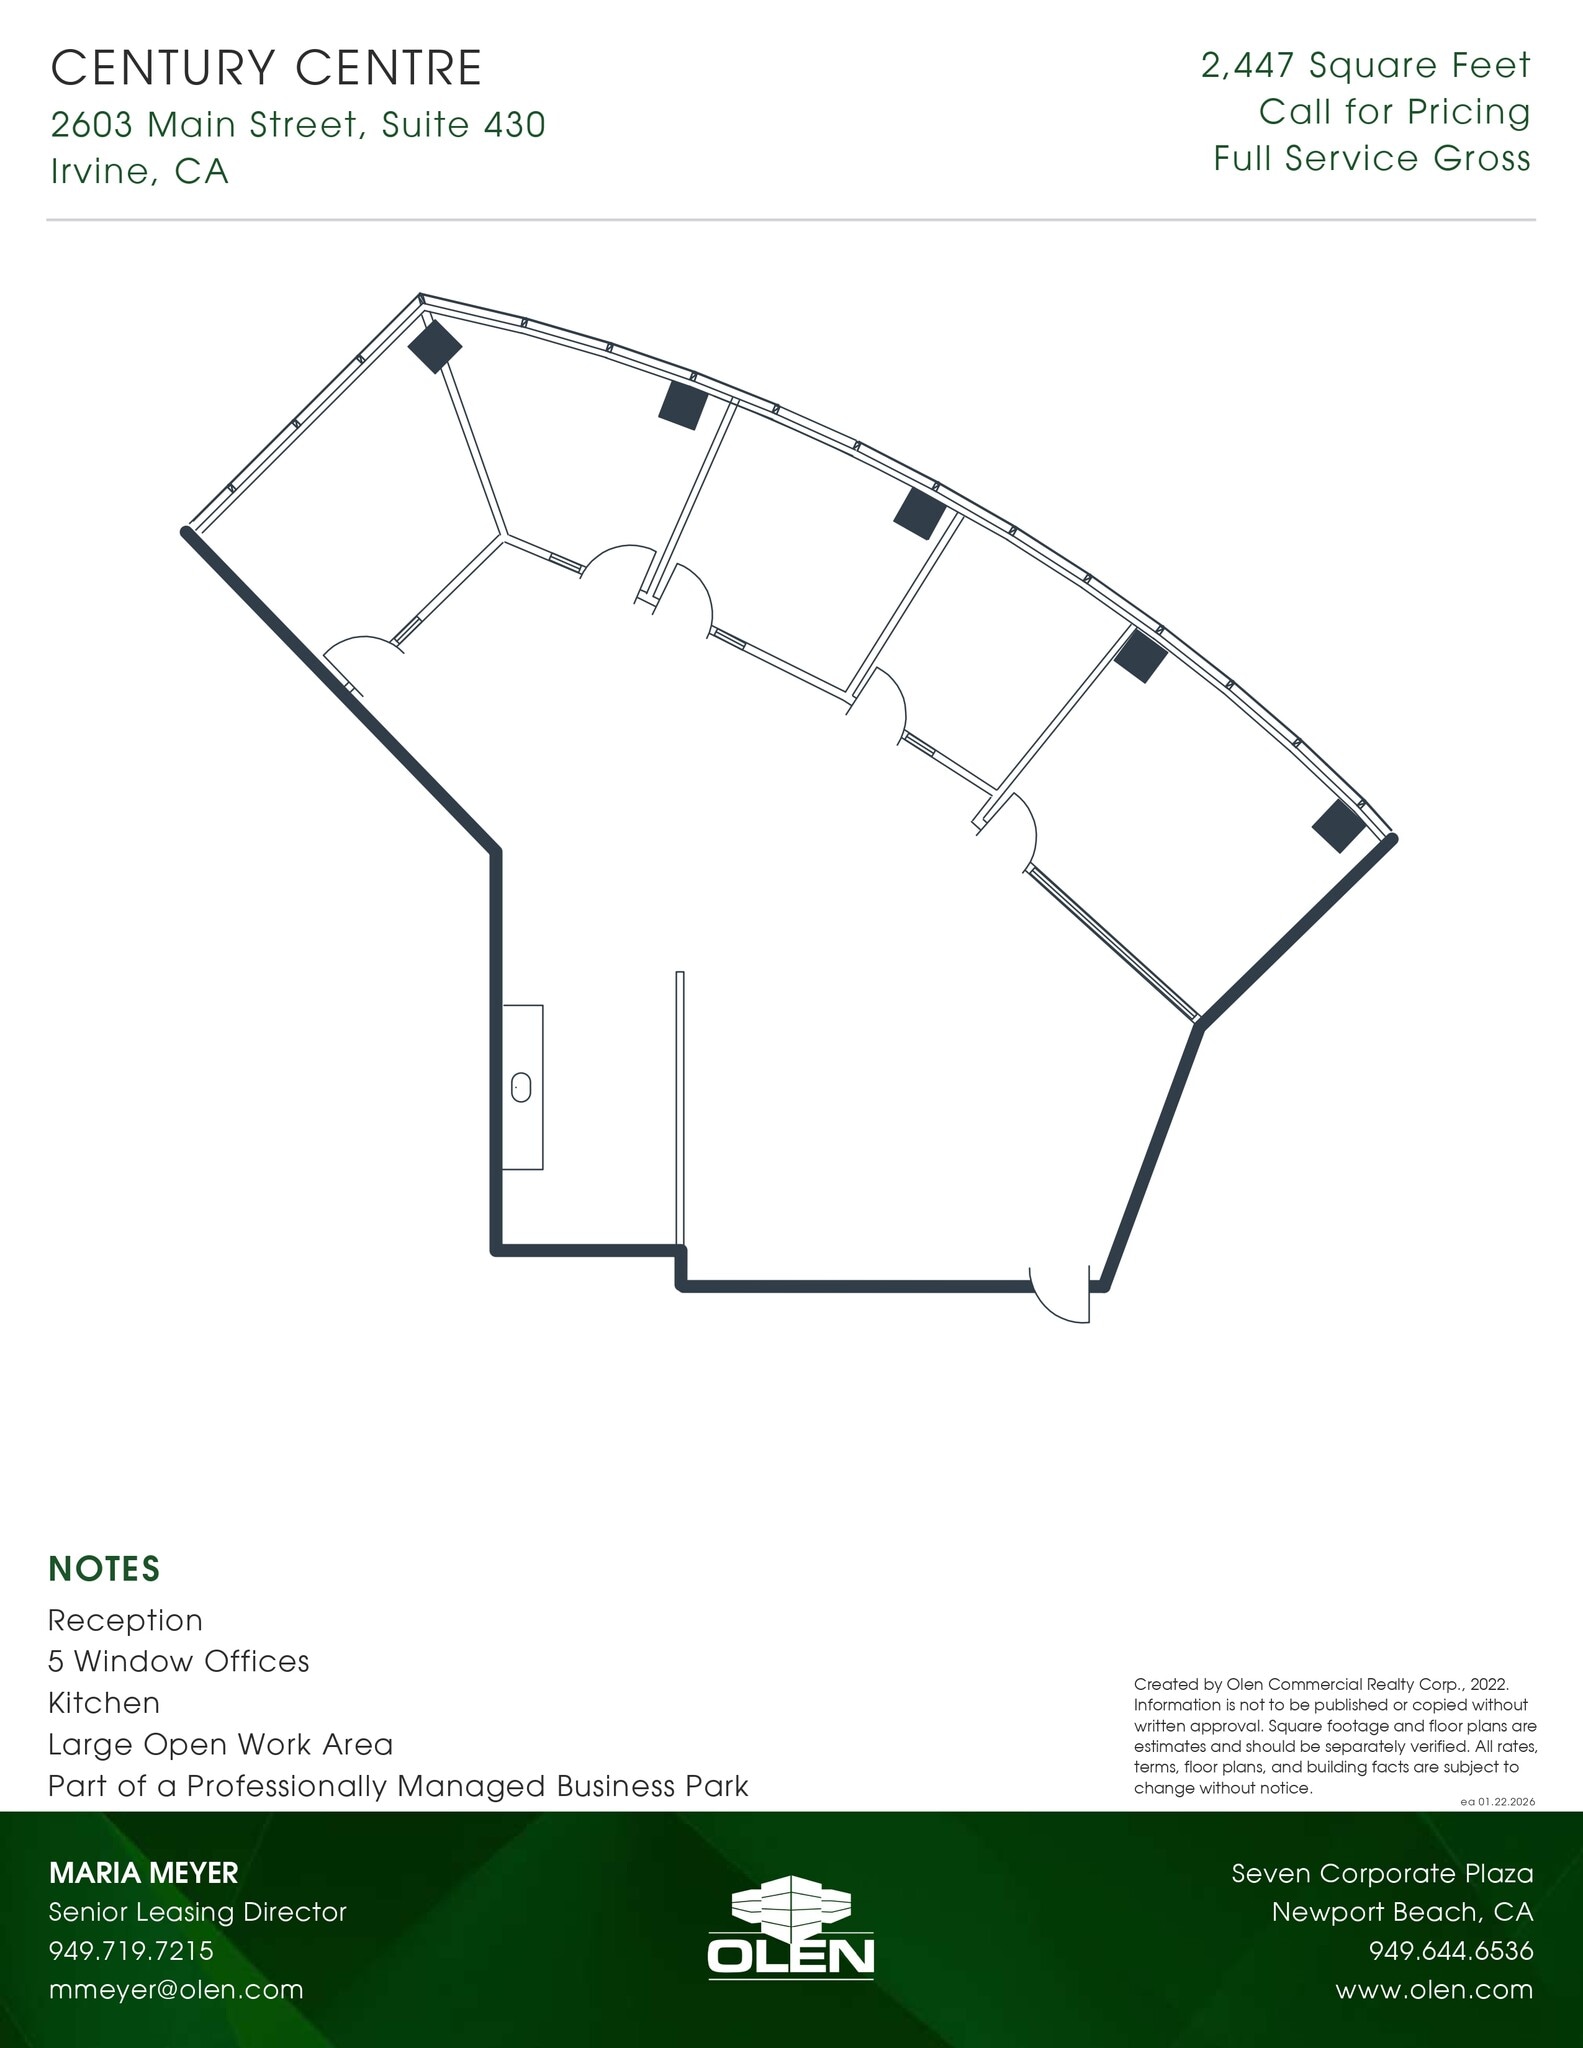
Suite 430 at Century Centre offers 2,447 fourth-floor square feet at Irvine's twin-tower landmark, with reception, five window offices, a kitchen, and a large open work area. The Class A project features high-speed elevators, a landscaped plaza with fountains and sculpture garden, and on-site dining, minutes from John Wayne Airport and South Coast Plaza.
- Le taux comprend les services publics, les services de bâtiment et les dépenses immobilières.
- Aire de réception
- 5 Window Offices
- Large Open Work Area
- Convient pour 7 à 20 personnes
- Reception
- Kitchen
- Part of a Professionally Managed Business Park
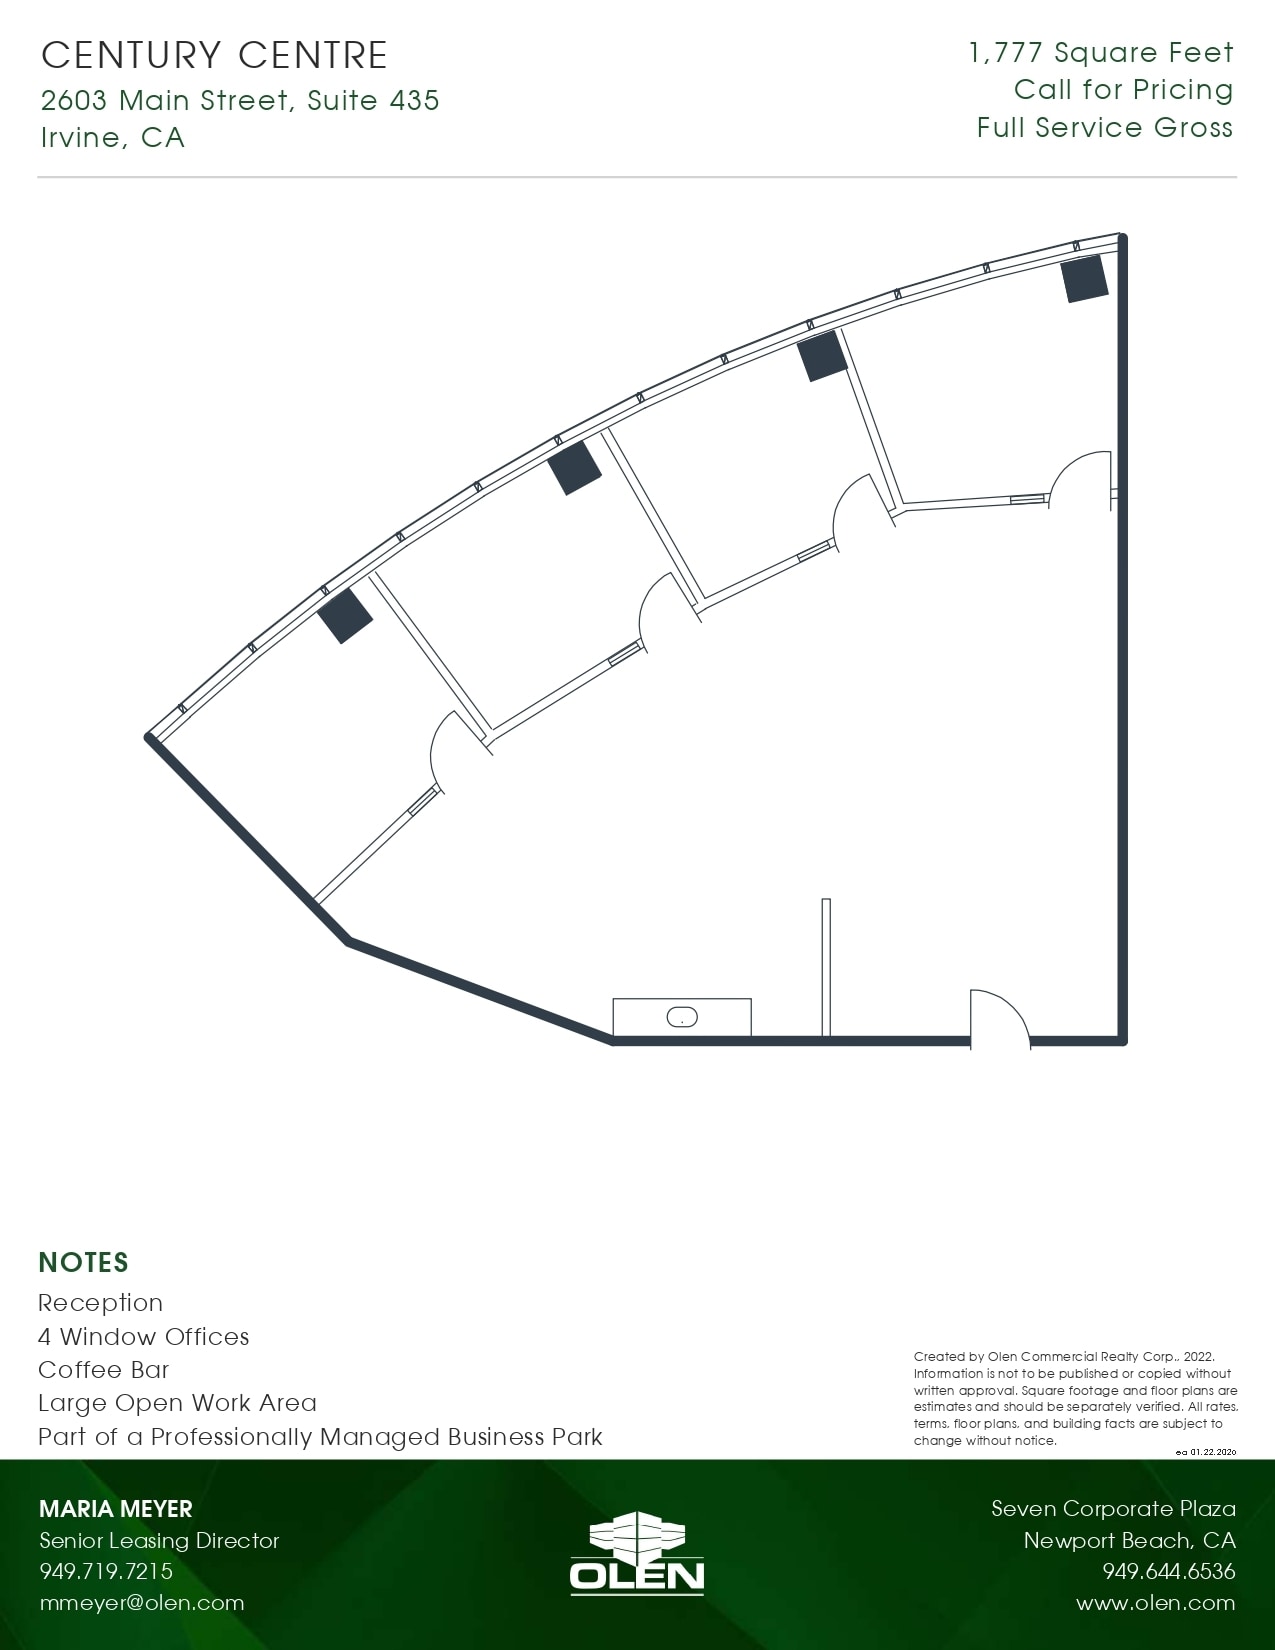
Suite 435 at Century Centre offers 1,777 fourth-floor square feet at Irvine's twin-tower landmark, with reception, four window offices, a coffee bar, and a large open work area. The Class A project features high-speed elevators, a landscaped plaza with fountains and sculpture garden, and on-site dining, minutes from John Wayne Airport and South Coast Plaza.
- Le taux comprend les services publics, les services de bâtiment et les dépenses immobilières.
- Aire de réception
- 4 Window Offices
- Large Open Work Area
- Convient pour 5 à 15 personnes
- Reception
- Coffee Bar
- Part of a Professionally Managed Business Park
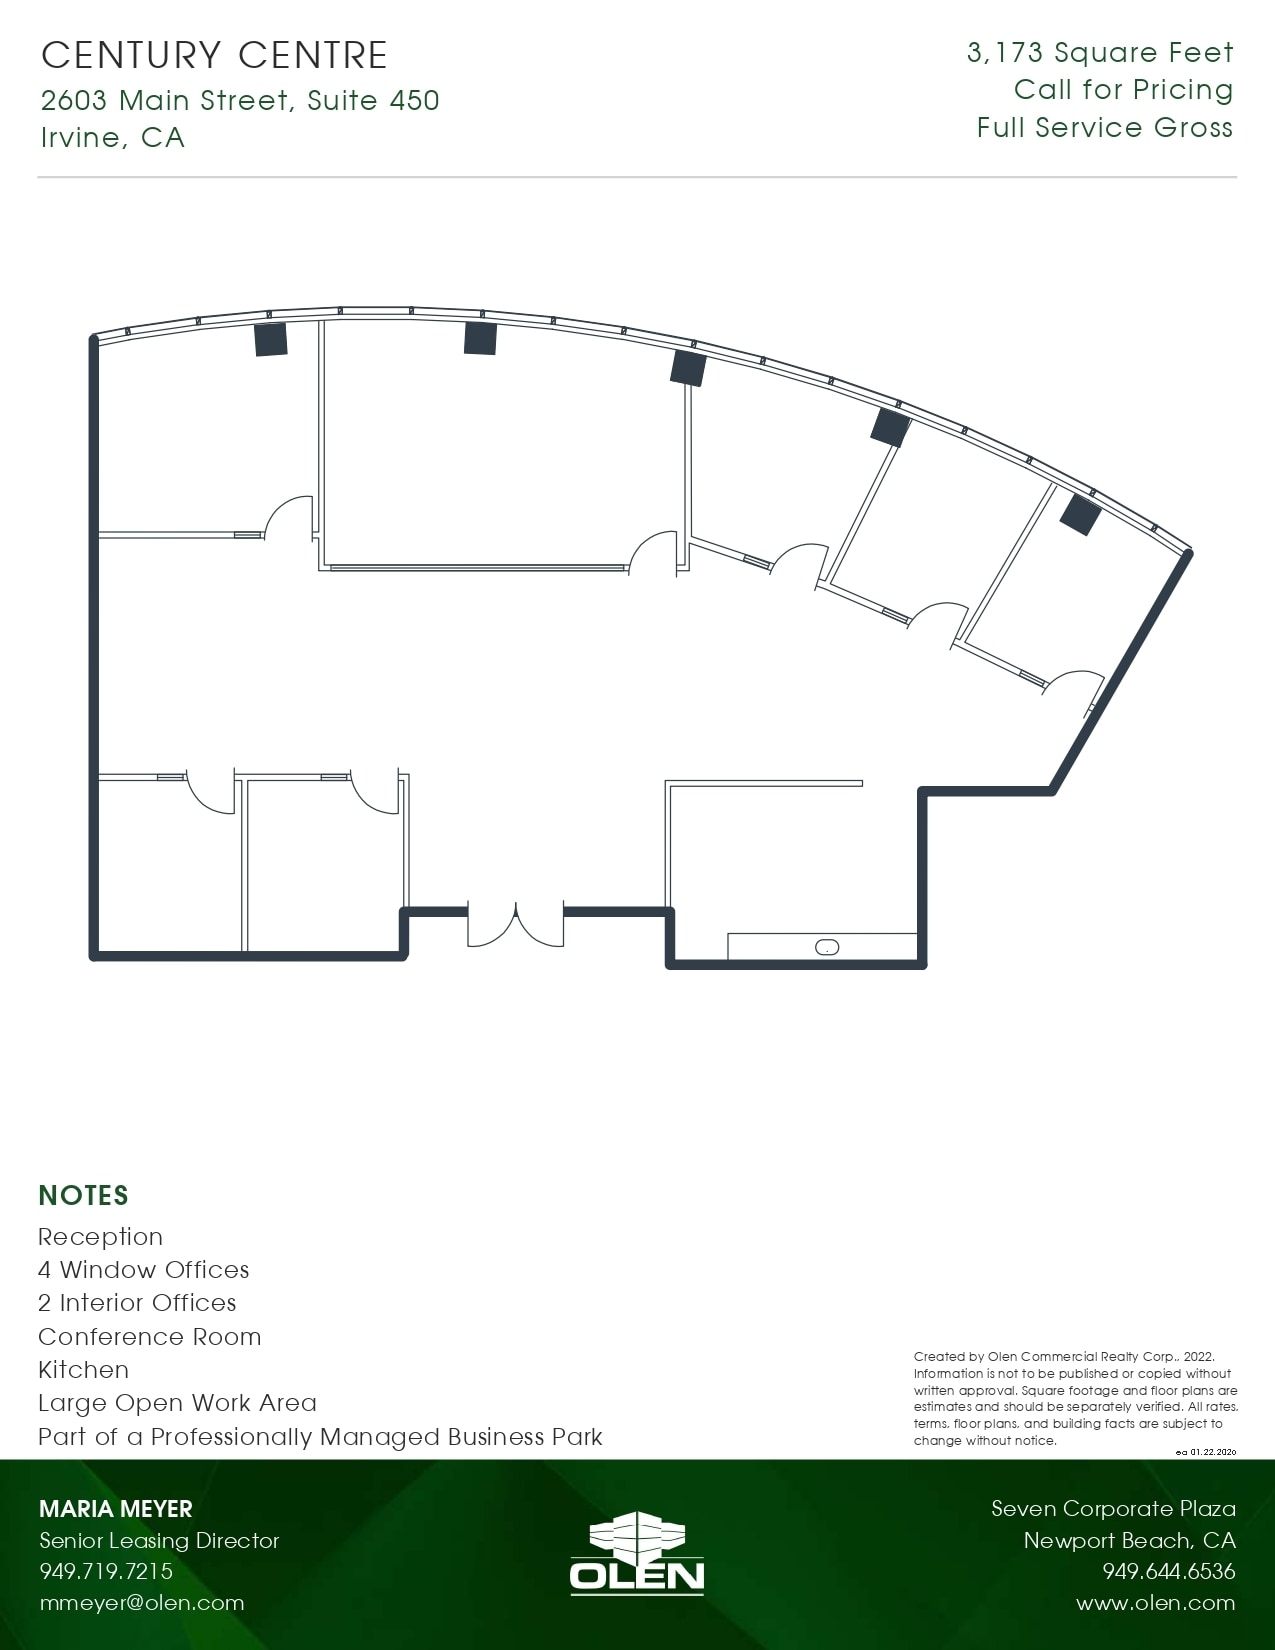
Suite 450 at Century Centre offers 3,173 fourth-floor square feet at Irvine's twin-tower landmark, with reception, four window and two interior offices, a conference room, a full kitchen, and a large open work area. The Class A project features high-speed elevators, a landscaped plaza with fountains and sculpture garden, and on-site dining, minutes from John Wayne Airport and South Coast Plaza.
- Le taux comprend les services publics, les services de bâtiment et les dépenses immobilières.
- Disposition du plan d’étage ouverte en général
- 12 bureaux privés
- Plan ouvert
- 4 Window Offices
- Conference Room
- Part of a Professionally Managed Business Park
- Entièrement construit comme Bureau standard
- Convient pour 8 à 26 personnes
- Aire de réception
- Reception
- 2 Interior Offices
- Kitchen
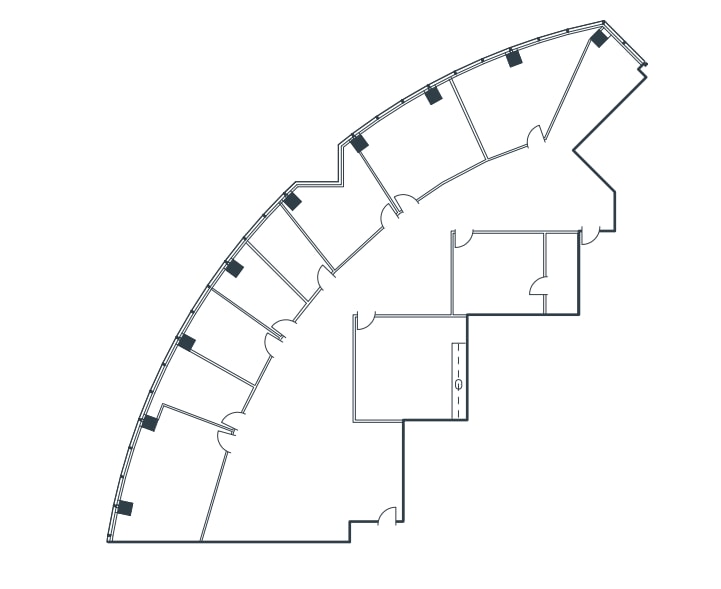
Suite 650 at Century Centre offers 5,007 sixth-floor square feet at Irvine's twin-tower landmark, with reception, eight window offices, an interior office, a full kitchen, a storage closet, and a large open work area. The Class A project features high-speed elevators, a landscaped plaza with fountains and sculpture garden, and on-site dining, minutes from John Wayne Airport and South Coast Plaza.
- Le taux comprend les services publics, les services de bâtiment et les dépenses immobilières.
- Disposition du plan d’étage ouverte en général
- 8 bureaux privés
- Entreposage sécurisé
- Reception
- 2 Interior Offices
- Part of a Professionally Managed Business Park
- Entièrement construit comme Bureau standard
- Convient pour 13 à 41 personnes
- Aire de réception
- Plan ouvert
- 6 Window Offices
- Storage Closet
- Open Work Area

Suite 700 at Century Centre offers 4,257 seventh-floor square feet at Irvine's twin-tower landmark, with reception, three window offices, two conference rooms, a coffee bar, two storage closets, and a large open work area — a strong fit where ample meeting space matters. Tenants enjoy high-speed elevators, upper-floor views, a landscaped plaza with fountains and sculpture garden, and on-site dining, minutes from John Wayne Airport and South Coast Plaza.
- Le taux comprend les services publics, les services de bâtiment et les dépenses immobilières.
- Disposition du plan d’étage ouverte en général
- 6 bureaux privés
- Aire de réception
- Entreposage sécurisé
- Reception
- 2 Conference Rooms
- Part of a Professionally Managed Business Park
- Entièrement construit comme Bureau standard
- Convient pour 11 à 35 personnes
- 2 salles de conférence
- Cuisine
- Plan ouvert
- 3 Window Offices
- 2 Storage Closets
- Coffee Bar
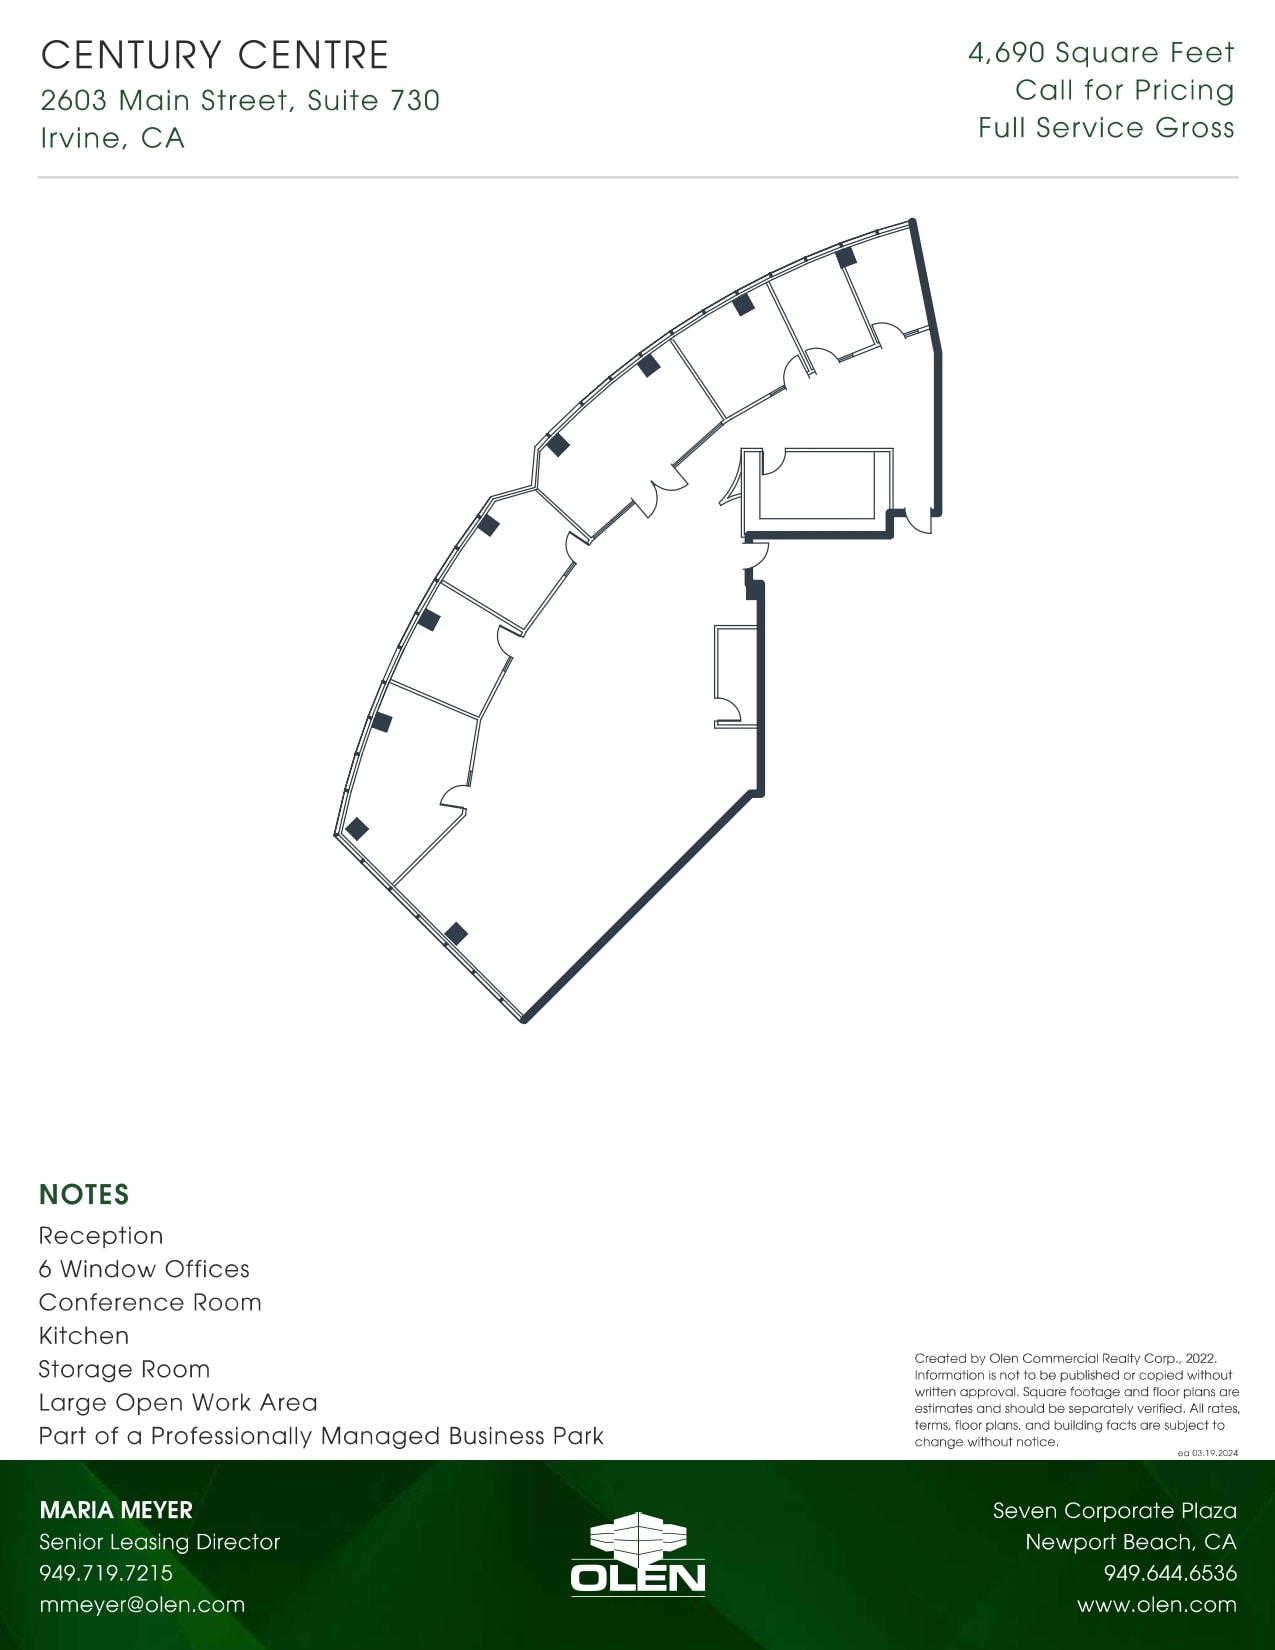
Suite 730 at Century Centre offers 4,690 seventh-floor square feet at Irvine's twin-tower landmark, with reception, six window offices, a conference room, a full kitchen, a storage room, and a large open work area. Tenants enjoy high-speed elevators, upper-floor views, a landscaped plaza with fountains and sculpture garden, and on-site dining, minutes from John Wayne Airport and South Coast Plaza.
- Le taux comprend les services publics, les services de bâtiment et les dépenses immobilières.
- Salles de conférence
- Aire de réception
- 6 Window Offices
- Kitchen
- - Storage Room
- Convient pour 12 à 38 personnes
- Espace en excellent état
- Reception
- Conference Room
- Part of a Professionally Managed Business Park

Suite 1180 at Century Centre offers 3,170 eleventh-floor square feet at Irvine's twin-tower landmark, with reception, five window and two interior offices, a full kitchen, a storage room, a storage closet, and an open work area. Tenants enjoy high-speed elevators, commanding upper-floor views, a landscaped plaza with fountains and sculpture garden, and on-site dining, minutes from John Wayne Airport and South Coast Plaza.
- Le taux comprend les services publics, les services de bâtiment et les dépenses immobilières.
- Convient pour 8 à 26 personnes
- Aire de réception
- Plafond suspendu
- Reception
- 2 Interior Offices
- Storage Room
- Entièrement construit comme Bureau standard
- 7 bureaux privés
- Cuisine
- Entreposage sécurisé
- 5 Window Offices
- Kitchen
- Storage Closet
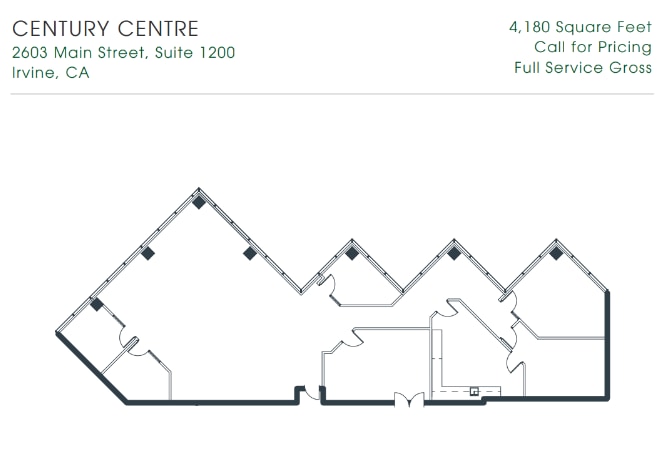
Suite 1200 at Century Centre offers 4,180 twelfth-floor square feet near the top of Irvine's twin-tower landmark, with reception, three window offices, an interior office, a full kitchen, and a large open work area. Tenants enjoy high-speed elevators, commanding upper-floor views, a landscaped plaza with fountains and sculpture garden, and on-site dining, minutes from John Wayne Airport and South Coast Plaza.
- Le taux comprend les services publics, les services de bâtiment et les dépenses immobilières.
- 4 bureaux privés
- Aire de réception
- Plan ouvert
- 3 Window Offices
- Part of a Professionally Managed Business Park
- Convient pour 11 à 34 personnes
- Espace en excellent état
- Cuisine
- Reception
- Interior Office
- Kitchen
| Espace | Taille | Terme | Taux de location | Utilisation de l’espace | Aménagement | Disponible |
| 1er étage, ste 100 | 7 685 pi² | 3 ans | 44,74 $ CAD/pi²/an 3,73 $ CAD/pi²/mois 343 828 $ CAD/an 28 652 $ CAD/mois | Bureau | construction complète | Maintenant |
| 2e étage, ste 205 | 4 746 pi² | Négociable | 44,74 $ CAD/pi²/an 3,73 $ CAD/pi²/mois 212 337 $ CAD/an 17 695 $ CAD/mois | Bureau | construction complète | Maintenant |
| 2e étage, ste 210 | 5 632 pi² | 3 ans | 42,25 $ CAD/pi²/an 3,52 $ CAD/pi²/mois 237 978 $ CAD/an 19 832 $ CAD/mois | Bureau | construction partielle | 2026-10-01 |
| 4e étage, ste 400 | 1 641 pi² | 3 ans | 45,57 $ CAD/pi²/an 3,80 $ CAD/pi²/mois 74 778 $ CAD/an 6 232 $ CAD/mois | Bureau | - | Maintenant |
| 4e étage, ste 420 | 2 486 pi² | 3 ans | 45,57 $ CAD/pi²/an 3,80 $ CAD/pi²/mois 113 284 $ CAD/an 9 440 $ CAD/mois | Bureau | - | Maintenant |
| 4e étage, ste 425 | 2 922 pi² | 3 ans | 45,57 $ CAD/pi²/an 3,80 $ CAD/pi²/mois 133 152 $ CAD/an 11 096 $ CAD/mois | Bureau | - | Maintenant |
| 4e étage, ste 430 | 2 447 pi² | 3 ans | 45,57 $ CAD/pi²/an 3,80 $ CAD/pi²/mois 111 507 $ CAD/an 9 292 $ CAD/mois | Bureau | - | Maintenant |
| 4e étage, ste 435 | 1 777 pi² | 3 ans | 45,57 $ CAD/pi²/an 3,80 $ CAD/pi²/mois 80 976 $ CAD/an 6 748 $ CAD/mois | Bureau | - | Maintenant |
| 4e étage, ste 450 | 3 173 pi² | Négociable | 45,57 $ CAD/pi²/an 3,80 $ CAD/pi²/mois 144 590 $ CAD/an 12 049 $ CAD/mois | Bureau | construction complète | Maintenant |
| 6e étage, ste 650 | 5 007 pi² | Négociable | 45,57 $ CAD/pi²/an 3,80 $ CAD/pi²/mois 228 163 $ CAD/an 19 014 $ CAD/mois | Bureau | construction complète | Maintenant |
| 7e étage, ste 700 | 4 257 pi² | Négociable | 45,57 $ CAD/pi²/an 3,80 $ CAD/pi²/mois 193 986 $ CAD/an 16 165 $ CAD/mois | Bureau | construction complète | Maintenant |
| 7e étage, ste 730 | 4 690 pi² | 3 ans | 45,57 $ CAD/pi²/an 3,80 $ CAD/pi²/mois 213 717 $ CAD/an 17 810 $ CAD/mois | Bureau | - | Maintenant |
| 11e étage, ste 1180 | 3 170 pi² | Négociable | 45,57 $ CAD/pi²/an 3,80 $ CAD/pi²/mois 144 453 $ CAD/an 12 038 $ CAD/mois | Bureau | construction complète | Maintenant |
| 12e étage, ste 1200 | 4 180 pi² | Négociable | 45,57 $ CAD/pi²/an 3,80 $ CAD/pi²/mois 190 477 $ CAD/an 15 873 $ CAD/mois | Bureau | - | Maintenant |
2603 Main St - 1er étage - ste 100
2603 Main St - 2e étage - ste 205
2603 Main St - 2e étage - ste 210
2603 Main St - 4e étage - ste 400
2603 Main St - 4e étage - ste 420
2603 Main St - 4e étage - ste 425
2603 Main St - 4e étage - ste 430
2603 Main St - 4e étage - ste 435
2603 Main St - 4e étage - ste 450
2603 Main St - 6e étage - ste 650
2603 Main St - 7e étage - ste 700
2603 Main St - 7e étage - ste 730
2603 Main St - 11e étage - ste 1180
2603 Main St - 12e étage - ste 1200
- Espace
- Taille
- Terme
- Taux de location
- Utilisation de l’espace
- Aménagement
- Disponible

Suite 200 at Century Centre offers 5,435 square feet of Class A office space on the second floor of Irvine's twin-tower landmark, with reception, eight window and six interior offices, a conference room, a file/copy area, and a large open work area. The professionally managed project features high-speed elevators, a landscaped plaza with fountains and sculpture garden, and on-site dining, minutes from John Wayne Airport and South Coast Plaza.
- Le taux comprend les services publics, les services de bâtiment et les dépenses immobilières.
- Convient pour 14 à 44 personnes
- 1 salle de conférence
- Plan ouvert
- 14 Private Offices - 8 Window - 6 Interior
- File + Copy Area
- Entièrement construit comme Bureau standard
- 14 bureaux privés
- Aire de réception
- Dedicated Reception
- Conference Room
- Large Open Workplace
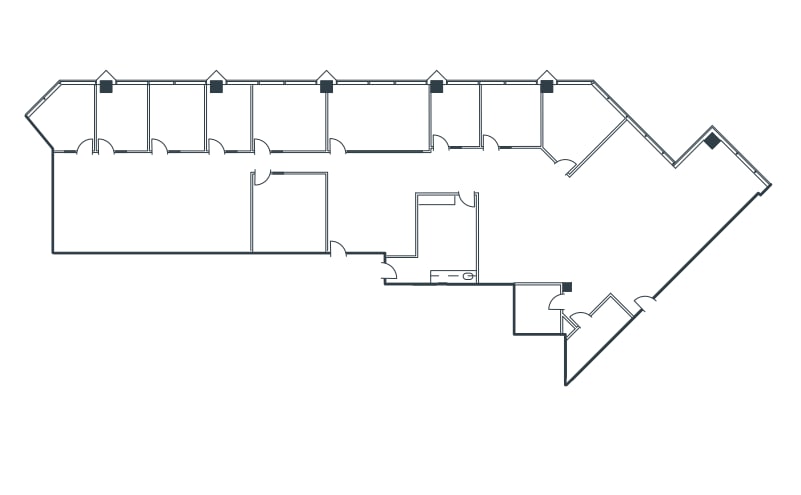
Suite 270 at Century Centre offers 5,439 second-floor square feet at Irvine's twin-tower landmark, with reception, eight window offices, an interior office, a conference room, a full kitchen, an IT closet, a storage room, and a large open work area. Tenants enjoy high-speed elevators, a landscaped plaza with fountains and sculpture garden, and on-site dining, minutes from John Wayne Airport and South Coast Plaza.
- Le taux comprend les services publics, les services de bâtiment et les dépenses immobilières.
- Disposition du plan d’étage ouverte en général
- 8 bureaux privés
- Aire de réception
- Entreposage sécurisé
- 9 Private Offices - 8 Window - 1 Interior
- Full-Service Kitchen
- Storage Room
- Entièrement construit comme Bureau standard
- Convient pour 14 à 44 personnes
- 1 salle de conférence
- Cuisine
- Dedicated Reception
- Conference Room
- IT Closet

Suite 370 at Century Centre offers 3,129 third-floor square feet at Irvine's twin-tower landmark, with reception, six window offices, an interior office, a full kitchen, and a storage room. The Class A project features high-speed elevators, a landscaped plaza with fountains and sculpture garden, and on-site dining at Dandelion Café and Andrei's, minutes from John Wayne Airport and South Coast Plaza.
- Le taux comprend les services publics, les services de bâtiment et les dépenses immobilières.
- Aire de réception
- Dedicated Reception
- Full-Service Kitchen
- Convient pour 8 à 26 personnes
- Entreposage sécurisé
- 7 Private Offices - 6 Window - 1 Interior
- Storage Room
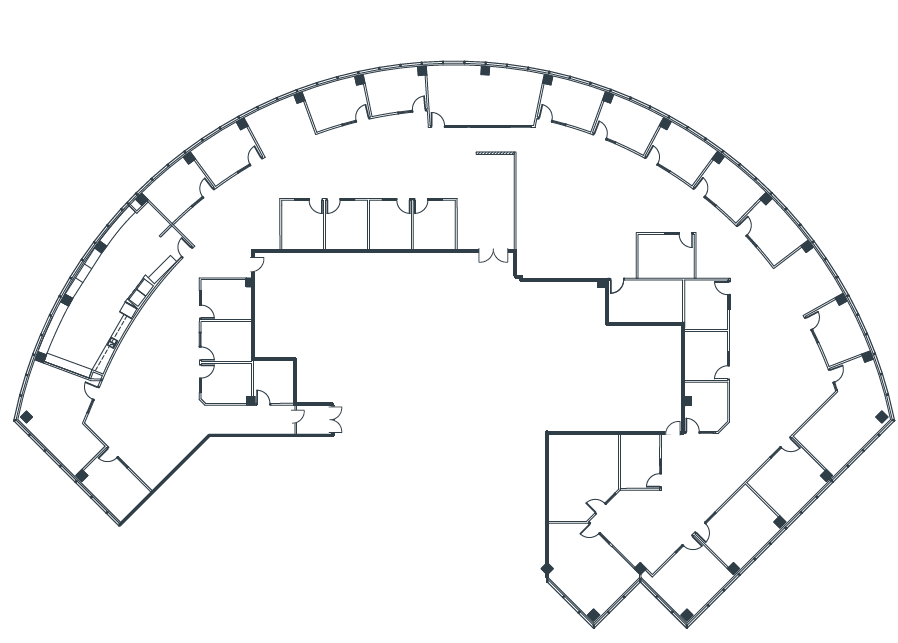
Suite 450 is the largest available suite at Century Centre — an expansive 14,525 fourth-floor square feet at Irvine's twin-tower landmark, with reception, seventeen window and fifteen interior offices, a conference room, a full kitchen, and a large open work area. The Class A project offers high-speed elevators, stunning views, a landscaped plaza with fountains and sculpture garden, and on-site dining, minutes from John Wayne Airport and South Coast Plaza.
- Le taux comprend les services publics, les services de bâtiment et les dépenses immobilières.
- Convient pour 37 à 117 personnes
- 1 salle de conférence
- Cuisine
- 32 Private Offices - 17 Window - 15 interior
- Full-Service Kitchen
- Disposition du plan d’étage ouverte en général
- 31 bureaux privés
- Aire de réception
- Plan ouvert
- Conference Room
- Large Open Work Area
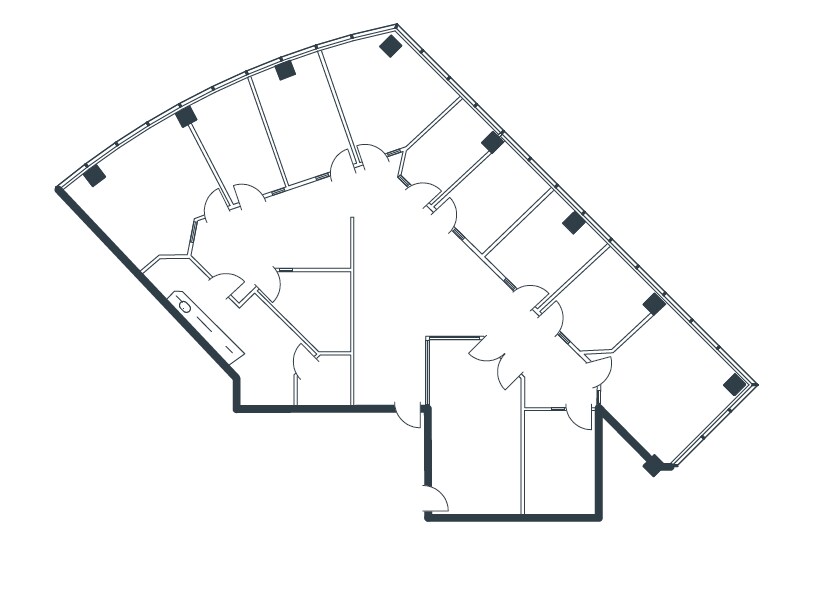
Suite 530 at Century Centre offers 3,514 fifth-floor square feet at Irvine's twin-tower landmark, with reception, nine window offices, an interior office, a conference room, a full kitchen, a server room, and a storage room — well suited to a technology-oriented tenant. The Class A project features high-speed elevators, a landscaped plaza with fountains and sculpture garden, and on-site dining, minutes from John Wayne Airport and South Coast Plaza.
- Le taux comprend les services publics, les services de bâtiment et les dépenses immobilières.
- Disposition du plan d’étage ouverte en général
- 11 bureaux privés
- Aire de réception
- Dedicated Reception
- Conference Room
- Server Room
- Entièrement construit comme Bureau standard
- Convient pour 9 à 29 personnes
- 1 salle de conférence
- Entreposage sécurisé
- 10 Private Offices - 9 Window - 1 Interior
- Full-Service Kitchen
- Secure Storage Room
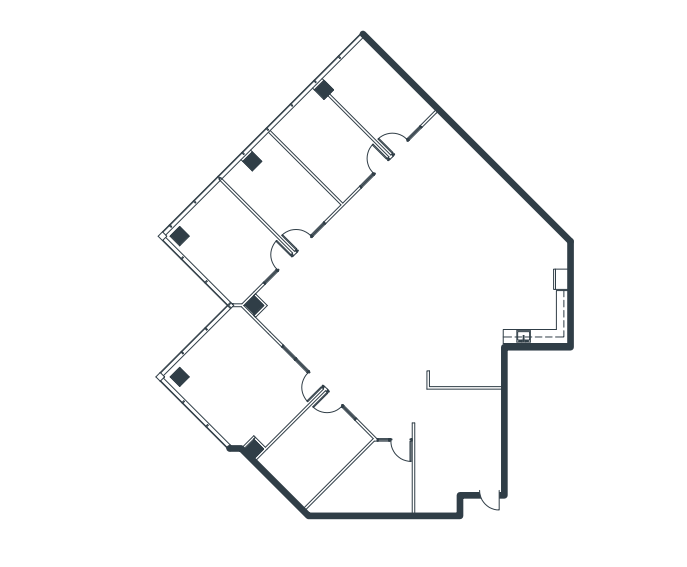
Suite 640 at Century Centre offers 3,331 sixth-floor square feet at Irvine's twin-tower landmark, with reception, five window and two interior offices, a full kitchen, and a large open work area. The Class A project features high-speed elevators, a landscaped plaza with fountains and sculpture garden, and on-site dining at Dandelion Café and Andrei's, minutes from John Wayne Airport and South Coast Plaza.
- Le taux comprend les services publics, les services de bâtiment et les dépenses immobilières.
- 6 bureaux privés
- Cuisine
- Dedicated Reception
- Full-Service Kitchen
- Convient pour 9 à 27 personnes
- Aire de réception
- Plan ouvert
- 7 Private Offices - 5 Window - 2 Interior
- Large Open Work Area
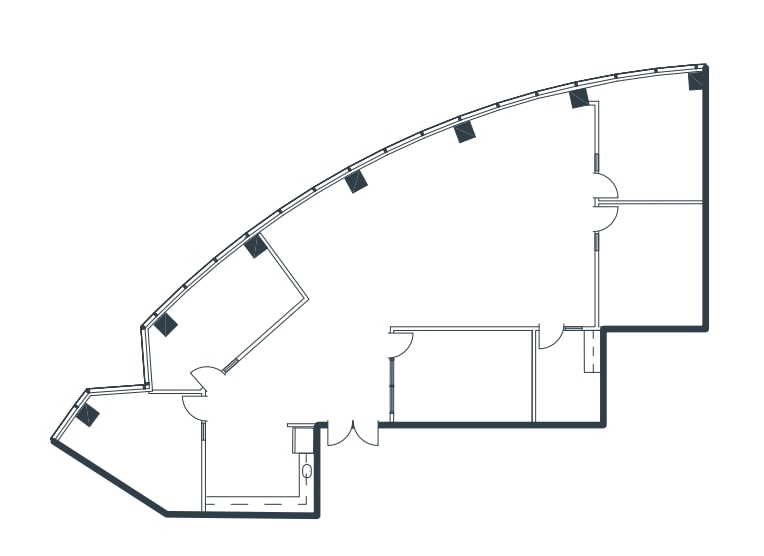
Suite 730 at Century Centre offers 2,786 seventh-floor square feet at Irvine's twin-tower landmark, with reception, three window and two interior offices, a full kitchen, a storage room, and an open work area. Tenants enjoy high-speed elevators, upper-floor views, a landscaped plaza with fountains and sculpture garden, and on-site dining, minutes from John Wayne Airport and South Coast Plaza.
- Le taux comprend les services publics, les services de bâtiment et les dépenses immobilières.
- Disposition du plan d’étage ouverte en général
- 5 bureaux privés
- Cuisine
- Dedicated Reception
- Full-Service Kitchen
- Open Work Area
- Entièrement construit comme Bureau standard
- Convient pour 7 à 23 personnes
- Aire de réception
- Entreposage sécurisé
- 5 Private Offices - 3 Window - 2 Interior
- Secure Storage Room
Suite 735 at Century Centre offers 2,456 seventh-floor square feet at Irvine's twin-tower landmark, with reception, five window offices, a conference room, a coffee bar, and a storage room. Tenants enjoy high-speed elevators, upper-floor views, a landscaped plaza with fountains and sculpture garden, and on-site dining, minutes from John Wayne Airport and South Coast Plaza.
- Le taux comprend les services publics, les services de bâtiment et les dépenses immobilières.
- Salles de conférence
- Entreposage sécurisé
- Private Offices - 5 Window
- Coffee Bar
- Convient pour 7 à 20 personnes
- Aire de réception
- Dedicated Reception
- Conference Room
- Secure Storage

Suite 750 at Century Centre offers a generous 5,948 seventh-floor square feet at Irvine's twin-tower landmark, with reception, seven window and two interior offices, a conference room, a full kitchen, a storage room, a storage closet, and a large open work area. Tenants enjoy high-speed elevators, upper-floor views, a landscaped plaza with fountains and sculpture garden, and on-site dining, minutes from John Wayne Airport and South Coast Plaza.
- Le taux comprend les services publics, les services de bâtiment et les dépenses immobilières.
- Convient pour 15 à 48 personnes
- 1 salle de conférence
- Cuisine
- Plan ouvert
- 9 Private Offices - 7 Window - 2 Interior
- Full-Service Kitchen
- Large Open Work Area
- Entièrement construit comme Bureau standard
- 9 bureaux privés
- Aire de réception
- Entreposage sécurisé
- Dedicated Reception
- Conference Room
- Secure Storage Room + Closet

Suite 830 at Century Centre offers 4,033 eighth-floor square feet at Irvine's twin-tower landmark, with reception, six window offices, a conference room, a full kitchen, a storage closet, and a large open work area. Tenants enjoy high-speed elevators, upper-floor views, a landscaped plaza with fountains and sculpture garden, and on-site dining, minutes from John Wayne Airport and South Coast Plaza.
- Le taux comprend les services publics, les services de bâtiment et les dépenses immobilières.
- Disposition du plan d’étage ouverte en général
- 6 bureaux privés
- Aire de réception
- Entreposage sécurisé
- Private Offices - 6 Window
- Full-Service Kitchen
- Large Open Work Area
- Entièrement construit comme Bureau standard
- Convient pour 11 à 33 personnes
- 1 salle de conférence
- Cuisine
- Dedicated Reception
- Conference Room
- Secured Storage - Storage Closet

Suite 920 at Century Centre offers 2,081 ninth-floor square feet at Irvine's twin-tower landmark, with reception, three window offices, a conference room, a coffee bar, and a large open work area. Tenants enjoy high-speed elevators, upper-floor views, a landscaped plaza with fountains and sculpture garden, and on-site dining, minutes from John Wayne Airport and South Coast Plaza.
- Le taux comprend les services publics, les services de bâtiment et les dépenses immobilières.
- Disposition du plan d’étage ouverte en général
- 3 bureaux privés
- Aire de réception
- Dedicated Reception
- Conference Room
- Large Open Work Area
- Entièrement construit comme Bureau standard
- Convient pour 6 à 17 personnes
- 1 salle de conférence
- Plan ouvert
- Private Offices - 3 Window
- Coffee Bar
Suite 950 at Century Centre offers 2,101 square feet of Class A office space on the ninth floor of Irvine's twin-tower landmark, with reception, two window offices, an interior office, a conference room, a kitchen, a server room, and an open work area — a well-equipped fit for a technology-oriented tenant. Leased on a Full Service Gross basis, the Class A project features high-speed elevators, commanding upper-floor views, a landscaped plaza with fountains and sculpture garden, and on-site dining, minutes from John Wayne Airport and South Coast Plaza.
- Le taux comprend les services publics, les services de bâtiment et les dépenses immobilières.
- Reception
- Interior Office
- Kitchen
- Convient pour 6 à 17 personnes
- 2 Window Offices
- Conference Room
- Server Room
| Espace | Taille | Terme | Taux de location | Utilisation de l’espace | Aménagement | Disponible |
| 2e étage, ste 200 | 5 435 pi² | Négociable | 45,57 $ CAD/pi²/an 3,80 $ CAD/pi²/mois 247 666 $ CAD/an 20 639 $ CAD/mois | Bureau | construction complète | Maintenant |
| 2e étage, ste 270 | 5 439 pi² | Négociable | 45,57 $ CAD/pi²/an 3,80 $ CAD/pi²/mois 247 848 $ CAD/an 20 654 $ CAD/mois | Bureau | construction complète | Maintenant |
| 3e étage, ste 370 | 3 129 pi² | 3 ans | 45,57 $ CAD/pi²/an 3,80 $ CAD/pi²/mois 142 584 $ CAD/an 11 882 $ CAD/mois | Bureau | - | Maintenant |
| 4e étage, ste 450 | 14 525 pi² | 3 ans | 40,60 $ CAD/pi²/an 3,38 $ CAD/pi²/mois 589 680 $ CAD/an 49 140 $ CAD/mois | Bureau | - | Maintenant |
| 5e étage, ste 530 | 3 514 pi² | Négociable | 45,57 $ CAD/pi²/an 3,80 $ CAD/pi²/mois 160 128 $ CAD/an 13 344 $ CAD/mois | Bureau | construction complète | Maintenant |
| 6e étage, ste 640 | 3 331 pi² | 3 ans | 45,57 $ CAD/pi²/an 3,80 $ CAD/pi²/mois 151 789 $ CAD/an 12 649 $ CAD/mois | Bureau | - | Maintenant |
| 7e étage, ste 730 | 2 786 pi² | Négociable | 45,57 $ CAD/pi²/an 3,80 $ CAD/pi²/mois 126 954 $ CAD/an 10 580 $ CAD/mois | Bureau | construction complète | Maintenant |
| 7e étage, ste 735 | 2 456 pi² | 3-5 ans | 42,25 $ CAD/pi²/an 3,52 $ CAD/pi²/mois 103 777 $ CAD/an 8 648 $ CAD/mois | Bureau | - | 2026-09-01 |
| 7e étage, ste 750 | 5 948 pi² | Négociable | 45,57 $ CAD/pi²/an 3,80 $ CAD/pi²/mois 271 043 $ CAD/an 22 587 $ CAD/mois | Bureau | construction complète | Maintenant |
| 8e étage, ste 830 | 4 033 pi² | Négociable | 45,57 $ CAD/pi²/an 3,80 $ CAD/pi²/mois 183 779 $ CAD/an 15 315 $ CAD/mois | Bureau | construction complète | Maintenant |
| 9e étage, ste 920 | 2 081 pi² | Négociable | 45,57 $ CAD/pi²/an 3,80 $ CAD/pi²/mois 94 828 $ CAD/an 7 902 $ CAD/mois | Bureau | construction complète | Maintenant |
| 9e étage, ste 950 | 2 101 pi² | 3 ans | 42,25 $ CAD/pi²/an 3,52 $ CAD/pi²/mois 88 777 $ CAD/an 7 398 $ CAD/mois | Bureau | - | 2026-10-01 |
2601 Main St - 2e étage - ste 200
2601 Main St - 2e étage - ste 270
2601 Main St - 3e étage - ste 370
2601 Main St - 4e étage - ste 450
2601 Main St - 5e étage - ste 530
2601 Main St - 6e étage - ste 640
2601 Main St - 7e étage - ste 730
2601 Main St - 7e étage - ste 735
2601 Main St - 7e étage - ste 750
2601 Main St - 8e étage - ste 830
2601 Main St - 9e étage - ste 920
2601 Main St - 9e étage - ste 950
2603 Main St - 1er étage - ste 100
| Taille | 7 685 pi² |
| Terme | 3 ans |
| Taux de location | 44,74 $ CAD/pi²/an |
| Utilisation de l’espace | Bureau |
| Aménagement | construction complète |
| Disponible | Maintenant |
Suite 100 at Century Centre is an exceptionally built-out 7,685-square-foot ground-floor suite at Irvine's twin-tower landmark, with reception, two window and eight interior offices, a conference room, a large open work area, two kitchens, two restrooms, a coffee bar, and a storage closet — turnkey for a full-scale operation. The Class A project features high-speed elevators, a landscaped plaza with fountains and sculpture garden, and on-site dining, minutes from John Wayne Airport and South Coast Plaza.
- Le taux comprend les services publics, les services de bâtiment et les dépenses immobilières.
- Entièrement construit comme Bureau standard
- Disposition du plan d’étage ouverte en général
- Convient pour 20 à 62 personnes
- 10 bureaux privés
- 1 salle de conférence
- Aire de réception
- Cuisine
- Salle de bains privée
- Entreposage sécurisé
- Plan ouvert
- Dedicated Reception
- 10 Private Offices - 8 Interior - 2 Window
- Conference Room
- Two Restrooms
- Coffee Bar
- Secure Storage Closet
2603 Main St - 2e étage - ste 205
| Taille | 4 746 pi² |
| Terme | Négociable |
| Taux de location | 44,74 $ CAD/pi²/an |
| Utilisation de l’espace | Bureau |
| Aménagement | construction complète |
| Disponible | Maintenant |
Suite 205 at Century Centre offers 4,746 second-floor square feet at Irvine's twin-tower landmark, with reception, eight window offices, a conference room, a full kitchen, and a large open work area. The Class A project features high-speed elevators, a landscaped plaza with fountains and sculpture garden, and on-site dining, minutes from John Wayne Airport and South Coast Plaza.
- Le taux comprend les services publics, les services de bâtiment et les dépenses immobilières.
- Entièrement construit comme Bureau standard
- Convient pour 12 à 38 personnes
- 8 bureaux privés
- 1 salle de conférence
- Aire de réception
- Cuisine
- Plan ouvert
- Dedicated Reception
- Private Offices - 8 Window
- Conference Room
- Full-Service Kitchen
- Large Open Work Area
2603 Main St - 2e étage - ste 210
| Taille | 5 632 pi² |
| Terme | 3 ans |
| Taux de location | 42,25 $ CAD/pi²/an |
| Utilisation de l’espace | Bureau |
| Aménagement | construction partielle |
| Disponible | 2026-10-01 |
Suite 210 at Century Centre offers 5,632 second-floor square feet at Irvine's twin-tower landmark, with reception, six window offices, a conference room, a full kitchen, a storage closet, and a large open work area. The Class A project features high-speed elevators, a landscaped plaza with fountains and sculpture garden, and on-site dining, minutes from John Wayne Airport and South Coast Plaza.
- Le taux comprend les services publics, les services de bâtiment et les dépenses immobilières.
- Partiellement construit comme Bureau standard
- Disposition du plan d’étage ouverte en général
- Convient pour 15 à 46 personnes
- 8 bureaux privés
- Dedicated Reception
- Private Offices - 6 Window
- Conference Room
- Full-Service Kitchen
- Secured Storage Closet
- Large Open Work Area
2603 Main St - 4e étage - ste 400
| Taille | 1 641 pi² |
| Terme | 3 ans |
| Taux de location | 45,57 $ CAD/pi²/an |
| Utilisation de l’espace | Bureau |
| Aménagement | - |
| Disponible | Maintenant |
Suite 400 at Century Centre is an efficient 1,641-square-foot fourth-floor suite at Irvine's twin-tower landmark — ideal for a small firm or satellite office — with reception, three window offices, a kitchen, and a large open work area. The Class A project features high-speed elevators, a landscaped plaza with fountains and sculpture garden, and on-site dining, minutes from John Wayne Airport and South Coast Plaza.
- Le taux comprend les services publics, les services de bâtiment et les dépenses immobilières.
- Convient pour 5 à 14 personnes
- Aire de réception
- Plan ouvert
- Reception
- 3 Window Offices
- Kitchen
- Large Open Work Area
- Part of a Professionally Managed Business Park
2603 Main St - 4e étage - ste 420
| Taille | 2 486 pi² |
| Terme | 3 ans |
| Taux de location | 45,57 $ CAD/pi²/an |
| Utilisation de l’espace | Bureau |
| Aménagement | - |
| Disponible | Maintenant |
Suite 420 at Century Centre offers 2,486 fourth-floor square feet at Irvine's twin-tower landmark, with reception, two window and two interior offices, a kitchen, and a large open work area. The Class A project features high-speed elevators, a landscaped plaza with fountains and sculpture garden, and on-site dining, minutes from John Wayne Airport and South Coast Plaza.
- Le taux comprend les services publics, les services de bâtiment et les dépenses immobilières.
- Convient pour 7 à 20 personnes
- Aire de réception
- Plan ouvert
- Reception
- 2 Window Offices
- 2 Interior Offices
- Kitchen
- Large Open Work Area
- Part of a Professionally Managed Business Park
2603 Main St - 4e étage - ste 425
| Taille | 2 922 pi² |
| Terme | 3 ans |
| Taux de location | 45,57 $ CAD/pi²/an |
| Utilisation de l’espace | Bureau |
| Aménagement | - |
| Disponible | Maintenant |
Suite 425 at Century Centre offers 2,922 fourth-floor square feet at Irvine's twin-tower landmark, with reception, four window offices, a kitchen, and a large open work area. The Class A project features high-speed elevators, a landscaped plaza with fountains and sculpture garden, and on-site dining, minutes from John Wayne Airport and South Coast Plaza.
- Le taux comprend les services publics, les services de bâtiment et les dépenses immobilières.
- Convient pour 8 à 24 personnes
- Aire de réception
- Plan ouvert
- Reception
- 4 Window Offices
- Kitchen
- Large Open Work Area
- Part of a Professionally Managed Business Park
2603 Main St - 4e étage - ste 430
| Taille | 2 447 pi² |
| Terme | 3 ans |
| Taux de location | 45,57 $ CAD/pi²/an |
| Utilisation de l’espace | Bureau |
| Aménagement | - |
| Disponible | Maintenant |
Suite 430 at Century Centre offers 2,447 fourth-floor square feet at Irvine's twin-tower landmark, with reception, five window offices, a kitchen, and a large open work area. The Class A project features high-speed elevators, a landscaped plaza with fountains and sculpture garden, and on-site dining, minutes from John Wayne Airport and South Coast Plaza.
- Le taux comprend les services publics, les services de bâtiment et les dépenses immobilières.
- Convient pour 7 à 20 personnes
- Aire de réception
- Reception
- 5 Window Offices
- Kitchen
- Large Open Work Area
- Part of a Professionally Managed Business Park
2603 Main St - 4e étage - ste 435
| Taille | 1 777 pi² |
| Terme | 3 ans |
| Taux de location | 45,57 $ CAD/pi²/an |
| Utilisation de l’espace | Bureau |
| Aménagement | - |
| Disponible | Maintenant |
Suite 435 at Century Centre offers 1,777 fourth-floor square feet at Irvine's twin-tower landmark, with reception, four window offices, a coffee bar, and a large open work area. The Class A project features high-speed elevators, a landscaped plaza with fountains and sculpture garden, and on-site dining, minutes from John Wayne Airport and South Coast Plaza.
- Le taux comprend les services publics, les services de bâtiment et les dépenses immobilières.
- Convient pour 5 à 15 personnes
- Aire de réception
- Reception
- 4 Window Offices
- Coffee Bar
- Large Open Work Area
- Part of a Professionally Managed Business Park
2603 Main St - 4e étage - ste 450
| Taille | 3 173 pi² |
| Terme | Négociable |
| Taux de location | 45,57 $ CAD/pi²/an |
| Utilisation de l’espace | Bureau |
| Aménagement | construction complète |
| Disponible | Maintenant |
Suite 450 at Century Centre offers 3,173 fourth-floor square feet at Irvine's twin-tower landmark, with reception, four window and two interior offices, a conference room, a full kitchen, and a large open work area. The Class A project features high-speed elevators, a landscaped plaza with fountains and sculpture garden, and on-site dining, minutes from John Wayne Airport and South Coast Plaza.
- Le taux comprend les services publics, les services de bâtiment et les dépenses immobilières.
- Entièrement construit comme Bureau standard
- Disposition du plan d’étage ouverte en général
- Convient pour 8 à 26 personnes
- 12 bureaux privés
- Aire de réception
- Plan ouvert
- Reception
- 4 Window Offices
- 2 Interior Offices
- Conference Room
- Kitchen
- Part of a Professionally Managed Business Park
2603 Main St - 6e étage - ste 650
| Taille | 5 007 pi² |
| Terme | Négociable |
| Taux de location | 45,57 $ CAD/pi²/an |
| Utilisation de l’espace | Bureau |
| Aménagement | construction complète |
| Disponible | Maintenant |
Suite 650 at Century Centre offers 5,007 sixth-floor square feet at Irvine's twin-tower landmark, with reception, eight window offices, an interior office, a full kitchen, a storage closet, and a large open work area. The Class A project features high-speed elevators, a landscaped plaza with fountains and sculpture garden, and on-site dining, minutes from John Wayne Airport and South Coast Plaza.
- Le taux comprend les services publics, les services de bâtiment et les dépenses immobilières.
- Entièrement construit comme Bureau standard
- Disposition du plan d’étage ouverte en général
- Convient pour 13 à 41 personnes
- 8 bureaux privés
- Aire de réception
- Entreposage sécurisé
- Plan ouvert
- Reception
- 6 Window Offices
- 2 Interior Offices
- Storage Closet
- Part of a Professionally Managed Business Park
- Open Work Area
2603 Main St - 7e étage - ste 700
| Taille | 4 257 pi² |
| Terme | Négociable |
| Taux de location | 45,57 $ CAD/pi²/an |
| Utilisation de l’espace | Bureau |
| Aménagement | construction complète |
| Disponible | Maintenant |
Suite 700 at Century Centre offers 4,257 seventh-floor square feet at Irvine's twin-tower landmark, with reception, three window offices, two conference rooms, a coffee bar, two storage closets, and a large open work area — a strong fit where ample meeting space matters. Tenants enjoy high-speed elevators, upper-floor views, a landscaped plaza with fountains and sculpture garden, and on-site dining, minutes from John Wayne Airport and South Coast Plaza.
- Le taux comprend les services publics, les services de bâtiment et les dépenses immobilières.
- Entièrement construit comme Bureau standard
- Disposition du plan d’étage ouverte en général
- Convient pour 11 à 35 personnes
- 6 bureaux privés
- 2 salles de conférence
- Aire de réception
- Cuisine
- Entreposage sécurisé
- Plan ouvert
- Reception
- 3 Window Offices
- 2 Conference Rooms
- 2 Storage Closets
- Part of a Professionally Managed Business Park
- Coffee Bar
2603 Main St - 7e étage - ste 730
| Taille | 4 690 pi² |
| Terme | 3 ans |
| Taux de location | 45,57 $ CAD/pi²/an |
| Utilisation de l’espace | Bureau |
| Aménagement | - |
| Disponible | Maintenant |
Suite 730 at Century Centre offers 4,690 seventh-floor square feet at Irvine's twin-tower landmark, with reception, six window offices, a conference room, a full kitchen, a storage room, and a large open work area. Tenants enjoy high-speed elevators, upper-floor views, a landscaped plaza with fountains and sculpture garden, and on-site dining, minutes from John Wayne Airport and South Coast Plaza.
- Le taux comprend les services publics, les services de bâtiment et les dépenses immobilières.
- Convient pour 12 à 38 personnes
- Salles de conférence
- Espace en excellent état
- Aire de réception
- Reception
- 6 Window Offices
- Conference Room
- Kitchen
- Part of a Professionally Managed Business Park
- - Storage Room
2603 Main St - 11e étage - ste 1180
| Taille | 3 170 pi² |
| Terme | Négociable |
| Taux de location | 45,57 $ CAD/pi²/an |
| Utilisation de l’espace | Bureau |
| Aménagement | construction complète |
| Disponible | Maintenant |
Suite 1180 at Century Centre offers 3,170 eleventh-floor square feet at Irvine's twin-tower landmark, with reception, five window and two interior offices, a full kitchen, a storage room, a storage closet, and an open work area. Tenants enjoy high-speed elevators, commanding upper-floor views, a landscaped plaza with fountains and sculpture garden, and on-site dining, minutes from John Wayne Airport and South Coast Plaza.
- Le taux comprend les services publics, les services de bâtiment et les dépenses immobilières.
- Entièrement construit comme Bureau standard
- Convient pour 8 à 26 personnes
- 7 bureaux privés
- Aire de réception
- Cuisine
- Plafond suspendu
- Entreposage sécurisé
- Reception
- 5 Window Offices
- 2 Interior Offices
- Kitchen
- Storage Room
- Storage Closet
2603 Main St - 12e étage - ste 1200
| Taille | 4 180 pi² |
| Terme | Négociable |
| Taux de location | 45,57 $ CAD/pi²/an |
| Utilisation de l’espace | Bureau |
| Aménagement | - |
| Disponible | Maintenant |
Suite 1200 at Century Centre offers 4,180 twelfth-floor square feet near the top of Irvine's twin-tower landmark, with reception, three window offices, an interior office, a full kitchen, and a large open work area. Tenants enjoy high-speed elevators, commanding upper-floor views, a landscaped plaza with fountains and sculpture garden, and on-site dining, minutes from John Wayne Airport and South Coast Plaza.
- Le taux comprend les services publics, les services de bâtiment et les dépenses immobilières.
- Convient pour 11 à 34 personnes
- 4 bureaux privés
- Espace en excellent état
- Aire de réception
- Cuisine
- Plan ouvert
- Reception
- 3 Window Offices
- Interior Office
- Part of a Professionally Managed Business Park
- Kitchen
2601 Main St - 2e étage - ste 200
| Taille | 5 435 pi² |
| Terme | Négociable |
| Taux de location | 45,57 $ CAD/pi²/an |
| Utilisation de l’espace | Bureau |
| Aménagement | construction complète |
| Disponible | Maintenant |
Suite 200 at Century Centre offers 5,435 square feet of Class A office space on the second floor of Irvine's twin-tower landmark, with reception, eight window and six interior offices, a conference room, a file/copy area, and a large open work area. The professionally managed project features high-speed elevators, a landscaped plaza with fountains and sculpture garden, and on-site dining, minutes from John Wayne Airport and South Coast Plaza.
- Le taux comprend les services publics, les services de bâtiment et les dépenses immobilières.
- Entièrement construit comme Bureau standard
- Convient pour 14 à 44 personnes
- 14 bureaux privés
- 1 salle de conférence
- Aire de réception
- Plan ouvert
- Dedicated Reception
- 14 Private Offices - 8 Window - 6 Interior
- Conference Room
- File + Copy Area
- Large Open Workplace
2601 Main St - 2e étage - ste 270
| Taille | 5 439 pi² |
| Terme | Négociable |
| Taux de location | 45,57 $ CAD/pi²/an |
| Utilisation de l’espace | Bureau |
| Aménagement | construction complète |
| Disponible | Maintenant |
Suite 270 at Century Centre offers 5,439 second-floor square feet at Irvine's twin-tower landmark, with reception, eight window offices, an interior office, a conference room, a full kitchen, an IT closet, a storage room, and a large open work area. Tenants enjoy high-speed elevators, a landscaped plaza with fountains and sculpture garden, and on-site dining, minutes from John Wayne Airport and South Coast Plaza.
- Le taux comprend les services publics, les services de bâtiment et les dépenses immobilières.
- Entièrement construit comme Bureau standard
- Disposition du plan d’étage ouverte en général
- Convient pour 14 à 44 personnes
- 8 bureaux privés
- 1 salle de conférence
- Aire de réception
- Cuisine
- Entreposage sécurisé
- Dedicated Reception
- 9 Private Offices - 8 Window - 1 Interior
- Conference Room
- Full-Service Kitchen
- IT Closet
- Storage Room
2601 Main St - 3e étage - ste 370
| Taille | 3 129 pi² |
| Terme | 3 ans |
| Taux de location | 45,57 $ CAD/pi²/an |
| Utilisation de l’espace | Bureau |
| Aménagement | - |
| Disponible | Maintenant |
Suite 370 at Century Centre offers 3,129 third-floor square feet at Irvine's twin-tower landmark, with reception, six window offices, an interior office, a full kitchen, and a storage room. The Class A project features high-speed elevators, a landscaped plaza with fountains and sculpture garden, and on-site dining at Dandelion Café and Andrei's, minutes from John Wayne Airport and South Coast Plaza.
- Le taux comprend les services publics, les services de bâtiment et les dépenses immobilières.
- Convient pour 8 à 26 personnes
- Aire de réception
- Entreposage sécurisé
- Dedicated Reception
- 7 Private Offices - 6 Window - 1 Interior
- Full-Service Kitchen
- Storage Room
2601 Main St - 4e étage - ste 450
| Taille | 14 525 pi² |
| Terme | 3 ans |
| Taux de location | 40,60 $ CAD/pi²/an |
| Utilisation de l’espace | Bureau |
| Aménagement | - |
| Disponible | Maintenant |
Suite 450 is the largest available suite at Century Centre — an expansive 14,525 fourth-floor square feet at Irvine's twin-tower landmark, with reception, seventeen window and fifteen interior offices, a conference room, a full kitchen, and a large open work area. The Class A project offers high-speed elevators, stunning views, a landscaped plaza with fountains and sculpture garden, and on-site dining, minutes from John Wayne Airport and South Coast Plaza.
- Le taux comprend les services publics, les services de bâtiment et les dépenses immobilières.
- Disposition du plan d’étage ouverte en général
- Convient pour 37 à 117 personnes
- 31 bureaux privés
- 1 salle de conférence
- Aire de réception
- Cuisine
- Plan ouvert
- 32 Private Offices - 17 Window - 15 interior
- Conference Room
- Full-Service Kitchen
- Large Open Work Area
2601 Main St - 5e étage - ste 530
| Taille | 3 514 pi² |
| Terme | Négociable |
| Taux de location | 45,57 $ CAD/pi²/an |
| Utilisation de l’espace | Bureau |
| Aménagement | construction complète |
| Disponible | Maintenant |
Suite 530 at Century Centre offers 3,514 fifth-floor square feet at Irvine's twin-tower landmark, with reception, nine window offices, an interior office, a conference room, a full kitchen, a server room, and a storage room — well suited to a technology-oriented tenant. The Class A project features high-speed elevators, a landscaped plaza with fountains and sculpture garden, and on-site dining, minutes from John Wayne Airport and South Coast Plaza.
- Le taux comprend les services publics, les services de bâtiment et les dépenses immobilières.
- Entièrement construit comme Bureau standard
- Disposition du plan d’étage ouverte en général
- Convient pour 9 à 29 personnes
- 11 bureaux privés
- 1 salle de conférence
- Aire de réception
- Entreposage sécurisé
- Dedicated Reception
- 10 Private Offices - 9 Window - 1 Interior
- Conference Room
- Full-Service Kitchen
- Server Room
- Secure Storage Room
2601 Main St - 6e étage - ste 640
| Taille | 3 331 pi² |
| Terme | 3 ans |
| Taux de location | 45,57 $ CAD/pi²/an |
| Utilisation de l’espace | Bureau |
| Aménagement | - |
| Disponible | Maintenant |
Suite 640 at Century Centre offers 3,331 sixth-floor square feet at Irvine's twin-tower landmark, with reception, five window and two interior offices, a full kitchen, and a large open work area. The Class A project features high-speed elevators, a landscaped plaza with fountains and sculpture garden, and on-site dining at Dandelion Café and Andrei's, minutes from John Wayne Airport and South Coast Plaza.
- Le taux comprend les services publics, les services de bâtiment et les dépenses immobilières.
- Convient pour 9 à 27 personnes
- 6 bureaux privés
- Aire de réception
- Cuisine
- Plan ouvert
- Dedicated Reception
- 7 Private Offices - 5 Window - 2 Interior
- Full-Service Kitchen
- Large Open Work Area
2601 Main St - 7e étage - ste 730
| Taille | 2 786 pi² |
| Terme | Négociable |
| Taux de location | 45,57 $ CAD/pi²/an |
| Utilisation de l’espace | Bureau |
| Aménagement | construction complète |
| Disponible | Maintenant |
Suite 730 at Century Centre offers 2,786 seventh-floor square feet at Irvine's twin-tower landmark, with reception, three window and two interior offices, a full kitchen, a storage room, and an open work area. Tenants enjoy high-speed elevators, upper-floor views, a landscaped plaza with fountains and sculpture garden, and on-site dining, minutes from John Wayne Airport and South Coast Plaza.
- Le taux comprend les services publics, les services de bâtiment et les dépenses immobilières.
- Entièrement construit comme Bureau standard
- Disposition du plan d’étage ouverte en général
- Convient pour 7 à 23 personnes
- 5 bureaux privés
- Aire de réception
- Cuisine
- Entreposage sécurisé
- Dedicated Reception
- 5 Private Offices - 3 Window - 2 Interior
- Full-Service Kitchen
- Secure Storage Room
- Open Work Area
2601 Main St - 7e étage - ste 735
| Taille | 2 456 pi² |
| Terme | 3-5 ans |
| Taux de location | 42,25 $ CAD/pi²/an |
| Utilisation de l’espace | Bureau |
| Aménagement | - |
| Disponible | 2026-09-01 |
Suite 735 at Century Centre offers 2,456 seventh-floor square feet at Irvine's twin-tower landmark, with reception, five window offices, a conference room, a coffee bar, and a storage room. Tenants enjoy high-speed elevators, upper-floor views, a landscaped plaza with fountains and sculpture garden, and on-site dining, minutes from John Wayne Airport and South Coast Plaza.
- Le taux comprend les services publics, les services de bâtiment et les dépenses immobilières.
- Convient pour 7 à 20 personnes
- Salles de conférence
- Aire de réception
- Entreposage sécurisé
- Dedicated Reception
- Private Offices - 5 Window
- Conference Room
- Coffee Bar
- Secure Storage
2601 Main St - 7e étage - ste 750
| Taille | 5 948 pi² |
| Terme | Négociable |
| Taux de location | 45,57 $ CAD/pi²/an |
| Utilisation de l’espace | Bureau |
| Aménagement | construction complète |
| Disponible | Maintenant |
Suite 750 at Century Centre offers a generous 5,948 seventh-floor square feet at Irvine's twin-tower landmark, with reception, seven window and two interior offices, a conference room, a full kitchen, a storage room, a storage closet, and a large open work area. Tenants enjoy high-speed elevators, upper-floor views, a landscaped plaza with fountains and sculpture garden, and on-site dining, minutes from John Wayne Airport and South Coast Plaza.
- Le taux comprend les services publics, les services de bâtiment et les dépenses immobilières.
- Entièrement construit comme Bureau standard
- Convient pour 15 à 48 personnes
- 9 bureaux privés
- 1 salle de conférence
- Aire de réception
- Cuisine
- Entreposage sécurisé
- Plan ouvert
- Dedicated Reception
- 9 Private Offices - 7 Window - 2 Interior
- Conference Room
- Full-Service Kitchen
- Secure Storage Room + Closet
- Large Open Work Area
2601 Main St - 8e étage - ste 830
| Taille | 4 033 pi² |
| Terme | Négociable |
| Taux de location | 45,57 $ CAD/pi²/an |
| Utilisation de l’espace | Bureau |
| Aménagement | construction complète |
| Disponible | Maintenant |
Suite 830 at Century Centre offers 4,033 eighth-floor square feet at Irvine's twin-tower landmark, with reception, six window offices, a conference room, a full kitchen, a storage closet, and a large open work area. Tenants enjoy high-speed elevators, upper-floor views, a landscaped plaza with fountains and sculpture garden, and on-site dining, minutes from John Wayne Airport and South Coast Plaza.
- Le taux comprend les services publics, les services de bâtiment et les dépenses immobilières.
- Entièrement construit comme Bureau standard
- Disposition du plan d’étage ouverte en général
- Convient pour 11 à 33 personnes
- 6 bureaux privés
- 1 salle de conférence
- Aire de réception
- Cuisine
- Entreposage sécurisé
- Dedicated Reception
- Private Offices - 6 Window
- Conference Room
- Full-Service Kitchen
- Secured Storage - Storage Closet
- Large Open Work Area
2601 Main St - 9e étage - ste 920
| Taille | 2 081 pi² |
| Terme | Négociable |
| Taux de location | 45,57 $ CAD/pi²/an |
| Utilisation de l’espace | Bureau |
| Aménagement | construction complète |
| Disponible | Maintenant |
Suite 920 at Century Centre offers 2,081 ninth-floor square feet at Irvine's twin-tower landmark, with reception, three window offices, a conference room, a coffee bar, and a large open work area. Tenants enjoy high-speed elevators, upper-floor views, a landscaped plaza with fountains and sculpture garden, and on-site dining, minutes from John Wayne Airport and South Coast Plaza.
- Le taux comprend les services publics, les services de bâtiment et les dépenses immobilières.
- Entièrement construit comme Bureau standard
- Disposition du plan d’étage ouverte en général
- Convient pour 6 à 17 personnes
- 3 bureaux privés
- 1 salle de conférence
- Aire de réception
- Plan ouvert
- Dedicated Reception
- Private Offices - 3 Window
- Conference Room
- Coffee Bar
- Large Open Work Area
2601 Main St - 9e étage - ste 950
| Taille | 2 101 pi² |
| Terme | 3 ans |
| Taux de location | 42,25 $ CAD/pi²/an |
| Utilisation de l’espace | Bureau |
| Aménagement | - |
| Disponible | 2026-10-01 |
Suite 950 at Century Centre offers 2,101 square feet of Class A office space on the ninth floor of Irvine's twin-tower landmark, with reception, two window offices, an interior office, a conference room, a kitchen, a server room, and an open work area — a well-equipped fit for a technology-oriented tenant. Leased on a Full Service Gross basis, the Class A project features high-speed elevators, commanding upper-floor views, a landscaped plaza with fountains and sculpture garden, and on-site dining, minutes from John Wayne Airport and South Coast Plaza.
- Le taux comprend les services publics, les services de bâtiment et les dépenses immobilières.
- Convient pour 6 à 17 personnes
- Reception
- 2 Window Offices
- Interior Office
- Conference Room
- Kitchen
- Server Room
Aperçu du parc
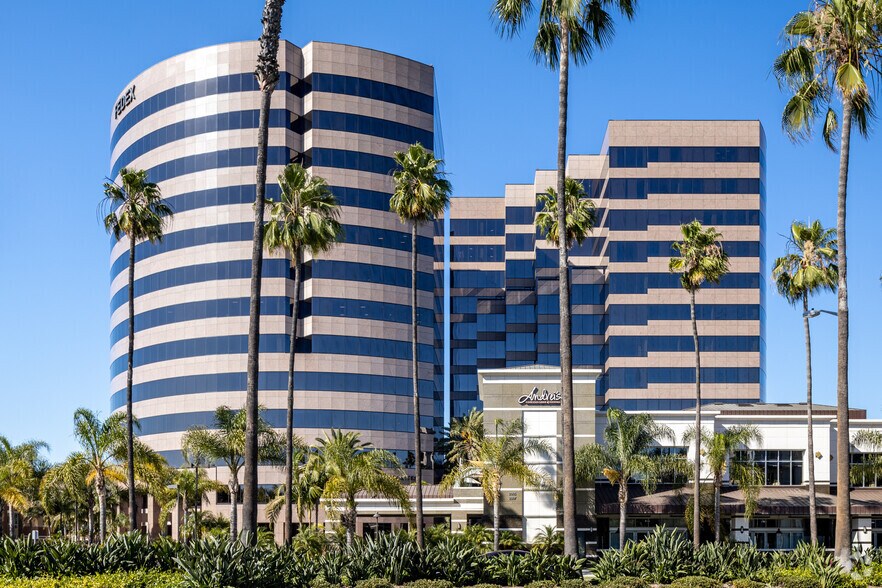
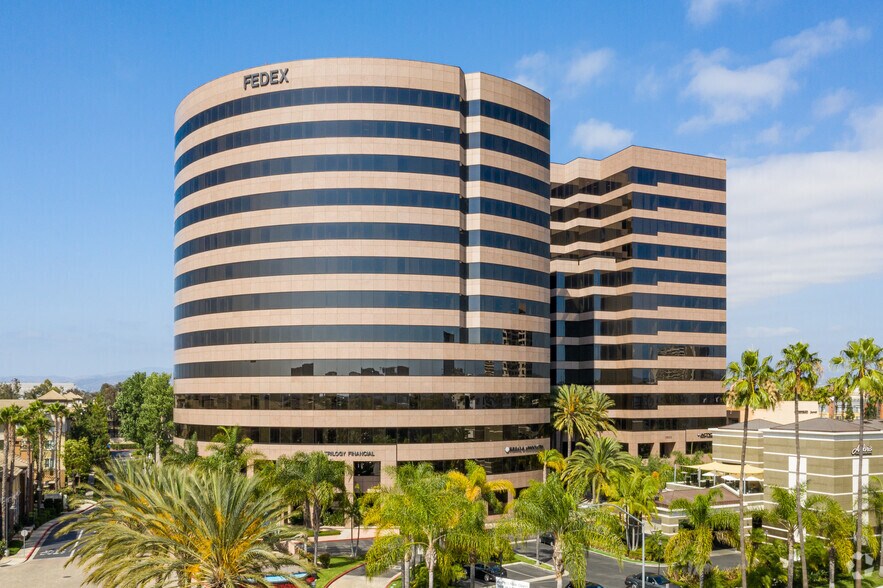
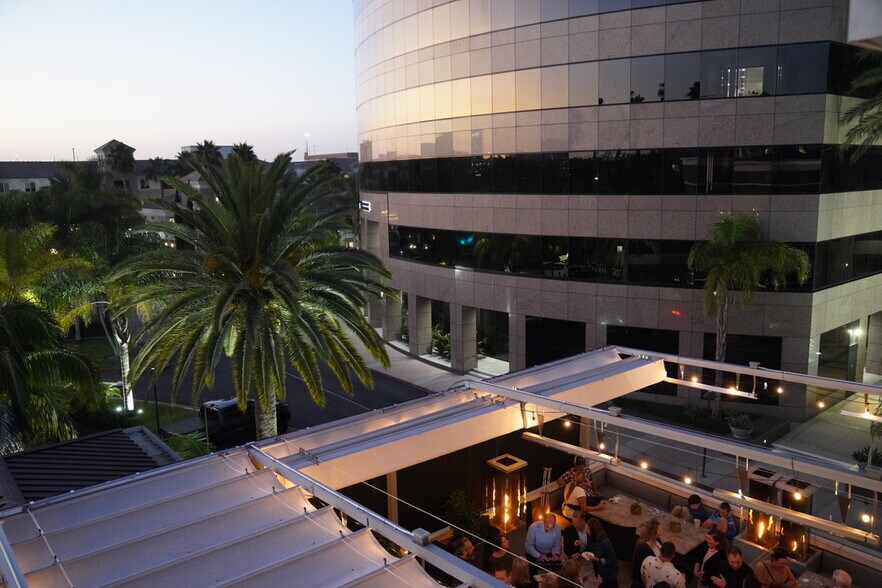
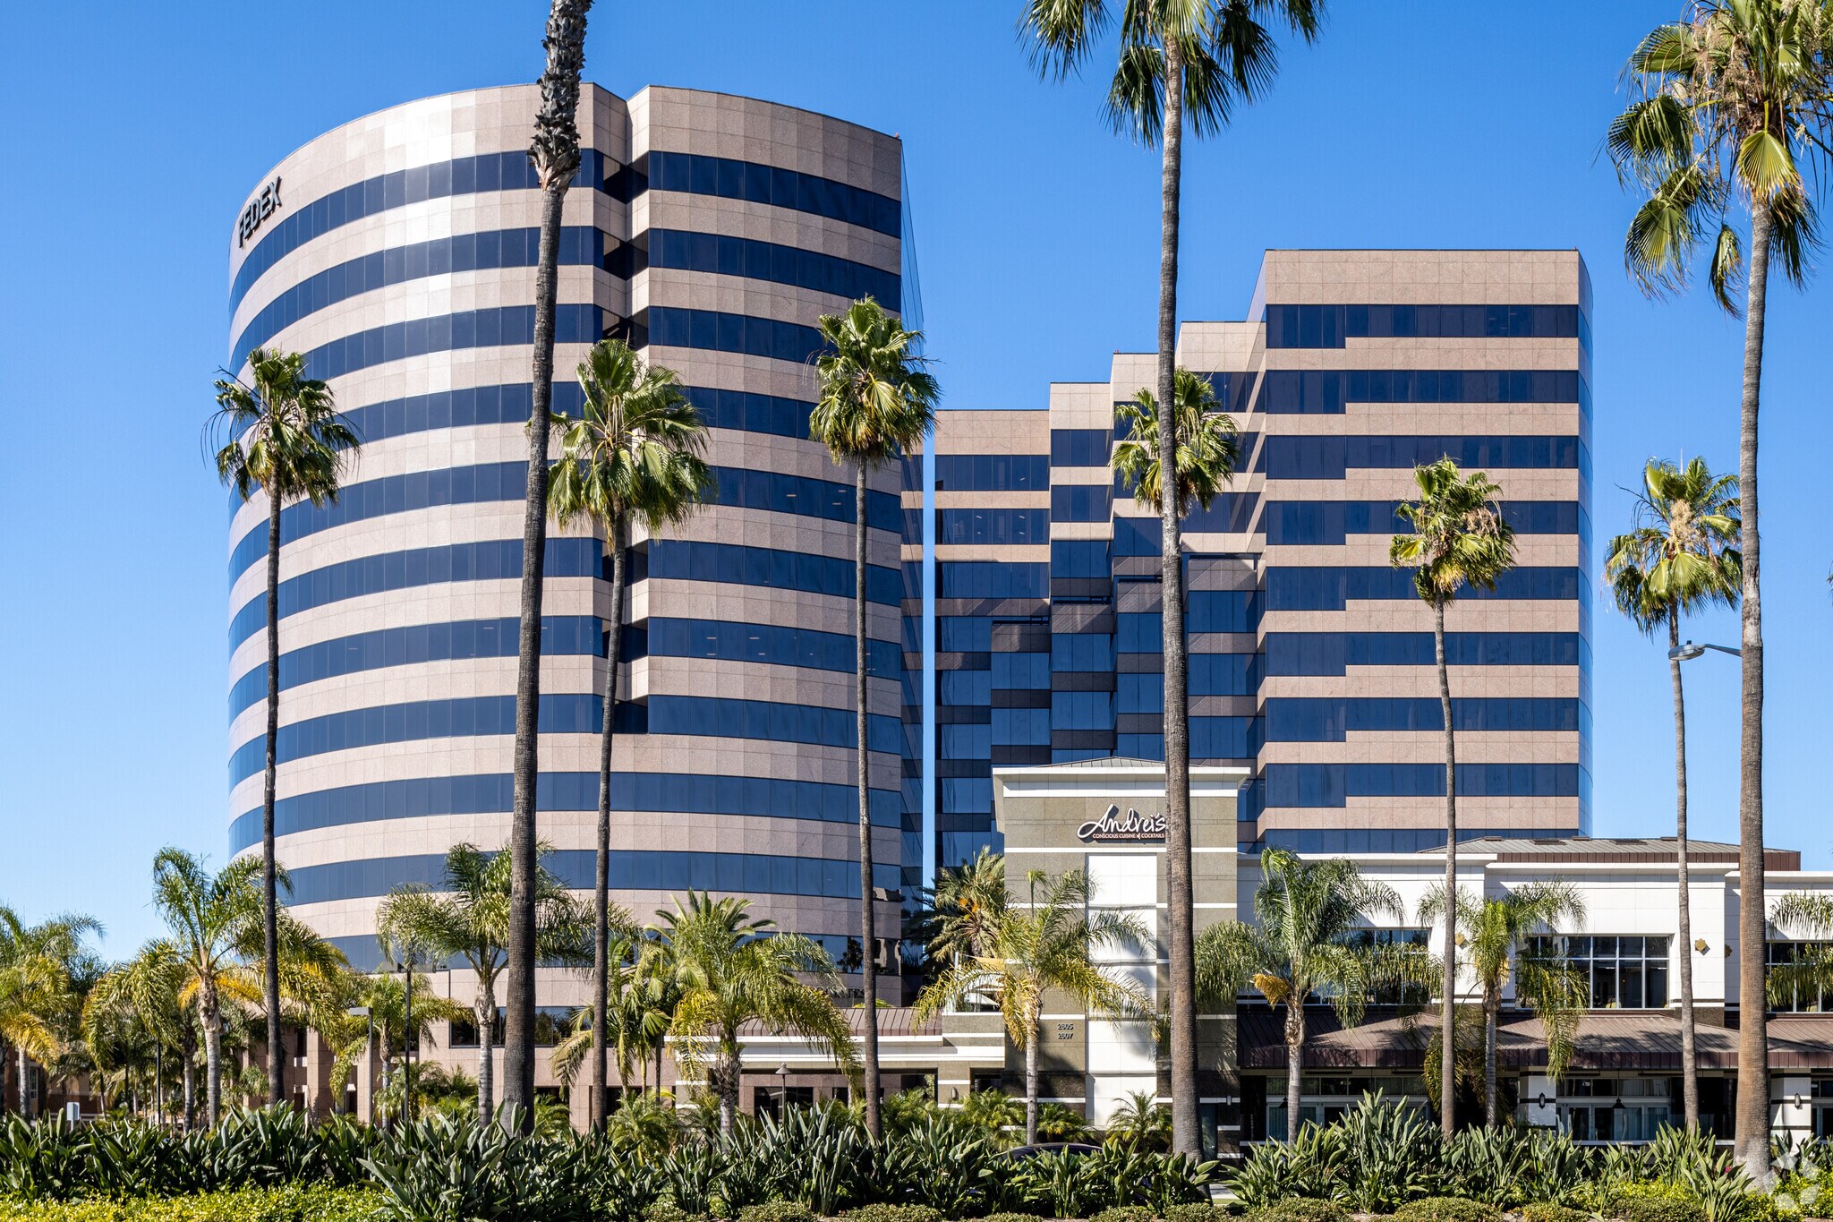
Century Centre est un projet de bureaux jumelés de classe A de treize étages situé dans le quartier central des affaires de l'aéroport du comté d'Orange. Enveloppé de granit poli et taillé à la flamme, complété par du verre réfléchissant en bronze, ce complexe époustouflant présente une architecture intemporelle, des systèmes de construction éconergétiques avancés, des ascenseurs à grande vitesse et une structure de stationnement souterrain à six niveaux. Les locataires jouissent d'une tranquillité d'esprit grâce à des techniciens spécialisés en gestion immobilière et en ingénierie sur place. L'aire de la place centrale, centrée autour du jardin de sculptures, offre un environnement semblable à un parc et un endroit paisible pour se détendre. Le tout nouveau centre de conférences ultramoderne peut être réservé au besoin et ouvre la cour bien entretenue. Prenez une bouchée au Dandelion Consciful Café & Catering, un restaurant rapide et décontracté pour le petit-déjeuner et le déjeuner situé au rez-de-chaussée. Sur place et à côté des tours se trouve également l'Andrei's Conscient Cuisine & Cocktails, un espace moderne et chic qui abrite des plats américains soigneusement approvisionnés avec des sièges en forme de salon. De plus, le Century Centre se trouve juste à côté de l'hôtel Courtyard by Marriott. L'aéroport John Wayne se trouve à moins de 10 minutes. À 10 minutes en voiture vers le nord sur l'autoroute 405, vous conduisez à South Coast Plaza, le plus grand centre commercial de la côte ouest des États-Unis, avec plus de 250 boutiques et 30 restaurants, ainsi que le Segerstrom Center for the Arts.
Brochure du parc
À propos du quartier Irvine
La population d'Irvine croît plus rapidement que n'importe quelle autre ville du comté d'Orange, et près des deux tiers des résidents ont un baccalauréat ou plus. Les gens sont attirés par les équipements de la région, y compris d'innombrables restaurants, boutiques haut de gamme, bars, randonnées et surf. Avec la facilité d'accès via plusieurs autoroutes artérielles, la proximité de l'aéroport John Wayne, à 10 minutes en voiture de la plage et un bassin de talents diplômés des universités voisines, Irvine pourrait juste être le centre culturel du comté d'Orange.
Un certain nombre d'entreprises du Fortune 500 ont une empreinte à Irvine, ce qui a contribué à diversifier la base de locataires. Avec des entreprises telles que Western Digital Technology, Google, Anduril Industries, St. Joseph Health System et le plus grand propriétaire du comté d'Orange, l'Irvine Company, la ville a une base d'emploi diversifiée. Irvine a également reçu une vague d'inventaire d'appartements neufs au cours des dernières années pour aider les employés à la recherche d'un appartement haut de gamme.
La zone de l'aéroport a certains des plus récents stocks du comté et représente près de 30% du total des stocks haut de gamme du comté. Dans l'ensemble, Irvine voit généralement le plus grand nombre d'activités de location de bureaux dans n'importe quelle partie du comté. La prééminence de la ville, ainsi que le bassin de main-d'œuvre intégré, signifie que les entreprises continueront à chercher de l'espace dans la ville centrale.
Commodités à proximité
Restaurants |
|||
|---|---|---|---|
| Thai & Chinese Express | Chinois | $ | 5 Min. de marche |
| Eats Kitchen & Bar | Américain | $$ | 11 Min. de marche |
| BCD Tofu House | Coréen | $$$ | 17 Min. de marche |
| Urban Seoul | Coréen | $$ | 17 Min. de marche |
| Yigah Restaurant | Coréen | $$ | 17 Min. de marche |
| The Kicking Crab | Fruits de mer | $$ | 17 Min. de marche |
Commerce de détail |
||
|---|---|---|
| CORT | Meubles et tapisserie | 5 Min. de marche |
À propos du propriétaire
Autres propriétés dans le OLEN PROPERTIES portefeuille
À propos de l’architecte
Autres propriétés dans le Welton Becket & Associates portefeuille


Présenté par
Century Centre | Irvine, CA 92614
Hmm, il semble y avoir eu une erreur lors de l’envoi de votre message. Veuillez réessayer.
Merci! Votre message a été envoyé.