Votre courriel a été envoyé.

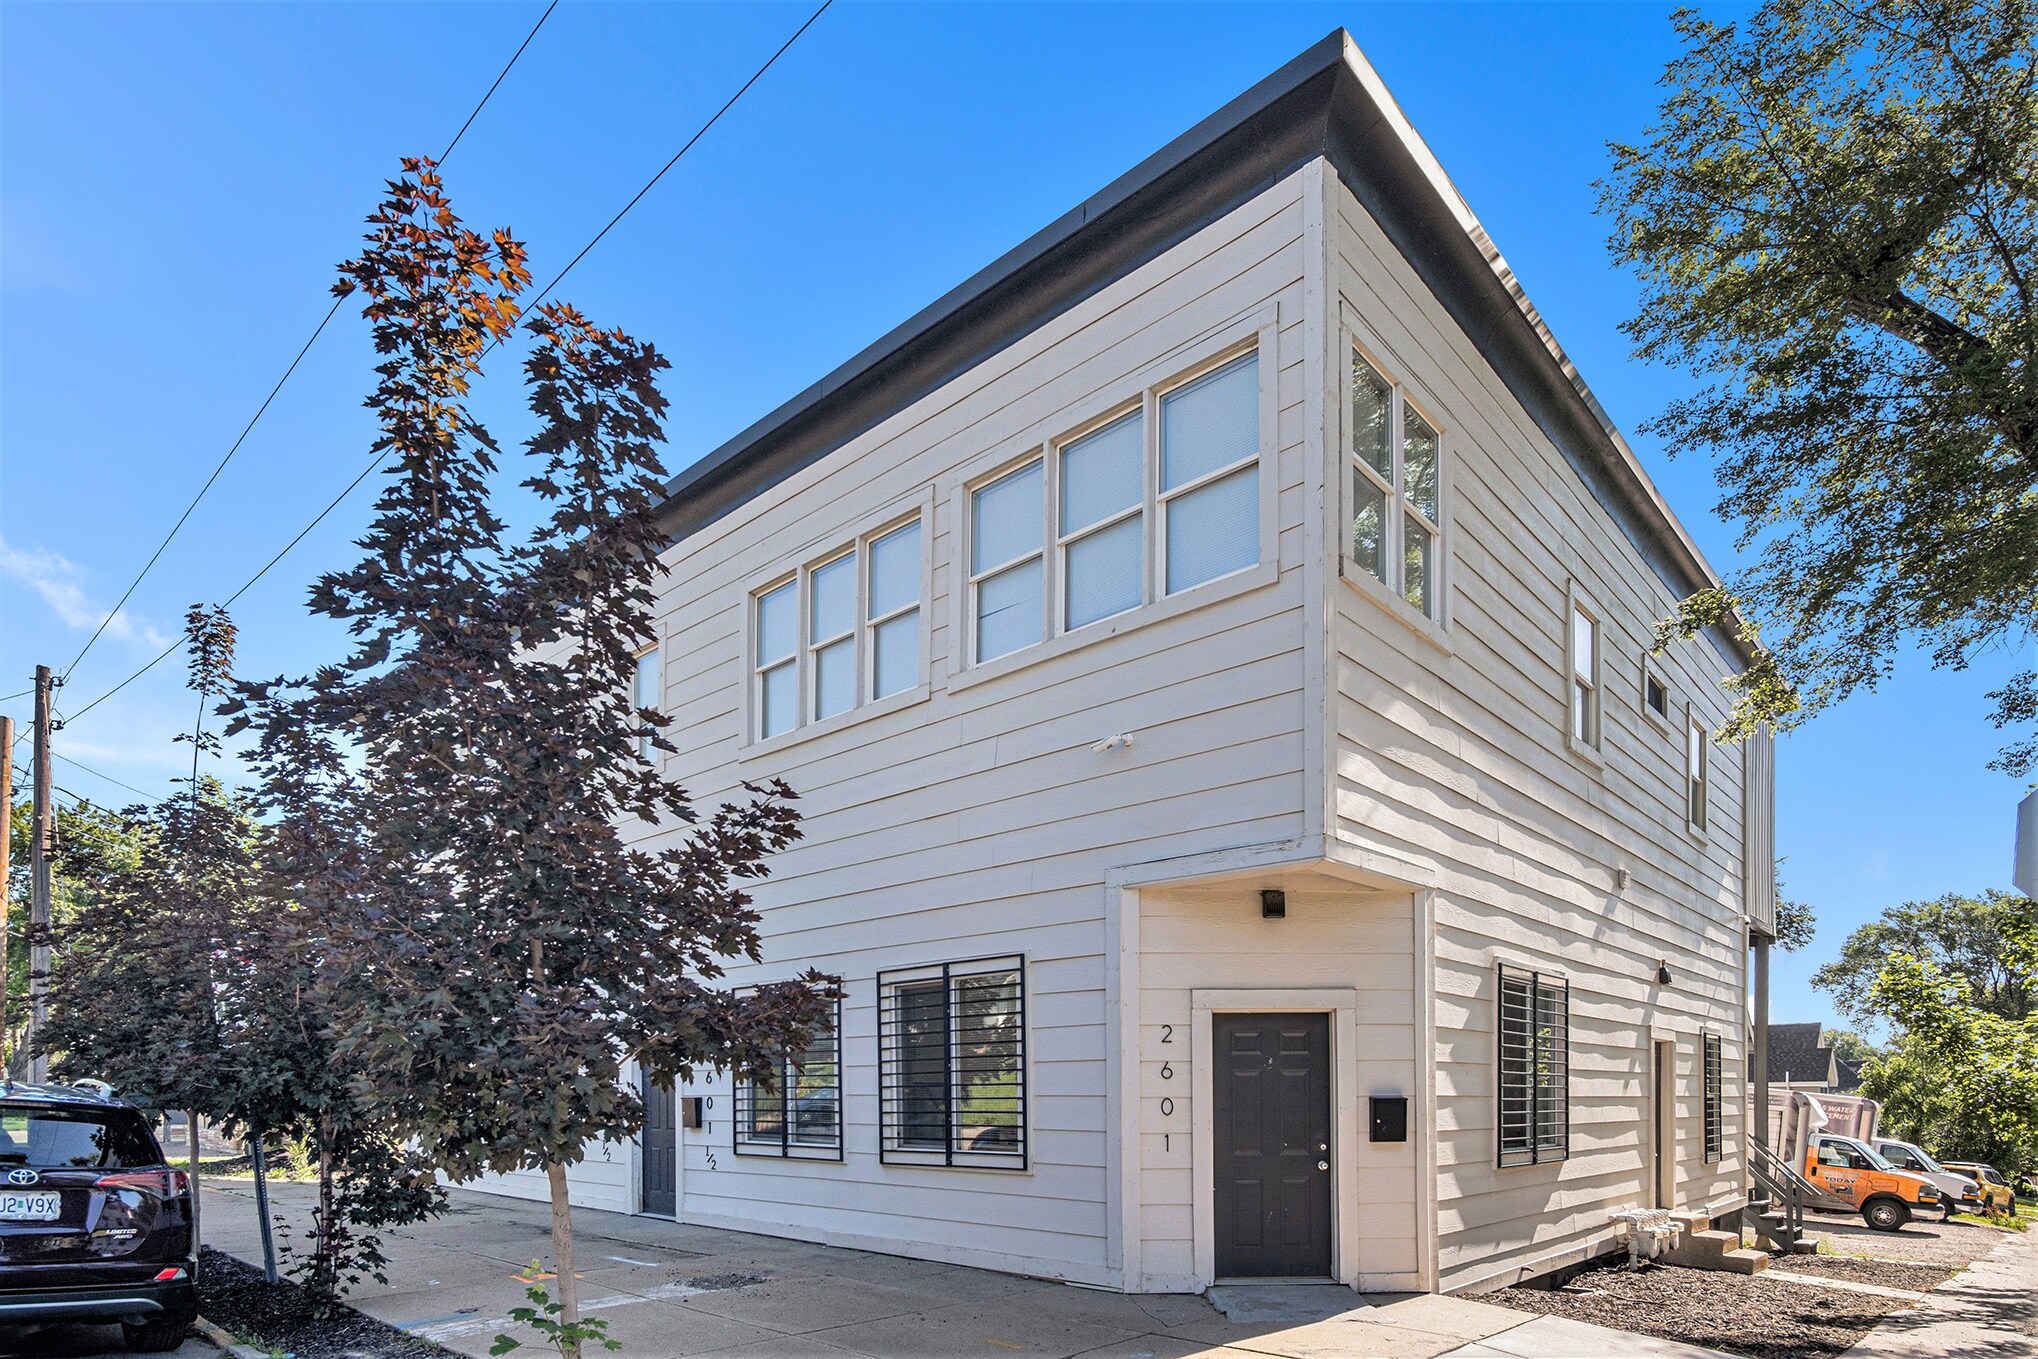
2601-2603 N 45th St 4 639 pi² Bureau Immeuble Omaha, NE 68104 1 003 400 $ CAD (216,30 $ CAD/pi²)
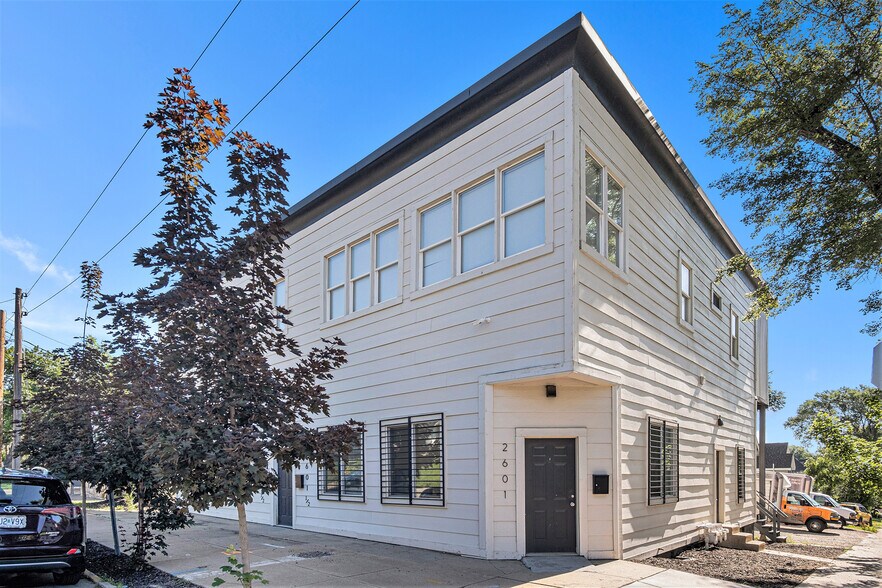
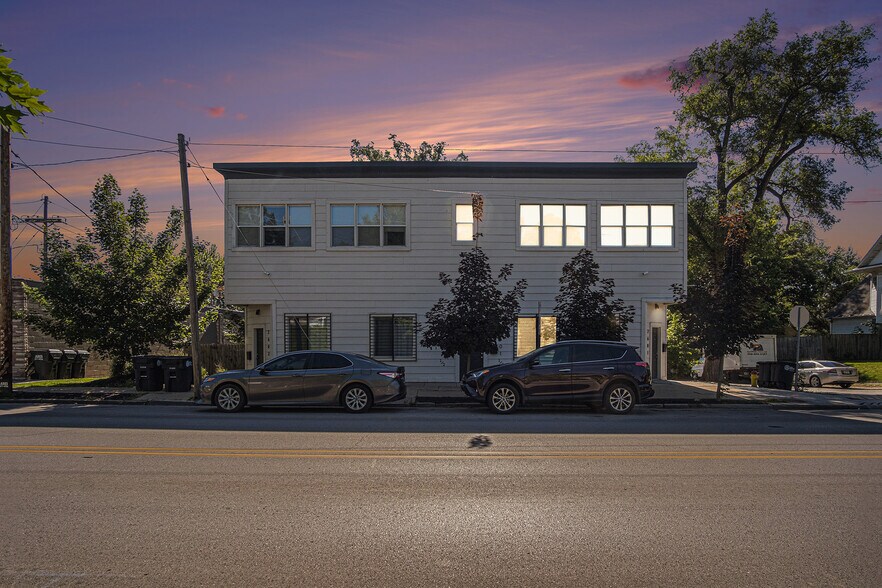
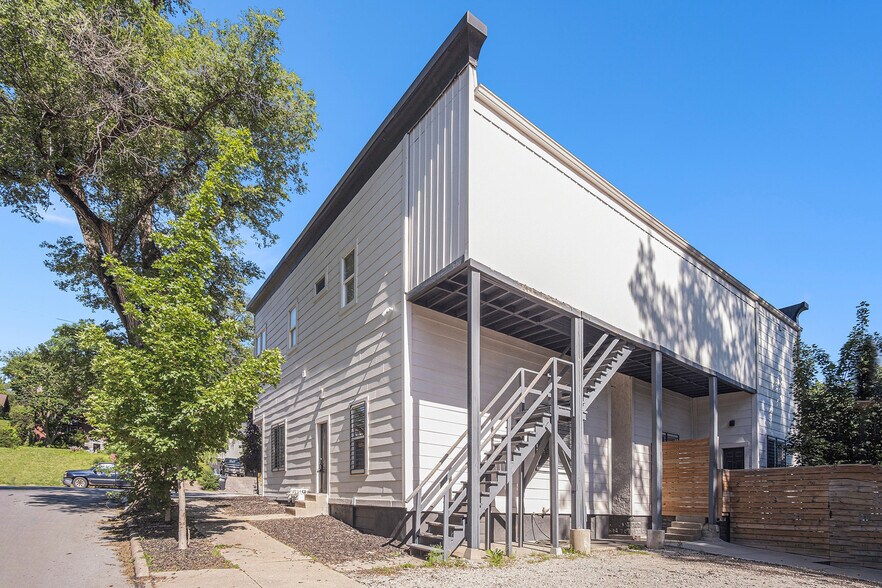
Certaines informations ont été traduites automatiquement.
Faits saillants de l'investissement
- Mixed-use opportunity featuring commercial space plus three loft-style residential apartments
- Office 975SF & 1,260 SF heated shop with insulated ceiling and 220V electrical service
- CG (General Commercial) zoning
Résumé de l'annonce
Fully renovated in 2021
CG (General Commercial) zoning supports a variety of commercial uses
Ideal for investors, contractors, owner-users, or live/work operators
1,260 SF heated shop with insulated ceiling and 220V electrical service
Open-concept office with ADA-compliant restroom
2,111 SF walkout basement for storage or additional workspace
Ample on-site parking for employees, customers, work vehicles, trailers, and equipment
Opportunity to occupy the commercial space while generating residential rental income
Excellent central Omaha location with convenient access to Downtown, Eppley Airfield, I-480, and I-680
Taxes et dépenses d’exploitation (Réel - 2025) Cliquez ici pour accéder à |
Annuel (CAD) | Annuel par pi² (CAD) |
|---|---|---|
| Taxes |
-

|
-
|
| Dépenses d’exploitation |
-
|
-
|
| Total des dépenses |
$99,999
|
$9.99
|
Taxes et dépenses d’exploitation (Réel - 2025) Cliquez ici pour accéder à
| Taxes (CAD) | |
|---|---|
| Annuel | - |
| Annuel par pi² | - |
| Dépenses d’exploitation (CAD) | |
|---|---|
| Annuel | - |
| Annuel par pi² | - |
| Total des dépenses (CAD) | |
|---|---|
| Annuel | $99,999 |
| Annuel par pi² | $9.99 |
Faits sur la propriété
Commodités
- Accès 24 heures
- Cour
- Affichage
- Espace d'entreposage
- Climatisation
- Détecteur de fumée
Disponibilité des espaces
- Espace
- Taille
- Utilisation de l’espace
- Aménagement
- Disponible
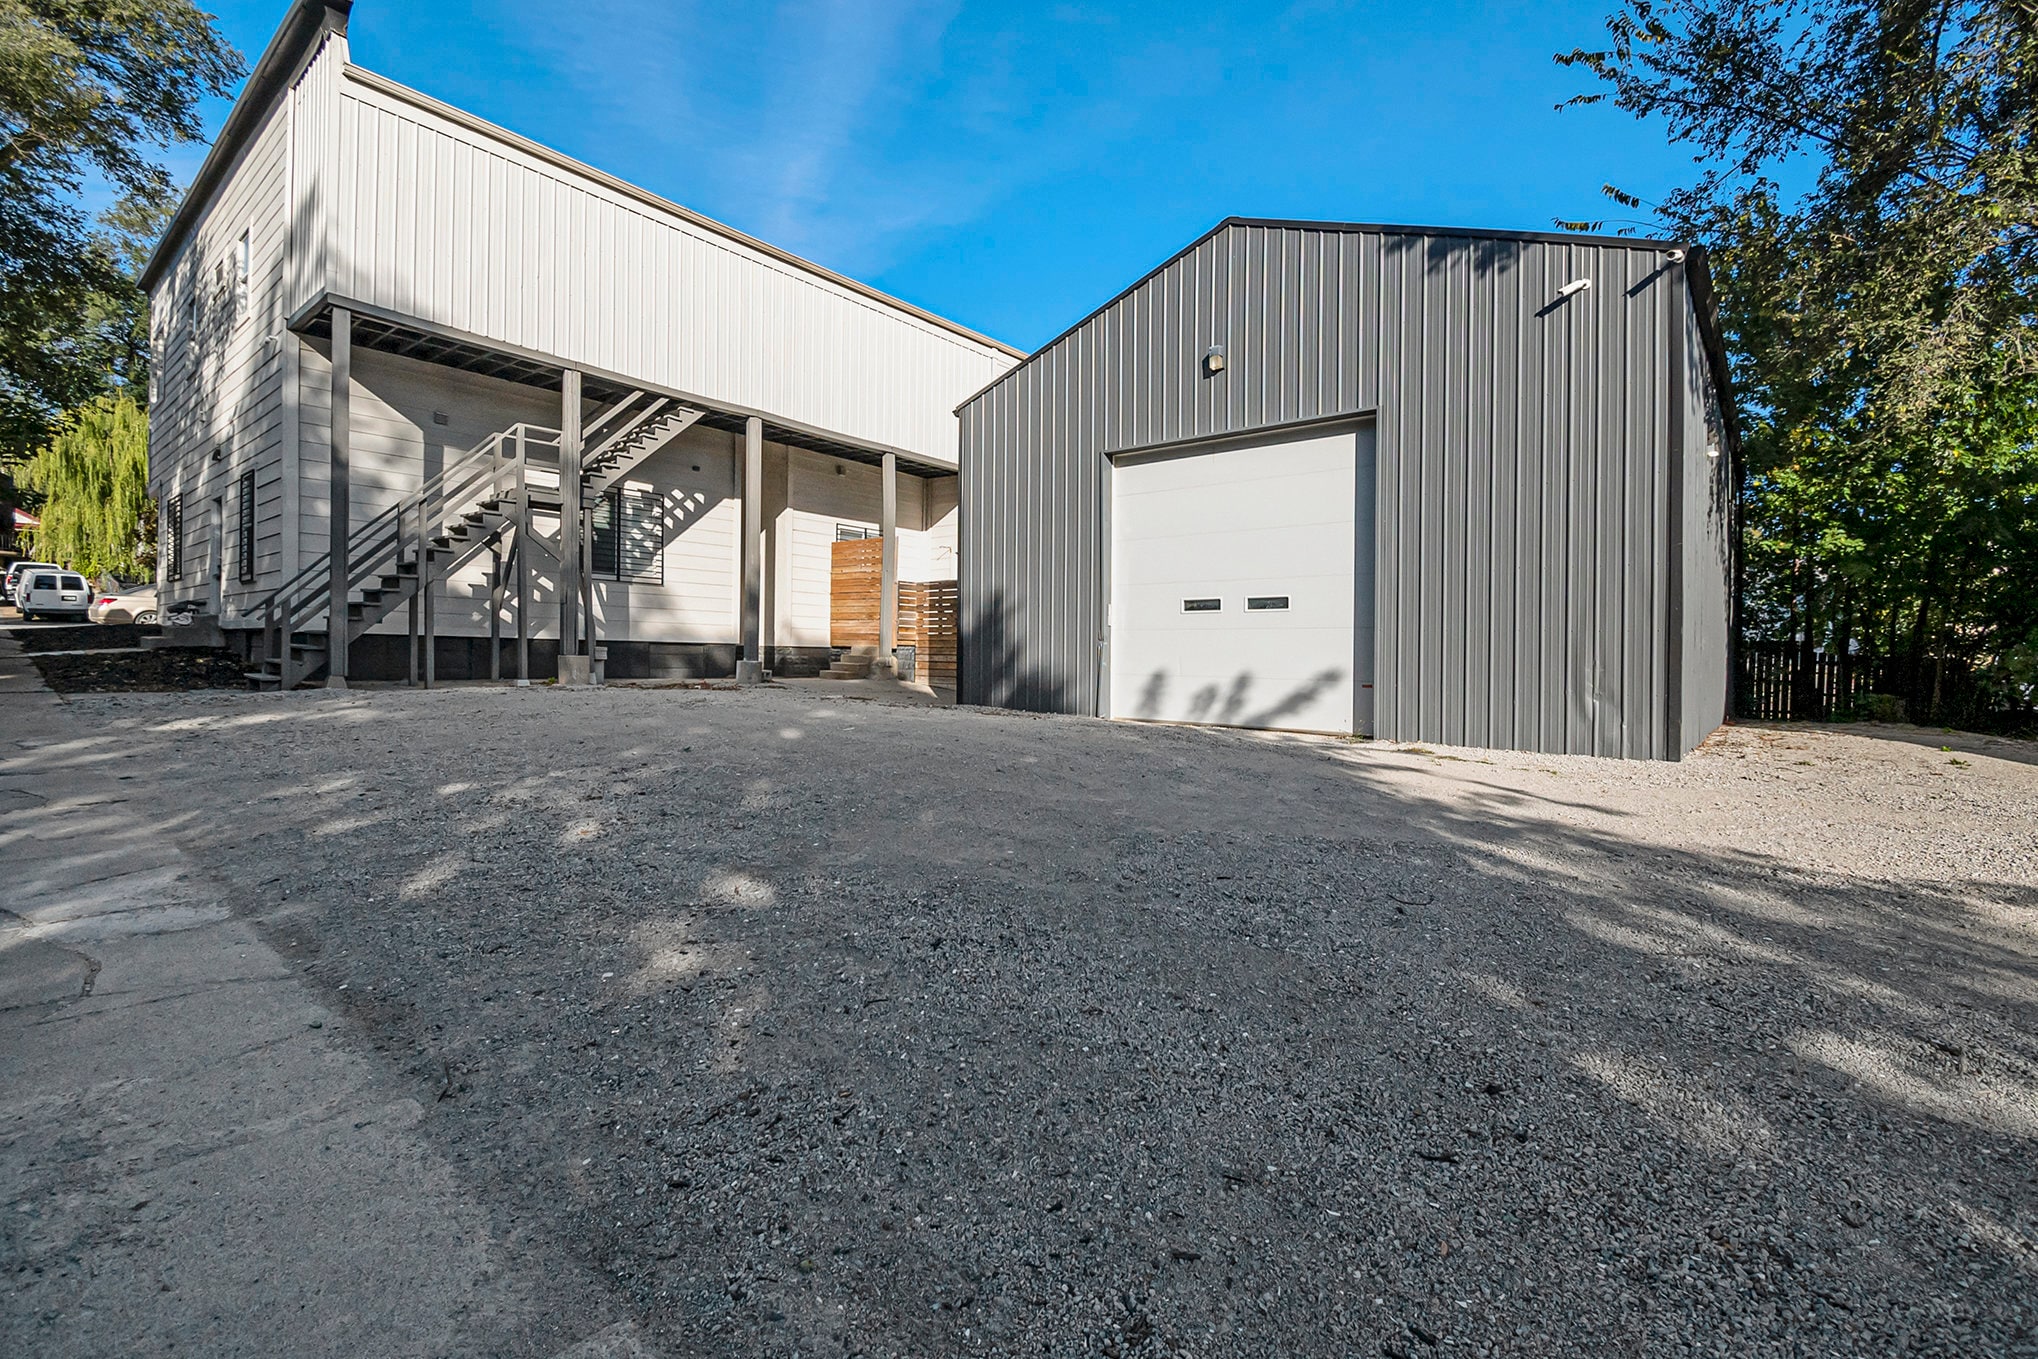


Fully renovated in 2021, this flexible office and shop space is ideal for contractors and service-based businesses. Features include open office layout, ADA restroom, ceiling-mounted camera system, 2,111 SF walkout basement for storage, and 1,260 SF heated shop with insulated ceiling and 220-amp power. The building also includes three loft-style residential units, separate from the commercial space.Ample on-site parking.
| Espace | Taille | Utilisation de l’espace | Aménagement | Disponible |
| 1er étage | 2 235 pi² | Bureau | - | Maintenant |
1er étage
| Taille |
| 2 235 pi² |
| Utilisation de l’espace |
| Bureau |
| Aménagement |
| - |
| Disponible |
| Maintenant |
1er étage
| Taille | 2 235 pi² |
| Utilisation de l’espace | Bureau |
| Aménagement | - |
| Disponible | Maintenant |
Fully renovated in 2021, this flexible office and shop space is ideal for contractors and service-based businesses. Features include open office layout, ADA restroom, ceiling-mounted camera system, 2,111 SF walkout basement for storage, and 1,260 SF heated shop with insulated ceiling and 220-amp power. The building also includes three loft-style residential units, separate from the commercial space.Ample on-site parking.


Impôts fonciers
| Numéro de lot | 0826-0000-09 | Évaluation des bâtiments | 285 755 $ CAD |
| Évaluation du terrain | 33 979 $ CAD | Évaluation totale | 319 734 $ CAD |
Impôts fonciers


Présenté par
2601-2603 N 45th St
Hmm, il semble y avoir eu une erreur lors de l’envoi de votre message. Veuillez réessayer.
Merci! Votre message a été envoyé.