Se Connecter/S’inscrire
Votre courriel a été envoyé.
2601 Canal St
New Orleans, LA 70119
Highly Visible Mid-City Office Building · Bureau Propriété À vendre
Certaines informations ont été traduites automatiquement.
Faits saillants de l'investissement
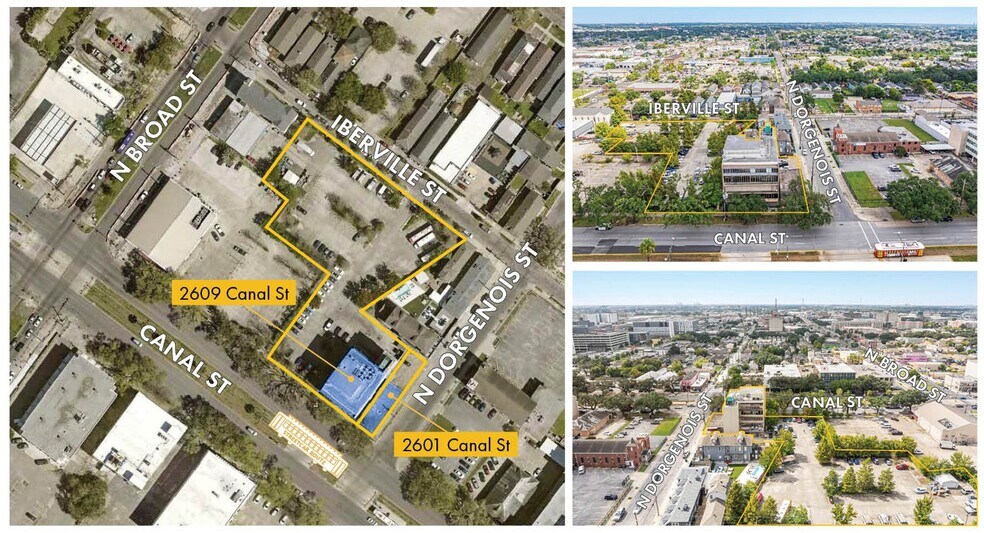
- Great location on corner of Canal St. and N Dorgenois St., with over 200’ frontage along Canal Street, a major north/south traffic artery
- Pole-mounted lighting throughout parking lot
- 400-sf storage shed
- Secure, gated parking lot with 60-sf guardhouse containing: 69 standard parking spaces, 5 handicap spaces, 5 van spaces, 5 bus spaces
- Well maintained landscaping featuring mature trees and bioswales for drainage
- Designated space for 2 dumpsters surrounded by wooden gate
Résumé de l'annonce
This offering consists of two buildings, one of which served as home to The Blood Center, and a large, secure surface parking lot. Positioned in the heart of Mid-City near the thriving New Orleans Medical District, the property has exceptional potential for continued medical, laboratory, and/or office use or could be repurposed.This property is surrounded by a growing mix of healthcare, research, and support services. Less than a mile from the University Medical Center, LSU School of Medicine, and VA Hospital, it also has convenient access to I-10 and the Central Business District.
2609 CANAL STREET
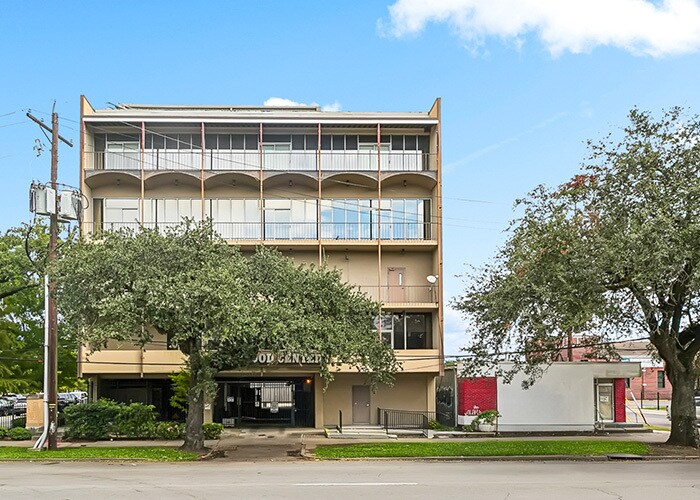
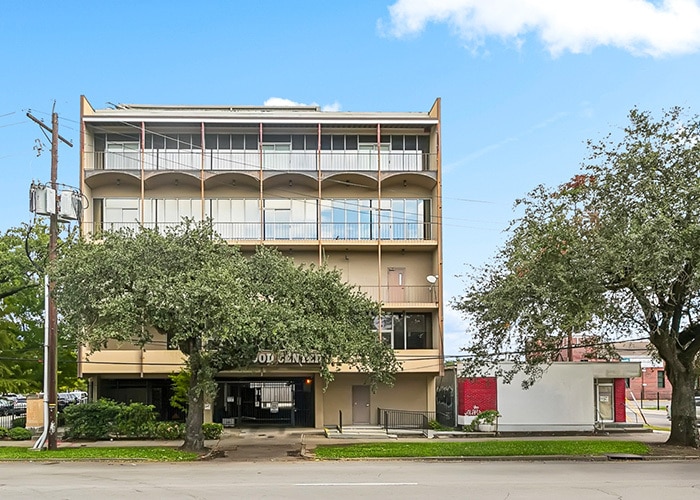
Formerly home to The Blood Center, this five-story, mixed-use office building features one floor of laboratory space and four floors of traditional office space.
2601 CANAL STREET
A 2,228-sf, single-story, brick and stucco office building with a flat roof and a dedicated surface lot accessible from N Dorgenois Street
2609 CANAL STREET
Formerly home to The Blood Center, this five-story, mixed-use office building features one floor of laboratory space and four floors of traditional office space.
2601 CANAL STREET
A 2,228-sf, single-story, brick and stucco office building with a flat roof and a dedicated surface lot accessible from N Dorgenois Street
Faits sur la propriété
Type de vente
Investissement ou propriétaire utilisateur
Type de propriété
Taille du bâtiment
23 905 pi²
Classe d’immeuble
C
Année de construction
1961
Prix
5 501 971 $ CAD
Prix par pi²
230,16 $ CAD
Location
Multiples
Hauteur du bâtiment
5 étages
Superficie de plancher typique
4 738 pi²
Coefficient d’occupation des sols de l’immeuble
0,34
Taille du lot
1,62 AC
Zone de développement économique
Oui
Zonage
HU-MU - designed to encourage mixed-use areas that are compatible with adjacent or nearby land and that are pedestrian-oriented in
character.
Stationnement
85 places (3,57 places par 1 000 pi² loué)
Commodités
- Terrain clôturé
- Espace d'entreposage
Impôts fonciers
| Numéro de lot | 2-06-2-037-02 | Évaluation des bâtiments | 382 656 $ CAD |
| Évaluation du terrain | 360 538 $ CAD | Évaluation totale | 743 193 $ CAD |
Impôts fonciers
Numéro de lot
2-06-2-037-02
Évaluation du terrain
360 538 $ CAD
Évaluation des bâtiments
382 656 $ CAD
Évaluation totale
743 193 $ CAD
1 de 9
Vidéos
Visite extérieure 3D Matterport
Visite 3D Matterport
Photos
Vue depuis la rue
Rue
Carte