Votre courriel a été envoyé.


Windsor Court 2601 N 3rd St 1 137–3 883 pi² d'espace disponible • Phoenix, AZ 85004
Certaines informations ont été traduites automatiquement.
Faits saillants
- Propriété récemment peinte, aménagée et rénovée. À 10 minutes de l'aéroport Sky Harbor
- À 5 minutes du centre-ville de Phoenix, du Capitole de l'État de l'Arizona et du district du Congrès.
- Gestion motivée pour combler les places et accommoder les locataires
- Accès pratique aux autoroutes 51 et I-10 et se trouve à distance de marche du corridor central et du métro léger.
- Accès facile à l'Interstate 10 et à la State Route 51.
- Nouveaux immeubles résidentiels situés à un pâté de maisons au nord
Tous les espaces disponibles(3)
Afficher les taux de location en
- Espace
- Taille
- Terme
- Taux de location
- Utilisation de l’espace
- Aménagement
- Disponible

Recently Painted, Landscaped & Upgraded Property 5 rooms and common area with kitchen sink area.
- Le taux comprend les services publics, les services de bâtiment et les dépenses immobilières.
- Disposition du plan d’étage ouverte en général
- 5 rooms and common area with kitchen sink area.
- Entièrement construit comme Bureau standard
- Recently Painted, Landscaped & Upgraded Property



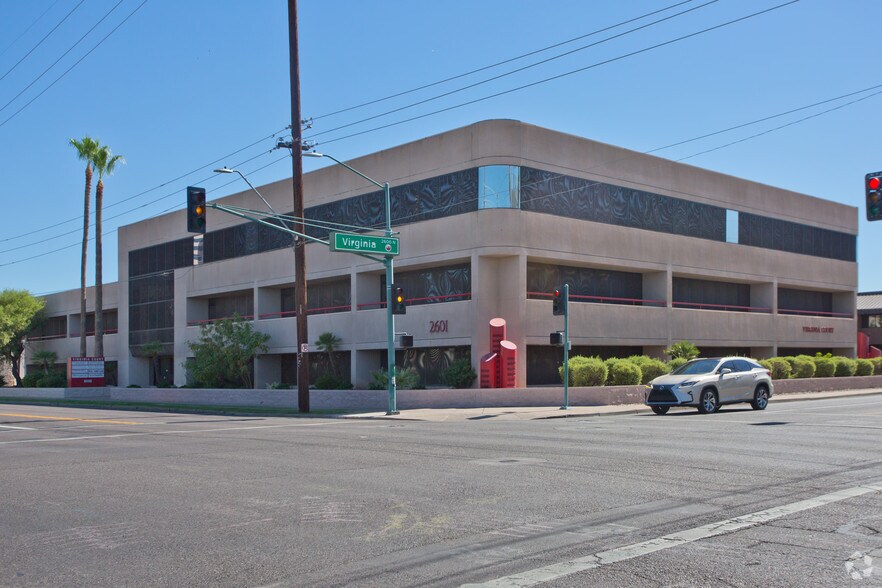
Windsor Court has just undergone a renovation with new paint, signage, landscaping, and a freshly sealed parking lot. This 3-story office building has 40,000 SF of Medical and professional space with an additional 15,000 SF of garage parking. There is a total parking ratio of about 5 per 1,000 SF with an adjacent parking lot with covered parking. The property features an elevator for easy access to all floors. Its proximity to Downtown Phoenix combined with a wave of new developments in the immediate area results in an abundance of amenities including bars and restaurants as well as, retail centers such as the fully improved Park Central Mall. Some suites have private restrooms, others have public restrooms with combination access. Terms of the lease must be a minimum of 12 months to qualify. Owner/Agent.
- Le taux comprend les services publics, les services de bâtiment et les dépenses immobilières.
- Disposition du plan d’étage ouverte en général
- Espace en excellent état
- New Renovation
- Large open area, with two offices and kitchenette
- Entièrement construit comme Bureau standard
- 2 bureaux privés
- Climatisation centrale
- Fantastic Lighting
Windsor Court has just undergone a renovation with new paint, signage, landscaping, and a freshly sealed parking lot. This 3-story office building has 40,000 SF of Medical and professional space with an additional 15,000 SF of garage parking. There is a total parking ratio of about 5 per 1,000 SF with an adjacent parking lot with covered parking. The property features an elevator for easy access to all floors. Its proximity to Downtown Phoenix combined with a wave of new developments in the immediate area results in an abundance of amenities including bars and restaurants as well as, retail centers such as the fully improved Park Central Mall. Some suites have private restrooms, others have public restrooms with combination access. Terms of the lease must be a minimum of 12 months to qualify. Owner/Agent.
- Le taux comprend les services publics, les services de bâtiment et les dépenses immobilières.
- 3 bureaux privés
- Aire de réception
- New Renovation
- Medical Office w/ Reception
- Entièrement construit comme Bureau standard
- Espace en excellent état
- Climatisation centrale
- Fantastic Lighting
| Espace | Taille | Terme | Taux de location | Utilisation de l’espace | Aménagement | Disponible |
| 1er étage, ste 109 | 1 137 pi² | Négociable | 26,41 $ CAD/pi²/an 2,20 $ CAD/pi²/mois 30 026 $ CAD/an 2 502 $ CAD/mois | Bureau | construction complète | Maintenant |
| 2e étage, ste 210 | 1 559 pi² | Négociable | 25,02 $ CAD/pi²/an 2,08 $ CAD/pi²/mois 39 003 $ CAD/an 3 250 $ CAD/mois | Bureau/Médical | construction complète | Maintenant |
| 3e étage, ste 302 | 1 187 pi² | Négociable | 27,80 $ CAD/pi²/an 2,32 $ CAD/pi²/mois 32 996 $ CAD/an 2 750 $ CAD/mois | Bureau/Médical | construction complète | Maintenant |
1er étage, ste 109
| Taille |
| 1 137 pi² |
| Terme |
| Négociable |
| Taux de location |
| 26,41 $ CAD/pi²/an 2,20 $ CAD/pi²/mois 30 026 $ CAD/an 2 502 $ CAD/mois |
| Utilisation de l’espace |
| Bureau |
| Aménagement |
| construction complète |
| Disponible |
| Maintenant |
2e étage, ste 210
| Taille |
| 1 559 pi² |
| Terme |
| Négociable |
| Taux de location |
| 25,02 $ CAD/pi²/an 2,08 $ CAD/pi²/mois 39 003 $ CAD/an 3 250 $ CAD/mois |
| Utilisation de l’espace |
| Bureau/Médical |
| Aménagement |
| construction complète |
| Disponible |
| Maintenant |
3e étage, ste 302
| Taille |
| 1 187 pi² |
| Terme |
| Négociable |
| Taux de location |
| 27,80 $ CAD/pi²/an 2,32 $ CAD/pi²/mois 32 996 $ CAD/an 2 750 $ CAD/mois |
| Utilisation de l’espace |
| Bureau/Médical |
| Aménagement |
| construction complète |
| Disponible |
| Maintenant |
1er étage, ste 109
| Taille | 1 137 pi² |
| Terme | Négociable |
| Taux de location | 26,41 $ CAD/pi²/an |
| Utilisation de l’espace | Bureau |
| Aménagement | construction complète |
| Disponible | Maintenant |
Recently Painted, Landscaped & Upgraded Property 5 rooms and common area with kitchen sink area.
- Le taux comprend les services publics, les services de bâtiment et les dépenses immobilières.
- Entièrement construit comme Bureau standard
- Disposition du plan d’étage ouverte en général
- Recently Painted, Landscaped & Upgraded Property
- 5 rooms and common area with kitchen sink area.
2e étage, ste 210
| Taille | 1 559 pi² |
| Terme | Négociable |
| Taux de location | 25,02 $ CAD/pi²/an |
| Utilisation de l’espace | Bureau/Médical |
| Aménagement | construction complète |
| Disponible | Maintenant |
Windsor Court has just undergone a renovation with new paint, signage, landscaping, and a freshly sealed parking lot. This 3-story office building has 40,000 SF of Medical and professional space with an additional 15,000 SF of garage parking. There is a total parking ratio of about 5 per 1,000 SF with an adjacent parking lot with covered parking. The property features an elevator for easy access to all floors. Its proximity to Downtown Phoenix combined with a wave of new developments in the immediate area results in an abundance of amenities including bars and restaurants as well as, retail centers such as the fully improved Park Central Mall. Some suites have private restrooms, others have public restrooms with combination access. Terms of the lease must be a minimum of 12 months to qualify. Owner/Agent.
- Le taux comprend les services publics, les services de bâtiment et les dépenses immobilières.
- Entièrement construit comme Bureau standard
- Disposition du plan d’étage ouverte en général
- 2 bureaux privés
- Espace en excellent état
- Climatisation centrale
- New Renovation
- Fantastic Lighting
- Large open area, with two offices and kitchenette
3e étage, ste 302
| Taille | 1 187 pi² |
| Terme | Négociable |
| Taux de location | 27,80 $ CAD/pi²/an |
| Utilisation de l’espace | Bureau/Médical |
| Aménagement | construction complète |
| Disponible | Maintenant |
Windsor Court has just undergone a renovation with new paint, signage, landscaping, and a freshly sealed parking lot. This 3-story office building has 40,000 SF of Medical and professional space with an additional 15,000 SF of garage parking. There is a total parking ratio of about 5 per 1,000 SF with an adjacent parking lot with covered parking. The property features an elevator for easy access to all floors. Its proximity to Downtown Phoenix combined with a wave of new developments in the immediate area results in an abundance of amenities including bars and restaurants as well as, retail centers such as the fully improved Park Central Mall. Some suites have private restrooms, others have public restrooms with combination access. Terms of the lease must be a minimum of 12 months to qualify. Owner/Agent.
- Le taux comprend les services publics, les services de bâtiment et les dépenses immobilières.
- Entièrement construit comme Bureau standard
- 3 bureaux privés
- Espace en excellent état
- Aire de réception
- Climatisation centrale
- New Renovation
- Fantastic Lighting
- Medical Office w/ Reception
Aperçu de la propriété
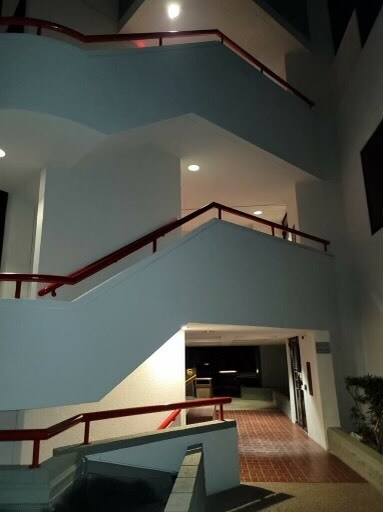
Windsor Court vient de faire l'objet d'une rénovation avec de la peinture, de la signalisation, de l'aménagement paysager et un parking fraîchement scellé. Cet immeuble de bureaux de 3 étages dispose de 40 000 SF d'espaces médicaux et professionnels et d'un stationnement supplémentaire de 15 000 SF de garage. Avoir un ratio de stationnement total d'environ 5 par 1 000 pi2 avec un parking adjacent avec stationnement couvert. La propriété dispose d'un ascenseur pour un accès facile à tous les étages. Sa proximité avec le centre-ville de Phoenix, combinée à la suppression des nouveaux développements dans les environs immédiats, donne lieu à une abondance de commodités, y compris des bars et des restaurants ainsi que des centres commerciaux tels que le Park Central Mall, entièrement amélioré. Certaines suites ont des toilettes privées, d'autres des toilettes publiques avec accès combiné. Propriétaire/mandataire.
- Cour
- Métro
- Système de sécurité
- Exposition directe à l'ascenseur
- Climatisation
- Balcon
Faits sur la propriété


Présenté par
Windsor Court | 2601 N 3rd St
Hmm, il semble y avoir eu une erreur lors de l’envoi de votre message. Veuillez réessayer.
Merci! Votre message a été envoyé.