Votre courriel a été envoyé.
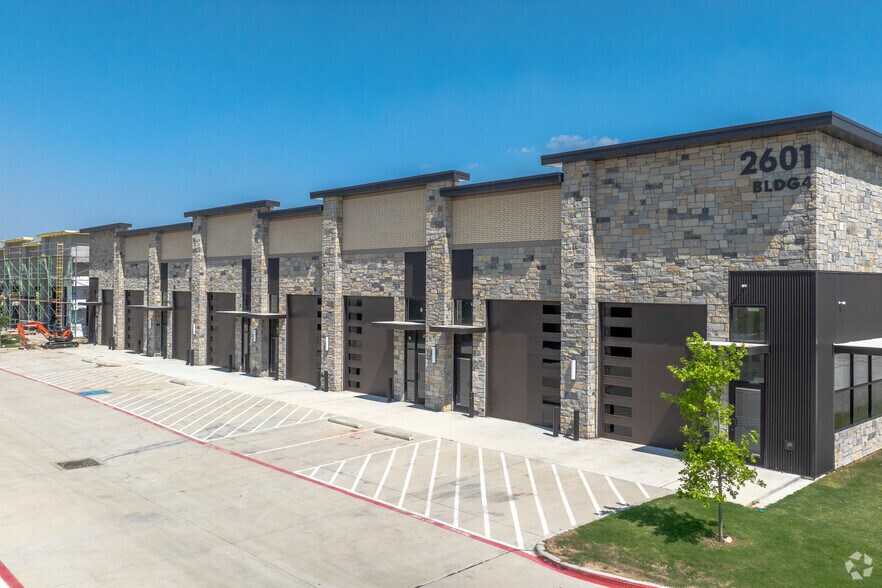
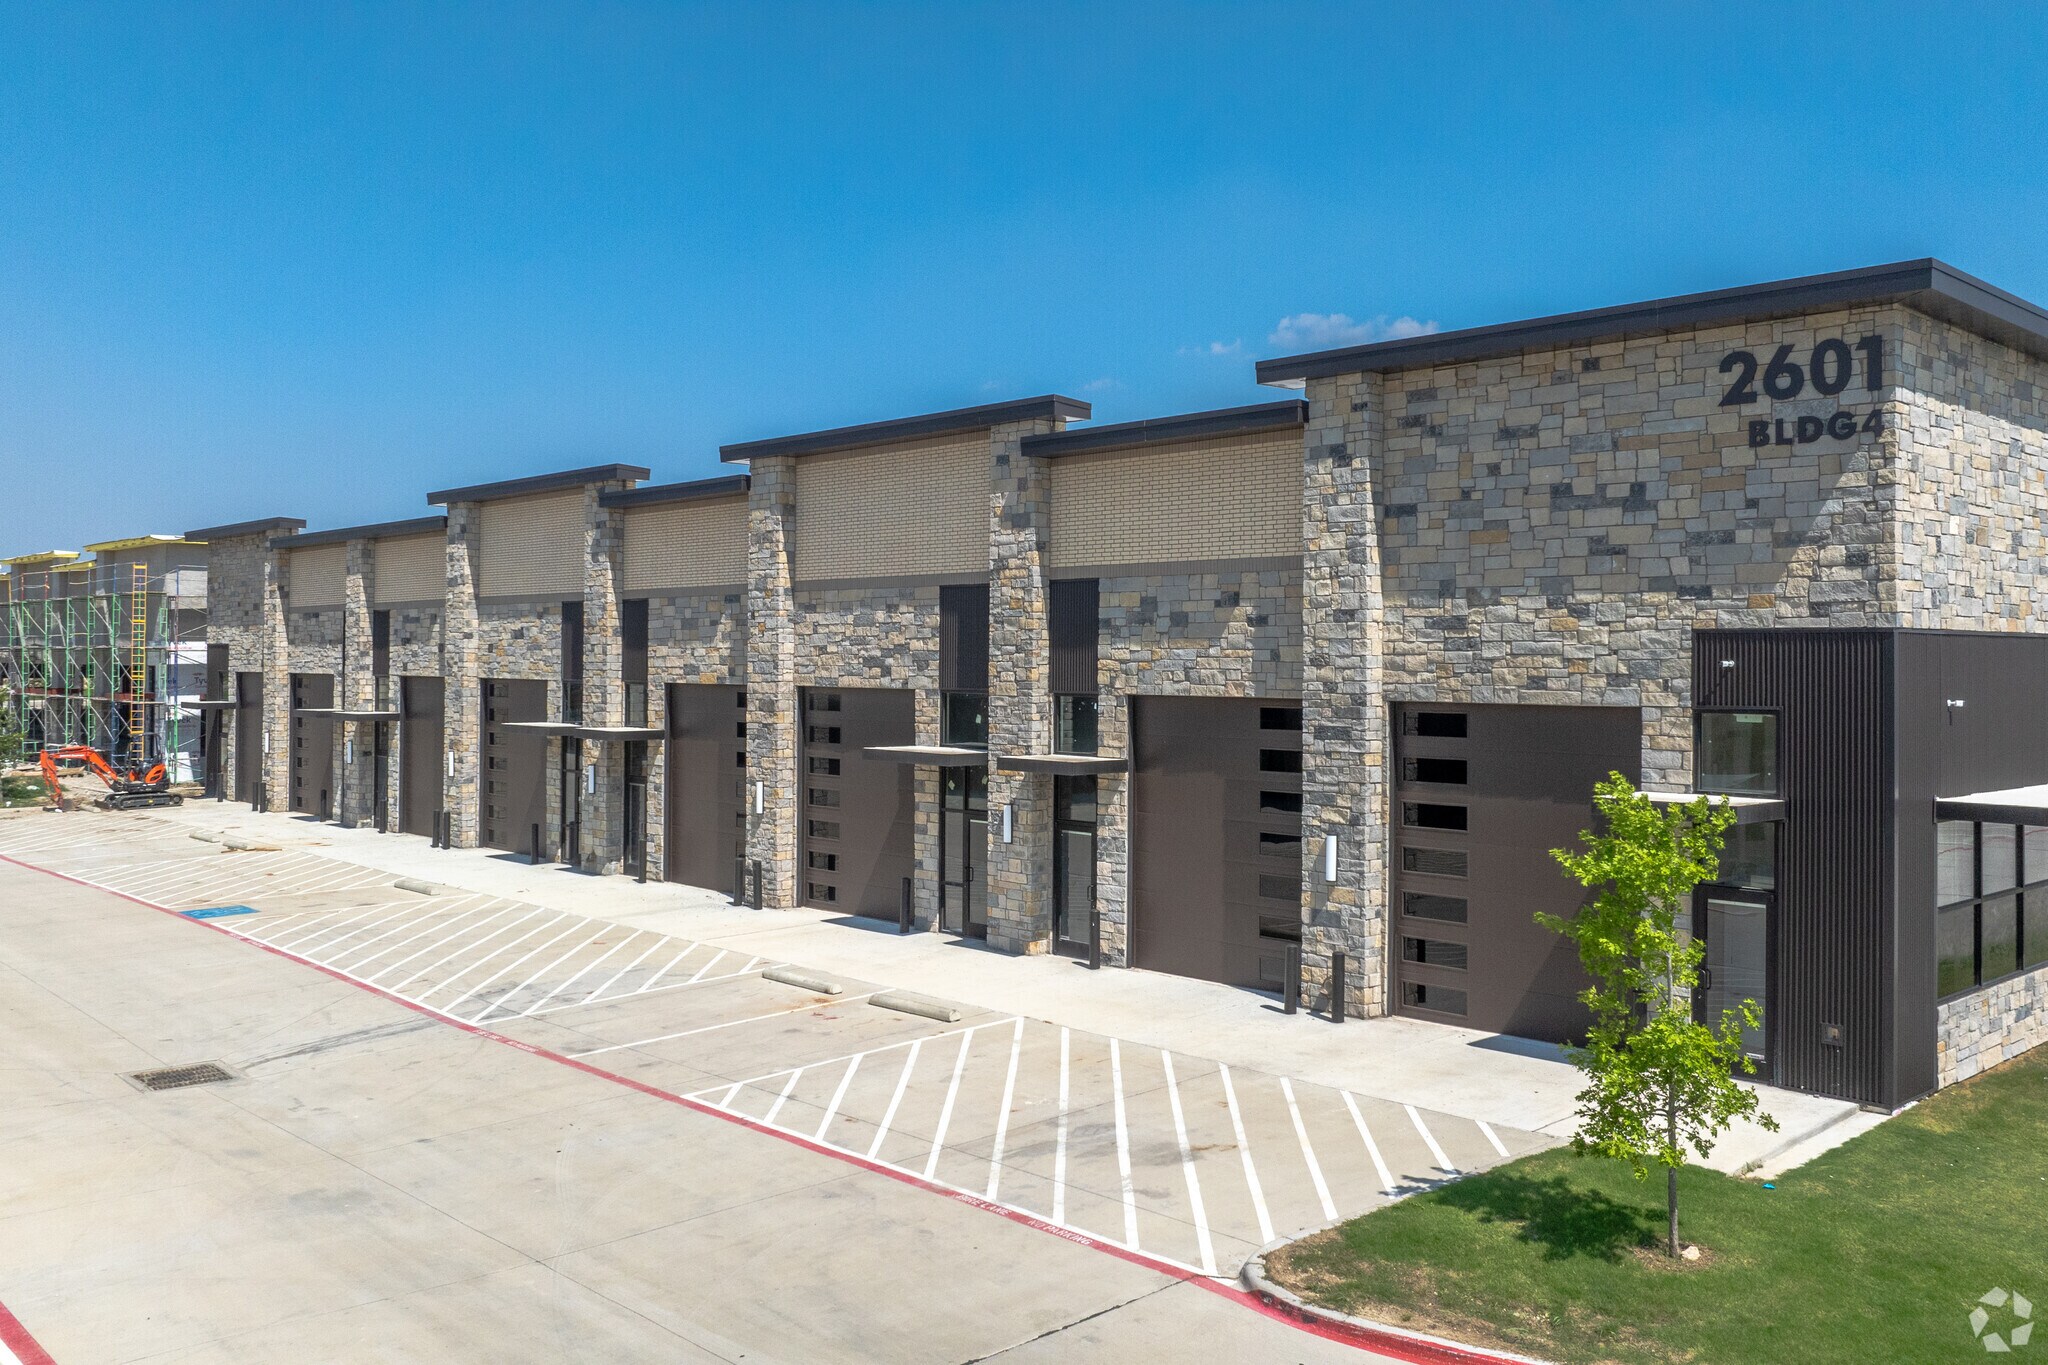
Building 2 2601 TX-121 23 400 pi² 52% Loué Local d'activités Immeuble Lewisville, TX 75056 À vendre
Certaines informations ont été traduites automatiquement.
Résumé de l'annonce
Faits sur la propriété
| Type de vente | Investissement | Nombre d’étages | 2 |
| Type de propriété | Local d'activités | Année de construction | 2024 |
| Sous-type de propriété | Distribution légère | Ratio de stationnement | 0,07/1 000 pi² |
| Classe d’immeuble | B | Effacer hauteur du plafond | 22’ |
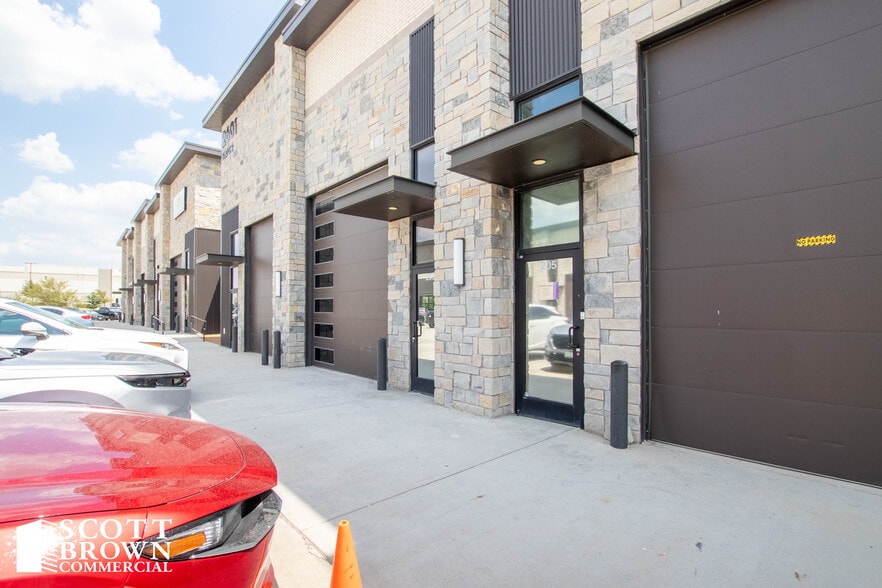
| Taille du lot | 8,75 AC | Nbre d’entrées dans les portes/au niveau du sol | 15 |
| Aire du bâtiment louable | 23 400 pi² | ||
| Zonage | Light Industrial - Bureau Flex/Showroom/Entrepôt | ||
| Type de vente | Investissement |
| Type de propriété | Local d'activités |
| Sous-type de propriété | Distribution légère |
| Classe d’immeuble | B |
| Taille du lot | 8,75 AC |
| Aire du bâtiment louable | 23 400 pi² |
| Nombre d’étages | 2 |
| Année de construction | 2024 |
| Ratio de stationnement | 0,07/1 000 pi² |
| Effacer hauteur du plafond | 22’ |
| Nbre d’entrées dans les portes/au niveau du sol | 15 |
| Zonage | Light Industrial - Bureau Flex/Showroom/Entrepôt |
Commodités
- Accès 24 heures
- Chargement frontal
- Mezzanine
- Affichage
- Accessible aux fauteuils roulants
Services publics
- Éclairage
- Gaz
- Eau - Comté
- Égout - Comté
- Chauffage
Principaux locataires Cliquez ici pour accéder à
- Locataire
- Secteur
- pi² Occupé
- Loyer/pi²
- Type de bail
- Fin du bail
-

- Construction
- -
- -
- -
-
Jan 0000

Arrowhead Solar Screens, based in Little?Elm/Lewisville, TX, specializes in energy-efficient exterior window treatments—installing custom solar screens that block 80–95% of UV rays and heat, reduce cooling costs, and protect interiors. They also offer roofing, storm-damage restoration, fencing, guttering, concrete, and general contracting services for both residential and commercial clients, backed by prompt service and strong customer satisfaction
-

- Construction
- -
- -
-
Lorem Ipsum
-
Jan 0000
Welcome to Garage Magic, where concrete surfaces are transformed into works of art. The company specializes in enhancing and protecting valuable spaces through innovative concrete coating solutions. With a passion for turning ordinary surfaces into something extraordinary, Garage Magic brings expert craftsmanship and a touch of creativity to every project. From garages to beyond, they reveal the hidden potential of concrete, redefining how it’s seen and experienced. Discover the enchantment of Garage Magic today.
| Locataire | Secteur | pi² Occupé | Loyer/pi² | Type de bail | Fin du bail | |
|
|
Construction | - | - | - | Jan 0000 | |
|
|
Construction | - | - | Lorem Ipsum | Jan 0000 |
Disponibilité des espaces
- Espace
- Taille
- Utilisation de l’espace
- Aménagement
- Disponible
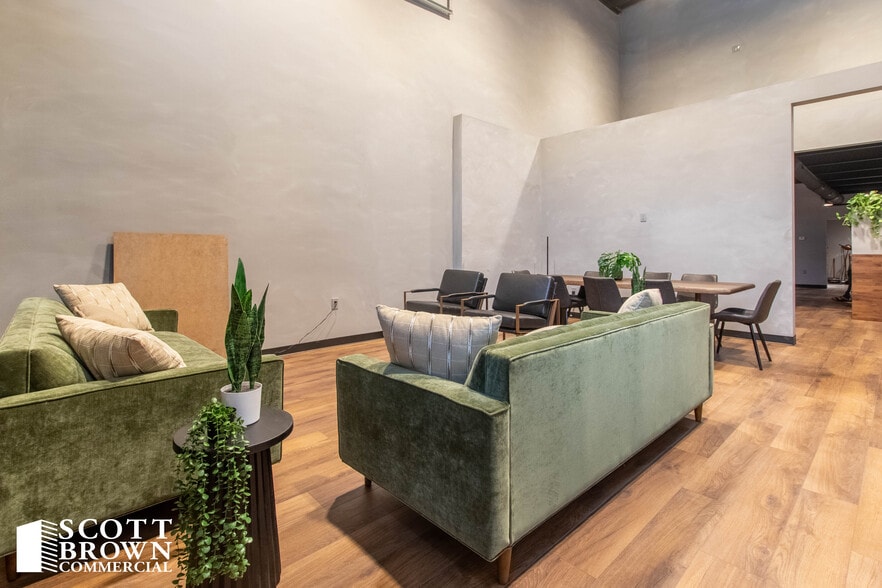
Versatile layout, ideal for professional services, e-commerce, contractor office, creative studio, or specialty retail users. Potential uses include showroom, office warehouse, creative studio, medical, wellness, contractor office, e-commerce, professional services, and specialty retail.
Superbe espace près de l'extrémité du bâtiment. Aménagé et prêt pour un bureau, un commerce de détail ou un atelier. Prix fixé à 20 $ par pied carré, plus 6 $ NNN. 4 589 $ par mois, plus vos frais d'électricité. Emplacement idéal. Accès facile à l'autoroute 121.
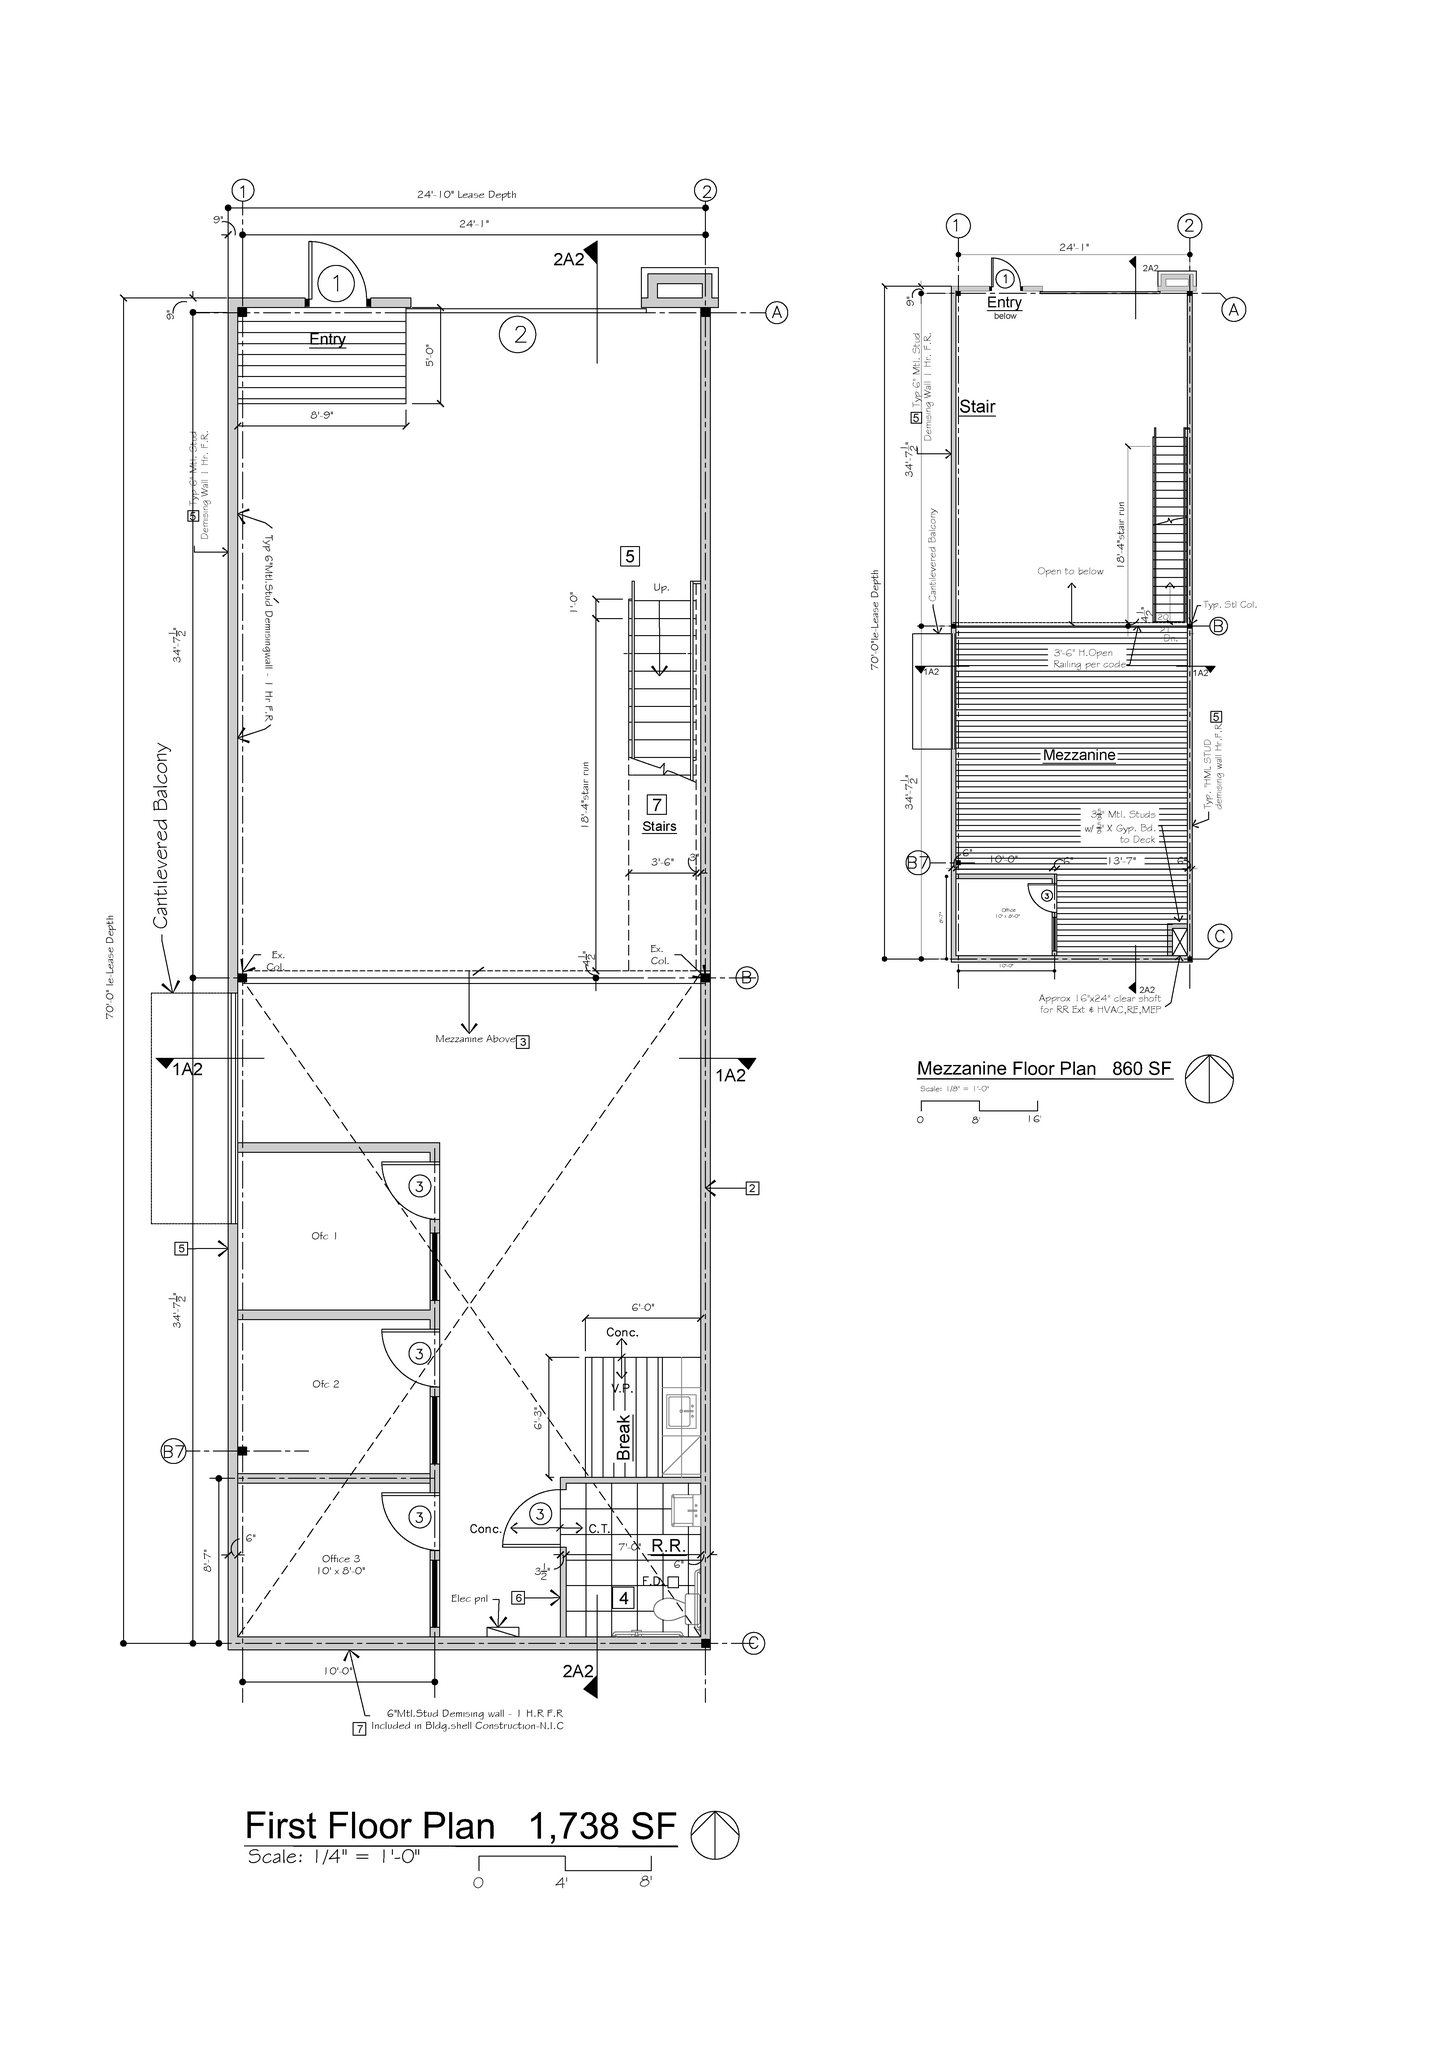

Suite 216 consists of 2,235 SF, including a 745 SF mezzanine level that provides additional flexibility for office, storage, collaborative workspace, or support operations. The layout is well suited for businesses seeking a combination of functional workspace and warehouse/showroom capability within a modern flex environment. Located within the recently developed Prime Office Warehouses project, the suite benefits from frontage along State Highway 121 and convenient access to major regional transportation corridors.
| Espace | Taille | Utilisation de l’espace | Aménagement | Disponible |
| 1er Ét. - 207 | 2 607 pi² | Flex | construction complète | 30 jours |
| 1er Ét. - 213 | 2 118 pi² | Industriel | construction complète | Maintenant |
| 1er Ét. - 215 | 2 608 pi² | Flex | - | Maintenant |
| 1er Ét. - 216 | 2 235 pi² | Flex | construction complète | Maintenant |
1er Ét. - 207
| Taille |
| 2 607 pi² |
| Utilisation de l’espace |
| Flex |
| Aménagement |
| construction complète |
| Disponible |
| 30 jours |
1er Ét. - 213
| Taille |
| 2 118 pi² |
| Utilisation de l’espace |
| Industriel |
| Aménagement |
| construction complète |
| Disponible |
| Maintenant |
1er Ét. - 215
| Taille |
| 2 608 pi² |
| Utilisation de l’espace |
| Flex |
| Aménagement |
| - |
| Disponible |
| Maintenant |
1er Ét. - 216
| Taille |
| 2 235 pi² |
| Utilisation de l’espace |
| Flex |
| Aménagement |
| construction complète |
| Disponible |
| Maintenant |
1er Ét. - 207
| Taille | 2 607 pi² |
| Utilisation de l’espace | Flex |
| Aménagement | construction complète |
| Disponible | 30 jours |
Versatile layout, ideal for professional services, e-commerce, contractor office, creative studio, or specialty retail users. Potential uses include showroom, office warehouse, creative studio, medical, wellness, contractor office, e-commerce, professional services, and specialty retail.
1er Ét. - 213
| Taille | 2 118 pi² |
| Utilisation de l’espace | Industriel |
| Aménagement | construction complète |
| Disponible | Maintenant |
Superbe espace près de l'extrémité du bâtiment. Aménagé et prêt pour un bureau, un commerce de détail ou un atelier. Prix fixé à 20 $ par pied carré, plus 6 $ NNN. 4 589 $ par mois, plus vos frais d'électricité. Emplacement idéal. Accès facile à l'autoroute 121.
1er Ét. - 215
| Taille | 2 608 pi² |
| Utilisation de l’espace | Flex |
| Aménagement | - |
| Disponible | Maintenant |
1er Ét. - 216
| Taille | 2 235 pi² |
| Utilisation de l’espace | Flex |
| Aménagement | construction complète |
| Disponible | Maintenant |
Suite 216 consists of 2,235 SF, including a 745 SF mezzanine level that provides additional flexibility for office, storage, collaborative workspace, or support operations. The layout is well suited for businesses seeking a combination of functional workspace and warehouse/showroom capability within a modern flex environment. Located within the recently developed Prime Office Warehouses project, the suite benefits from frontage along State Highway 121 and convenient access to major regional transportation corridors.




Présenté par

Building 2 | 2601 TX-121
Hmm, il semble y avoir eu une erreur lors de l’envoi de votre message. Veuillez réessayer.
Merci! Votre message a été envoyé.