Votre courriel a été envoyé.

2608 E 32nd Street Pl 9 400 pi² d'espace disponible • Industriel • Kearney, NE 68847
Certaines informations ont été traduites automatiquement.
Faits saillants
- FLEX SPACE INCLUDES OFFICES AND RESTROOMS TEMPERED CONTROLLED WITH HEAT AND A/C
- INDOOR STORAGE AND INDOOR SEMI HEIGHT DOCK LOADING/UNLOADING -AVAILABLE FOR ADDITIONAL FEE -COST SHARED WITH OTHER TENANT
Caractéristiques
Tous les espaces disponibles(1)
Afficher les taux de location en
- Espace
- Taille
- Terme
- Taux de location
- Utilisation de l’espace
- Aménagement
- Disponible
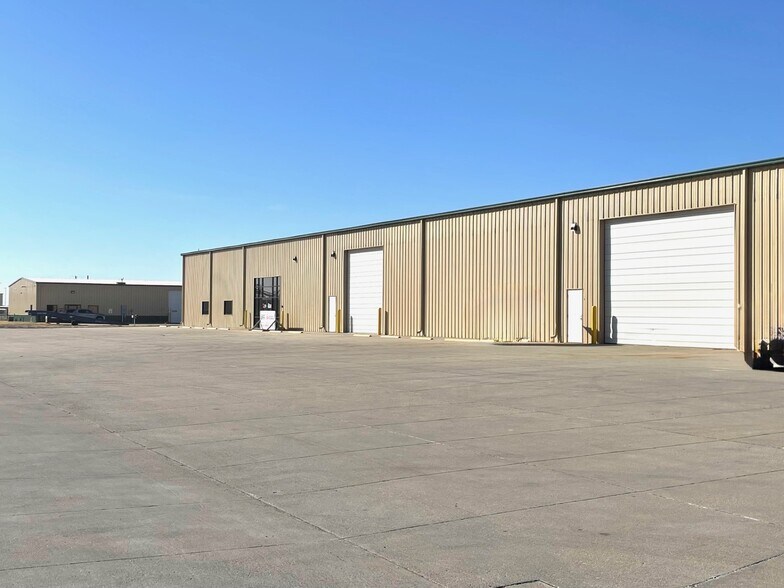
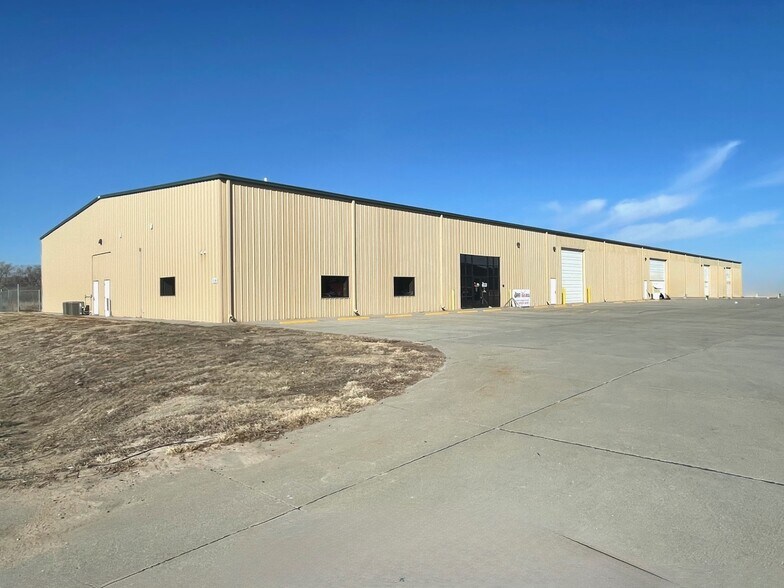
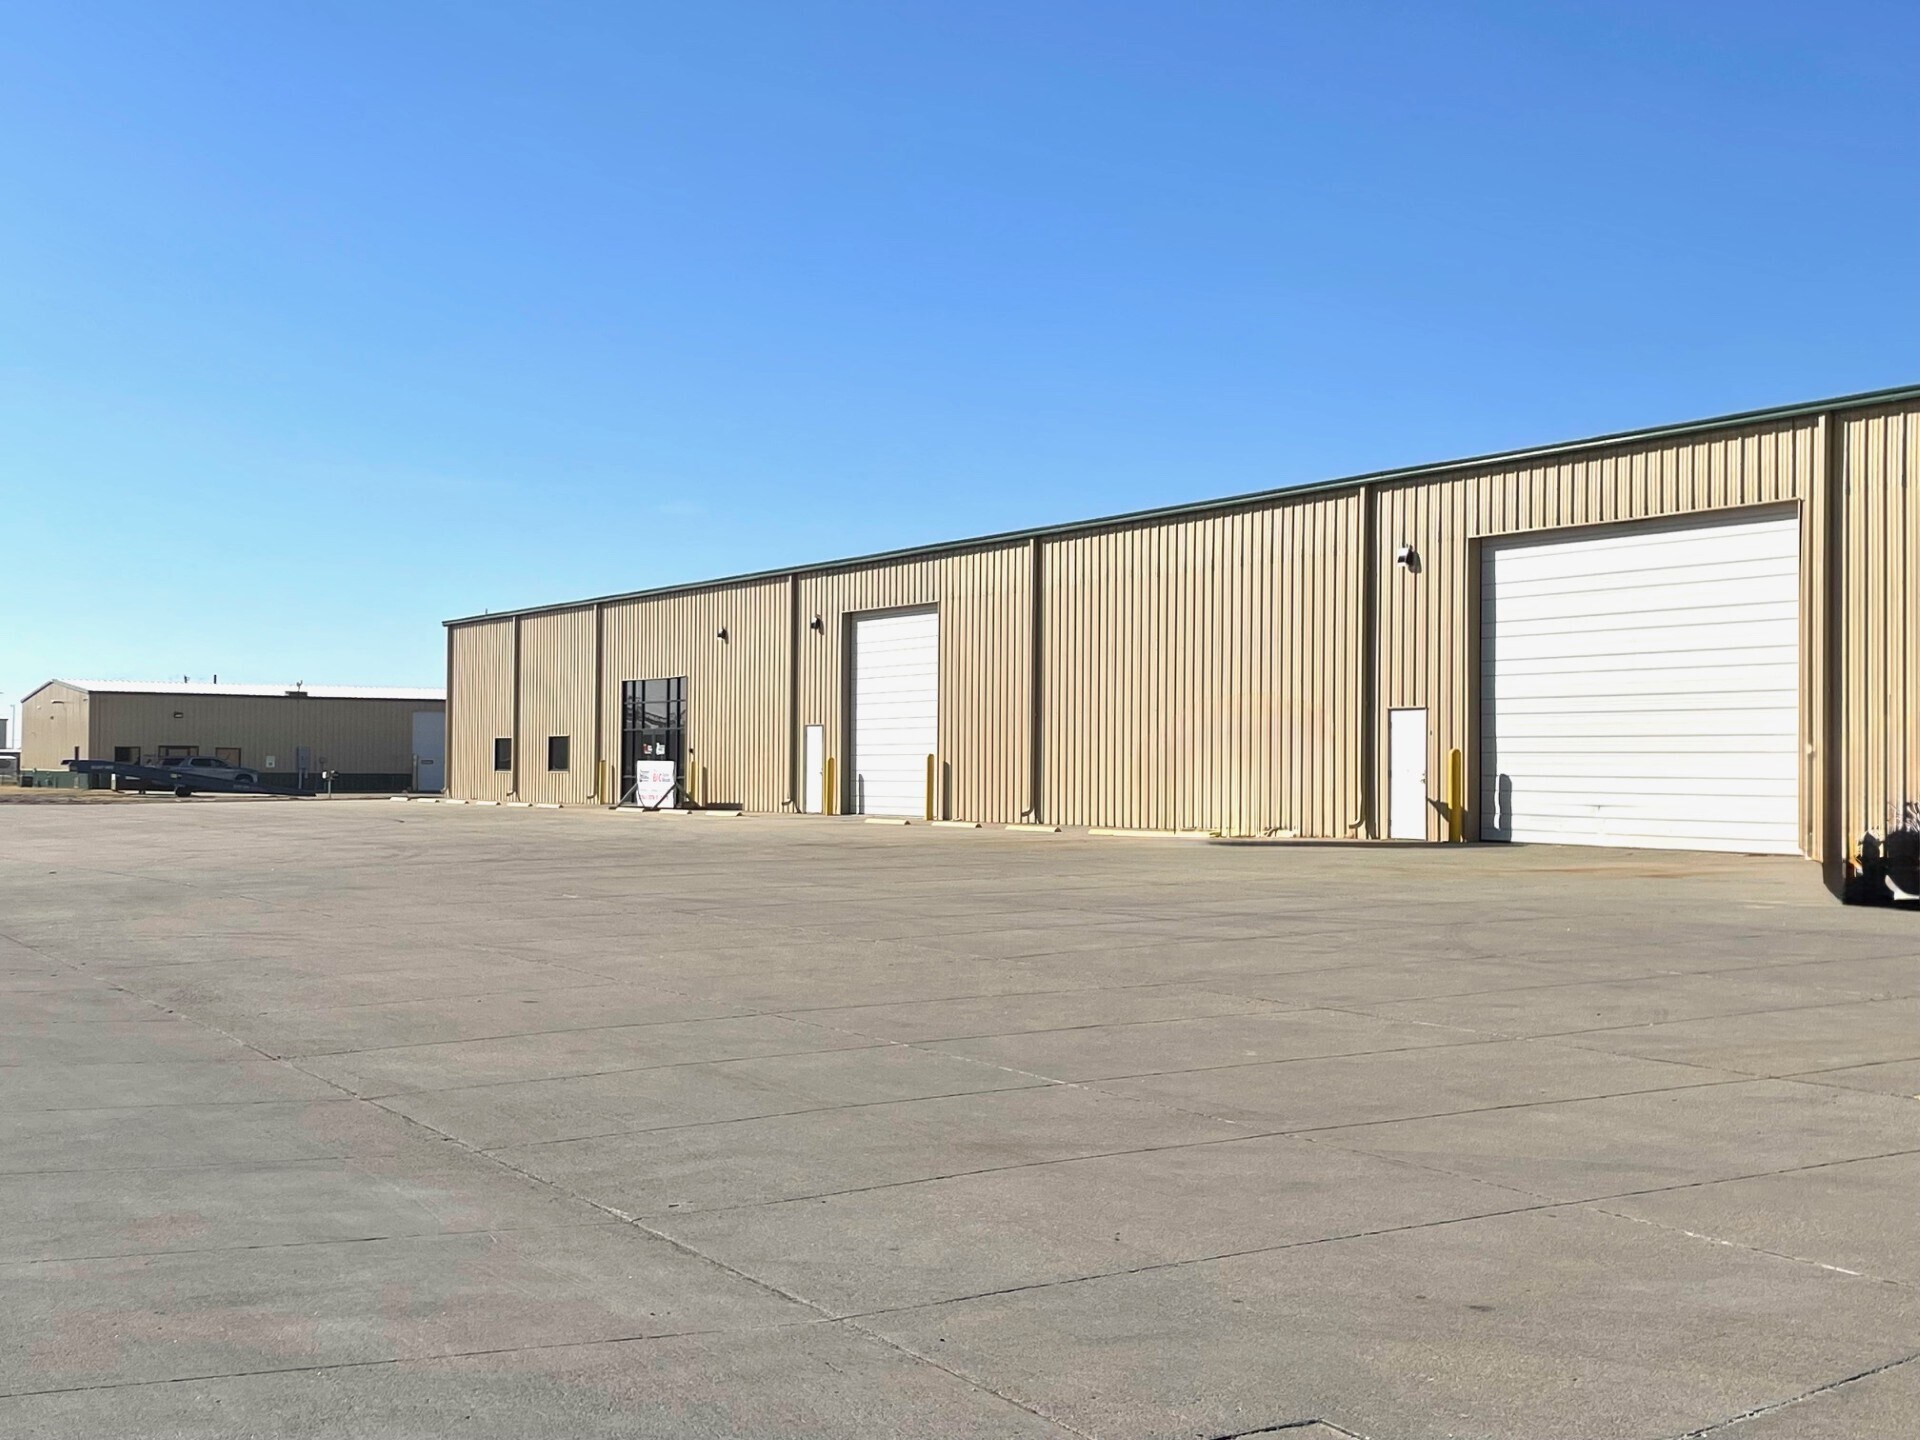
9400 RSF of Industrial Warehouse and Flex space available immediately for lease. Owner seeking a minimum 3-year lease term with a proposed rate of $9.65/RSF/YR. Space includes 8812 sq ft of tempered controlled flex space plus 588 sq ft of office space. Adjacent amenity of indoor semi-height dock loading/unloading area. Facility also includes outdoor and securitized concrete parking and storage. Utilities are separately metered. 16' Sidewalls with 24 ft Center Building clearance. Multiple 14' Tall overhead doors. Building is fully insulated. Tenant responsible for utilities. City water & City Sewer. Property is Zoned M-1.
- Le taux de location ne comprend pas les services publics, les services de bâtiment ou les dépenses immobilières.
- Parking
- Fully Insulated
- Storage
| Espace | Taille | Terme | Taux de location | Utilisation de l’espace | Aménagement | Disponible |
| 1er étage - A | 9 400 pi² | 3-10 ans | 13,41 $ CAD/pi²/an 1,12 $ CAD/pi²/mois 126 086 $ CAD/an 10 507 $ CAD/mois | Industriel | - | Maintenant |
1er étage - A
| Taille |
| 9 400 pi² |
| Terme |
| 3-10 ans |
| Taux de location |
| 13,41 $ CAD/pi²/an 1,12 $ CAD/pi²/mois 126 086 $ CAD/an 10 507 $ CAD/mois |
| Utilisation de l’espace |
| Industriel |
| Aménagement |
| - |
| Disponible |
| Maintenant |
1er étage - A
| Taille | 9 400 pi² |
| Terme | 3-10 ans |
| Taux de location | 13,41 $ CAD/pi²/an |
| Utilisation de l’espace | Industriel |
| Aménagement | - |
| Disponible | Maintenant |
9400 RSF of Industrial Warehouse and Flex space available immediately for lease. Owner seeking a minimum 3-year lease term with a proposed rate of $9.65/RSF/YR. Space includes 8812 sq ft of tempered controlled flex space plus 588 sq ft of office space. Adjacent amenity of indoor semi-height dock loading/unloading area. Facility also includes outdoor and securitized concrete parking and storage. Utilities are separately metered. 16' Sidewalls with 24 ft Center Building clearance. Multiple 14' Tall overhead doors. Building is fully insulated. Tenant responsible for utilities. City water & City Sewer. Property is Zoned M-1.
- Le taux de location ne comprend pas les services publics, les services de bâtiment ou les dépenses immobilières.
- Fully Insulated
- Parking
- Storage
Aperçu de la propriété
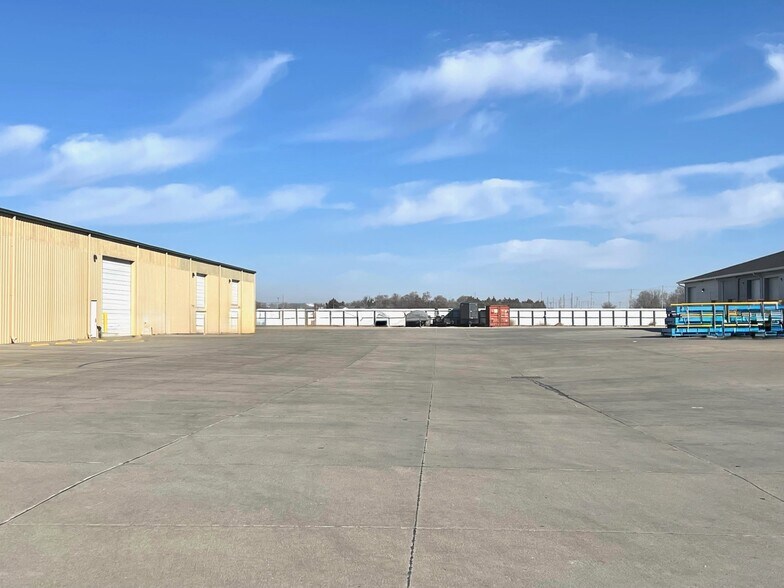
Hard to find lease space located in the industrial district, NE. M-1 Zoned space that is adaptable to a tenant’s need. Lease space of 9,400 RSF with potential additional availability for 2,600 RSF loading dock space if needed. Includes heated warehouse space plus showroom/retail space, and office/flex space that is tempered controlled. Easy access to US HWY 30 and Interstate I-80. Property also includes outdoor fenced-in storage area at no additional cost. Snow removal is managed by the owner along with the common areas to the facility. Lease Space: 9,400 RSF up to 12,000 RSF Lease Terms: Minimum 3 year lease Lease Rate: $8.25/RSF/YR + $1.40 NNN Lease Availability: Immediate Utilities: Paid by Tenant, Separately Metered Over Head Doors: 14’x16’/14’x22’ Heat Type: Radiant Cooling Type: Forced Air Offices: 2 Restrooms: 2 Parking: On Site, Concrete Outdoor Storage: Fenced/Concrete Electrical: 230/3-Phase
Faits sur l’installation entrepôt



Présenté par
2608 E 32nd Street Pl
Hmm, il semble y avoir eu une erreur lors de l’envoi de votre message. Veuillez réessayer.
Merci! Votre message a été envoyé.