Partager cette annonce

Message

946 caractères restants

Hmm, il semble y avoir eu une erreur lors de l’envoi de votre message. Veuillez réessayer.

Votre courriel a été envoyé.

Toujours intéressé ?

Communiquez avec les courtiers pour obtenir plus d’informations sur cette propriété

Certaines informations ont été traduites automatiquement.

Caractéristiques

Hauteur libre
20’
Portes de quai de chargement extérieures
6

Tous les espaces disponibles(1)

Afficher les taux de location en

  • Espace
  • Taille
  • Terme
  • Taux de location
  • Utilisation de l’espace
  • Aménagement
  • Disponible
  • 1er étage
  • 8 460 pi²
  • Négociable
  • 9,31 $ CAD/pi²/an 0,78 $ CAD/pi²/mois 78 726 $ CAD/an 6 560 $ CAD/mois
  • Industriel
  • -
  • 2026-06-01

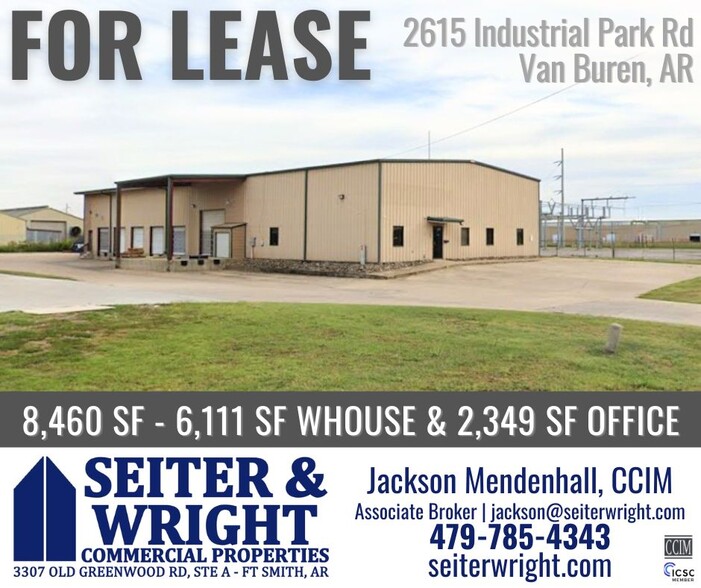
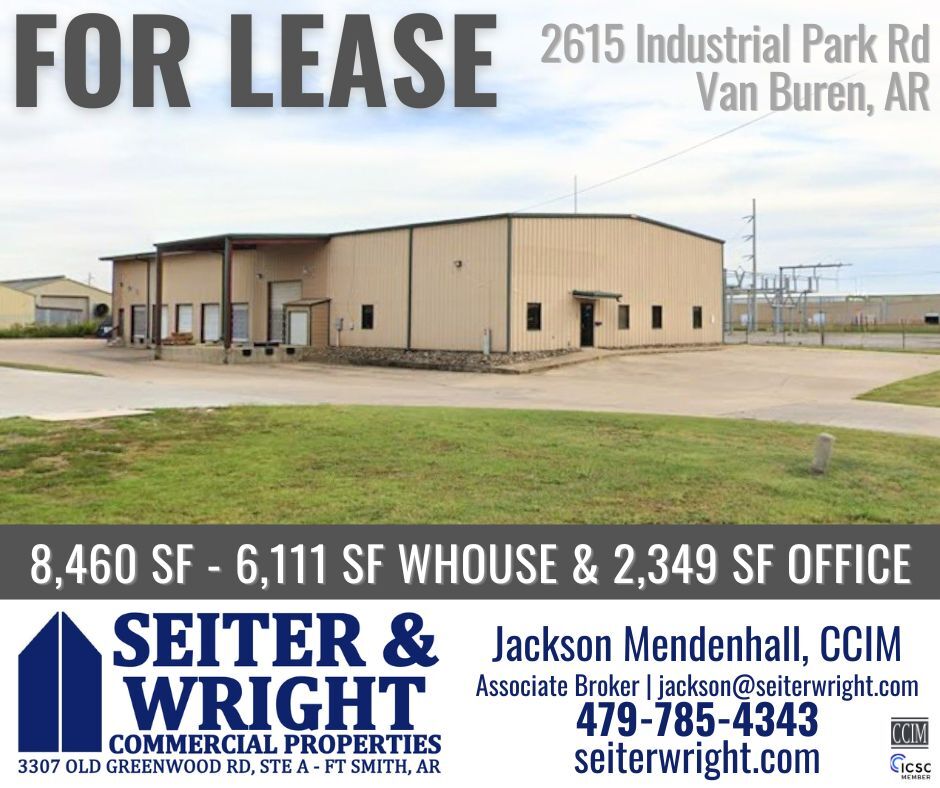
Industrial building with 8,460 square feet of total space. Office contains 2,349 square feet and warehouse contains 6,111 square feet with 20 foot sidewalls. Property features a loading dock with 6 overhead doors, reception area, 8 private offices, conference room, break room, storage area, copy room, and foyer. Terms are a three to five year lease with extensions at $4,750.00 per month plus NN costs. Tenant pays utilities. Located on the 2600 block of the Industrial Park Drive in Van Buren.

Espace Taille Terme Taux de location Utilisation de l’espace Aménagement Disponible
1er étage 8 460 pi² Négociable 9,31 $ CAD/pi²/an 0,78 $ CAD/pi²/mois 78 726 $ CAD/an 6 560 $ CAD/mois Industriel - 2026-06-01

1er étage

Taille
8 460 pi²
Terme
Négociable
Taux de location
9,31 $ CAD/pi²/an 0,78 $ CAD/pi²/mois 78 726 $ CAD/an 6 560 $ CAD/mois
Utilisation de l’espace
Industriel
Aménagement
-
Disponible
2026-06-01

1er étage

Taille 8 460 pi²
Terme Négociable
Taux de location 9,31 $ CAD/pi²/an
Utilisation de l’espace Industriel
Aménagement -
Disponible 2026-06-01

Industrial building with 8,460 square feet of total space. Office contains 2,349 square feet and warehouse contains 6,111 square feet with 20 foot sidewalls. Property features a loading dock with 6 overhead doors, reception area, 8 private offices, conference room, break room, storage area, copy room, and foyer. Terms are a three to five year lease with extensions at $4,750.00 per month plus NN costs. Tenant pays utilities. Located on the 2600 block of the Industrial Park Drive in Van Buren.

Aperçu de la propriété

Industrial building with 8,460 square feet of total space. Office contains 2,349 square feet and warehouse contains 6,111 square feet with 20 foot sidewalls. Property features a loading dock with 6 overhead doors, reception area, 8 private offices, conference room, break room, storage area, copy room, and foyer. Terms are a three to five year lease with extensions at $4,750.00 per month plus NN costs. Tenant pays utilities. Located on the 2600 block of the Industrial Park Drive in Van Buren.

Faits sur l’installation entrepôt

Taille du bâtiment
8 460 pi²
Taille du lot
0,89 AC
Année de construction
2000
Plutôt practicable à pied
20/100
Exceptionnellement facile d'accès en voiture
100/100
Assez praticable en vélo
30/100
  • ID d’inscription: 40020191

  • Date de mise sur le marché: 2026-04-03

  • Dernière mise à jour:

  • Adresse: 2615 Industrial Park Rd, Van Buren, AR 72956

Lien copié
Votre compte LoopNet a été créé !

Veuillez partager vos commentaires

Nous vous invitons à nous faire part de vos commentaires sur la façon dont nous pouvons améliorer LoopNet afin de mieux répondre à vos besoins.
X
{{ getErrorText(feedbackForm.starRating, "Ce notation") }}
255 Limite de caractères ({{ remainingChars() }} caractèrecaractères restantsur)
{{ getErrorText(feedbackForm.msg, "Ce notation") }}
{{ getErrorText(feedbackForm.fname, "Ce prénom") }}
{{ getErrorText(feedbackForm.lname, "Ce nom") }}
{{ getErrorText(feedbackForm.phone, "Ce numéro de téléphone") }}
{{ getErrorText(feedbackForm.phonex, "Cette extension de téléphone") }}
{{ getErrorText(feedbackForm.email, "Cet email") }}