Votre courriel a été envoyé.
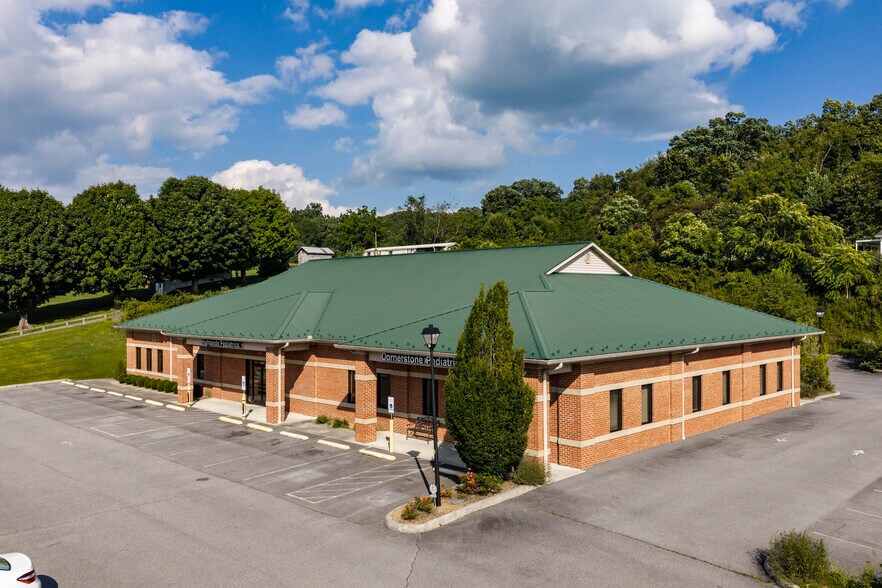
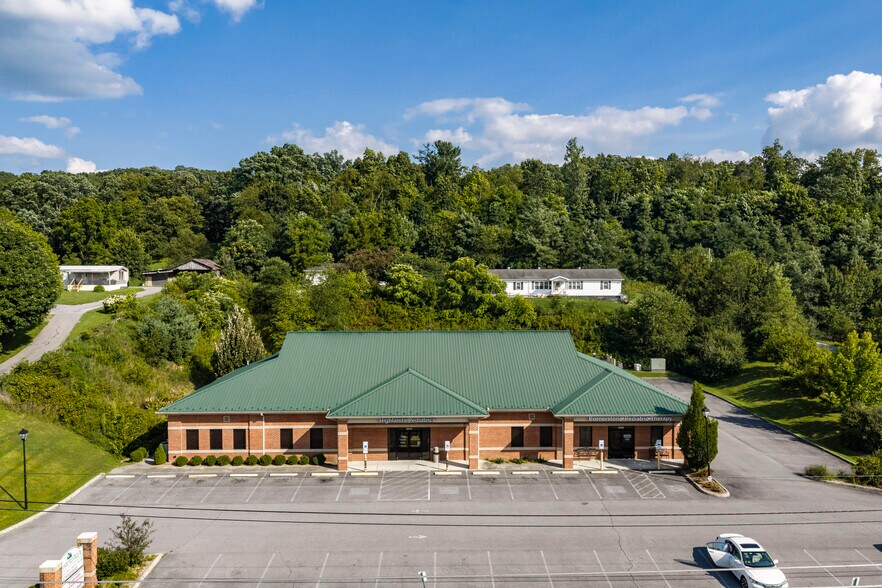
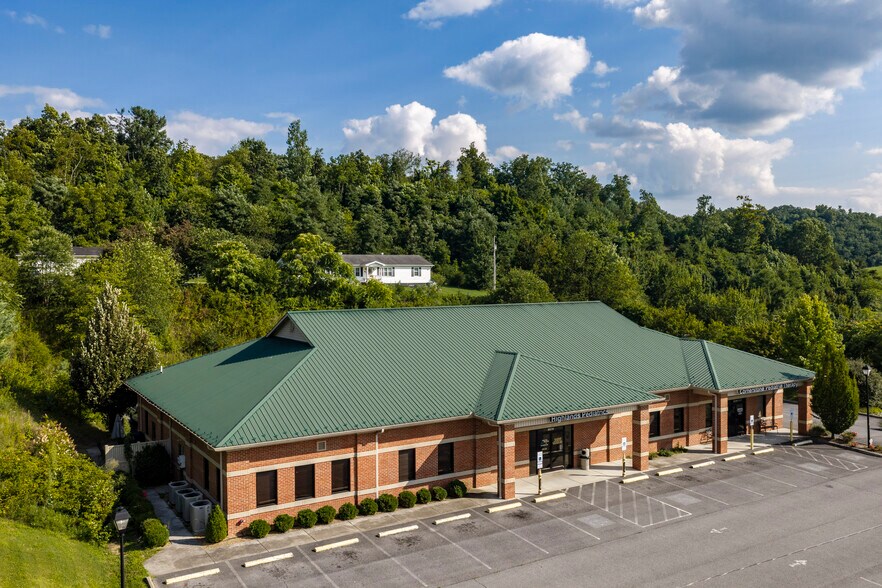
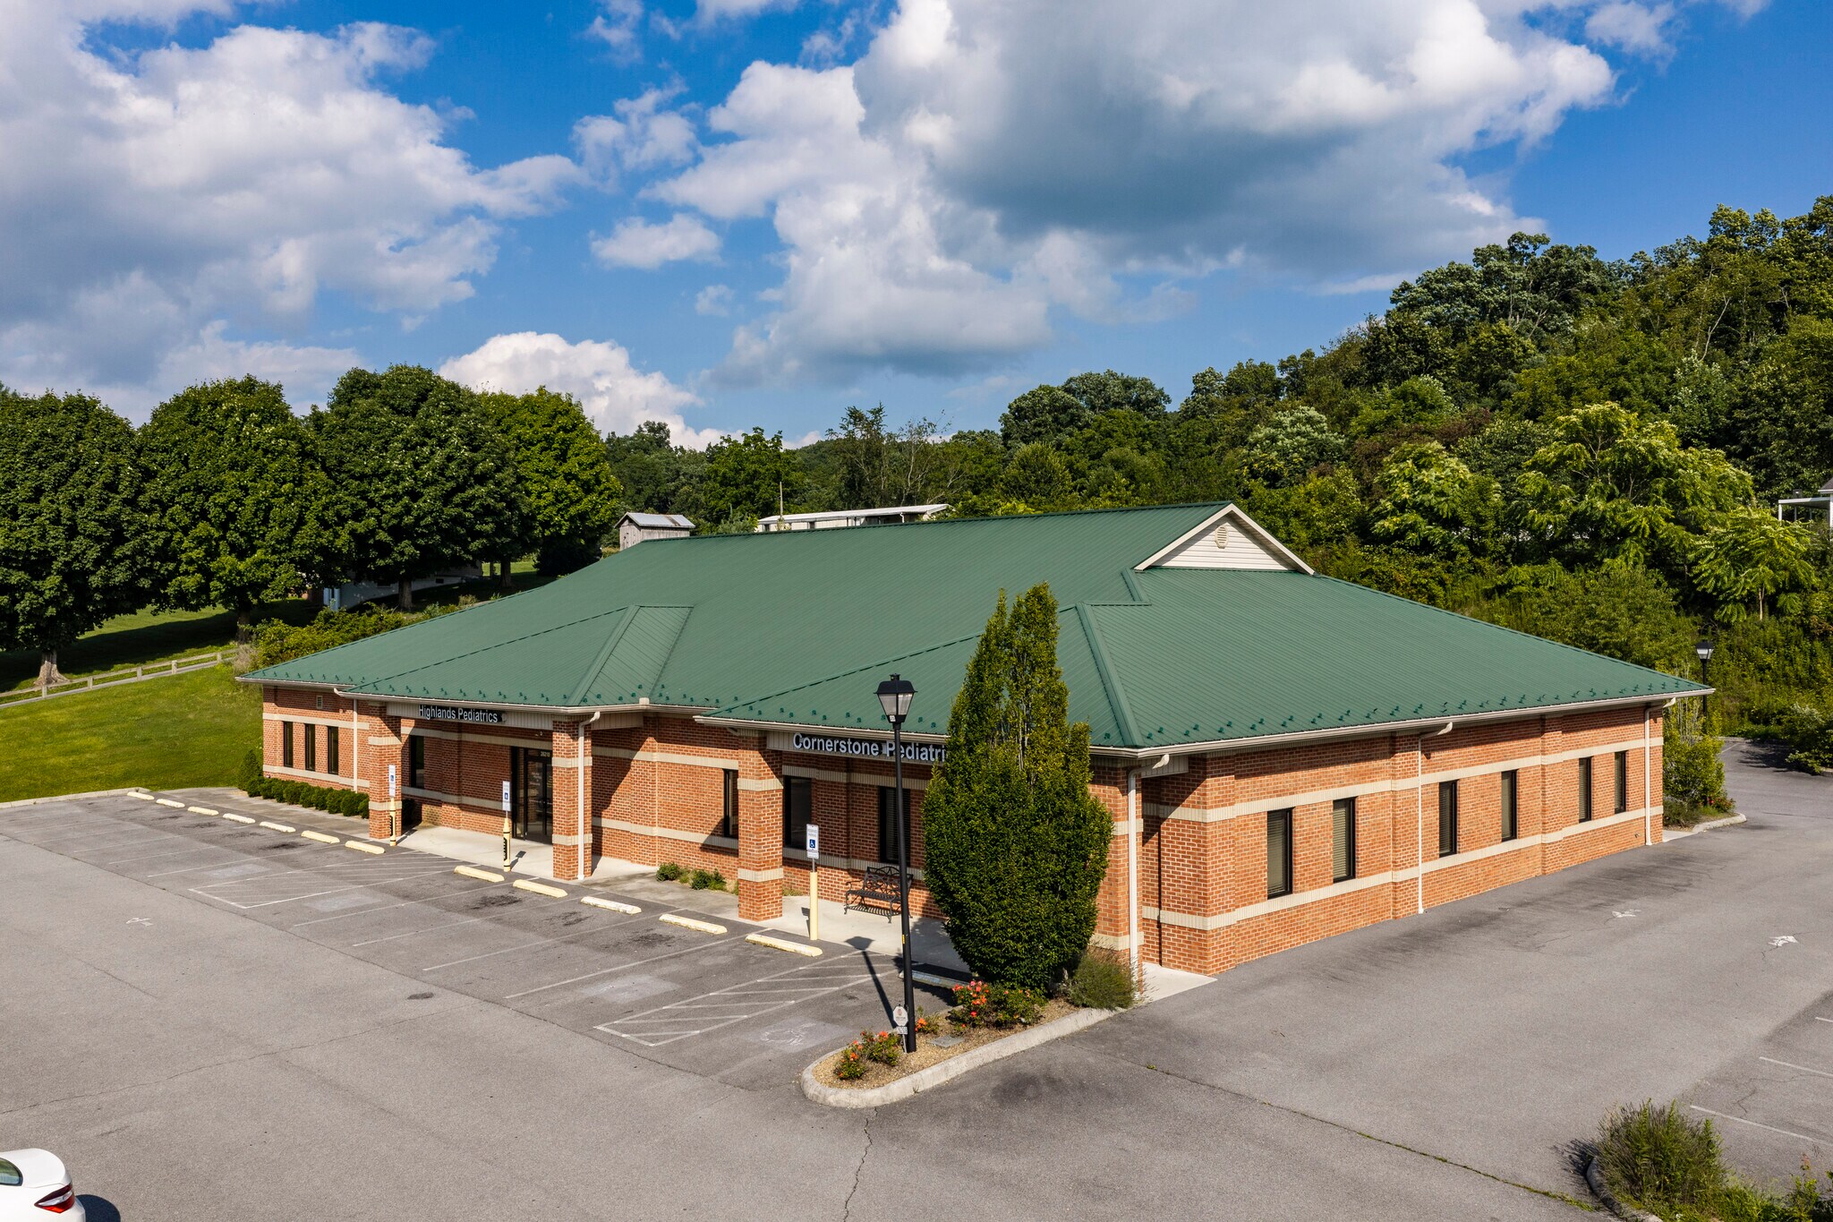
26208 Lee Hwy 1 800 pi² d'espace disponible • Médical • Abingdon, VA 24211
Certaines informations ont été traduites automatiquement.
Tous les espaces disponibles(1)
Afficher les taux de location en
- Espace
- Taille
- Terme
- Taux de location
- Utilisation de l’espace
- Aménagement
- Disponible


Medical Office Ready for Immediate Occupancy Near Johnston Memorial Hospital. Located just half a mile from Johnston Memorial Hospital and minutes from Interstate 81, this well-appointed medical office offers a functional layout designed for efficient patient care and staff workflow. The suite features five exam rooms, four with sinks, a welcoming patient waiting area, secure check-in and check-out stations, two restrooms, a private staff break room, dedicated parking, monument signage, and a sprinkler system. The thoughtfully designed floor plan places all exam rooms along a single hallway, providing convenient patient access and efficient movement throughout the office. Staff benefit from a private break room and a separate rear entrance for added convenience and privacy. Ideal for physicians, specialists, urgent care providers, therapists, dental or other healthcare professionals seeking a move-in-ready medical office in a highly accessible location. A three-year lease is preferred, though flexible lease terms are available. Tenant will be responsible for utilities and repairs up to $500. Schedule your private tour today to see how this space can support your practice.
- Taux de location inscrit plus part proportionnelle des services publics
- Aire de réception
- Salle de bains privée
- Espace en excellent état
- Air central et chauffage
- Proximity to Johnston Memorial Hospital
| Espace | Taille | Terme | Taux de location | Utilisation de l’espace | Aménagement | Disponible |
| 1er étage | 1 800 pi² | Négociable | 35,64 $ CAD/pi²/an 2,97 $ CAD/pi²/mois 64 157 $ CAD/an 5 346 $ CAD/mois | Médical | - | 2026-08-31 |
1er étage
| Taille |
| 1 800 pi² |
| Terme |
| Négociable |
| Taux de location |
| 35,64 $ CAD/pi²/an 2,97 $ CAD/pi²/mois 64 157 $ CAD/an 5 346 $ CAD/mois |
| Utilisation de l’espace |
| Médical |
| Aménagement |
| - |
| Disponible |
| 2026-08-31 |
1er étage
| Taille | 1 800 pi² |
| Terme | Négociable |
| Taux de location | 35,64 $ CAD/pi²/an |
| Utilisation de l’espace | Médical |
| Aménagement | - |
| Disponible | 2026-08-31 |
Medical Office Ready for Immediate Occupancy Near Johnston Memorial Hospital. Located just half a mile from Johnston Memorial Hospital and minutes from Interstate 81, this well-appointed medical office offers a functional layout designed for efficient patient care and staff workflow. The suite features five exam rooms, four with sinks, a welcoming patient waiting area, secure check-in and check-out stations, two restrooms, a private staff break room, dedicated parking, monument signage, and a sprinkler system. The thoughtfully designed floor plan places all exam rooms along a single hallway, providing convenient patient access and efficient movement throughout the office. Staff benefit from a private break room and a separate rear entrance for added convenience and privacy. Ideal for physicians, specialists, urgent care providers, therapists, dental or other healthcare professionals seeking a move-in-ready medical office in a highly accessible location. A three-year lease is preferred, though flexible lease terms are available. Tenant will be responsible for utilities and repairs up to $500. Schedule your private tour today to see how this space can support your practice.
- Taux de location inscrit plus part proportionnelle des services publics
- Espace en excellent état
- Aire de réception
- Air central et chauffage
- Salle de bains privée
- Proximity to Johnston Memorial Hospital
Caractéristiques et commodités
- Affichage
Faits sur la propriété


Présenté par

26208 Lee Hwy
Hmm, il semble y avoir eu une erreur lors de l’envoi de votre message. Veuillez réessayer.
Merci! Votre message a été envoyé.