Votre courriel a été envoyé.

26241 Cannon Rd 2 112–24 992 pi² d'espace disponible • Bedford Heights, OH 44146
Certaines informations ont été traduites automatiquement.
Faits saillants
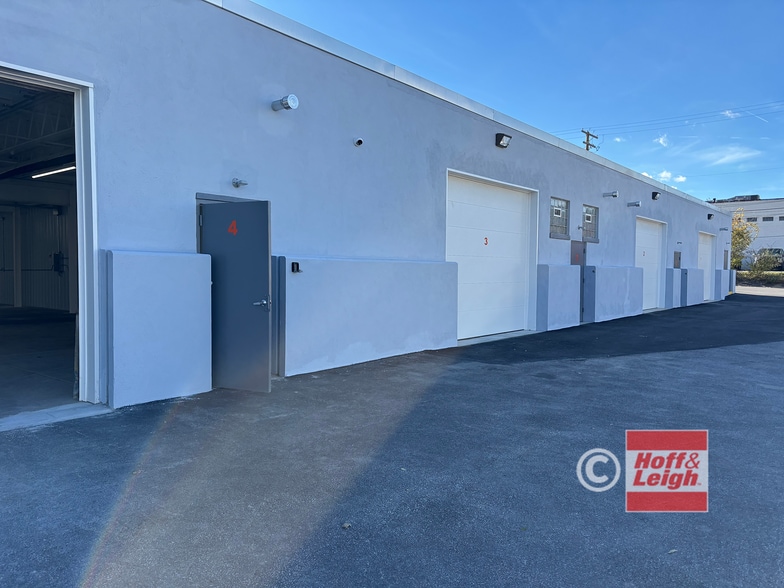
- Insulated 10x12 Garage Doors
- Water Heater
- Security cameras
- 100 AMP Electrical Service
- Hanging Gas and Radiant Heat
- Water Heater
Caractéristiques
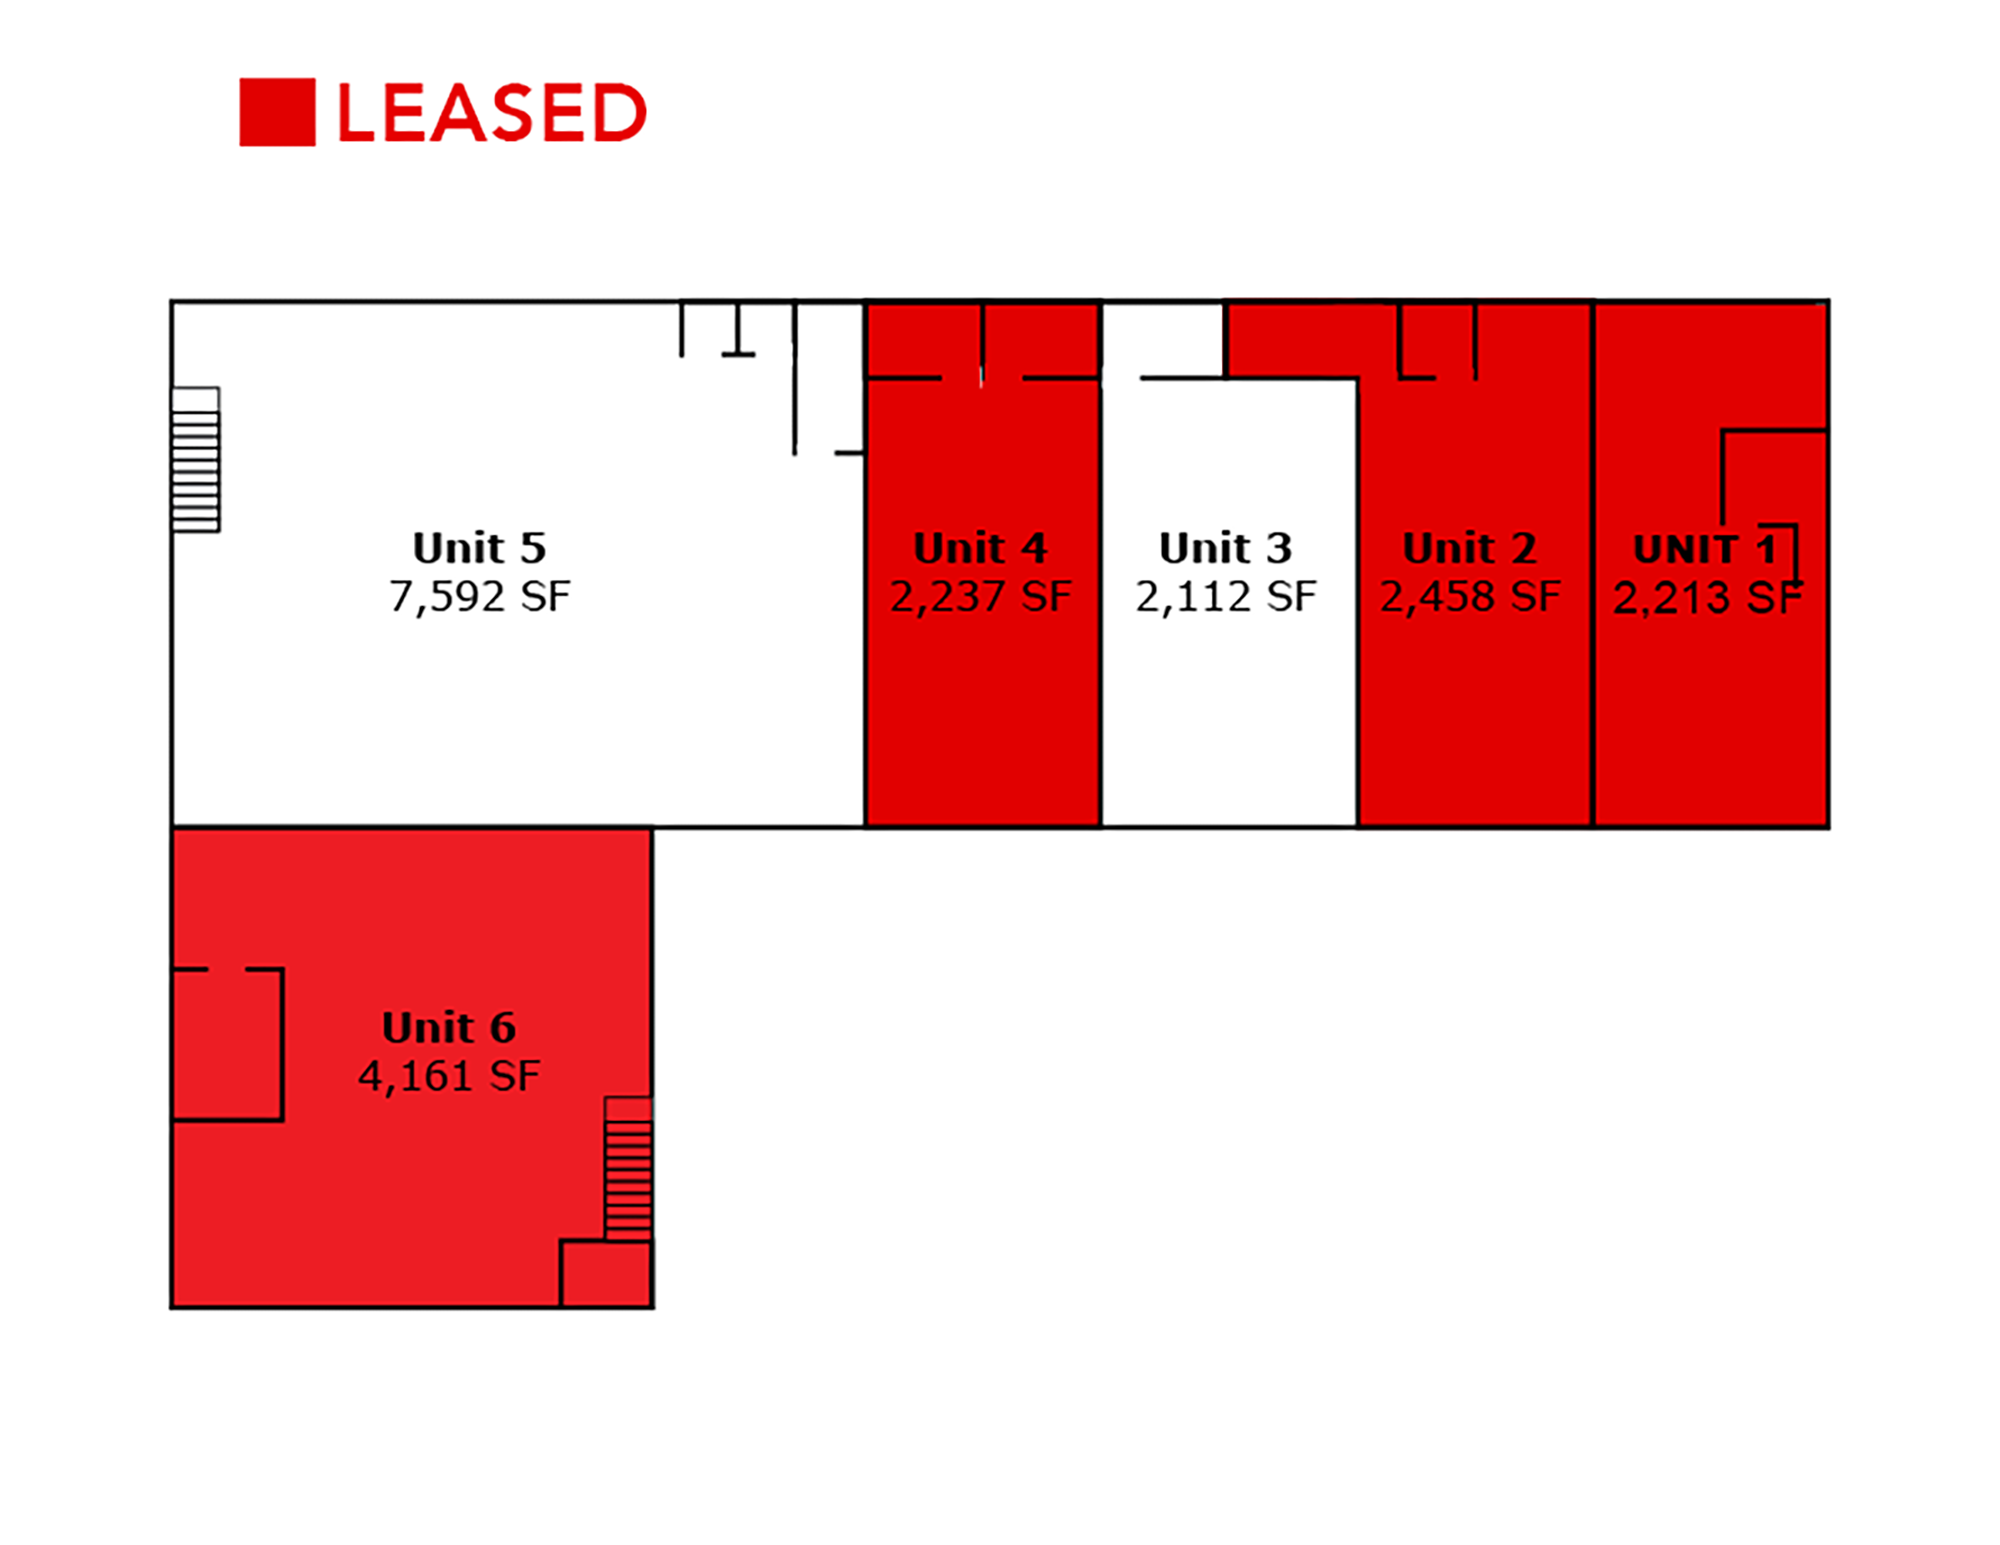
Tous les espaces disponibles(3)
Afficher les taux de location en
- Espace
- Taille
- Terme
- Taux de location
- Utilisation de l’espace
- Aménagement
- Disponible
- Taux de location inscrit plus part proportionnelle des services publics
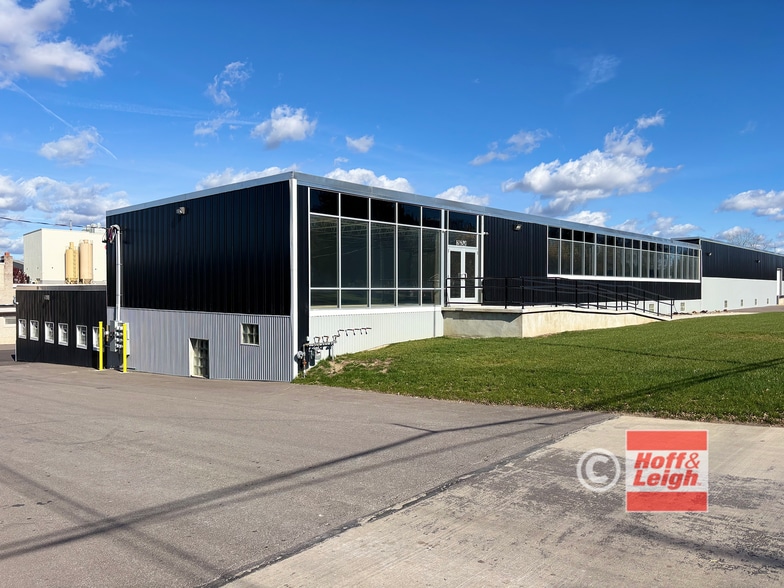
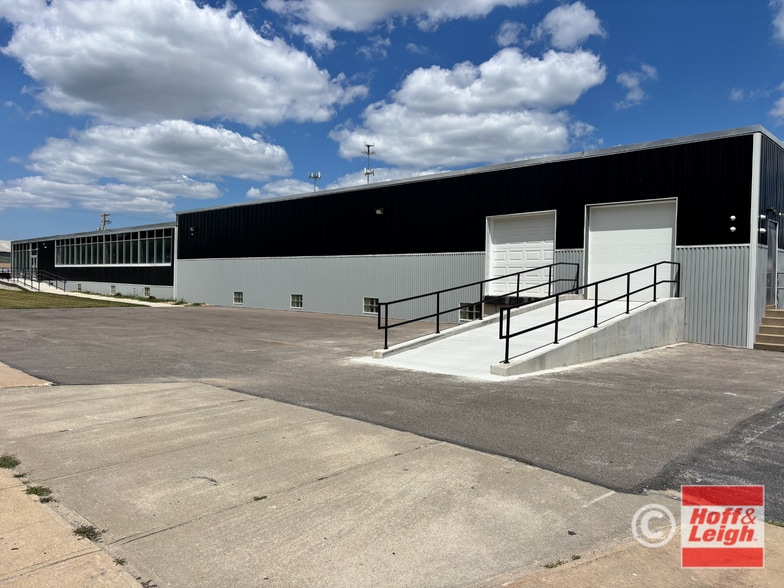
Total property renovation with new ownership in 2025. Upgrades include: new roof, hot water tank, restrooms, LED lighting, pavement, paint, 6 new drive in doors and 1 dock. From 2,000- 36,000 SF of turnkey space. Immediate freeway access to I-480 and I-271. Outdoor parking and dumpster service available on site. Includes flexible lease terms. Power 480 Volt/3-Phase Multi-Tenant Design Masonry and Metal Construction Flexible Warehouse + Office Buildout
- Taux de location inscrit plus part proportionnelle des services publics
Total property renovation with new ownership in 2025. Upgrades include: new roof, hot water tank, restrooms, LED lighting, pavement, paint, 6 new drive in doors and 1 dock. From 2,000- 36,000 SF of turnkey space. Immediate freeway access to I-480 and I-271. Outdoor parking and dumpster service available on site. Includes flexible lease terms.
- Taux de location inscrit plus part proportionnelle des services publics
- Private Bathroom in each unit
- Walk in doors in front | Security cameras
- Powerful LED Lighting | Water Heater
- Full rehab from the inside out
- Insulated 10x12 Garage Doors
- 100 AMP Electrical Service | Utility Sink
| Espace | Taille | Terme | Taux de location | Utilisation de l’espace | Aménagement | Disponible |
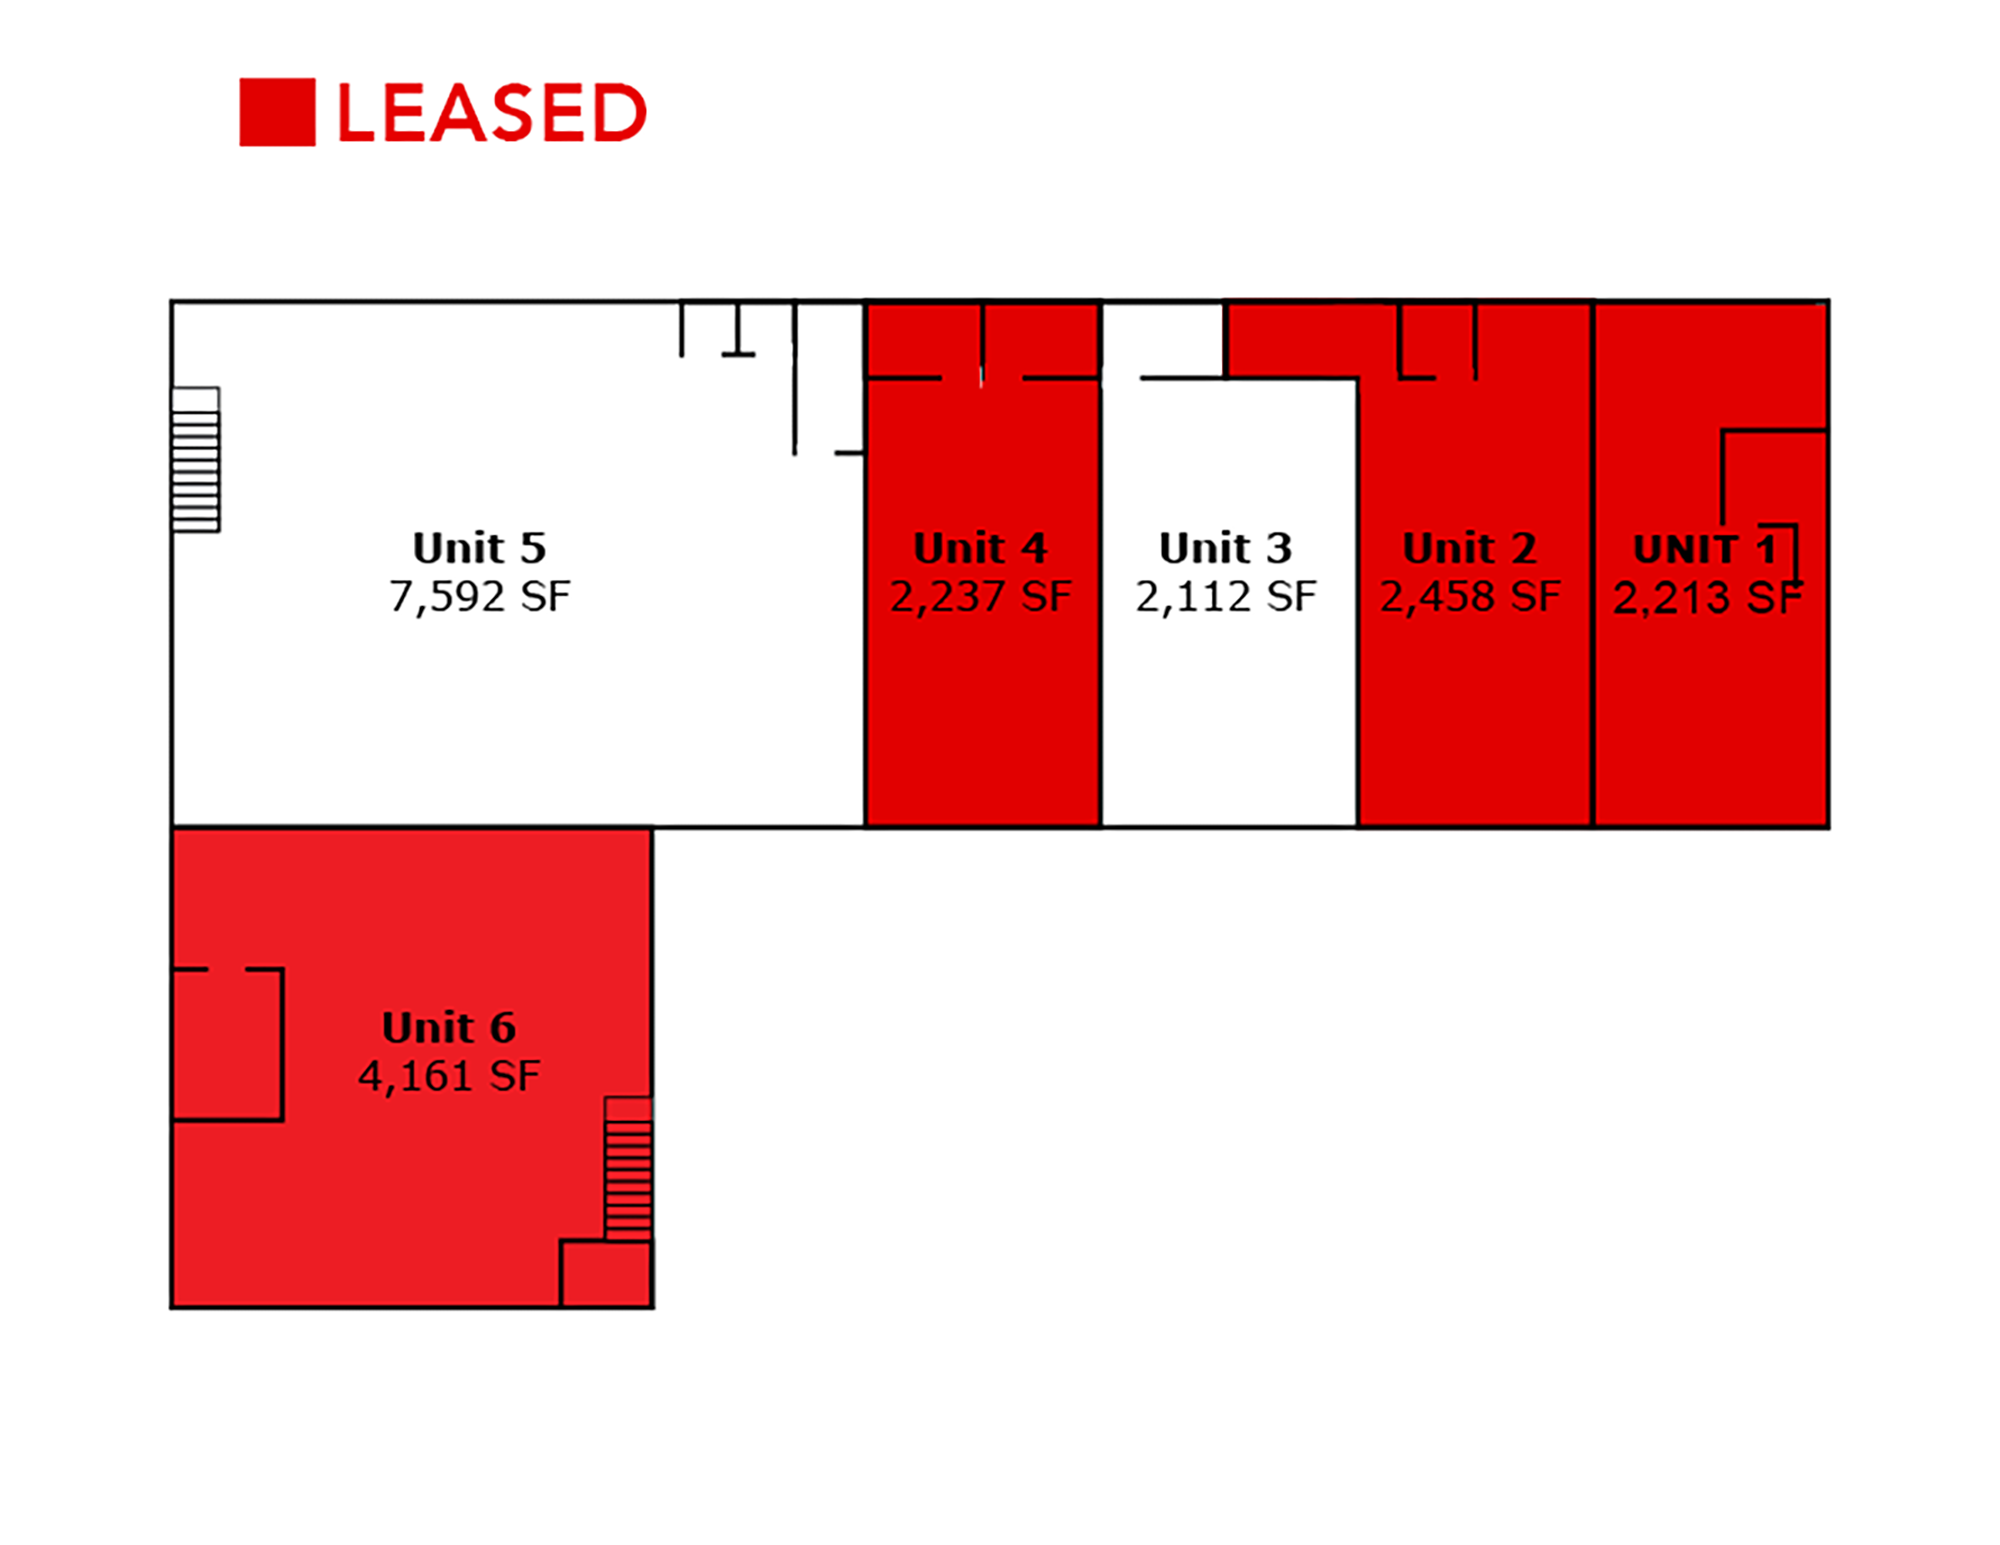
| Niveau inférieur - 3 | 2 112 pi² | Négociable | 17,15 $ CAD/pi²/an 1,43 $ CAD/pi²/mois 36 220 $ CAD/an 3 018 $ CAD/mois | Industriel | - | 60 jours |
| Niveau inférieur - 5 | 7 592 pi² | Négociable | 9,99 $ CAD/pi²/an 0,83 $ CAD/pi²/mois 75 817 $ CAD/an 6 318 $ CAD/mois | Flex | - | 60 jours |
| 1er étage - 7 | 15 288 pi² | Négociable | 9,80 $ CAD/pi²/an 0,82 $ CAD/pi²/mois 149 881 $ CAD/an 12 490 $ CAD/mois | Industriel | - | Maintenant |
Niveau inférieur - 3
| Taille |
| 2 112 pi² |
| Terme |
| Négociable |
| Taux de location |
| 17,15 $ CAD/pi²/an 1,43 $ CAD/pi²/mois 36 220 $ CAD/an 3 018 $ CAD/mois |
| Utilisation de l’espace |
| Industriel |
| Aménagement |
| - |
| Disponible |
| 60 jours |
Niveau inférieur - 5
| Taille |
| 7 592 pi² |
| Terme |
| Négociable |
| Taux de location |
| 9,99 $ CAD/pi²/an 0,83 $ CAD/pi²/mois 75 817 $ CAD/an 6 318 $ CAD/mois |
| Utilisation de l’espace |
| Flex |
| Aménagement |
| - |
| Disponible |
| 60 jours |
1er étage - 7
| Taille |
| 15 288 pi² |
| Terme |
| Négociable |
| Taux de location |
| 9,80 $ CAD/pi²/an 0,82 $ CAD/pi²/mois 149 881 $ CAD/an 12 490 $ CAD/mois |
| Utilisation de l’espace |
| Industriel |
| Aménagement |
| - |
| Disponible |
| Maintenant |
Niveau inférieur - 3
| Taille | 2 112 pi² |
| Terme | Négociable |
| Taux de location | 17,15 $ CAD/pi²/an |
| Utilisation de l’espace | Industriel |
| Aménagement | - |
| Disponible | 60 jours |
- Taux de location inscrit plus part proportionnelle des services publics
Niveau inférieur - 5
| Taille | 7 592 pi² |
| Terme | Négociable |
| Taux de location | 9,99 $ CAD/pi²/an |
| Utilisation de l’espace | Flex |
| Aménagement | - |
| Disponible | 60 jours |
Total property renovation with new ownership in 2025. Upgrades include: new roof, hot water tank, restrooms, LED lighting, pavement, paint, 6 new drive in doors and 1 dock. From 2,000- 36,000 SF of turnkey space. Immediate freeway access to I-480 and I-271. Outdoor parking and dumpster service available on site. Includes flexible lease terms. Power 480 Volt/3-Phase Multi-Tenant Design Masonry and Metal Construction Flexible Warehouse + Office Buildout
- Taux de location inscrit plus part proportionnelle des services publics
1er étage - 7
| Taille | 15 288 pi² |
| Terme | Négociable |
| Taux de location | 9,80 $ CAD/pi²/an |
| Utilisation de l’espace | Industriel |
| Aménagement | - |
| Disponible | Maintenant |
Total property renovation with new ownership in 2025. Upgrades include: new roof, hot water tank, restrooms, LED lighting, pavement, paint, 6 new drive in doors and 1 dock. From 2,000- 36,000 SF of turnkey space. Immediate freeway access to I-480 and I-271. Outdoor parking and dumpster service available on site. Includes flexible lease terms.
- Taux de location inscrit plus part proportionnelle des services publics
- Full rehab from the inside out
- Private Bathroom in each unit
- Insulated 10x12 Garage Doors
- Walk in doors in front | Security cameras
- 100 AMP Electrical Service | Utility Sink
- Powerful LED Lighting | Water Heater
Aperçu de la propriété
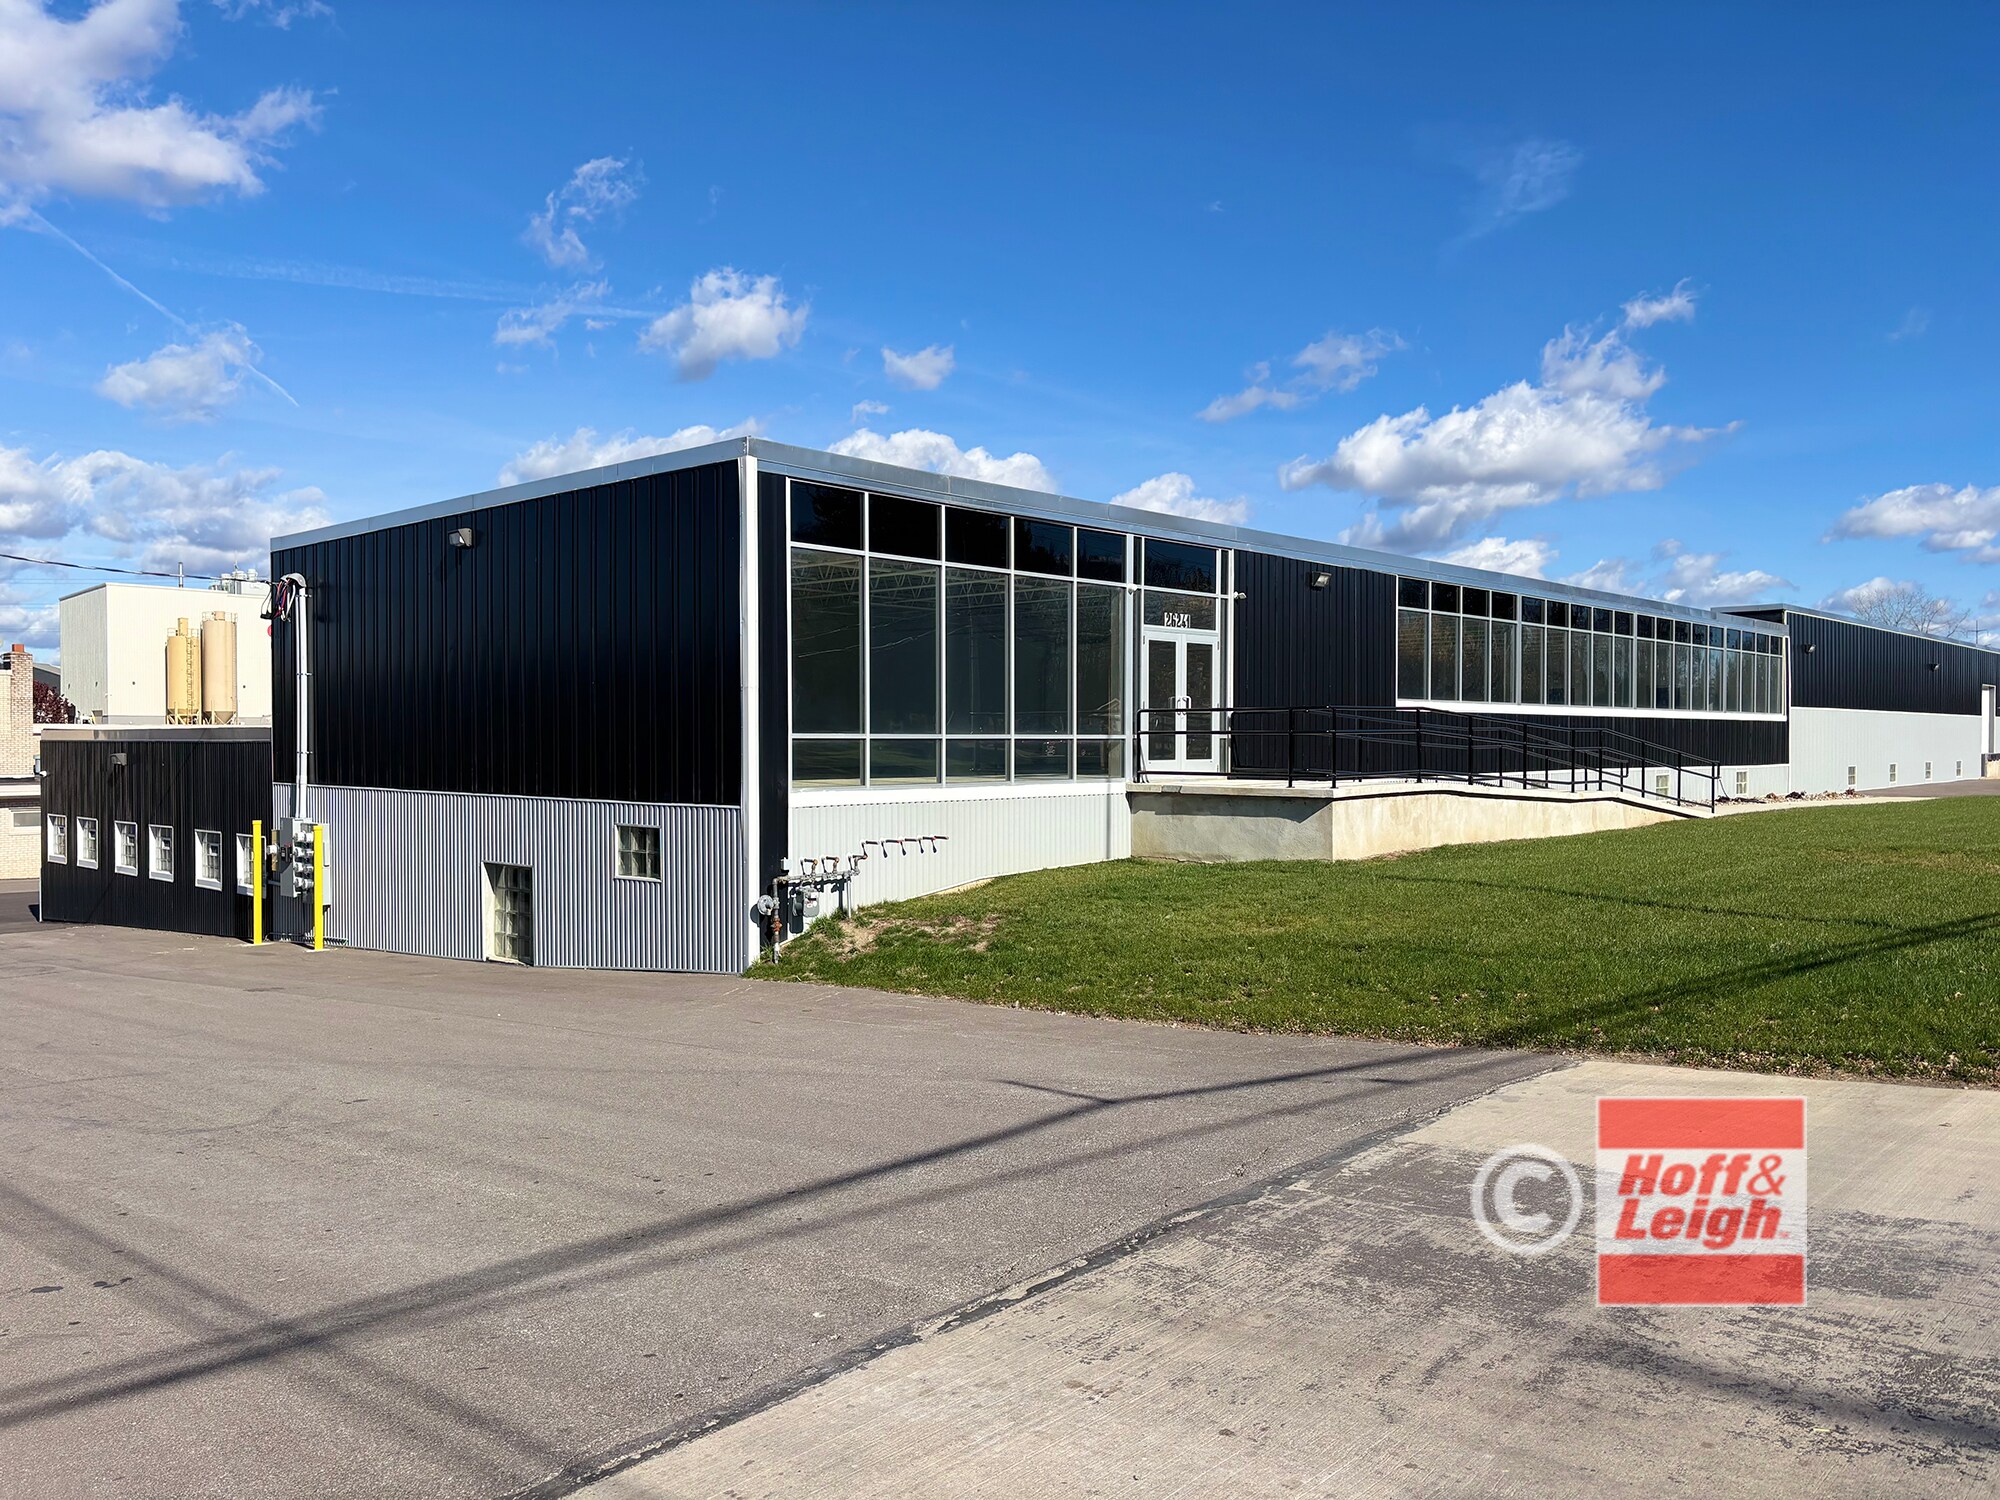
Total property renovation with new ownership in 2025. Upgrades include: new roof, hot water tank, restrooms, LED lighting, pavement, paint, 6 new drive in doors and 1 dock. From 2,000- 36,000 SF of turnkey space. Immediate freeway access to I-480 and I-271. Outdoor parking and dumpster service available on site. Includes flexible lease terms. Power 480 Volt/3-Phase Multi-Tenant Design Masonry and Metal Construction Flexible Warehouse + Office Buildout
Faits sur l’installation entrepôt


Présenté par
26241 Cannon Rd
Hmm, il semble y avoir eu une erreur lors de l’envoi de votre message. Veuillez réessayer.
Merci! Votre message a été envoyé.