Se Connecter/S’inscrire
Votre courriel a été envoyé.

2633 Harriman Hwy 2633 Harriman Hwy 5 260 pi² Industriel Immeuble Harriman, TN 37748 316 856 $ CAD (60,24 $ CAD/pi²)
Certaines informations ont été traduites automatiquement.
Résumé de l'annonce
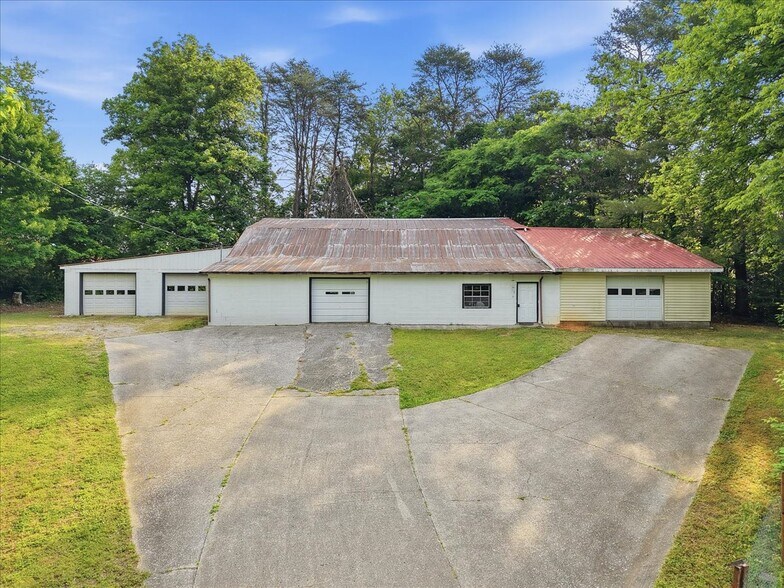
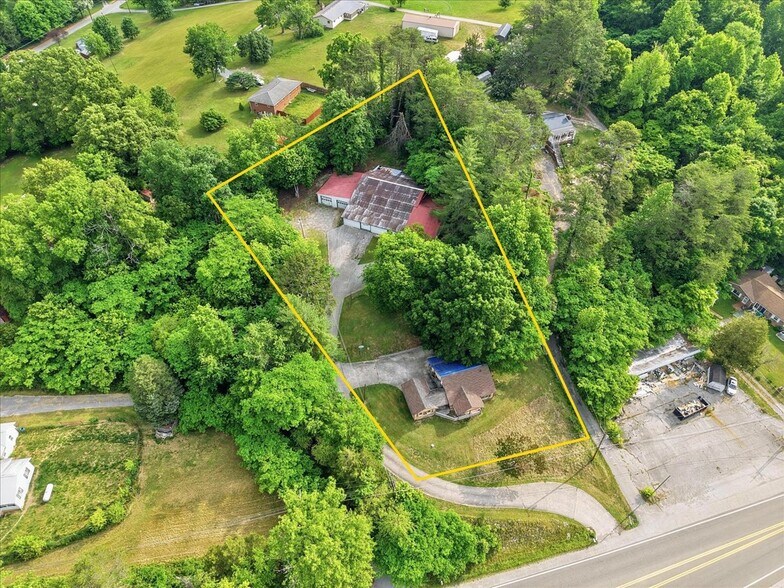
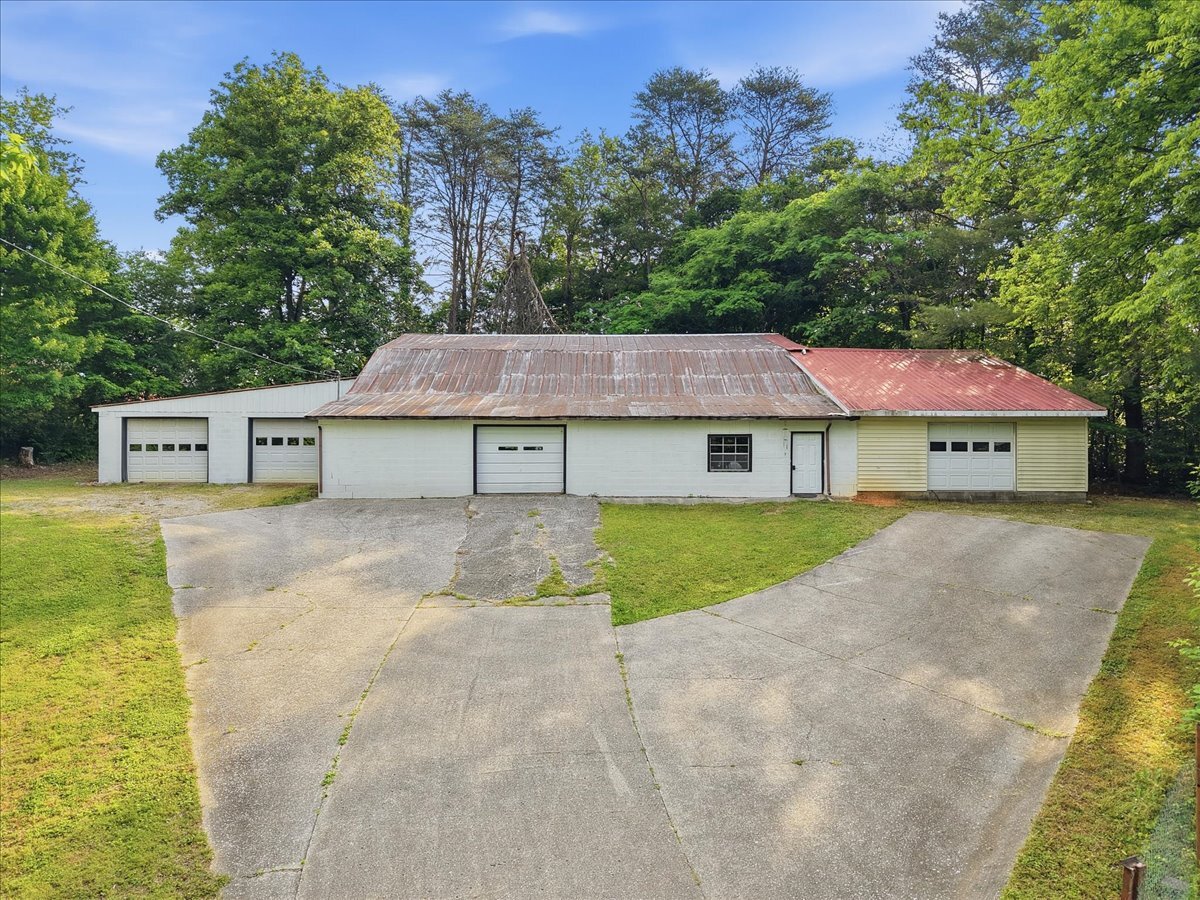
Mike Fuller Realty & Co. is pleased to announce the offering of this mixed-use commercial opportunity featuring a 5,260 SF concrete block garage/shop building with an additional 1,112 SF residential/office component situated along Harriman Hwy (US-61) in Roane County, TN.
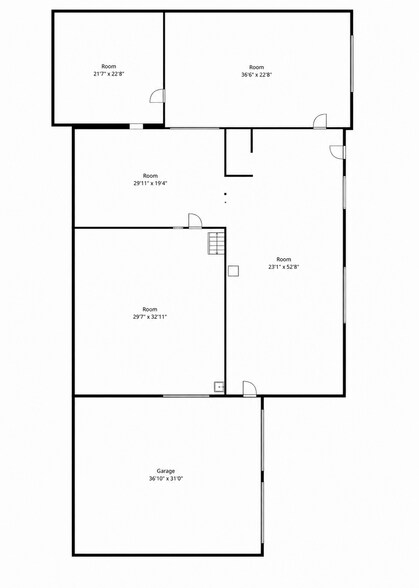
The commercial structure offers functional warehouse/shop utility with highway visibility and flexibility for contractor, automotive, service, storage, or owner-user industrial operations. The building includes concrete floors, utility infrastructure, multiple shop/work areas, and an upstairs storage level reportedly reinforced to support heavier storage loads. Four garage doors provide a combination of grade-level and trailer-height access with both concrete and gravel drive areas. Ceiling heights are approximately 8’-9’ throughout.
The residential/office component provides additional flexibility for live/work use, office operations, employee housing, storage overflow, or administrative support space. The layout supports a variety of owner-user configurations seeking both operational space and on-site residential or office functionality.
Property Features:
• Approx. 5,260 SF commercial garage/shop building
• Approx. 1,112 SF residential/office structure
• Concrete block construction
• Slab foundation
• Four garage doors
• Grade-level and trailer-height access
• Concrete and gravel drive areas
• Highway frontage and visibility
• Public water and electric
• Septic system
Potential Uses:
• Contractor/shop operation
• Automotive/service business
• Storage/service operation
• Small industrial/flex use
• Owner-user warehouse
• Live/work setup
• Office with warehouse/shop component
Conveniently located along Harriman Hwy with strong owner-user utility in an affordable industrial/commercial price segment.
The commercial structure offers functional warehouse/shop utility with highway visibility and flexibility for contractor, automotive, service, storage, or owner-user industrial operations. The building includes concrete floors, utility infrastructure, multiple shop/work areas, and an upstairs storage level reportedly reinforced to support heavier storage loads. Four garage doors provide a combination of grade-level and trailer-height access with both concrete and gravel drive areas. Ceiling heights are approximately 8’-9’ throughout.
The residential/office component provides additional flexibility for live/work use, office operations, employee housing, storage overflow, or administrative support space. The layout supports a variety of owner-user configurations seeking both operational space and on-site residential or office functionality.
Property Features:
• Approx. 5,260 SF commercial garage/shop building
• Approx. 1,112 SF residential/office structure
• Concrete block construction
• Slab foundation
• Four garage doors
• Grade-level and trailer-height access
• Concrete and gravel drive areas
• Highway frontage and visibility
• Public water and electric
• Septic system
Potential Uses:
• Contractor/shop operation
• Automotive/service business
• Storage/service operation
• Small industrial/flex use
• Owner-user warehouse
• Live/work setup
• Office with warehouse/shop component
Conveniently located along Harriman Hwy with strong owner-user utility in an affordable industrial/commercial price segment.
Faits sur la propriété Sous contrat
| Prix | 316 856 $ CAD | Taille du lot | 1,16 AC |
| Prix par pi² | 60,24 $ CAD | Aire du bâtiment louable | 5 260 pi² |
| Type de vente | Investissement ou propriétaire utilisateur | Nombre d’étages | 1 |
| Type de propriété | Industriel | Année de construction | 1981 |
| Sous-type de propriété | Entrepôt | Location | Unique |
| Classe d’immeuble | C | Ratio de stationnement | 0,57/1 000 pi² |
| Zonage | Commercial | ||
| Prix | 316 856 $ CAD |
| Prix par pi² | 60,24 $ CAD |
| Type de vente | Investissement ou propriétaire utilisateur |
| Type de propriété | Industriel |
| Sous-type de propriété | Entrepôt |
| Classe d’immeuble | C |
| Taille du lot | 1,16 AC |
| Aire du bâtiment louable | 5 260 pi² |
| Nombre d’étages | 1 |
| Année de construction | 1981 |
| Location | Unique |
| Ratio de stationnement | 0,57/1 000 pi² |
| Zonage | Commercial |
Services publics
- Éclairage
- Eau
- Chauffage
1 1
Inaccessible à pied
10/100
Exceptionnellement adapté aux voitures
90/100
Relativement accessible en vélo
20/100
Impôts fonciers
| Numéro de lot | 011-075.00 | Évaluation des bâtiments | 42 671 $ CAD |
| Évaluation du terrain | 6 055 $ CAD | Évaluation totale | 48 727 $ CAD |
Impôts fonciers
Numéro de lot
011-075.00
Évaluation du terrain
6 055 $ CAD
Évaluation des bâtiments
42 671 $ CAD
Évaluation totale
48 727 $ CAD

1 de 14
Vidéos
Visite extérieure 3D Matterport
Visite 3D Matterport
Photos
Vue depuis la rue
Rue
Carte
1 de 1

Présenté par
2633 Harriman Hwy | 2633 Harriman Hwy
Vous êtes déjà membre? Connectez-vous
Hmm, il semble y avoir eu une erreur lors de l’envoi de votre message. Veuillez réessayer.
Merci! Votre message a été envoyé.