Votre courriel a été envoyé.

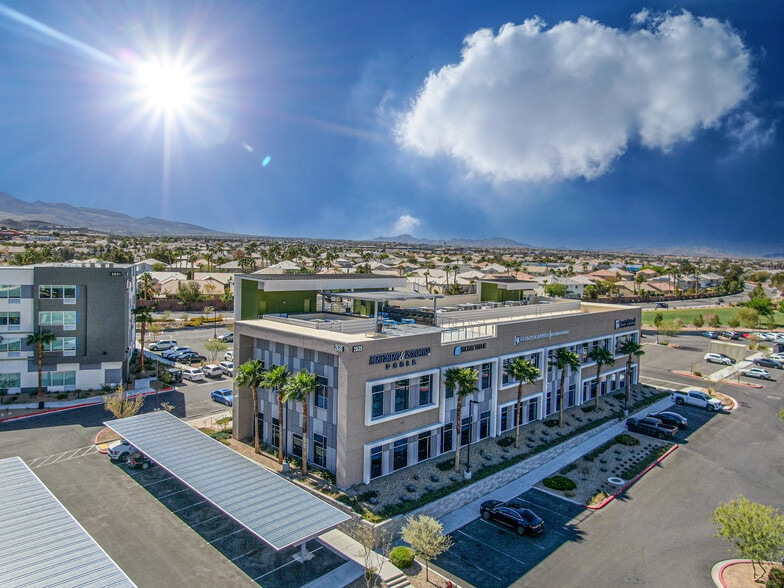
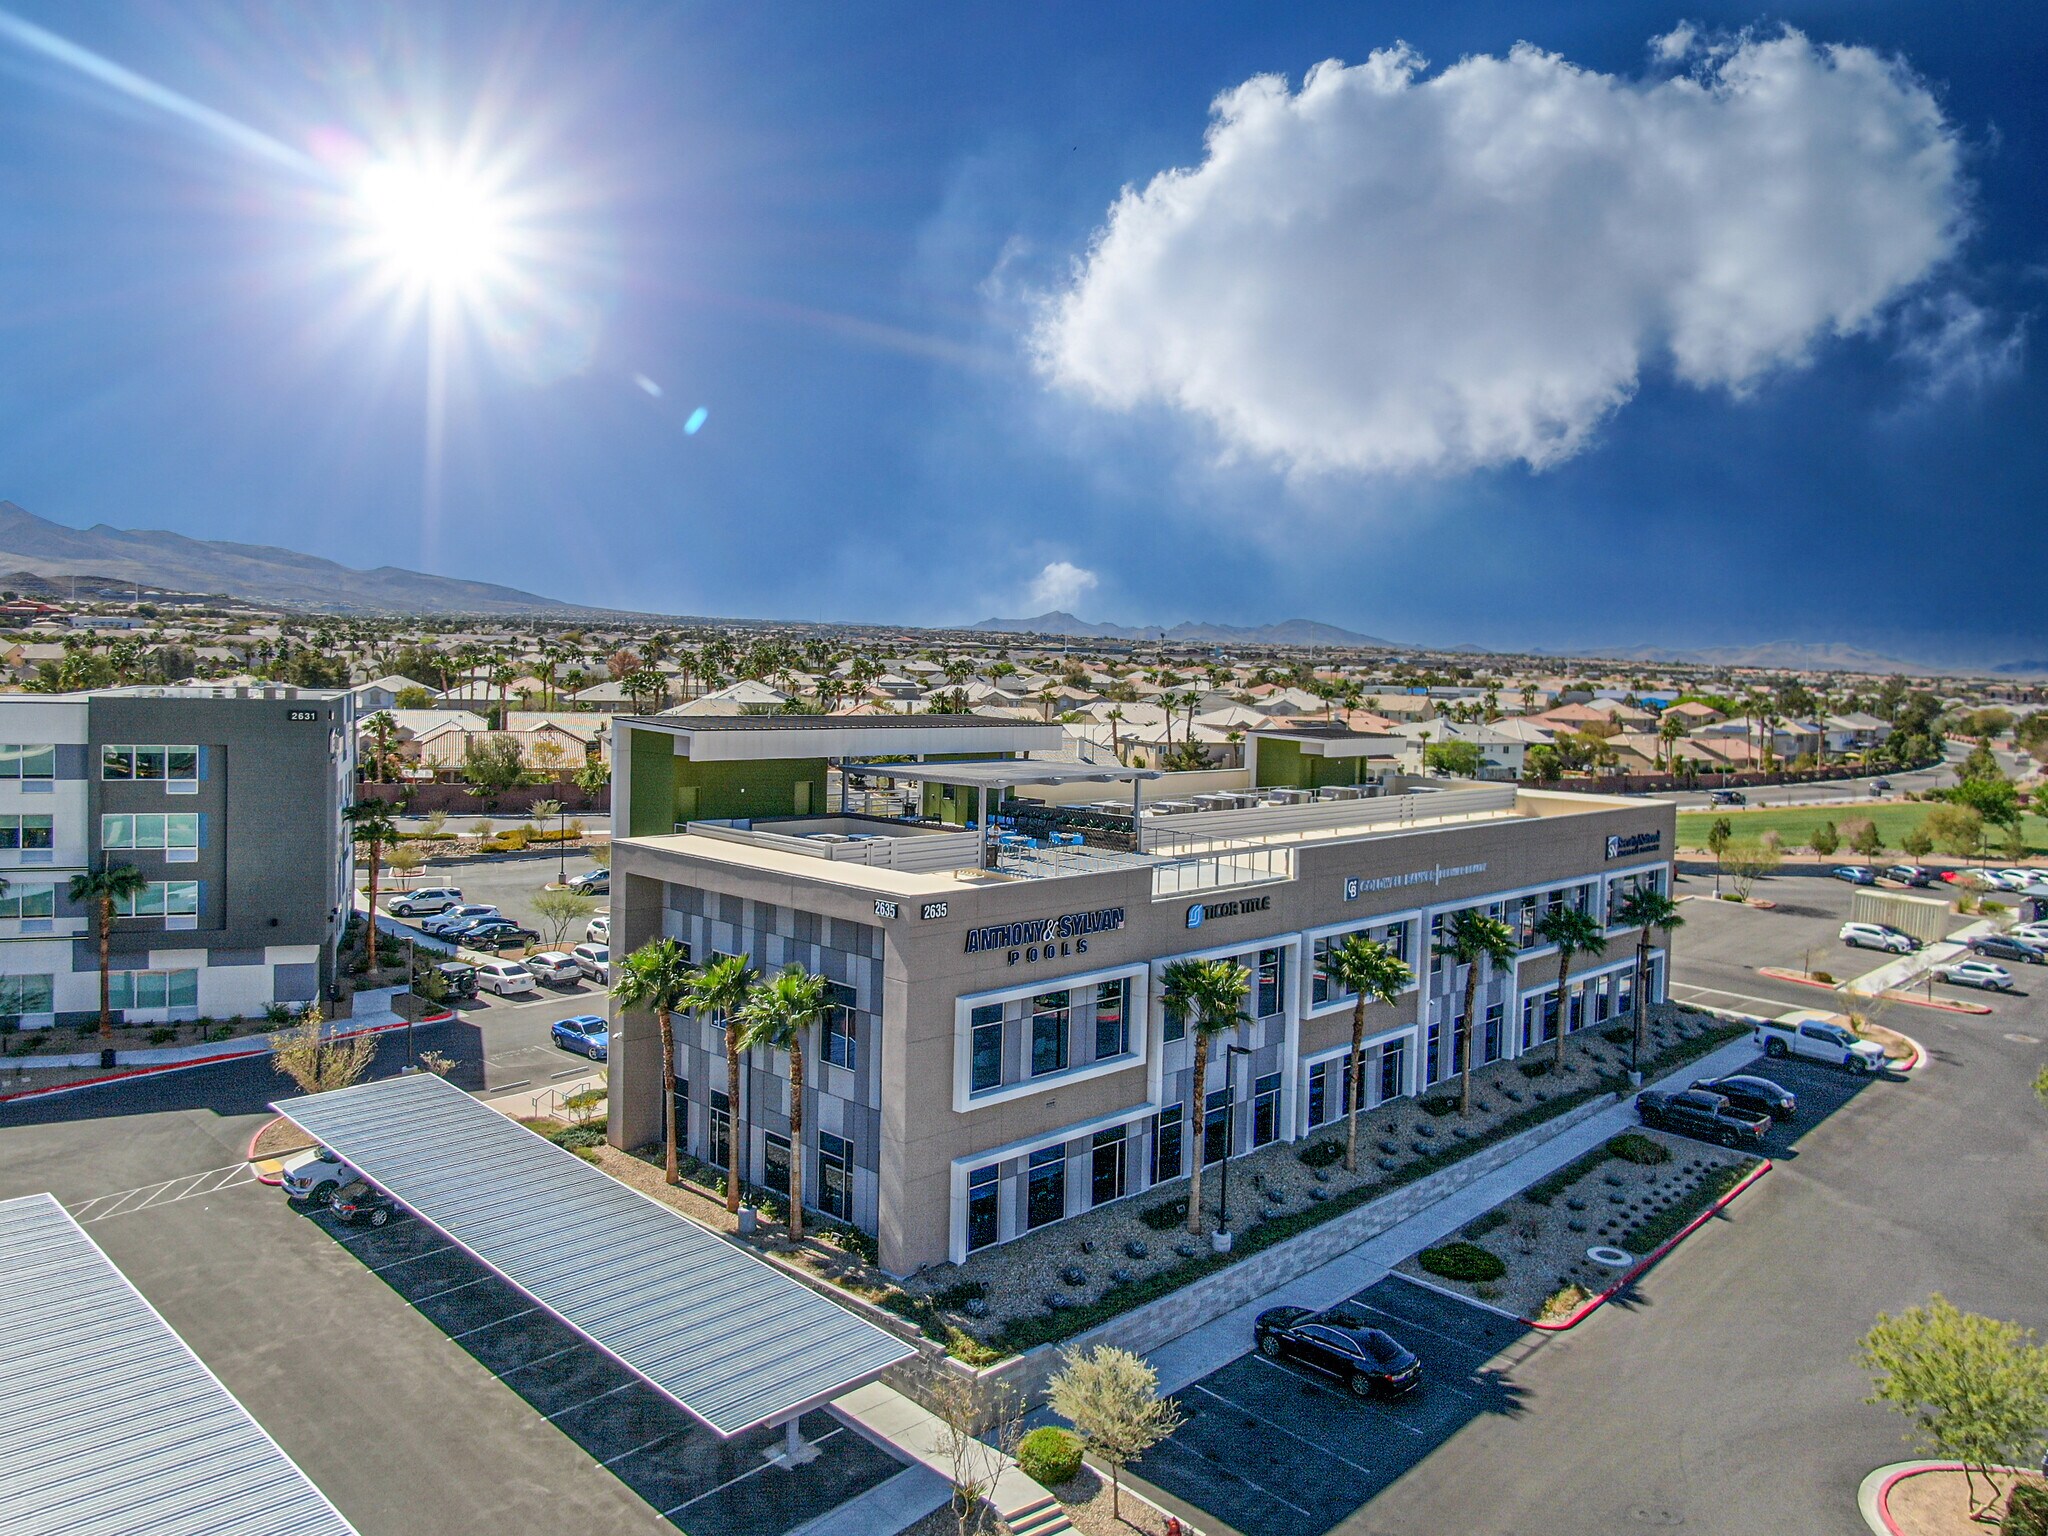
Gardner Plaza at St Rose 2635 St. Rose Pky 5 788 pi² d'espace disponible • Bureau • Henderson, NV 89052
Certaines informations ont été traduites automatiquement.
Tous les espaces disponibles(1)
Afficher les taux de location en
- Espace
- Taille
- Terme
- Taux de location
- Utilisation de l’espace
- Aménagement
- Disponible
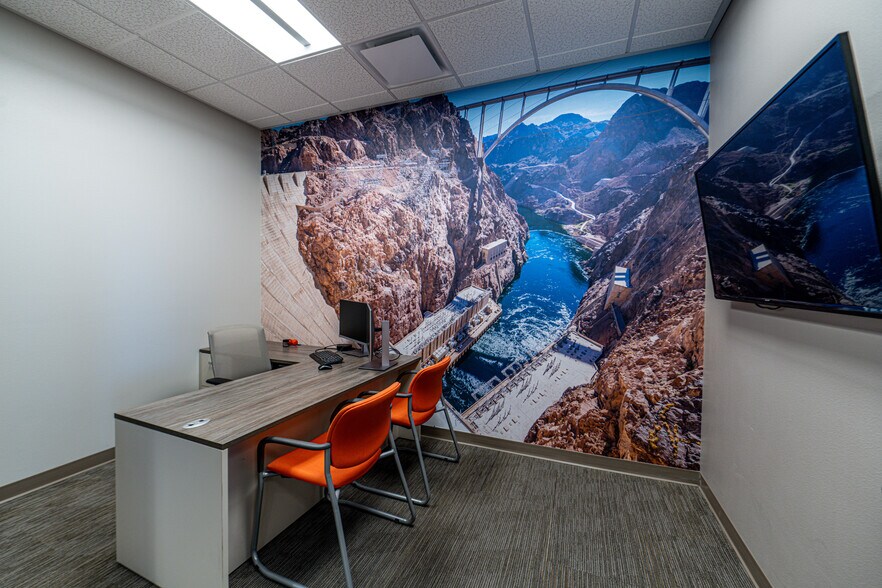
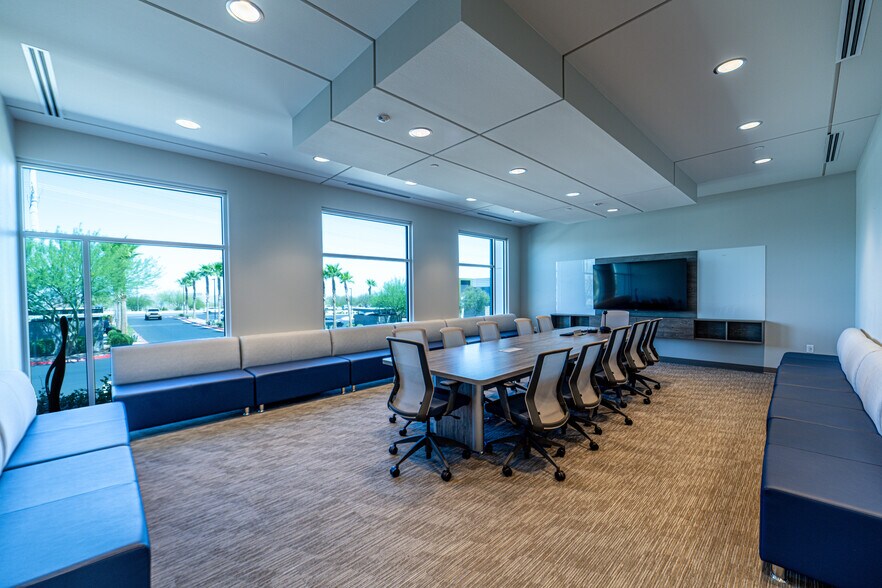
This professionally designed office suite features an efficient blend of private offices, collaborative workspace, and client-facing areas. The layout includes a welcoming reception area, large conference room, open office workspace, 12 private offices, copy room, telecommunications/storage room, break room, and multiple collaboration areas. Glass office fronts and modern finishes throughout create an open, contemporary work environment while maintaining privacy where needed. The suite also offers dual entry access and is ideal for professional services, financial institutions, mortgage, legal, insurance, healthcare administration, or corporate users seeking a move-in ready office solution.
- Espace en excellent état
- Large conference room
- Move-in ready configuration
- Reception and waiting area
- 12 private offices
| Espace | Taille | Terme | Taux de location | Utilisation de l’espace | Aménagement | Disponible |
| 1er étage, ste 100 | 5 788 pi² | Négociable | 41,55 $ CAD/pi²/an 3,46 $ CAD/pi²/mois 240 514 $ CAD/an 20 043 $ CAD/mois | Bureau | - | 30 jours |
1er étage, ste 100
| Taille |
| 5 788 pi² |
| Terme |
| Négociable |
| Taux de location |
| 41,55 $ CAD/pi²/an 3,46 $ CAD/pi²/mois 240 514 $ CAD/an 20 043 $ CAD/mois |
| Utilisation de l’espace |
| Bureau |
| Aménagement |
| - |
| Disponible |
| 30 jours |
1er étage, ste 100
| Taille | 5 788 pi² |
| Terme | Négociable |
| Taux de location | 41,55 $ CAD/pi²/an |
| Utilisation de l’espace | Bureau |
| Aménagement | - |
| Disponible | 30 jours |
This professionally designed office suite features an efficient blend of private offices, collaborative workspace, and client-facing areas. The layout includes a welcoming reception area, large conference room, open office workspace, 12 private offices, copy room, telecommunications/storage room, break room, and multiple collaboration areas. Glass office fronts and modern finishes throughout create an open, contemporary work environment while maintaining privacy where needed. The suite also offers dual entry access and is ideal for professional services, financial institutions, mortgage, legal, insurance, healthcare administration, or corporate users seeking a move-in ready office solution.
- Espace en excellent état
- Reception and waiting area
- Large conference room
- 12 private offices
- Move-in ready configuration
Aperçu de la propriété
MEDICAL OFFICE USERS This location presents a rare opportunity to establish a practice in one of Henderson's most desirable healthcare corridors. Situated along St. Rose Parkway with convenient access to Interstate 215 and Interstate 15, the property is surrounded by the affluent and growing communities of Seven Hills, Anthem, Green Valley, and Inspirada. The existing floor plan, featuring a reception area, conference room, open workspace, and numerous private offices, can accommodate a variety of healthcare uses including physical therapy, sports medicine, behavioral health, counseling, specialty medical, outpatient services, wellness providers, healthcare administration, and physician practices. The area's continued population growth, strong demographics, and proximity to major healthcare facilities make this an ideal location for medical professionals seeking long-term growth, accessibility, and patient convenience.
Faits sur la propriété
Sélectionner des locataires
- Étage
- Nom du locataire
- Secteur
- 2ᵉ
- Anthony & Sylvan Pools
- Construction
- Inconnu
- Chicago Title Insurance Company
- Finance et assurances
- 2ᵉ
- Coldwell Banker Premier
- Immobilier
- Multiple
- Lori Smith
- Immobilier
- 2ᵉ
- SCS Inc
- -
- 1ᵉʳ
- Security National Financial Corporation
- Finance et assurances
- 1ᵉʳ
- Ticor Title
- Finance et assurances



Présenté par
Gardner Plaza at St Rose | 2635 St. Rose Pky

Hmm, il semble y avoir eu une erreur lors de l’envoi de votre message. Veuillez réessayer.
Merci! Votre message a été envoyé.