Votre courriel a été envoyé.

2648 W Ramsey St 32 000 pi² 13% Loué Industriel Immeuble Banning, CA 92220 6 819 120 $ CAD (213,10 $ CAD/pi²)
Certaines informations ont été traduites automatiquement.
Faits saillants de l'investissement
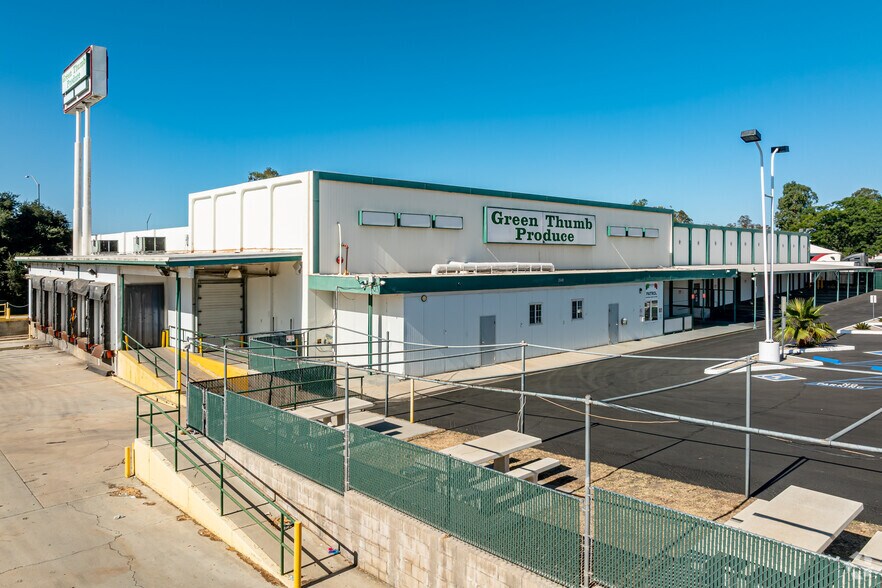
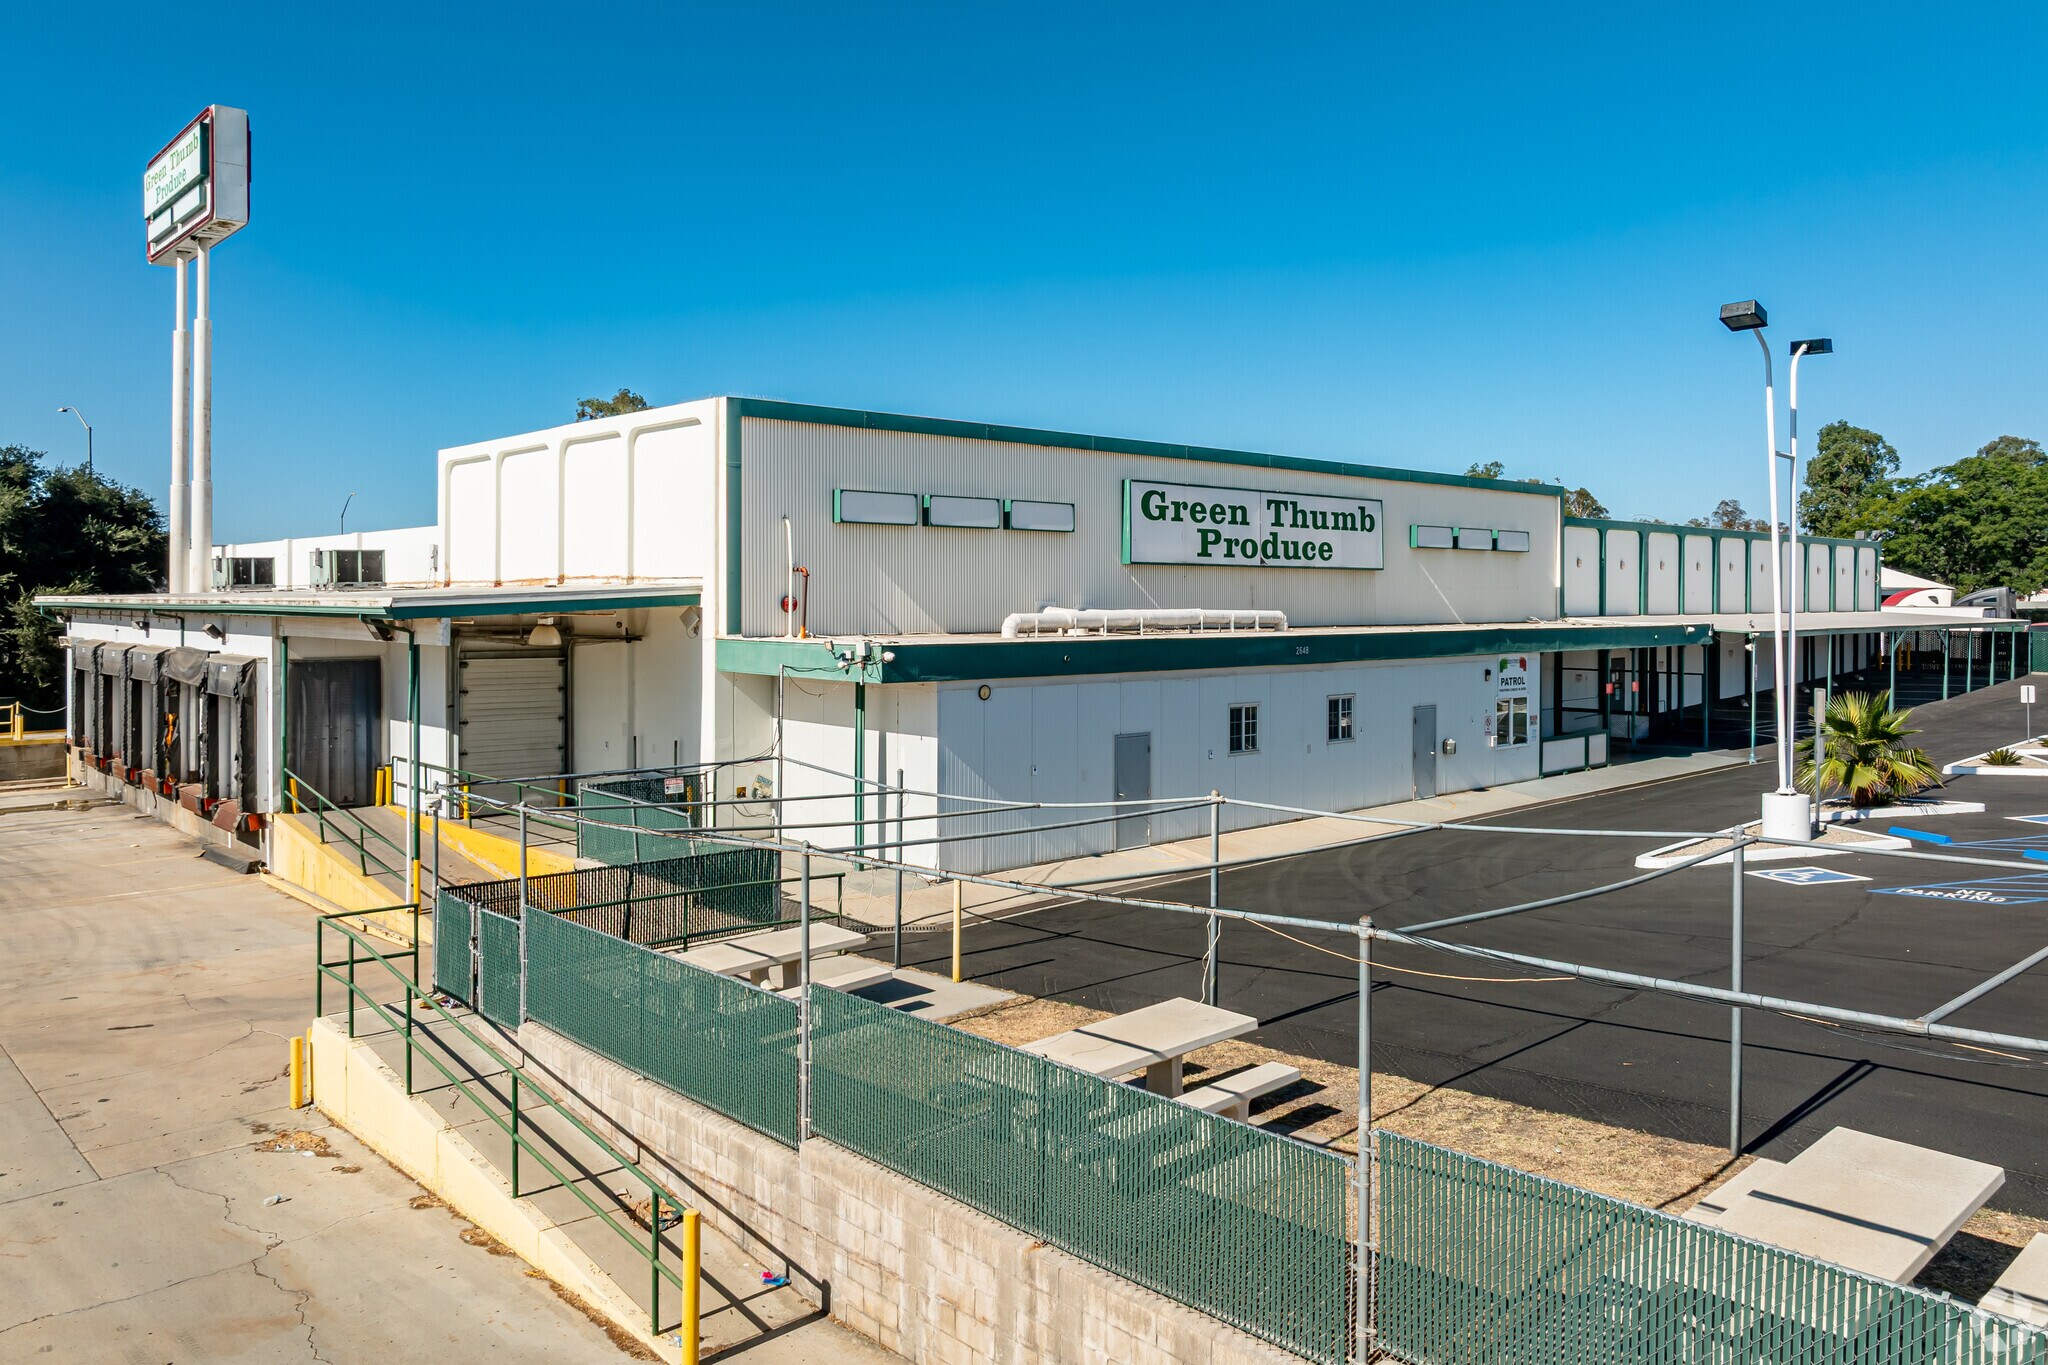
- Three freestanding buildings provide a combination of owner-user occupancy and investment income.
- Immediate access to Interstate 10 enhances regional transportation and distribution connectivity.
- Existing leased buildings generate rental income while preserving owner-user functionality.
- Approximately 18,000 square feet of cold storage supports temperature-controlled operations.
- Heavy power exceeding 1,000 amps supports power-intensive commercial and industrial users.
- Large freeway-visible pole signage provides exposure to passing traffic.
Résumé de l'annonce
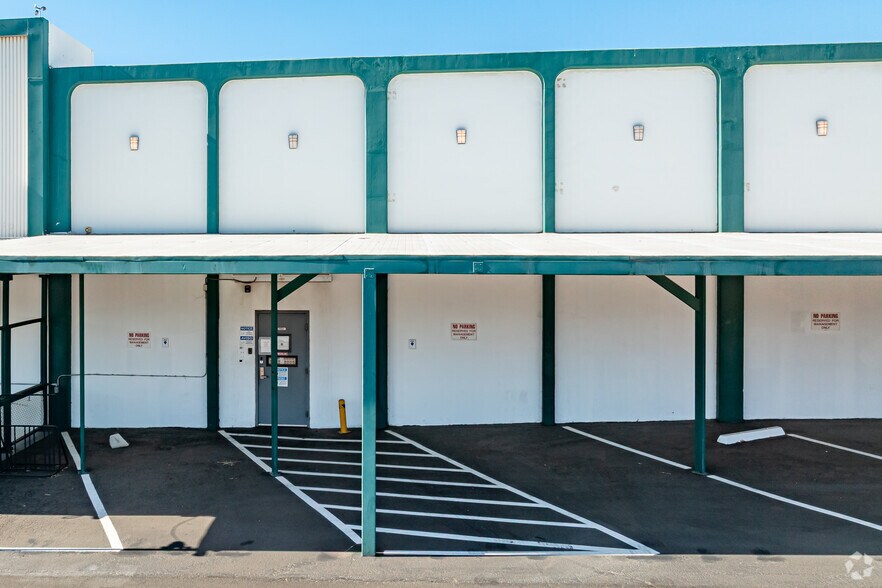
The property is improved with heavy power exceeding 1,000 amps through a 3-phase, 4-wire electrical system, an existing yard area, life-safety fire sprinkler systems, and multiple dock-high loading positions. Visibility is enhanced by a large freeway-visible pole sign, while immediate access to Interstate 10 via the nearby 22nd Street interchange supports regional distribution and transportation efficiency.
The asset also benefits from existing rental income generated by leased buildings on site, creating an opportunity for an owner-user to occupy the main facility while maintaining income from current tenants. Zoned Highway Servicing Commercial (HSC), the property offers flexibility for a variety of commercial and industrial uses within a highly accessible Southern California location.
Faits sur la propriété
| Prix | 6 819 120 $ CAD | Nombre d’étages | 1 |
| Prix par pi² | 213,10 $ CAD | Année de construction | 1969 |
| Type de vente | Investissement ou propriétaire utilisateur | Ratio de stationnement | 3,75/1 000 pi² |
| Type de propriété | Industriel | Effacer hauteur du plafond | 18’ |
| Sous-type de propriété | Entrepot de réfrigération | Nbre de quais à portes élevées/de chargement | 19 |
| Classe d’immeuble | B | Nbre d’entrées dans les portes/au niveau du sol | 4 |
| Taille du lot | 4,53 AC | Zone de développement économique |
Oui
|
| Aire du bâtiment louable | 32 000 pi² | ||
| Zonage | HSC - Highway Servicing Commercial | ||
| Prix | 6 819 120 $ CAD |
| Prix par pi² | 213,10 $ CAD |
| Type de vente | Investissement ou propriétaire utilisateur |
| Type de propriété | Industriel |
| Sous-type de propriété | Entrepot de réfrigération |
| Classe d’immeuble | B |
| Taille du lot | 4,53 AC |
| Aire du bâtiment louable | 32 000 pi² |
| Nombre d’étages | 1 |
| Année de construction | 1969 |
| Ratio de stationnement | 3,75/1 000 pi² |
| Effacer hauteur du plafond | 18’ |
| Nbre de quais à portes élevées/de chargement | 19 |
| Nbre d’entrées dans les portes/au niveau du sol | 4 |
| Zone de développement économique |
Oui |
| Zonage | HSC - Highway Servicing Commercial |
Commodités
- Glacière
- Affichage
- Affichage sur monument
Services publics
- Éclairage
- Gaz
- Eau
- Égout
- Chauffage
Disponibilité des espaces
- Espace
- Taille
- Utilisation de l’espace
- Aménagement
- Disponible
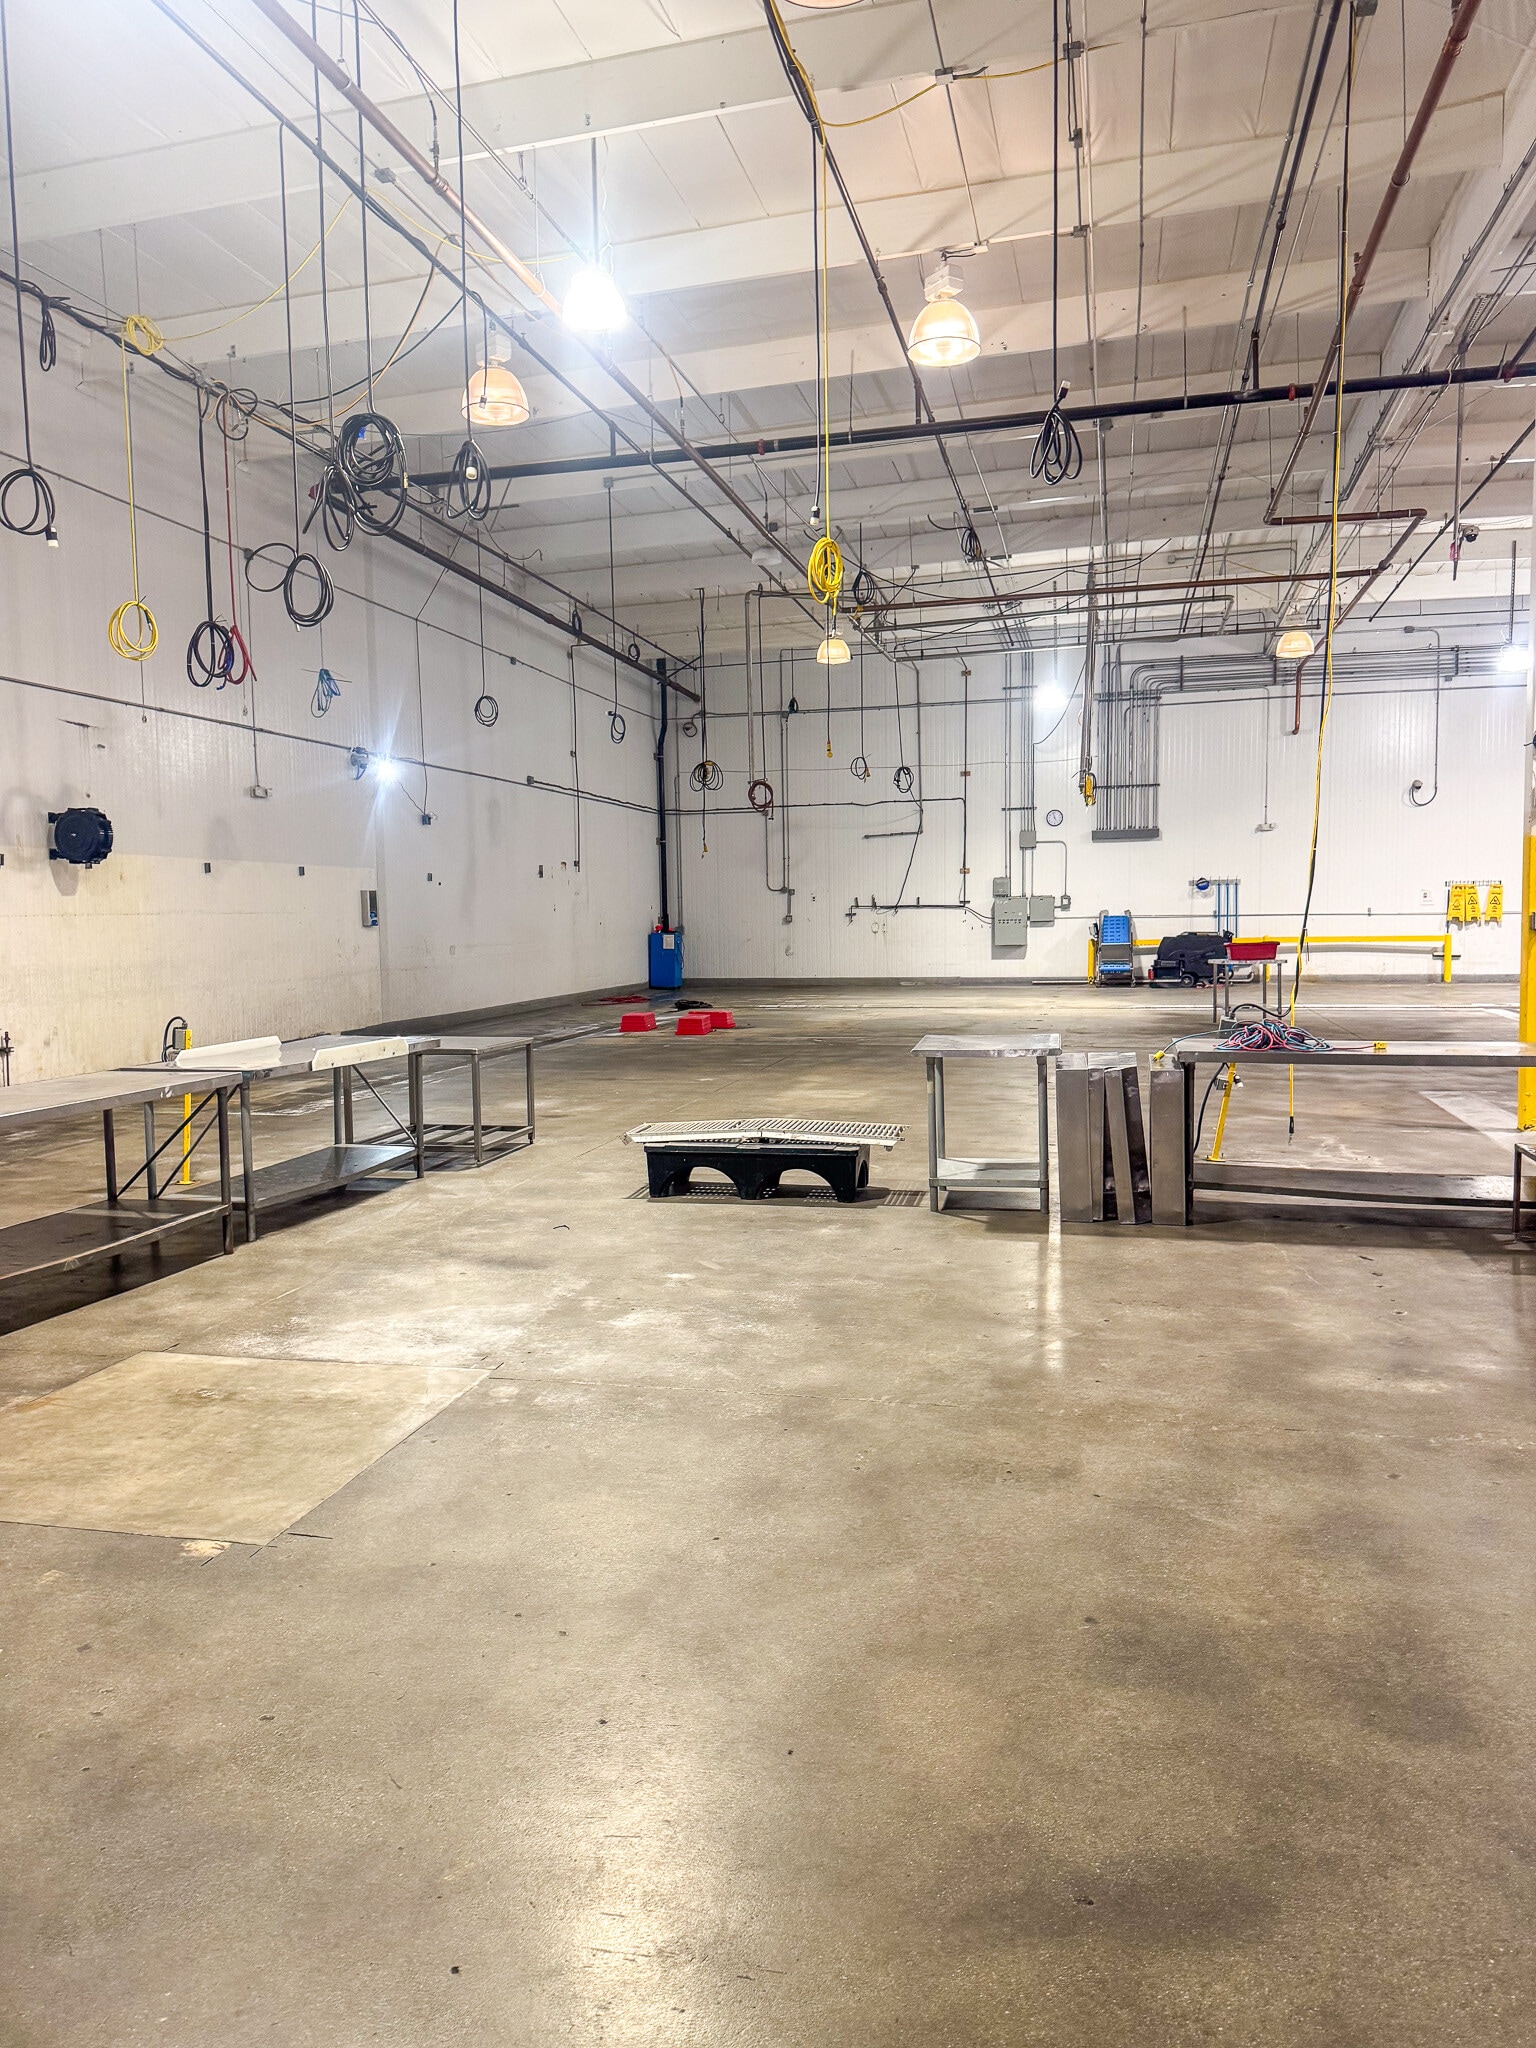


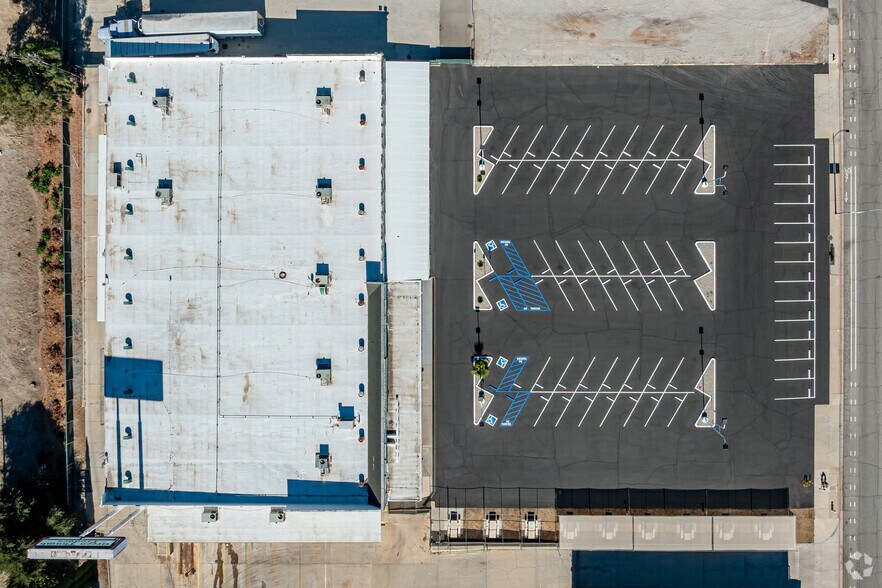
The property encompasses approximately 28,000 square feet of total building area, situated on ±3 acres. The site is well equipped with six docks, 3-phase power with 1,200 amps, a concrete storage yard, and a fully paved parking lot. Four separate entrances and exits provide efficient site circulation and operational flexibility. Strategically positioned with direct Interstate 10 freeway exposure, the property benefits from strong visibility and high traffic counts, enhancing accessibility for distribution and transportation users. Ideal uses include cold storage and food distribution, logistics and distribution operations, transportation and trucking, manufacturing, contractor yard or fleet operations, and equipment storage. Information deemed reliable but not guaranteed. Tenant to verify all information. Property includes full video and alarm systems. Price is negotiable for long-term tenants. Please contact Chris Collinsworth at (909)772-9440
| Espace | Taille | Utilisation de l’espace | Aménagement | Disponible |
| 1er étage | 28 000 pi² | Industriel | construction complète | Maintenant |
1er étage
| Taille |
| 28 000 pi² |
| Utilisation de l’espace |
| Industriel |
| Aménagement |
| construction complète |
| Disponible |
| Maintenant |
1er étage
| Taille | 28 000 pi² |
| Utilisation de l’espace | Industriel |
| Aménagement | construction complète |
| Disponible | Maintenant |
The property encompasses approximately 28,000 square feet of total building area, situated on ±3 acres. The site is well equipped with six docks, 3-phase power with 1,200 amps, a concrete storage yard, and a fully paved parking lot. Four separate entrances and exits provide efficient site circulation and operational flexibility. Strategically positioned with direct Interstate 10 freeway exposure, the property benefits from strong visibility and high traffic counts, enhancing accessibility for distribution and transportation users. Ideal uses include cold storage and food distribution, logistics and distribution operations, transportation and trucking, manufacturing, contractor yard or fleet operations, and equipment storage. Information deemed reliable but not guaranteed. Tenant to verify all information. Property includes full video and alarm systems. Price is negotiable for long-term tenants. Please contact Chris Collinsworth at (909)772-9440


Impôts fonciers
| Numéros de lot | Évaluation des bâtiments | 3 387 660 $ CAD | |
| Évaluation du terrain | 1 219 150 $ CAD | Évaluation totale | 4 606 810 $ CAD |
Impôts fonciers



Présenté par
2648 W Ramsey St
Hmm, il semble y avoir eu une erreur lors de l’envoi de votre message. Veuillez réessayer.
Merci! Votre message a été envoyé.