Partager cette annonce

Message

919 caractères restants

Hmm, il semble y avoir eu une erreur lors de l’envoi de votre message. Veuillez réessayer.

Votre courriel a été envoyé.

Toujours intéressé ?

Contactez le courtier pour plus d'informations sur cette propriété

Certaines informations ont été traduites automatiquement.

Faits saillants du parc

  • Exceptional connectivity to I-85, I-285, and Peachtree Industrial Boulevard.
  • 16-foot clear height provides flexible usage for industrial and office needs.
  • Located near restaurants, lodging, and retail along the Buford Highway corridor.
  • Grade-level drive-in doors measuring 10’ x 12’ enhance loading convenience.
  • Wet sprinkler system and Phase 3 power infrastructure support safe operations.
  • Ample on-site parking with a ratio of 1.64 spaces per 1,000 SF.

Faits sur le parc

Superficie totale disponible 7 200 pi²
Type de parc Parc industriel

Afficher les taux de location en

Pleasantdale Business Center
2600 Pleasantdale Rd
2 400 pi² | Sur demande Sur demande Sur demande Sur demande Sur demande Sur demande | Voir les détails du bâtiment
Type de bâtiment
Local d'activités
Taille du bâtiment
40 202 pi²
Taille du lot
2,83 AC
Année de construction
1988
Construction
Maçonnerie
Hauteur libre
16’
Zonage
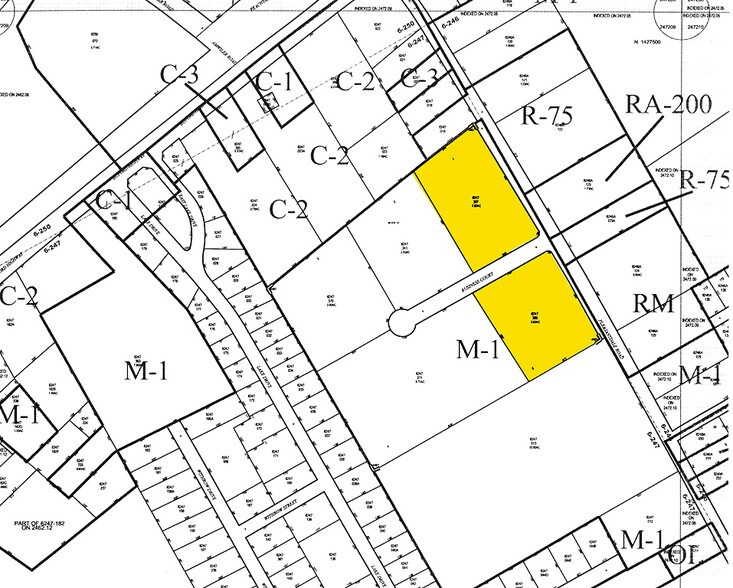
M1 - Warehouse
  • Espace
  • Taille
  • Terme
  • Taux de location
  • Utilisation de l’espace
  • Aménagement
  • Disponible
  • 1er étage - 10
  • 2 400 pi²
  • Négociable
  • Sur demande Sur demande Sur demande Sur demande
  • Flex
  • construction complète
  • Maintenant

Suite 10 is a total of 2,400 SF with 486 SF of office. Warehouse has one (1) 10'x12' grade level drive-in door. Suite 10 is contiguous with Suite 11 (4,800 SF) Pleasantdale Business Center offers flexible industrial and office space in a highly accessible Doraville location. The property spans approximately 86,792 SF on 5.75 acres and accommodates a wide range of distribution and light industrial users. Tenants benefit from oversized 10’ x 12’ grade-level (drive-in) doors for efficient loading, 16-foot clear heights, and robust infrastructure including wet sprinkler systems and Phase 3 power. Ample parking is available throughout the site. Strategically positioned near key transportation corridors, the property provides immediate connectivity to I-85, I-285, and Peachtree Industrial Boulevard. This proximity allows for efficient regional and last-mile distribution while placing businesses within reach of the Atlanta metropolitan area. Nearby amenities include diverse dining, lodging, and retail options along Buford Highway, as well as major shopping centers and service providers. The property offers high operational efficiency combined with a location that enables labor accessibility and distribution reach, making it an exceptional choice for tenants seeking convenience and functionality in a thriving industrial market.

  • Le taux de location ne comprend pas les services publics, les services de bâtiment ou les dépenses immobilières.
  • 1 accès plain-pied
  • Comprend 486 pi² d’espace de bureau dédié
  • Salle de bains privée
Espace Taille Terme Taux de location Utilisation de l’espace Aménagement Disponible
1er étage - 10 2 400 pi² Négociable Sur demande Sur demande Sur demande Sur demande Flex construction complète Maintenant
Pleasantdale Business Center
2600 Pleasantdale Rd
2 400 pi² | Sur demande Sur demande Sur demande Sur demande Sur demande Sur demande | Voir les détails du bâtiment
Type de bâtiment
Local d'activités
Taille du bâtiment
40 202 pi²
Taille du lot
2,83 AC
Année de construction
1988
Construction
Maçonnerie
Hauteur libre
16’
Zonage
M1 - Warehouse

2600 Pleasantdale Rd - 1er étage - 10

Taille
2 400 pi²
Terme
Négociable
Taux de location
Sur demande Sur demande Sur demande Sur demande
Utilisation de l’espace
Flex
Aménagement
construction complète
Disponible
Maintenant
Les espaces sont appariés en fonction des filtres de recherche : utilisation de l’espace, prix et taille
Pleasantdale Business Center
2600 Pleasantdale Rd - Pleasantdale Center
2 400 à 7 200 pi² | Sur demande Sur demande Sur demande Sur demande Sur demande Sur demande | Voir les détails du bâtiment
Type de bâtiment
Local d'activités
Taille du bâtiment
40 202 pi²
Taille du lot
2,83 AC
Année de construction
1988
Construction
Maçonnerie
Hauteur libre
16’
Zonage
M1 - Warehouse
  • Espace
  • Taille
  • Terme
  • Taux de location
  • Utilisation de l’espace
  • Aménagement
  • Disponible
  • 1er étage - 10
  • 2 400 pi²
  • Négociable
  • Sur demande Sur demande Sur demande Sur demande
  • Flex
  • construction complète
  • Maintenant

Suite 10 is a total of 2,400 SF with 486 SF of office. Warehouse has one (1) 10'x12' grade level drive-in door. Suite 10 is contiguous with Suite 11 (4,800 SF) Pleasantdale Business Center offers flexible industrial and office space in a highly accessible Doraville location. The property spans approximately 86,792 SF on 5.75 acres and accommodates a wide range of distribution and light industrial users. Tenants benefit from oversized 10’ x 12’ grade-level (drive-in) doors for efficient loading, 16-foot clear heights, and robust infrastructure including wet sprinkler systems and Phase 3 power. Ample parking is available throughout the site. Strategically positioned near key transportation corridors, the property provides immediate connectivity to I-85, I-285, and Peachtree Industrial Boulevard. This proximity allows for efficient regional and last-mile distribution while placing businesses within reach of the Atlanta metropolitan area. Nearby amenities include diverse dining, lodging, and retail options along Buford Highway, as well as major shopping centers and service providers. The property offers high operational efficiency combined with a location that enables labor accessibility and distribution reach, making it an exceptional choice for tenants seeking convenience and functionality in a thriving industrial market.

  • Le taux de location ne comprend pas les services publics, les services de bâtiment ou les dépenses immobilières.
  • 1 accès plain-pied
  • Comprend 486 pi² d’espace de bureau dédié
  • Salle de bains privée
  • 1er étage - 12
  • 4 800 pi²
  • Négociable
  • Sur demande Sur demande Sur demande Sur demande
  • Industriel
  • construction complète
  • Maintenant

Suite 12 is 4,800 total SF with 963 SF of office. The warehouse has two (2) 10'x12' grade level drive-in doors. Pleasantdale Business Center offers flexible industrial and office space in a highly accessible Doraville location. The property spans approximately 86,792 SF on 5.75 acres and accommodates a wide range of distribution and light industrial users. Tenants benefit from oversized 10’ x 12’ grade-level (drive-in) doors for efficient loading, 16-foot clear heights, and robust infrastructure including wet sprinkler systems and Phase 3 power. Ample parking is available throughout the site. Strategically positioned near key transportation corridors, the property provides immediate connectivity to I-85, I-285, and Peachtree Industrial Boulevard. This proximity allows for efficient regional and last-mile distribution while placing businesses within reach of the Atlanta metropolitan area. Nearby amenities include diverse dining, lodging, and retail options along Buford Highway, as well as major shopping centers and service providers. The property offers high operational efficiency combined with a location that enables labor accessibility and distribution reach, making it an exceptional choice for tenants seeking convenience and functionality in a thriving industrial market.

  • Le taux de location ne comprend pas les services publics, les services de bâtiment ou les dépenses immobilières.
  • 2 accès plain-pied
  • Comprend 963 pi² d’espace de bureau dédié
  • Salle de bains privée
Espace Taille Terme Taux de location Utilisation de l’espace Aménagement Disponible
1er étage - 10 2 400 pi² Négociable Sur demande Sur demande Sur demande Sur demande Flex construction complète Maintenant
1er étage - 12 4 800 pi² Négociable Sur demande Sur demande Sur demande Sur demande Industriel construction complète Maintenant
Pleasantdale Business Center
2600 Pleasantdale Rd - Pleasantdale Center
2 400 à 7 200 pi² | Sur demande Sur demande Sur demande Sur demande Sur demande Sur demande | Voir les détails du bâtiment
Type de bâtiment
Local d'activités
Taille du bâtiment
40 202 pi²
Taille du lot
2,83 AC
Année de construction
1988
Construction
Maçonnerie
Hauteur libre
16’
Zonage
M1 - Warehouse

2600 Pleasantdale Rd - 1er étage - 10

Taille
2 400 pi²
Terme
Négociable
Taux de location
Sur demande Sur demande Sur demande Sur demande
Utilisation de l’espace
Flex
Aménagement
construction complète
Disponible
Maintenant

2600 Pleasantdale Rd - 1er étage - 12

Taille
4 800 pi²
Terme
Négociable
Taux de location
Sur demande Sur demande Sur demande Sur demande
Utilisation de l’espace
Industriel
Aménagement
construction complète
Disponible
Maintenant

2600 Pleasantdale Rd - 1er étage - 10

Taille 2 400 pi²
Terme Négociable
Taux de location Sur demande
Utilisation de l’espace Flex
Aménagement construction complète
Disponible Maintenant

Suite 10 is a total of 2,400 SF with 486 SF of office. Warehouse has one (1) 10'x12' grade level drive-in door. Suite 10 is contiguous with Suite 11 (4,800 SF) Pleasantdale Business Center offers flexible industrial and office space in a highly accessible Doraville location. The property spans approximately 86,792 SF on 5.75 acres and accommodates a wide range of distribution and light industrial users. Tenants benefit from oversized 10’ x 12’ grade-level (drive-in) doors for efficient loading, 16-foot clear heights, and robust infrastructure including wet sprinkler systems and Phase 3 power. Ample parking is available throughout the site. Strategically positioned near key transportation corridors, the property provides immediate connectivity to I-85, I-285, and Peachtree Industrial Boulevard. This proximity allows for efficient regional and last-mile distribution while placing businesses within reach of the Atlanta metropolitan area. Nearby amenities include diverse dining, lodging, and retail options along Buford Highway, as well as major shopping centers and service providers. The property offers high operational efficiency combined with a location that enables labor accessibility and distribution reach, making it an exceptional choice for tenants seeking convenience and functionality in a thriving industrial market.

  • Le taux de location ne comprend pas les services publics, les services de bâtiment ou les dépenses immobilières.
  • Comprend 486 pi² d’espace de bureau dédié
  • 1 accès plain-pied
  • Salle de bains privée

2600 Pleasantdale Rd - 1er étage - 12

Taille 4 800 pi²
Terme Négociable
Taux de location Sur demande
Utilisation de l’espace Industriel
Aménagement construction complète
Disponible Maintenant

Suite 12 is 4,800 total SF with 963 SF of office. The warehouse has two (2) 10'x12' grade level drive-in doors. Pleasantdale Business Center offers flexible industrial and office space in a highly accessible Doraville location. The property spans approximately 86,792 SF on 5.75 acres and accommodates a wide range of distribution and light industrial users. Tenants benefit from oversized 10’ x 12’ grade-level (drive-in) doors for efficient loading, 16-foot clear heights, and robust infrastructure including wet sprinkler systems and Phase 3 power. Ample parking is available throughout the site. Strategically positioned near key transportation corridors, the property provides immediate connectivity to I-85, I-285, and Peachtree Industrial Boulevard. This proximity allows for efficient regional and last-mile distribution while placing businesses within reach of the Atlanta metropolitan area. Nearby amenities include diverse dining, lodging, and retail options along Buford Highway, as well as major shopping centers and service providers. The property offers high operational efficiency combined with a location that enables labor accessibility and distribution reach, making it an exceptional choice for tenants seeking convenience and functionality in a thriving industrial market.

  • Le taux de location ne comprend pas les services publics, les services de bâtiment ou les dépenses immobilières.
  • Comprend 963 pi² d’espace de bureau dédié
  • 2 accès plain-pied
  • Salle de bains privée

Aperçu du parc

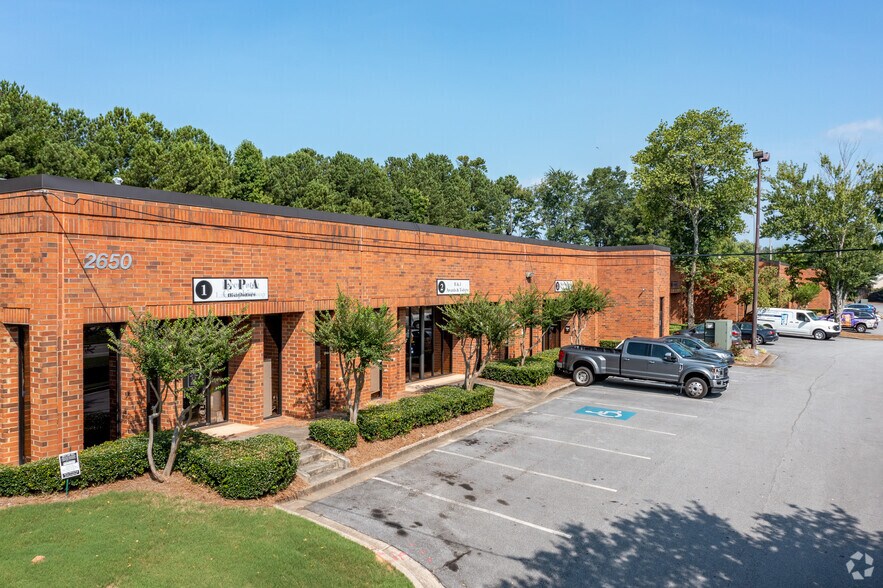
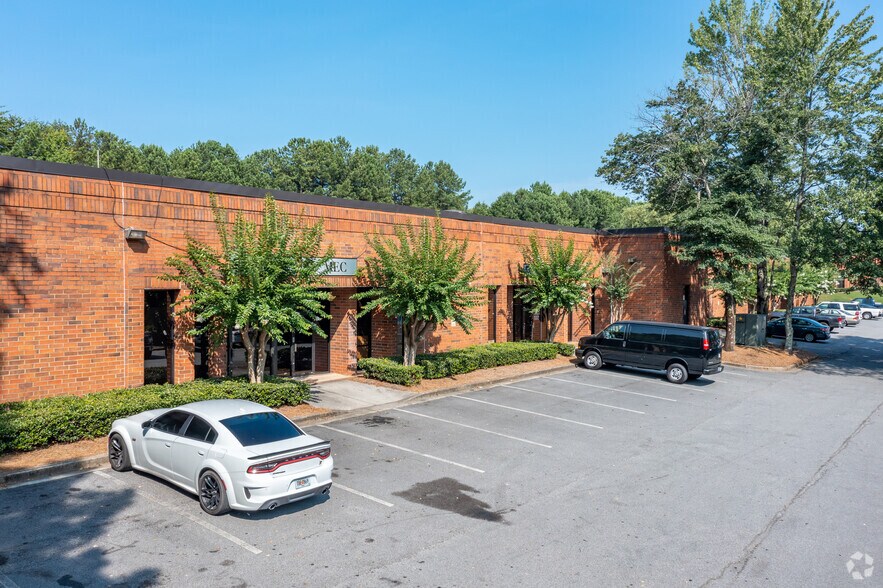
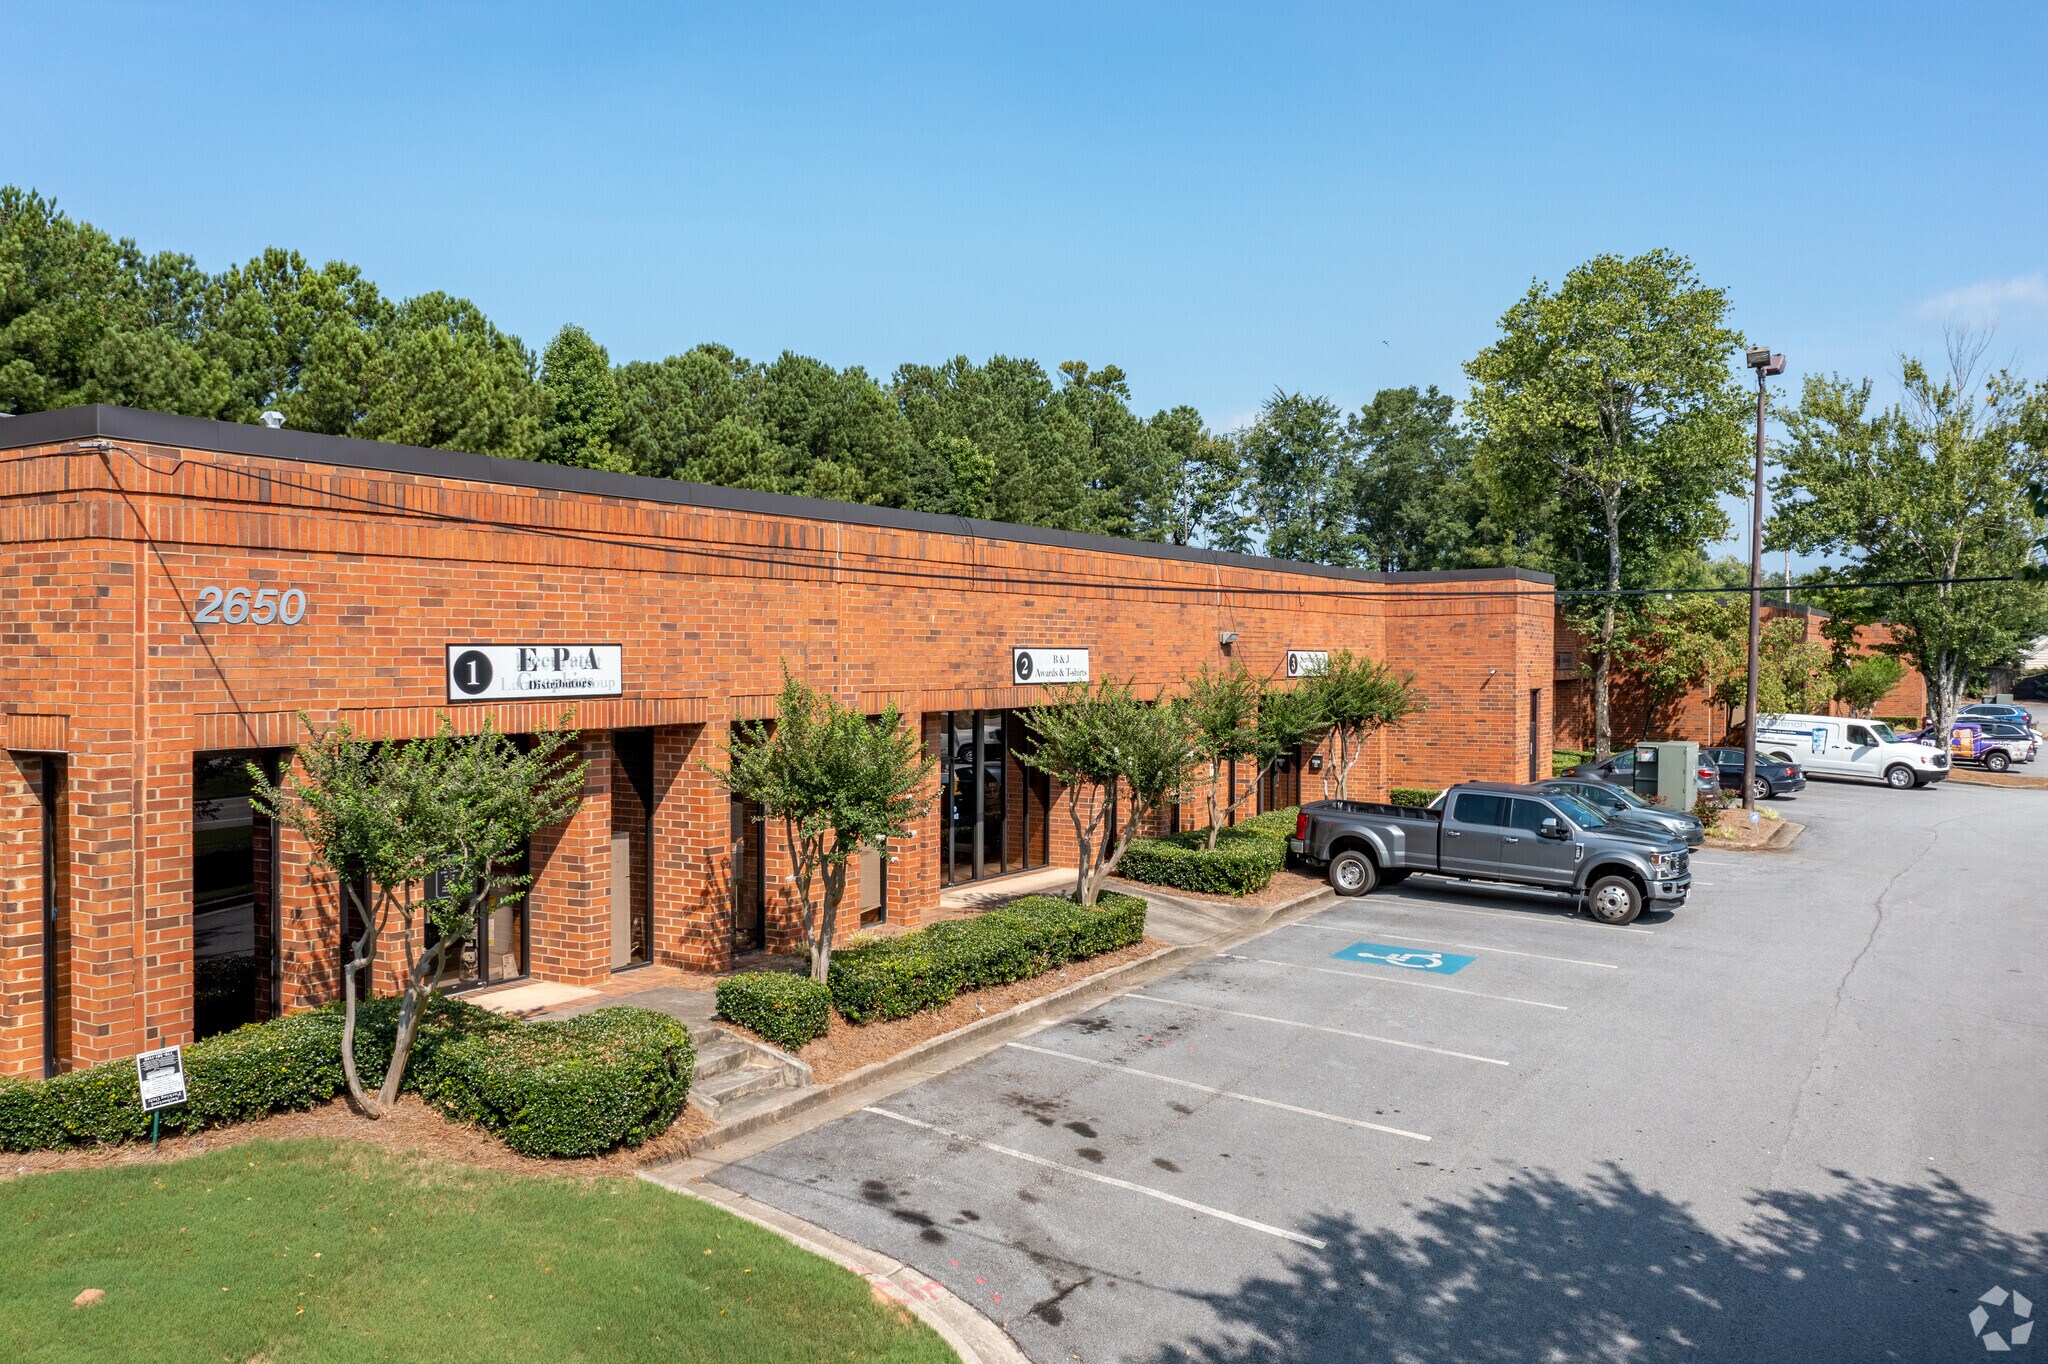
Le centre d'affaires Pleasantdale situé à Doraville, en Géorgie, offre un emplacement exceptionnel parfaitement adapté à des fins industrielles et de bureaux. Construit en 1987, il est situé sur l'autoroute Buford et offre un accès pratique à la I-85, à l'I-285, à une variété de restaurants, d'hébergements et de commerces. Cette propriété dispose de plusieurs équipements, y compris des portes intérieures au niveau de la chaussée, des plafonds de 16 pieds, des systèmes de gicleurs humides et un grand espace de stationnement.

Relativement accessible à pied
30/100
Exceptionnellement adapté aux voitures
100/100
Transports en commun limités
30/100
Relativement accessible en vélo
20/100
  • ID d’inscription: 38853551

  • Date de mise sur le marché: 2025-08-18

  • Dernière mise à jour:

  • Adresse: 2650 Pleasantdale Rd, Doraville, GA 30340

Lien copié
Votre compte LoopNet a été créé !

Veuillez partager vos commentaires

Nous vous invitons à nous faire part de vos commentaires sur la façon dont nous pouvons améliorer LoopNet afin de mieux répondre à vos besoins.
X
{{ getErrorText(feedbackForm.starRating, "Ce notation") }}
255 Limite de caractères ({{ remainingChars() }} caractèrecaractères restantsur)
{{ getErrorText(feedbackForm.msg, "Ce notation") }}
{{ getErrorText(feedbackForm.fname, "Ce prénom") }}
{{ getErrorText(feedbackForm.lname, "Ce nom") }}
{{ getErrorText(feedbackForm.phone, "Ce numéro de téléphone") }}
{{ getErrorText(feedbackForm.phonex, "Cette extension de téléphone") }}
{{ getErrorText(feedbackForm.email, "Cet email") }}