Se Connecter/S’inscrire
Votre courriel a été envoyé.
2655 Myrtle Springs Ave 3 222 pi² Local d'activités Immeuble Dallas, TX 75220 2 472 792 $ CAD (767,47 $ CAD/pi²)
Certaines informations ont été traduites automatiquement.
Faits saillants de l'investissement
- Extensive infrastructure upgrades completed under City of Dallas permits.
- Water, sewer, and gas systems substantially replaced and modernized.
- Security system includes surveillance, access control, and networking upgrades.
- Electrical service upgraded with new commercial-grade wiring throughout.
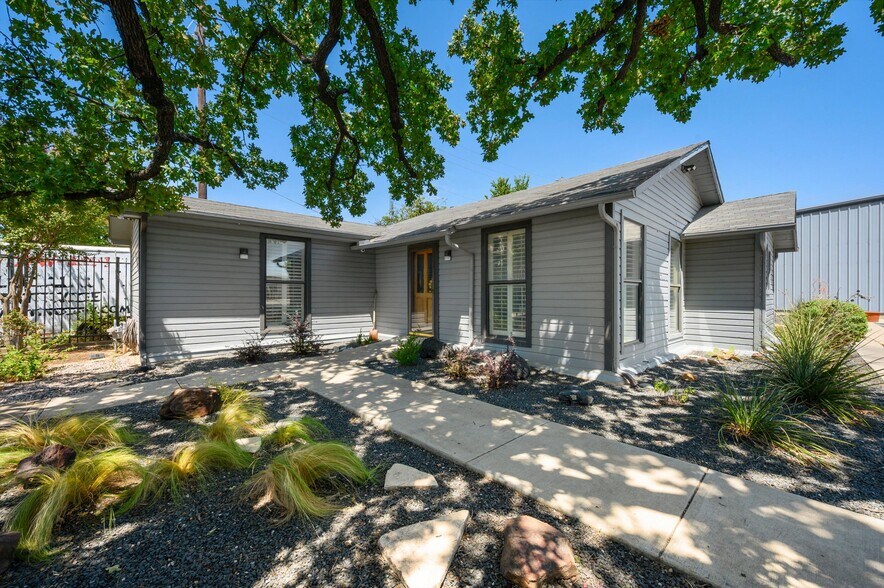
- Property includes a newly constructed building with contemporary improvements.
- Site improvements include drainage, lighting, parking, sidewalks, and landscaping.
Résumé de l'annonce
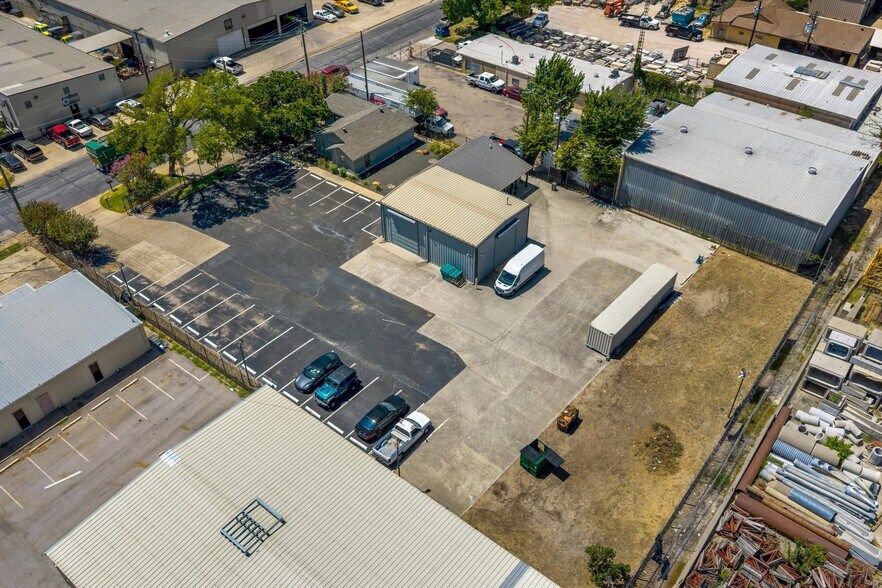
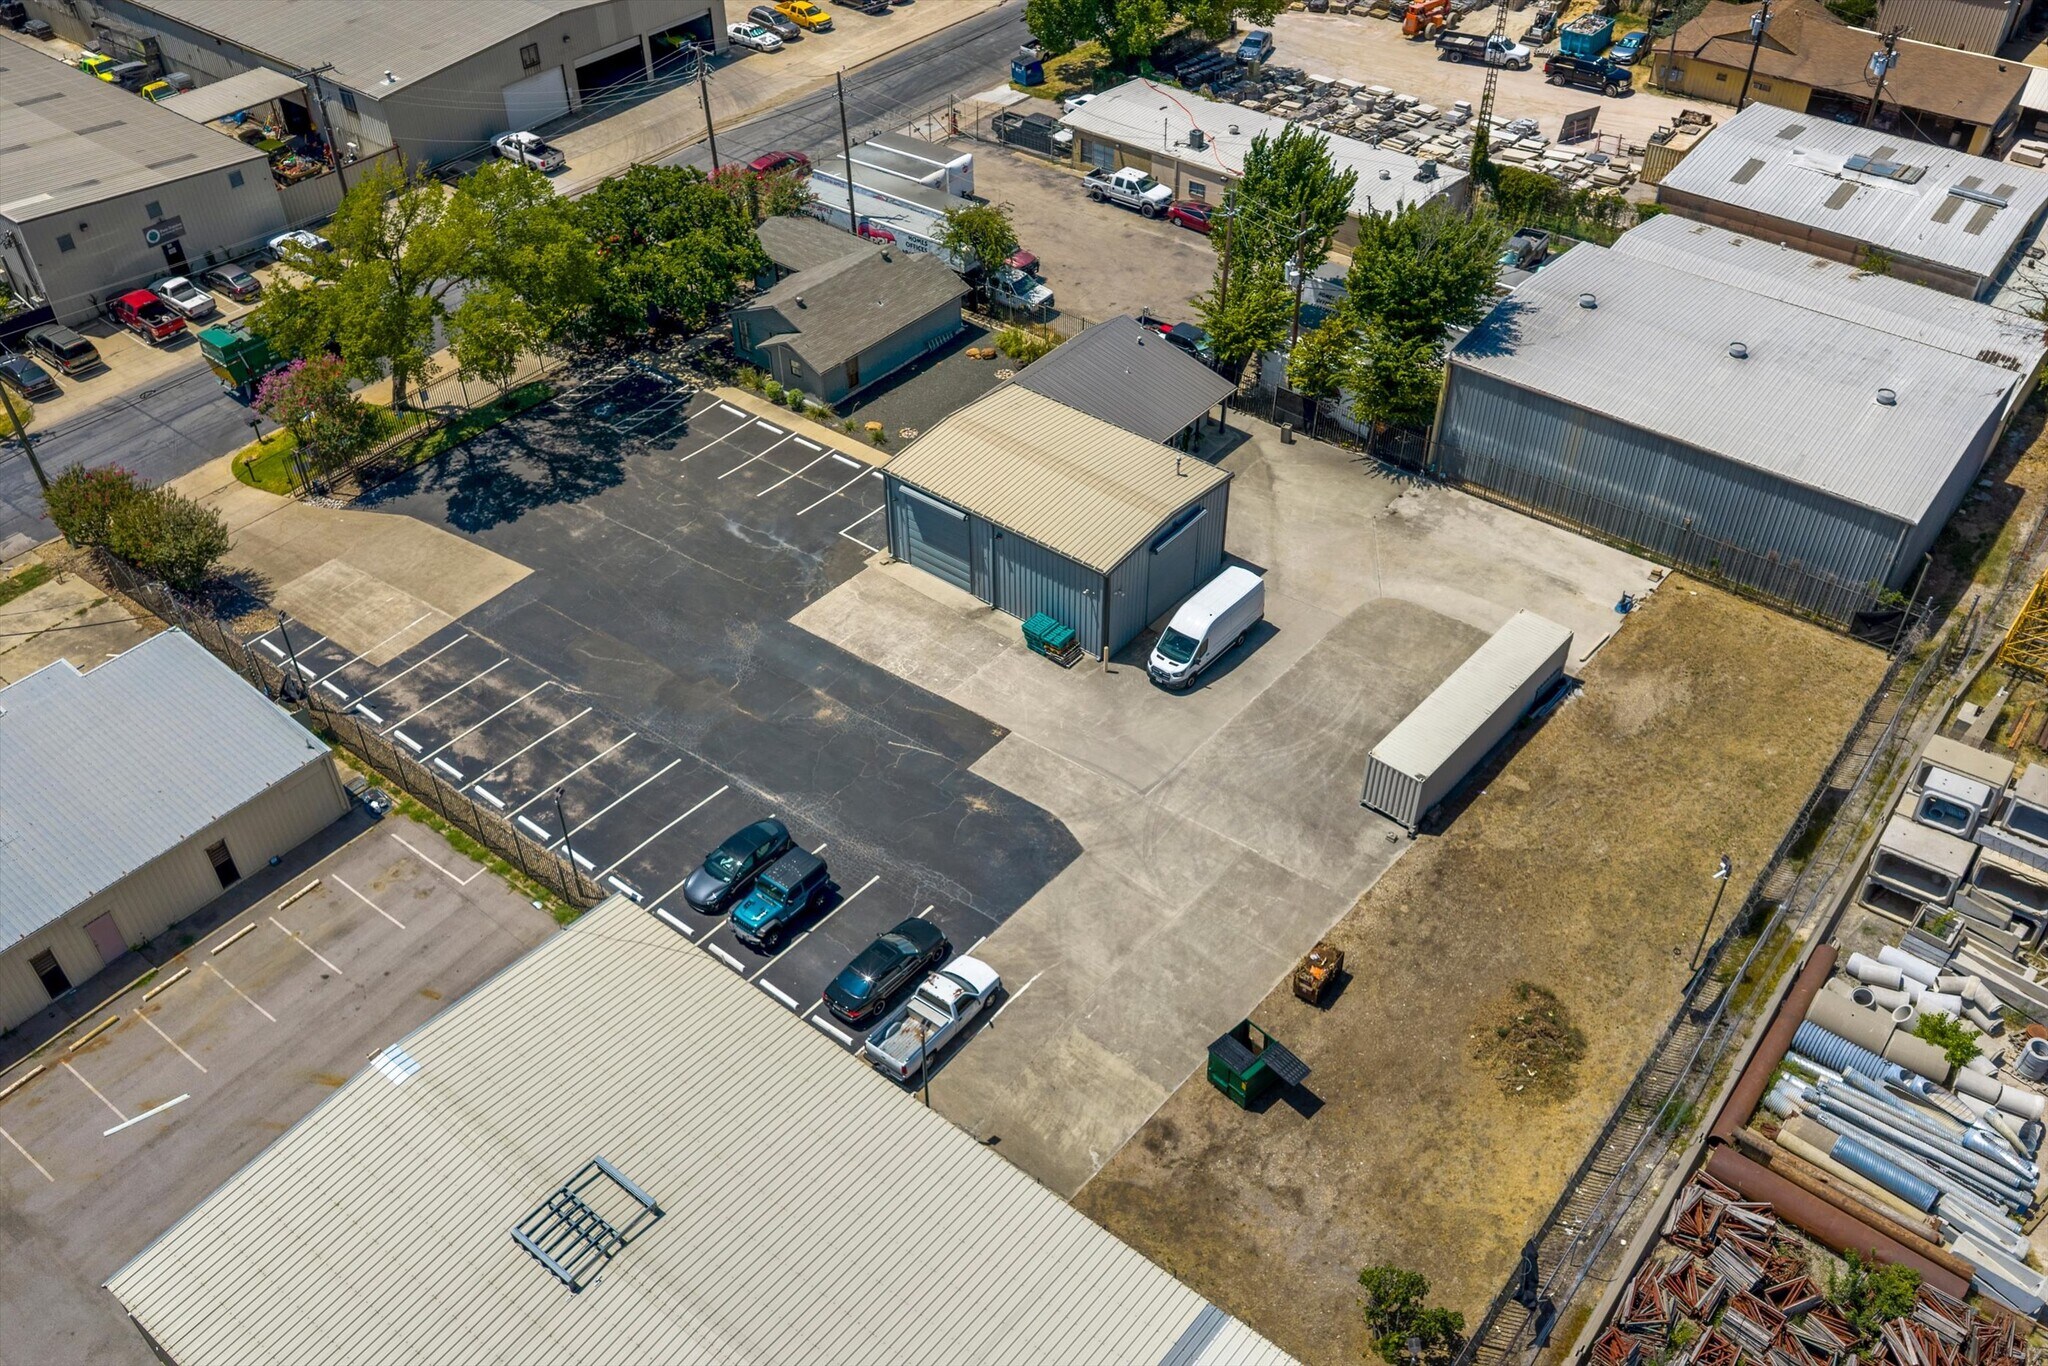
2655 Myrtle Springs Avenue presents an opportunity to acquire a three-building commercial property that has undergone extensive capital improvements focused on infrastructure, building systems, and long-term functionality. Invested in renovations and site upgrades, including comprehensive utility replacements, electrical modernization, security enhancements, and exterior improvements completed under City of Dallas permits with final inspections performed.
The property's infrastructure improvements extend well beyond cosmetic updates. Electrical service was upgraded to a 400-amp main service with dedicated panels serving each building, accompanied by complete commercial-grade rewiring, new load centers, updated grounding systems, and modern safety protections. Water, sewer, and gas systems were substantially upgraded, including replacement of cast-iron sewer lines, new water distribution lines, and new gas service components. These improvements provide a foundation intended to support a variety of commercial operations while reducing the likelihood of near-term capital requirements.
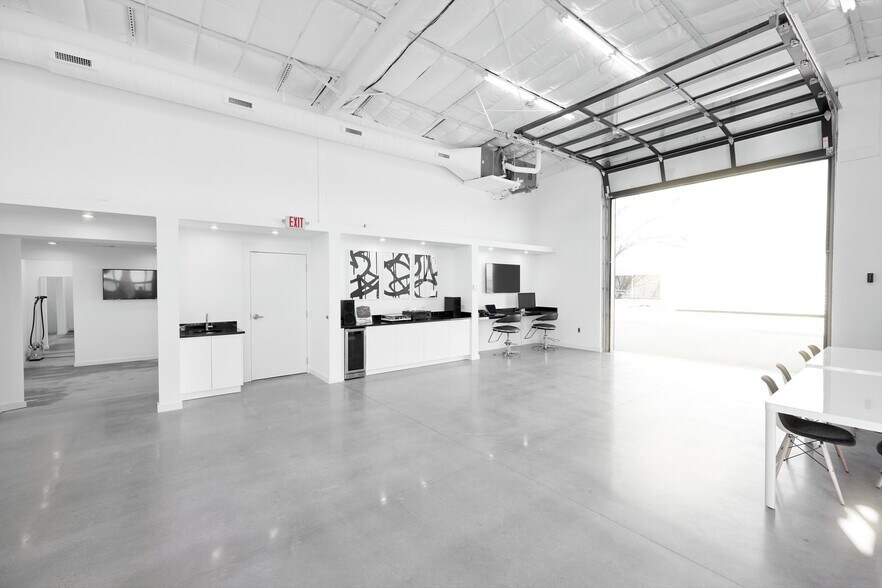
Building improvements include a newly constructed building featuring a post-tension slab, new framing, energy-efficient windows, ADA-compliant restrooms, and a kitchenette. Additional renovations include upgraded warehouse functionality, commercial roll-up doors, kitchen improvements, built-in workspaces, and updated interior fixtures. Site enhancements include a property-wide drainage system, new sidewalks, restored and restriped parking areas, LED site lighting, commercial gate access, and landscaping improvements.
Located within Dallas, the property benefits from access to one of the nation's largest metropolitan economies, providing connectivity to a broad labor pool, regional transportation networks, and a diverse commercial business environment. The combination of upgraded infrastructure, multiple buildings, and documented capital investment supports owner-user and investment-oriented acquisition strategies.
The property's infrastructure improvements extend well beyond cosmetic updates. Electrical service was upgraded to a 400-amp main service with dedicated panels serving each building, accompanied by complete commercial-grade rewiring, new load centers, updated grounding systems, and modern safety protections. Water, sewer, and gas systems were substantially upgraded, including replacement of cast-iron sewer lines, new water distribution lines, and new gas service components. These improvements provide a foundation intended to support a variety of commercial operations while reducing the likelihood of near-term capital requirements.
Building improvements include a newly constructed building featuring a post-tension slab, new framing, energy-efficient windows, ADA-compliant restrooms, and a kitchenette. Additional renovations include upgraded warehouse functionality, commercial roll-up doors, kitchen improvements, built-in workspaces, and updated interior fixtures. Site enhancements include a property-wide drainage system, new sidewalks, restored and restriped parking areas, LED site lighting, commercial gate access, and landscaping improvements.
Located within Dallas, the property benefits from access to one of the nation's largest metropolitan economies, providing connectivity to a broad labor pool, regional transportation networks, and a diverse commercial business environment. The combination of upgraded infrastructure, multiple buildings, and documented capital investment supports owner-user and investment-oriented acquisition strategies.
Faits sur la propriété
| Prix | 2 472 792 $ CAD | Aire du bâtiment louable | 3 222 pi² |
| Prix par pi² | 767,47 $ CAD | Nombre d’étages | 1 |
| Type de vente | Propriétaire utilisateur | Année de construction/rénovation | 1985/2019 |
| Type de propriété | Local d'activités | Location | Unique |
| Sous-type de propriété | Manufacture légère | Ratio de stationnement | 9,31/1 000 pi² |
| Classe d’immeuble | B | Effacer hauteur du plafond | 18’ |
| Taille du lot | 0,81 AC | Nbre d’entrées dans les portes/au niveau du sol | 2 |
| Zonage | IR - Heavy Industrial and storage. | ||
| Prix | 2 472 792 $ CAD |
| Prix par pi² | 767,47 $ CAD |
| Type de vente | Propriétaire utilisateur |
| Type de propriété | Local d'activités |
| Sous-type de propriété | Manufacture légère |
| Classe d’immeuble | B |
| Taille du lot | 0,81 AC |
| Aire du bâtiment louable | 3 222 pi² |
| Nombre d’étages | 1 |
| Année de construction/rénovation | 1985/2019 |
| Location | Unique |
| Ratio de stationnement | 9,31/1 000 pi² |
| Effacer hauteur du plafond | 18’ |
| Nbre d’entrées dans les portes/au niveau du sol | 2 |
| Zonage | IR - Heavy Industrial and storage. |
Commodités
- Cour
- Terrain clôturé
- Système de sécurité
- Puits de lumière
- Cour
- Espace d'entreposage
- Climatisation
Services publics
- Eau - Ville
- Égout - Ville
- Chauffage
1 1
Assez accessible à pied
40/100
Exceptionnellement adapté aux voitures
90/100
Transports en commun très limités
10/100
Plutôt accessible en vélo
50/100
Impôts fonciers
| Numéro de lot | 00000600976000000 | Évaluation des bâtiments | 325 602 $ CAD |
| Évaluation du terrain | 291 948 $ CAD | Évaluation totale | 617 550 $ CAD |
Impôts fonciers
Numéro de lot
00000600976000000
Évaluation du terrain
291 948 $ CAD
Évaluation des bâtiments
325 602 $ CAD
Évaluation totale
617 550 $ CAD

1 de 51
Vidéos
Visite extérieure 3D Matterport
Visite 3D Matterport
Photos
Vue depuis la rue
Rue
Carte
1 de 1

Présenté par
Mike Dennis Homes
2655 Myrtle Springs Ave
Vous êtes déjà membre? Connectez-vous
Hmm, il semble y avoir eu une erreur lors de l’envoi de votre message. Veuillez réessayer.
Merci! Votre message a été envoyé.