Votre courriel a été envoyé.

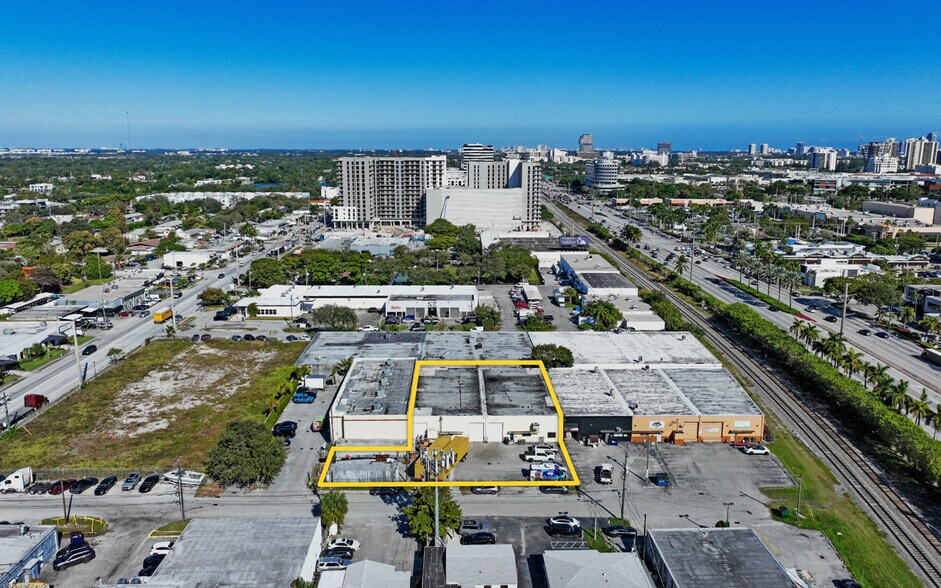
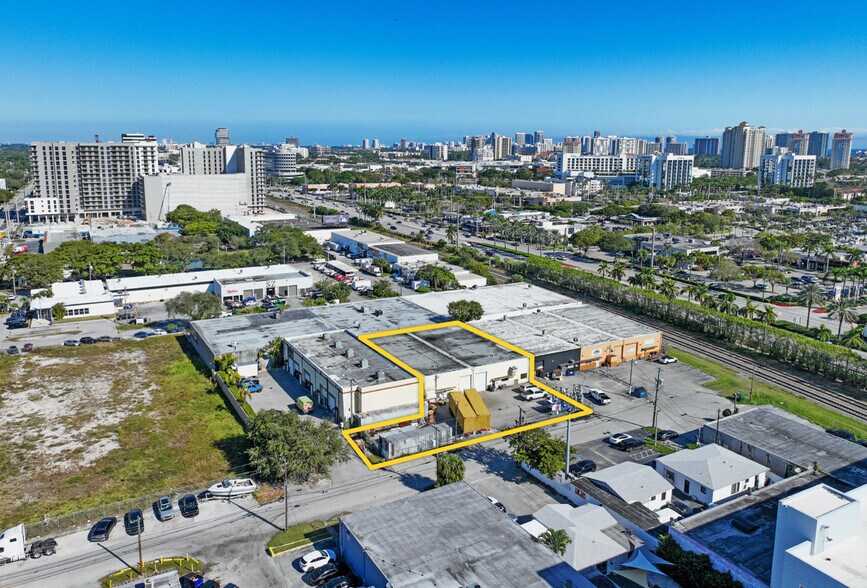
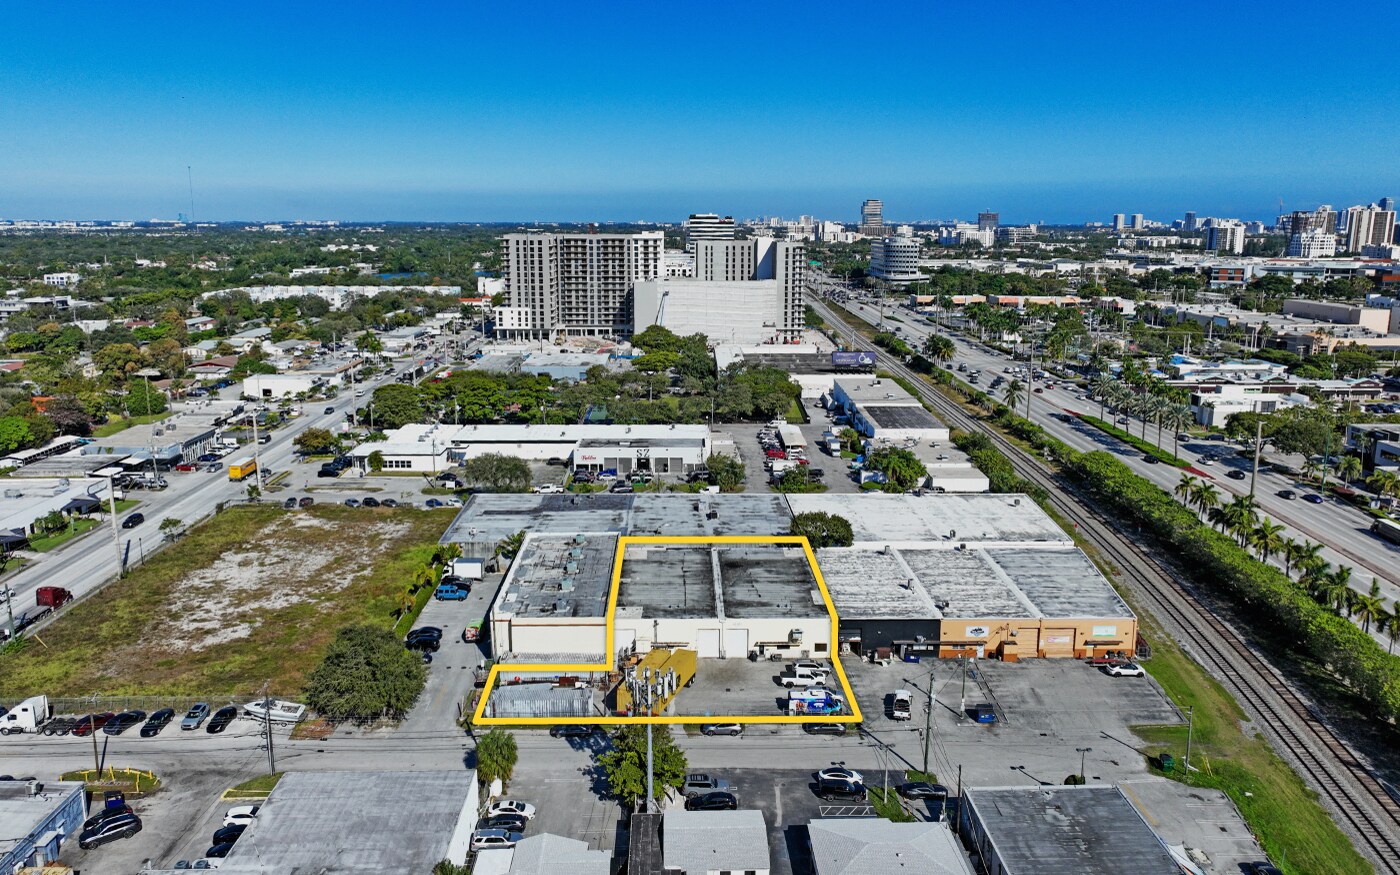
Aventura Warehouse w/ Secured Yard 2655 NE 188th St 10 288 pi² Vacant Industriel Immeuble Miami, FL 33180 5 811 120 $ CAD (564,84 $ CAD/pi²)
Certaines informations ont été traduites automatiquement.
Faits saillants de l'investissement
- Available for SALE or LEASE
- ± 9,860 SF Freestanding Warehouse
- 40/50 Recertification Completed
- Prime Aventura Location!
- New Twin T Roof (2024) | On Sewer
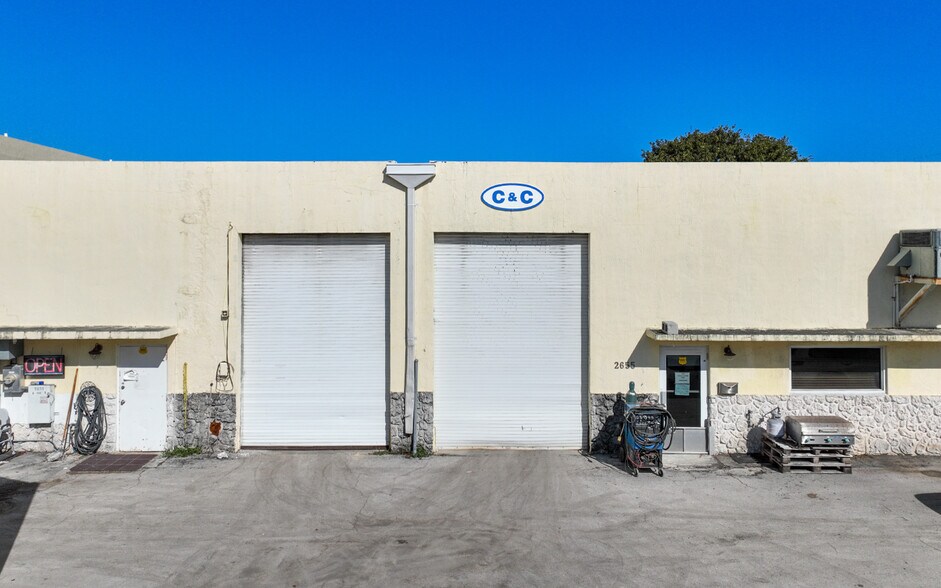
- Three (3) Grade Level Loading Doors
Résumé de l'annonce
Property is in turnkey condition and available for immediate occupancy.
± 9,860 SF Freestanding Warehouse
± 925 SF of Office Space
Office Configuration: 2 Private Offices, Conference Room, Bull Pen Open Area, 1 Restroom
Three (3) Restrooms in Warehouse
16' Clear Height
Twin T Roof (2024) | Column Free
Two (2) Operational Built-In Exhaust Fans
3 Phase 240V/600 Amp Power
Three (3) Grade Level Doors (10' W x 14' H) w/ Electric Openers
Fully Gated, Secured Property w/ ample Parking & Yard Area
± 1,200 SF Mezzanine (not part of overall SF)
Plus Additional ± 900 SF of Mezzanine Storage Area Above Office (not part of overall SF)
Property is On Sewer
Completed 40/50 Year Recertification
Faits sur la propriété
| Prix | 5 811 120 $ CAD | Aire du bâtiment louable | 10 288 pi² |
| Prix par pi² | 564,84 $ CAD | Nombre d’étages | 1 |
| Type de vente | Investissement ou propriétaire utilisateur | Année de construction | 1969 |
| Type de propriété | Industriel | Ratio de stationnement | 0,51/1 000 pi² |
| Sous-type de propriété | Entrepôt | Effacer hauteur du plafond | 16’ |
| Classe d’immeuble | B | Nbre de quais à portes élevées/de chargement | 3 |
| Taille du lot | 0,41 AC | Nbre d’entrées dans les portes/au niveau du sol | 3 |
| Zonage | UC-MCI - District de la zone urbaine d'Ojus UC-MCI (Corridor urbain à usage mixte/district industriel) Densité maximale : 50 unités (125 du/acre à droite), hauteur maximale : 15 étages | ||
| Prix | 5 811 120 $ CAD |
| Prix par pi² | 564,84 $ CAD |
| Type de vente | Investissement ou propriétaire utilisateur |
| Type de propriété | Industriel |
| Sous-type de propriété | Entrepôt |
| Classe d’immeuble | B |
| Taille du lot | 0,41 AC |
| Aire du bâtiment louable | 10 288 pi² |
| Nombre d’étages | 1 |
| Année de construction | 1969 |
| Ratio de stationnement | 0,51/1 000 pi² |
| Effacer hauteur du plafond | 16’ |
| Nbre de quais à portes élevées/de chargement | 3 |
| Nbre d’entrées dans les portes/au niveau du sol | 3 |
| Zonage | UC-MCI - District de la zone urbaine d'Ojus UC-MCI (Corridor urbain à usage mixte/district industriel) Densité maximale : 50 unités (125 du/acre à droite), hauteur maximale : 15 étages |
Commodités
- Terrain clôturé
- Chargement frontal
- Mezzanine
- Réception
- Espace d'entreposage
Services publics
- Éclairage
- Gaz
- Eau
- Égout
- Chauffage
Disponibilité des espaces
- Espace
- Taille
- Utilisation de l’espace
- Aménagement
- Disponible
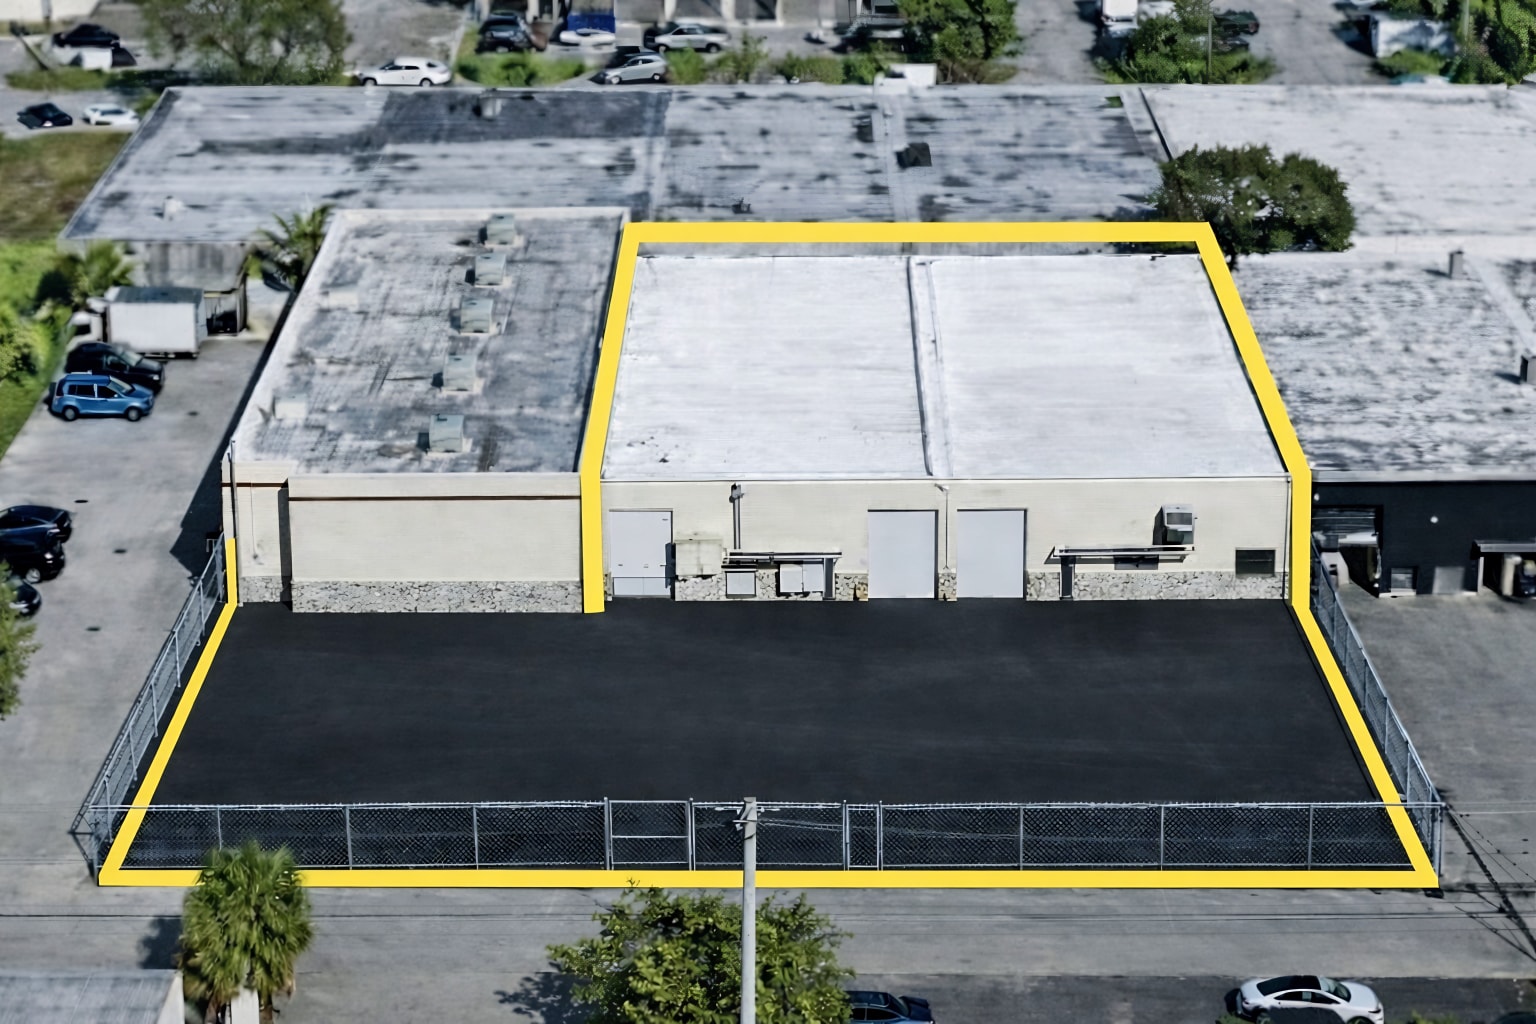


+/- 9,860 SF Freestanding Warehouse +/- 925 SF of Office Space Office Configuration: 2 Private Offices, Conference Room, Bull Pen Open Area, 1 Restroom Three (3) Restrooms in Warehouse 16' Clear Height Twin T Roof (2024) | Column Free Two (2) Operational Built-In Exhaust Fans 3 Phase 240V/600 Amp Power Three (3) Grade Level Doors (10' W x 14' H) w/ Electric Openers Fully Gated, Secured Property w/ ample Parking & Yard Area +/- 1,200 SF Mezzanine (not part of overall SF) Plus Additional +/- 900 SF of Mezzanine Storage Area Above Office (not part of overall SF) On Sewer
| Espace | Taille | Utilisation de l’espace | Aménagement | Disponible |
| 1er Ét. - 2655 | 9 860 pi² | Industriel | construction complète | Maintenant |
1er Ét. - 2655
| Taille |
| 9 860 pi² |
| Utilisation de l’espace |
| Industriel |
| Aménagement |
| construction complète |
| Disponible |
| Maintenant |
1er Ét. - 2655
| Taille | 9 860 pi² |
| Utilisation de l’espace | Industriel |
| Aménagement | construction complète |
| Disponible | Maintenant |
+/- 9,860 SF Freestanding Warehouse +/- 925 SF of Office Space Office Configuration: 2 Private Offices, Conference Room, Bull Pen Open Area, 1 Restroom Three (3) Restrooms in Warehouse 16' Clear Height Twin T Roof (2024) | Column Free Two (2) Operational Built-In Exhaust Fans 3 Phase 240V/600 Amp Power Three (3) Grade Level Doors (10' W x 14' H) w/ Electric Openers Fully Gated, Secured Property w/ ample Parking & Yard Area +/- 1,200 SF Mezzanine (not part of overall SF) Plus Additional +/- 900 SF of Mezzanine Storage Area Above Office (not part of overall SF) On Sewer
Impôts fonciers
| Numéro de lot | 30-2203-019-0120 | Évaluation des bâtiments | 0 $ CAD |
| Évaluation du terrain | 0 $ CAD | Évaluation totale | 1 842 843 $ CAD |
Impôts fonciers



Présenté par
Aventura Warehouse w/ Secured Yard | 2655 NE 188th St
Hmm, il semble y avoir eu une erreur lors de l’envoi de votre message. Veuillez réessayer.
Merci! Votre message a été envoyé.