Votre courriel a été envoyé.

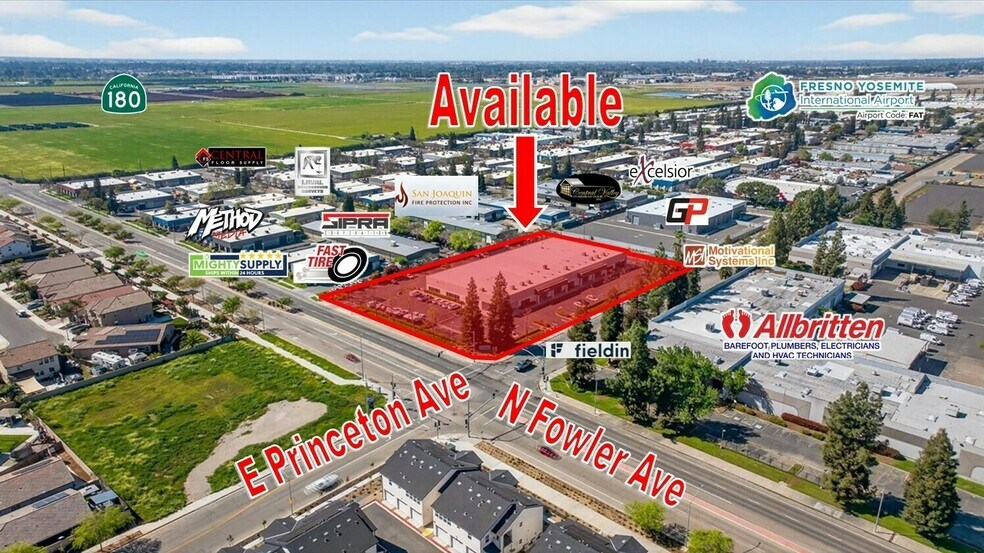
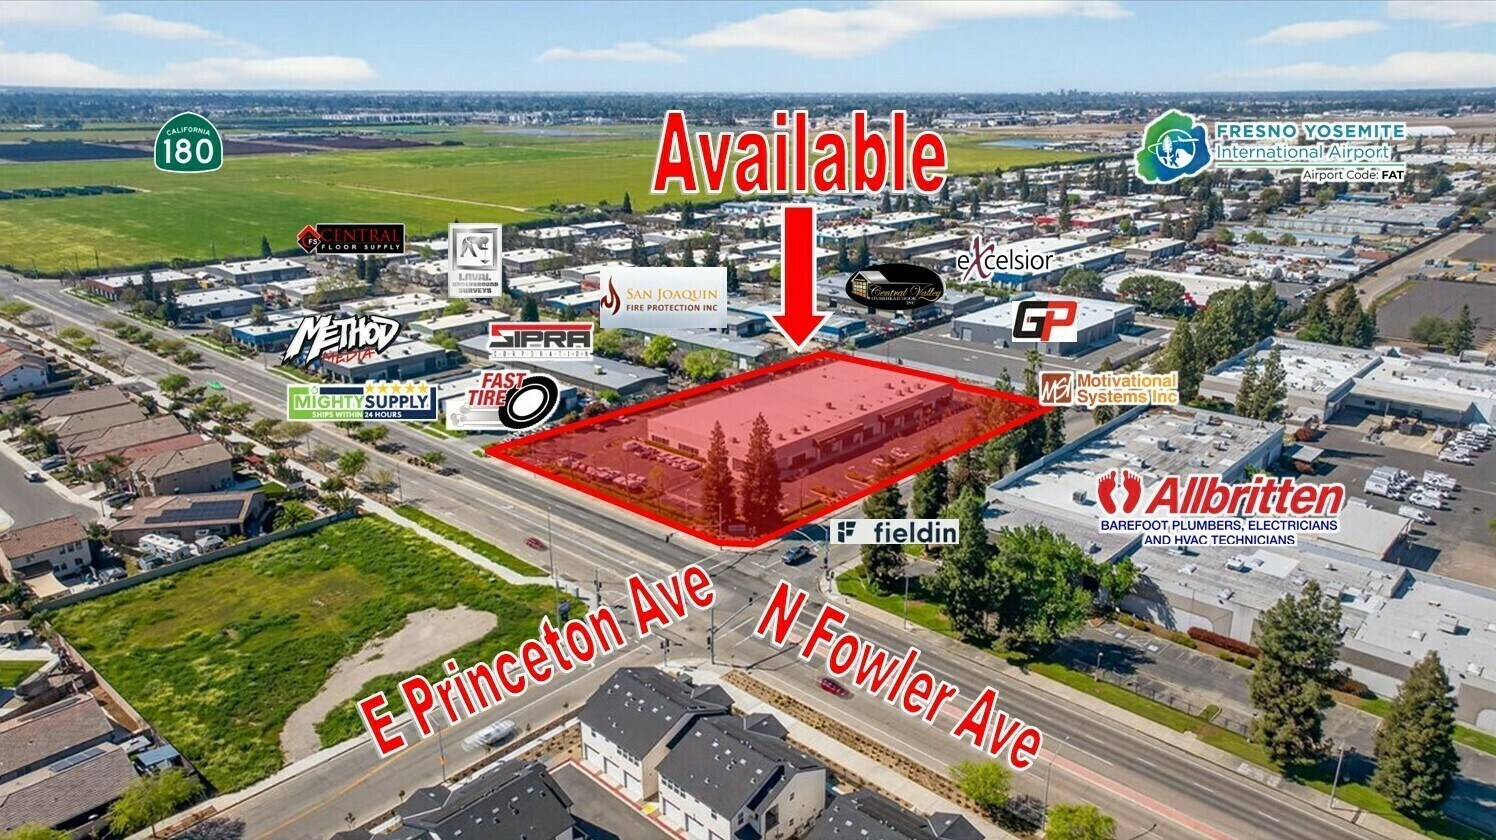
Bldg 1 2695 N Fowler Ave 9 000 pi² d'espace disponible • Flex • Fresno, CA 93727
Certaines informations ont été traduites automatiquement.
Faits saillants
- ±9,000 SF of Clear-Space Industrial Space Near Airport | 200 Amps, 120/280, 3-Phase Power | Semi Access Available
- (5) Private Offices, Large Reception, Bull Pen Area, & Conference | Building Equipped With HVAC In Office
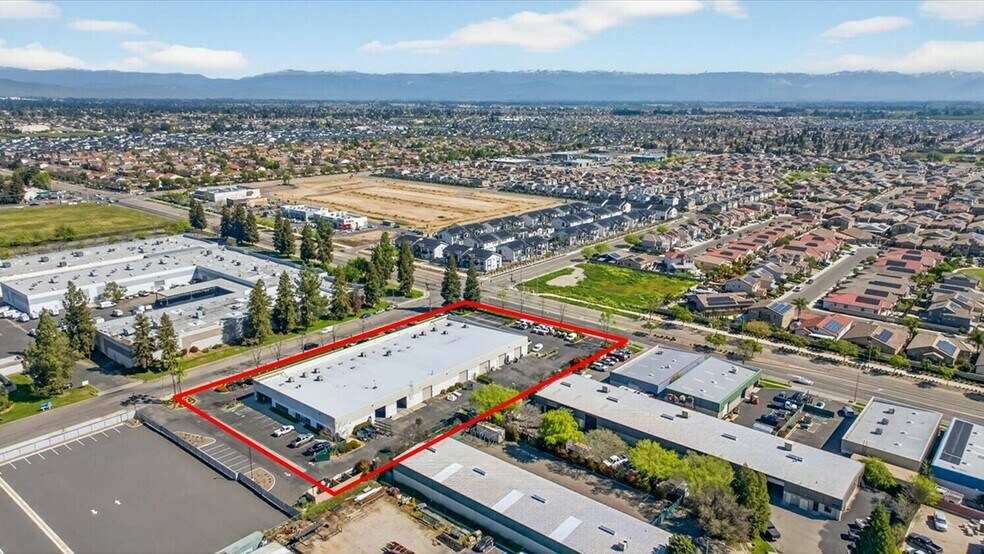
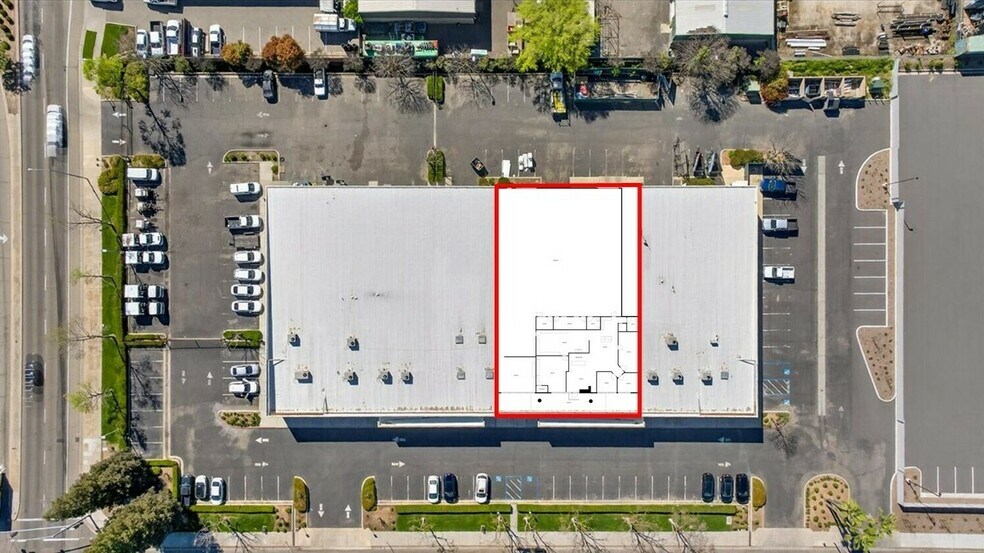
- Parking On All Sides Of The Building on ±3.23 Acres
- ±2,700 SF Office Space & ±6,300 SF Open Warehouse Space | Close Proximity to Fresno Yosemite International Airport
- 14' Clear Height | Heavy Duty Reinforced Concrete Construction
- (2) 12' x 12' Ground Level Roll Up Doors | Flexible Industrial Zoning
Caractéristiques
Tous les espaces disponibles(1)
Afficher les taux de location en
- Espace
- Taille
- Terme
- Taux de location
- Utilisation de l’espace
- Aménagement
- Disponible
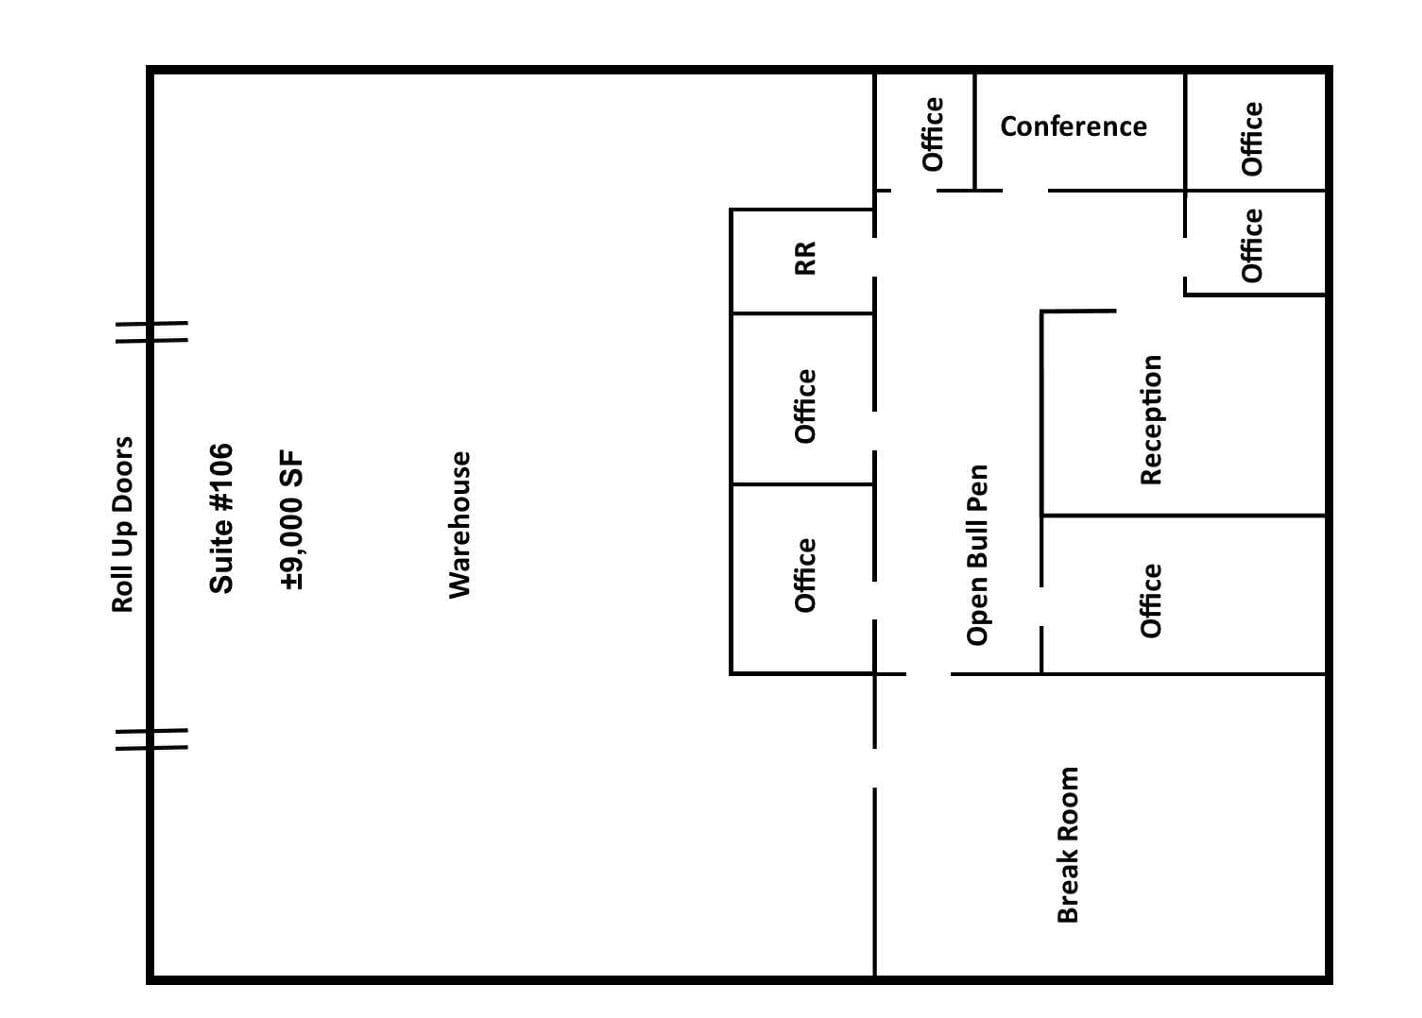
±9,000 SF of office/warehouse located in Northeast Fresno, CA just 2 miles from Fresno Yosemite International Airport. Move-in ready space that includes an open warehouse, private office space, & private restrooms. Suite #106 of ±9,000 SF consists of ±2,700 SF of office space & ±6,300 SF of warehouse. The private office area features (5) private offices, a large reception, large bull pen area, & conference room. This fully insulated building features metal roof, two roll up doors in the warehouse, 14' clear height clear-span warehouse, 120/280 3-phase power 200 amps separately metered, LED lighting throughout & fire sprinklers. The complex offers ample parking; ratio exceeds 4 stalls per 1,000 SF. Just east of the airport with nearby CA-180 access via Fowler Ave leading to CA-99, CA-41, and I-5. Flexible industrial zoning allows for many uses allowed in this centrally located Industrial area. Thrifty and expedient alternative to new construction by avoiding a lengthy construction time delay, land acquisition/fees, and high construction costs.
- Le taux inscrit peut ne pas comprendre certains services publics, les services de bâtiment et les dépenses immobilières.
- Aire de réception
- ±9,000 SF of Clear-Space Industrial Space Near Air
- (5) Private Offices, Large Reception, Bull Pen Are
- Comprend 2 700 pi² d’espace de bureau dédié
- Salles de conférence
- ±2,700 SF Office Space & ±6,300 SF Open Warehouse
- 14' Clear Height | Heavy Duty Reinforced Concrete
| Espace | Taille | Terme | Taux de location | Utilisation de l’espace | Aménagement | Disponible |
| 1er étage - 106 | 9 000 pi² | Négociable | 14,84 $ CAD/pi²/an 1,24 $ CAD/pi²/mois 133 561 $ CAD/an 11 130 $ CAD/mois | Flex | construction complète | Maintenant |
1er étage - 106
| Taille |
| 9 000 pi² |
| Terme |
| Négociable |
| Taux de location |
| 14,84 $ CAD/pi²/an 1,24 $ CAD/pi²/mois 133 561 $ CAD/an 11 130 $ CAD/mois |
| Utilisation de l’espace |
| Flex |
| Aménagement |
| construction complète |
| Disponible |
| Maintenant |
1er étage - 106
| Taille | 9 000 pi² |
| Terme | Négociable |
| Taux de location | 14,84 $ CAD/pi²/an |
| Utilisation de l’espace | Flex |
| Aménagement | construction complète |
| Disponible | Maintenant |
±9,000 SF of office/warehouse located in Northeast Fresno, CA just 2 miles from Fresno Yosemite International Airport. Move-in ready space that includes an open warehouse, private office space, & private restrooms. Suite #106 of ±9,000 SF consists of ±2,700 SF of office space & ±6,300 SF of warehouse. The private office area features (5) private offices, a large reception, large bull pen area, & conference room. This fully insulated building features metal roof, two roll up doors in the warehouse, 14' clear height clear-span warehouse, 120/280 3-phase power 200 amps separately metered, LED lighting throughout & fire sprinklers. The complex offers ample parking; ratio exceeds 4 stalls per 1,000 SF. Just east of the airport with nearby CA-180 access via Fowler Ave leading to CA-99, CA-41, and I-5. Flexible industrial zoning allows for many uses allowed in this centrally located Industrial area. Thrifty and expedient alternative to new construction by avoiding a lengthy construction time delay, land acquisition/fees, and high construction costs.
- Le taux inscrit peut ne pas comprendre certains services publics, les services de bâtiment et les dépenses immobilières.
- Comprend 2 700 pi² d’espace de bureau dédié
- Aire de réception
- Salles de conférence
- ±9,000 SF of Clear-Space Industrial Space Near Air
- ±2,700 SF Office Space & ±6,300 SF Open Warehouse
- (5) Private Offices, Large Reception, Bull Pen Are
- 14' Clear Height | Heavy Duty Reinforced Concrete
Aperçu de la propriété
This move-in ready office/warehouse suite, strategically located in Northeast Fresno, offers a flexible industrial space just two miles from Fresno Yosemite International Airport. The ±9,000-square-foot space includes approximately 2,700 square feet of office area and 6,300 square feet of clear-span warehouse. Office improvements feature five private offices, a reception area, large bull pen, and a conference room. The warehouse section offers two 12' x 12' ground-level roll-up doors, 14-foot clear height, and heavy-duty reinforced concrete flooring. The building is fully insulated and equipped with LED lighting, ESFR sprinklers, fire systems, and HVAC in the office area. Electrical capacity provides 200 amps, 120/280 volts, 3-phase power. Flexible IL zoning supports a range of industrial users. The property includes gated private parking with abundant stalls on all sides of the building. This efficient alternative to new construction minimizes move-in time and cost for tenants seeking convenience with proximity to Highways 180, 168, and 41.
Faits sur la propriété
Sélectionner des locataires
- Étage
- Nom du locataire
- Secteur
- 1ᵉʳ
- Ccs Facility Services
- Services
- 1ᵉʳ
- Infinity Energy Inc
- Construction
- 1ᵉʳ
- Motivational Systems Inc
- Fabrication
- 1ᵉʳ
- Solution One Concepts Inc
- Services
- 1ᵉʳ
- Valley Custom Closets LLC
- Détaillant




Présenté par
Bldg 1 | 2695 N Fowler Ave


Hmm, il semble y avoir eu une erreur lors de l’envoi de votre message. Veuillez réessayer.
Merci! Votre message a été envoyé.