Votre courriel a été envoyé.

Bldg 3, Units 19-28 2696 Lavery Ct 2 144–10 720 pi² d'espace disponible • Industriel • Newbury Park, CA 91320
Certaines informations ont été traduites automatiquement.
Faits saillants
- Convenient access to major regional transportation routes.
- Multiple private restrooms throughout the complex.
- Located in a business-friendly industrial submarket.
- Combination of office and warehouse areas for flexibility.
- Includes units with additional office and storage rooms.
Caractéristiques
Tous les espaces disponibles(3)
Afficher les taux de location en
- Espace
- Taille
- Terme
- Taux de location
- Utilisation de l’espace
- Aménagement
- Disponible
Units 17–18 provide an expansive industrial space with an integrated office setup. The suite includes 4 offices, 2 restrooms, warehouse area with 3 rollup doors making it suitable for businesses requiring operational spaces and administrative support under one roof. The warehouse area supports diverse industrial uses.
- Le taux inscrit peut ne pas comprendre certains services publics, les services de bâtiment et les dépenses immobilières.
- Two restrooms for staff convenience
- Four private offices included
Unit 23 includes a receptionist area, private office, restroom, and warehouse space. Its layout suits growing businesses needing supplemental storage and a dedicated space for operational and administrative functions in an accessible industrial location. Easy access to 101 Freeway and close to restaurants and shopping.
- Le taux inscrit peut ne pas comprendre certains services publics, les services de bâtiment et les dépenses immobilières.
- Adaptable warehouse workspace included
- Private office with restroom access
- Efficient design for small business
Unit 24 offers a combination of office and warehouse space plus a private restroom, ensuring comfort and functionality. This unit is ideal for companies seeking a simple, productive layout to accommodate daily operations with easy accessibility.
- Le taux inscrit peut ne pas comprendre certains services publics, les services de bâtiment et les dépenses immobilières.
- Private restroom with office access
- Combined office and warehouse space
- Versatile industrial layout for operations
| Espace | Taille | Terme | Taux de location | Utilisation de l’espace | Aménagement | Disponible |
| 1er étage - 2696-17&18 | 6 432 pi² | Négociable | 24,42 $ CAD/pi²/an 2,04 $ CAD/pi²/mois 157 086 $ CAD/an 13 091 $ CAD/mois | Industriel | construction partielle | Maintenant |
| 1er étage - 2696-23 | 2 144 pi² | Négociable | 25,26 $ CAD/pi²/an 2,11 $ CAD/pi²/mois 54 168 $ CAD/an 4 514 $ CAD/mois | Industriel | construction partielle | Maintenant |
| 1er étage - 2696-24 | 2 144 pi² | Négociable | 25,26 $ CAD/pi²/an 2,11 $ CAD/pi²/mois 54 168 $ CAD/an 4 514 $ CAD/mois | Industriel | construction partielle | Maintenant |
1er étage - 2696-17&18
| Taille |
| 6 432 pi² |
| Terme |
| Négociable |
| Taux de location |
| 24,42 $ CAD/pi²/an 2,04 $ CAD/pi²/mois 157 086 $ CAD/an 13 091 $ CAD/mois |
| Utilisation de l’espace |
| Industriel |
| Aménagement |
| construction partielle |
| Disponible |
| Maintenant |
1er étage - 2696-23
| Taille |
| 2 144 pi² |
| Terme |
| Négociable |
| Taux de location |
| 25,26 $ CAD/pi²/an 2,11 $ CAD/pi²/mois 54 168 $ CAD/an 4 514 $ CAD/mois |
| Utilisation de l’espace |
| Industriel |
| Aménagement |
| construction partielle |
| Disponible |
| Maintenant |
1er étage - 2696-24
| Taille |
| 2 144 pi² |
| Terme |
| Négociable |
| Taux de location |
| 25,26 $ CAD/pi²/an 2,11 $ CAD/pi²/mois 54 168 $ CAD/an 4 514 $ CAD/mois |
| Utilisation de l’espace |
| Industriel |
| Aménagement |
| construction partielle |
| Disponible |
| Maintenant |
1er étage - 2696-17&18
| Taille | 6 432 pi² |
| Terme | Négociable |
| Taux de location | 24,42 $ CAD/pi²/an |
| Utilisation de l’espace | Industriel |
| Aménagement | construction partielle |
| Disponible | Maintenant |
Units 17–18 provide an expansive industrial space with an integrated office setup. The suite includes 4 offices, 2 restrooms, warehouse area with 3 rollup doors making it suitable for businesses requiring operational spaces and administrative support under one roof. The warehouse area supports diverse industrial uses.
- Le taux inscrit peut ne pas comprendre certains services publics, les services de bâtiment et les dépenses immobilières.
- Four private offices included
- Two restrooms for staff convenience
1er étage - 2696-23
| Taille | 2 144 pi² |
| Terme | Négociable |
| Taux de location | 25,26 $ CAD/pi²/an |
| Utilisation de l’espace | Industriel |
| Aménagement | construction partielle |
| Disponible | Maintenant |
Unit 23 includes a receptionist area, private office, restroom, and warehouse space. Its layout suits growing businesses needing supplemental storage and a dedicated space for operational and administrative functions in an accessible industrial location. Easy access to 101 Freeway and close to restaurants and shopping.
- Le taux inscrit peut ne pas comprendre certains services publics, les services de bâtiment et les dépenses immobilières.
- Private office with restroom access
- Adaptable warehouse workspace included
- Efficient design for small business
1er étage - 2696-24
| Taille | 2 144 pi² |
| Terme | Négociable |
| Taux de location | 25,26 $ CAD/pi²/an |
| Utilisation de l’espace | Industriel |
| Aménagement | construction partielle |
| Disponible | Maintenant |
Unit 24 offers a combination of office and warehouse space plus a private restroom, ensuring comfort and functionality. This unit is ideal for companies seeking a simple, productive layout to accommodate daily operations with easy accessibility.
- Le taux inscrit peut ne pas comprendre certains services publics, les services de bâtiment et les dépenses immobilières.
- Combined office and warehouse space
- Private restroom with office access
- Versatile industrial layout for operations
Aperçu de la propriété
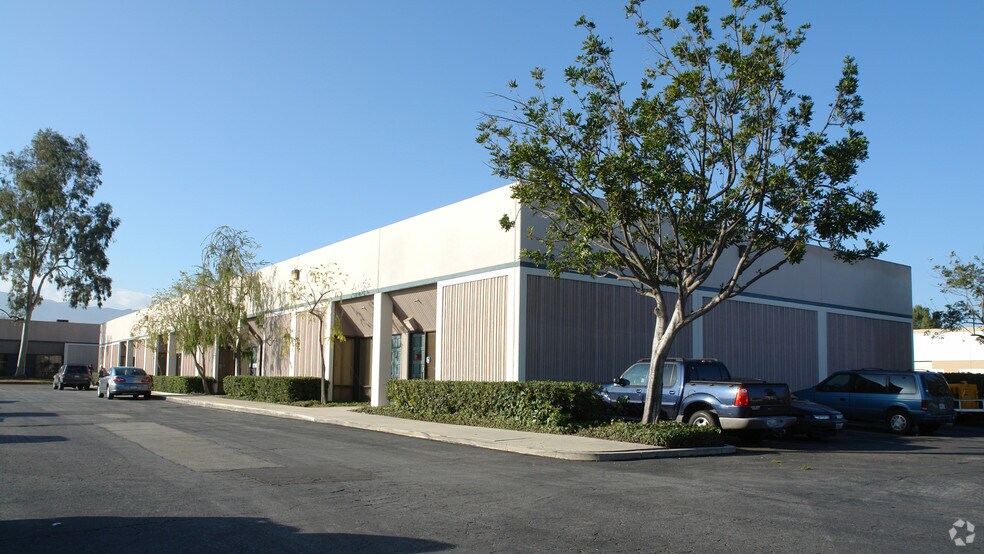
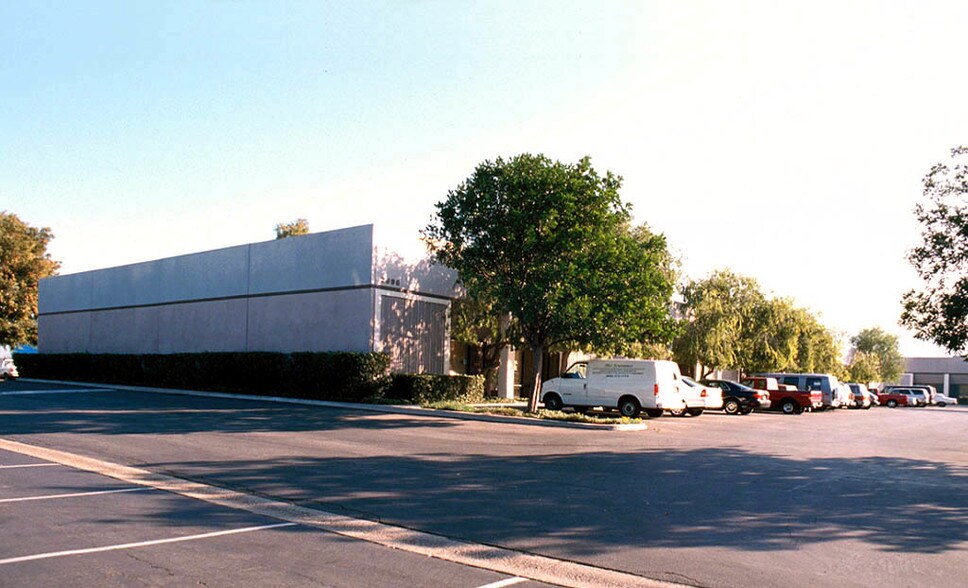
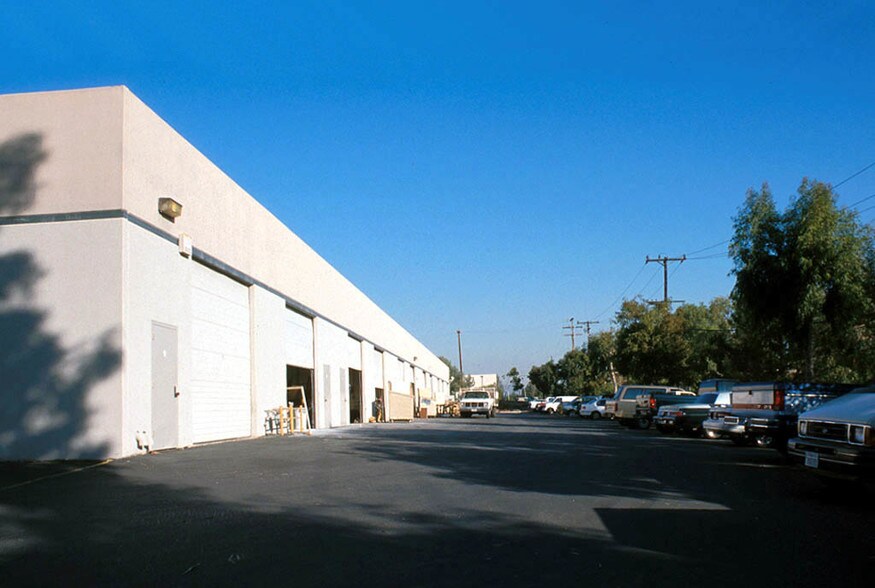
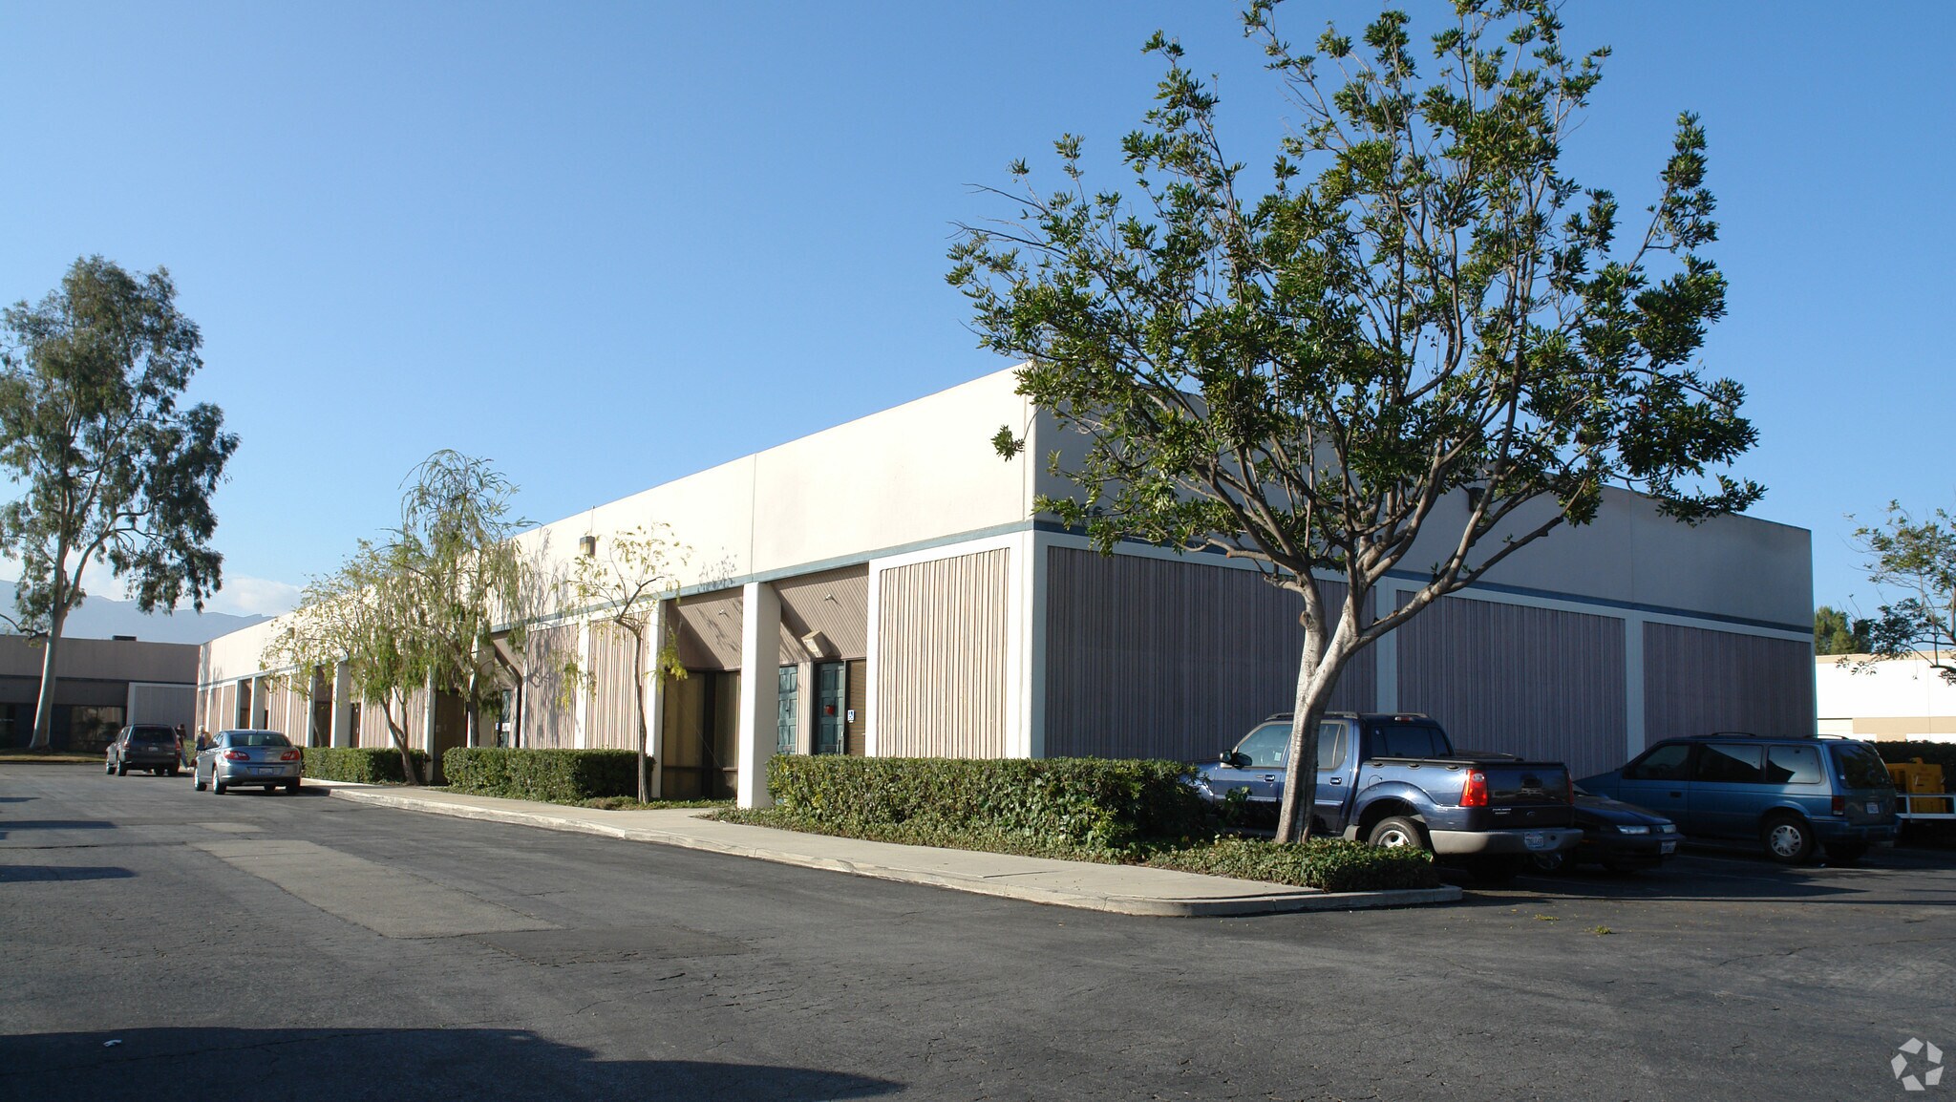
Newbury Park Industrial Spaces at 2696 Lavery Court offers a professional industrial environment designed for businesses requiring functional and flexible layouts. These well-maintained units feature a blend of office space and warehouse areas, accommodating a wide range of operational needs. Each space includes private restrooms and convenient access to loading areas, creating an efficient setting for day-to-day work. The property provides a clean, accessible location within the thriving Newbury Park industrial corridor, known for its easy connectivity and business-friendly atmosphere. Tenants benefit from proximity to major transportation routes, supporting logistics and employee commutes. Multiple configurations are available within the complex, including options with additional offices, storage rooms, and restroom facilities for expanded requirements. Positioned in a strong industrial submarket, this property delivers practical features and a straightforward leasing experience for businesses looking to establish or grow their presence in the Ventura County region.
Faits sur l’installation entrepôt


Présenté par
Bldg 3, Units 19-28 | 2696 Lavery Ct
Hmm, il semble y avoir eu une erreur lors de l’envoi de votre message. Veuillez réessayer.
Merci! Votre message a été envoyé.