Votre courriel a été envoyé.

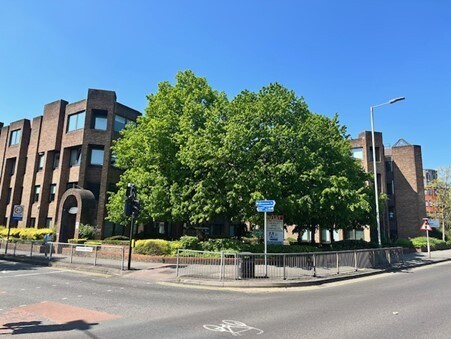
St James House 27-43 Eastern Rd Transfert de propriété disponible de 3 300-8 954 pi² • Romford RM1 3NH
Certaines informations ont été traduites automatiquement.
Faits saillants de la mission
- Great local amenities
- Convenient access to M & A roads
- Strong public transport links
Tous les espaces disponibles(2)
Afficher les taux de location en
- Espace
- Taille
- Terme
- Taux de location
- Utilisation de l’espace
- Aménagement
- Disponible
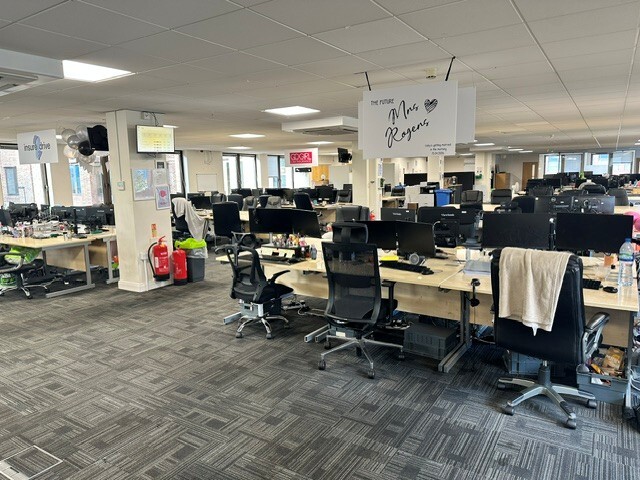


The available office accommodation extends to 525.35 sqm/5,654 sq.ft. being the North Wing and is served by 2 passenger lifts and Male & Female WC accommodation in the Common Parts. The available office space is mainly open plan and is fully carpeted, Air conditioned with suspended ceilings, own private kitchen and some partioned offices. The Ground Floor hosts a central communal reception area with this & the common parts to be significantly upgraded during 2026. The Car Parking allocation on site is 3 Car Parking Spaces
- Classe d’utilisation : E
- Entièrement construit comme Bureau standard
- Bureaux partitionnés
- Climatisation centrale
- Accès aux ascenseurs
- Plafond suspendu
- Toilettes communes
- Private kitchen
- 3 Car Parking Spaces
- Espace d'affectation disponible du locataire actuel
- Disposition du plan d’étage ouverte en général
- Peut être associé à un ou plusieurs espaces supplémentaires pour obtenir jusqu’à 8 954 pi² d’espace adjacent.
- Aire de réception
- Complètement tapissé
- Lumière naturelle
- Plan ouvert
- Common parts to be significantly upgraded
The subject premises form part of the 2nd Floor North Wing and extend to 307sqm/3,300sq.ft approx with 2 onsite private car parking spaces.
- Classe d’utilisation : E
- Partiellement construit comme Bureau standard
- Peut être associé à un ou plusieurs espaces supplémentaires pour obtenir jusqu’à 8 954 pi² d’espace adjacent.
- Plafond suspendu
- Ample natural light throughout
- Espace d'affectation disponible du locataire actuel
- Disposition du plan d’étage ouverte en général
- Air central et chauffage
- Mainly Open Plan
- In good decorative order
| Espace | Taille | Terme | Taux de location | Utilisation de l’espace | Aménagement | Disponible |
| 1er étage, ste North Wing | 5 654 pi² | Négociable | 46,92 $ CAD/pi²/an 3,91 $ CAD/pi²/mois 265 275 $ CAD/an 22 106 $ CAD/mois | Bureau | construction complète | Maintenant |
| 2e étage | 3 300 pi² | Négociable | 33,82 $ CAD/pi²/an 2,82 $ CAD/pi²/mois 111 601 $ CAD/an 9 300 $ CAD/mois | Bureau | construction partielle | Maintenant |
1er étage, ste North Wing
| Taille |
| 5 654 pi² |
| Terme |
| Négociable |
| Taux de location |
| 46,92 $ CAD/pi²/an 3,91 $ CAD/pi²/mois 265 275 $ CAD/an 22 106 $ CAD/mois |
| Utilisation de l’espace |
| Bureau |
| Aménagement |
| construction complète |
| Disponible |
| Maintenant |
2e étage
| Taille |
| 3 300 pi² |
| Terme |
| Négociable |
| Taux de location |
| 33,82 $ CAD/pi²/an 2,82 $ CAD/pi²/mois 111 601 $ CAD/an 9 300 $ CAD/mois |
| Utilisation de l’espace |
| Bureau |
| Aménagement |
| construction partielle |
| Disponible |
| Maintenant |
1er étage, ste North Wing
| Taille | 5 654 pi² |
| Terme | Négociable |
| Taux de location | 46,92 $ CAD/pi²/an |
| Utilisation de l’espace | Bureau |
| Aménagement | construction complète |
| Disponible | Maintenant |
The available office accommodation extends to 525.35 sqm/5,654 sq.ft. being the North Wing and is served by 2 passenger lifts and Male & Female WC accommodation in the Common Parts. The available office space is mainly open plan and is fully carpeted, Air conditioned with suspended ceilings, own private kitchen and some partioned offices. The Ground Floor hosts a central communal reception area with this & the common parts to be significantly upgraded during 2026. The Car Parking allocation on site is 3 Car Parking Spaces
- Classe d’utilisation : E
- Espace d'affectation disponible du locataire actuel
- Entièrement construit comme Bureau standard
- Disposition du plan d’étage ouverte en général
- Bureaux partitionnés
- Peut être associé à un ou plusieurs espaces supplémentaires pour obtenir jusqu’à 8 954 pi² d’espace adjacent.
- Climatisation centrale
- Aire de réception
- Accès aux ascenseurs
- Complètement tapissé
- Plafond suspendu
- Lumière naturelle
- Toilettes communes
- Plan ouvert
- Private kitchen
- Common parts to be significantly upgraded
- 3 Car Parking Spaces
2e étage
| Taille | 3 300 pi² |
| Terme | Négociable |
| Taux de location | 33,82 $ CAD/pi²/an |
| Utilisation de l’espace | Bureau |
| Aménagement | construction partielle |
| Disponible | Maintenant |
The subject premises form part of the 2nd Floor North Wing and extend to 307sqm/3,300sq.ft approx with 2 onsite private car parking spaces.
- Classe d’utilisation : E
- Espace d'affectation disponible du locataire actuel
- Partiellement construit comme Bureau standard
- Disposition du plan d’étage ouverte en général
- Peut être associé à un ou plusieurs espaces supplémentaires pour obtenir jusqu’à 8 954 pi² d’espace adjacent.
- Air central et chauffage
- Plafond suspendu
- Mainly Open Plan
- Ample natural light throughout
- In good decorative order
Aperçu de la propriété
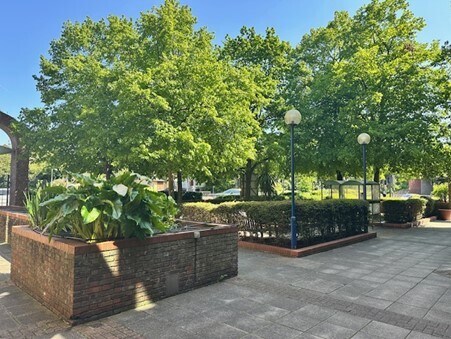
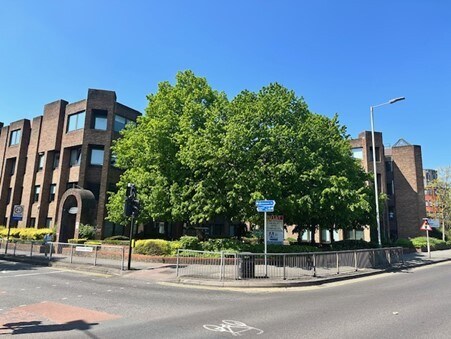
St. James House est un immeuble de bureaux très prestigieux, offrant plusieurs espaces locatifs. Situé en façade sur Mercury Gardens (Romford Ring Road), à l'intersection du centre-ville avec Eastern Road.
- Cote de rendement énergétique - D
Faits sur la propriété
| Superficie totale disponible | 8 954 pi² | Aire du bâtiment louable | 45 725 pi² |
| Type de propriété | Bureau | Année de construction | 1997 |
| Classe d’immeuble | B |
| Superficie totale disponible | 8 954 pi² |
| Type de propriété | Bureau |
| Classe d’immeuble | B |
| Aire du bâtiment louable | 45 725 pi² |
| Année de construction | 1997 |
Sélectionner des locataires
- Étage
- Nom du locataire
- Secteur
- 2ᵉ
- Garrets International Ltd
- Services professionnels, scientifiques et techniques
- 1ᵉʳ
- Go Girl
- Finance et assurances
- 2ᵉ
- KGM Underwriting Services
- Finance et assurances
- 3ᵉ
- Right Choice Property Holdings
- -
- 1ᵉʳ
- RIGHTCHOICEINSURANCEBROKERSLTD
- Finance et assurances
- 3ᵉ
- Rosetta Developments Ltd
- Services professionnels, scientifiques et techniques
- 3ᵉ
- Rosetta Developments Ltd (James Hopkins College)
- -
- 3ᵉ
- TLTP Group
- Services administratifs et de soutien
- REZ-DE-CHAUSSÉE
- Tricon Foodservice Consultants Ltd
- Services professionnels, scientifiques et techniques
- 3ᵉ
- Walker Crips
- Finance et assurances
Contact
-
 Andrew Caplin
 -
Andrew Caplin Commercial Ltd

Présenté par
St James House | 27-43 Eastern Rd
Hmm, il semble y avoir eu une erreur lors de l’envoi de votre message. Veuillez réessayer.
Merci! Votre message a été envoyé.