Votre courriel a été envoyé.
27 Healy St 4 000–163 000 pi² d'espace disponible • Industriel • New Bedford, MA 02745
Certaines informations ont été traduites automatiquement.
Faits saillants
- Quick connection to I-195
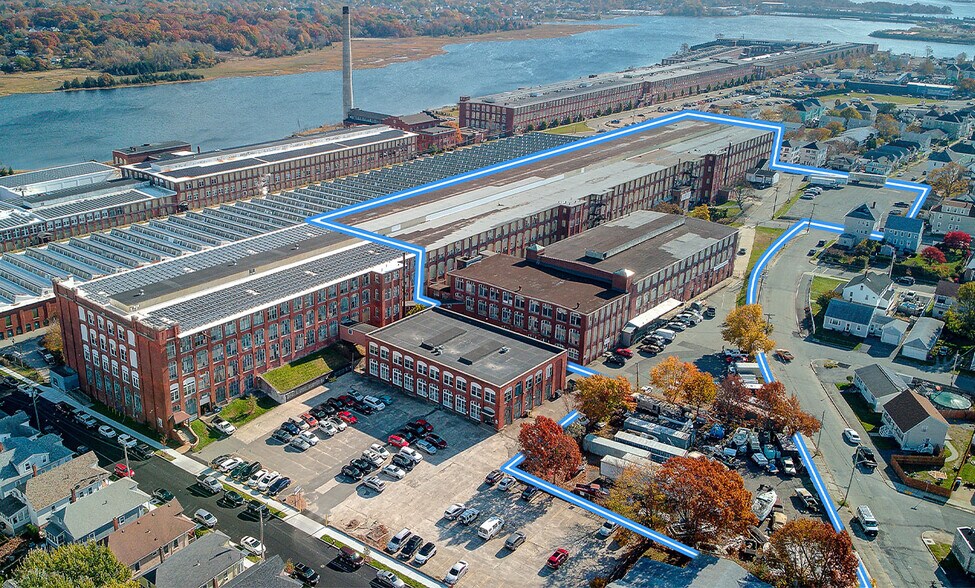
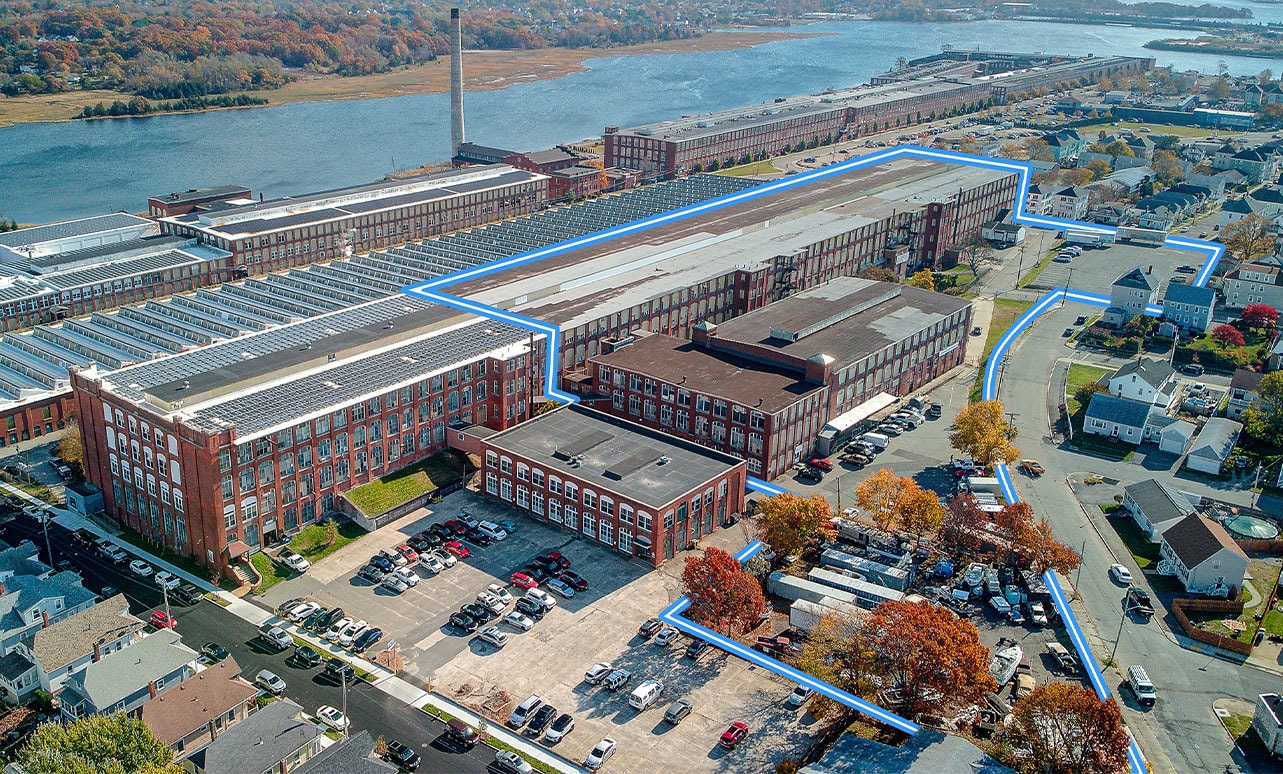
- Located on a 3.27-acre lot within New Bedford’s designated IB zoning district for light industrial use.
Caractéristiques
Tous les espaces disponibles(3)
Afficher les taux de location en
- Espace
- Taille
- Terme
- Taux de location
- Utilisation de l’espace
- Aménagement
- Disponible
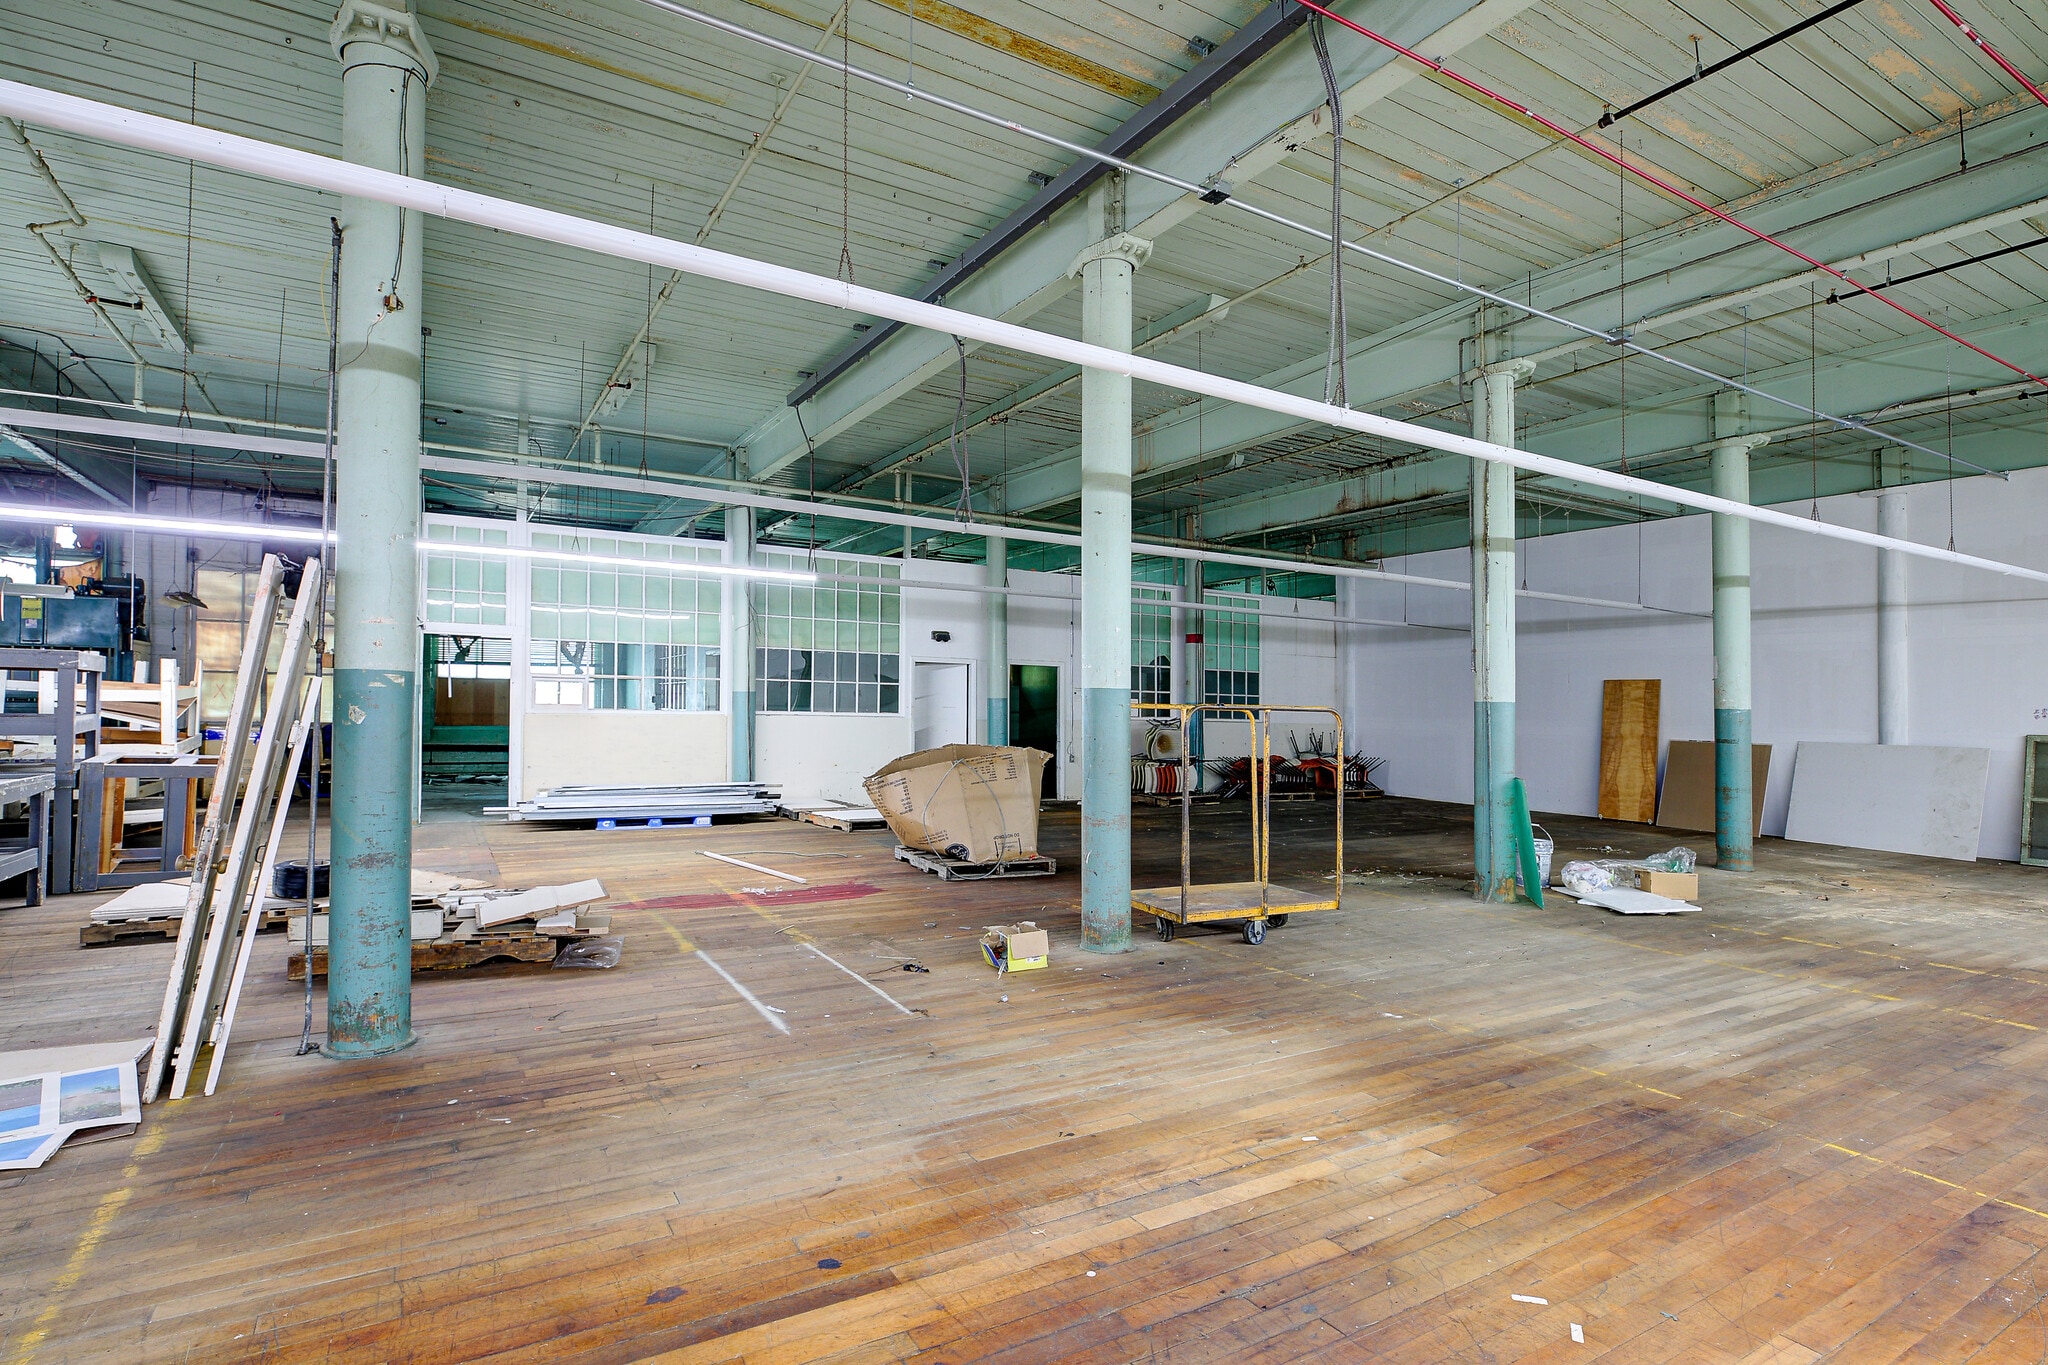
Electric and Water Included
- Le taux comprend les services publics, les services de bâtiment et les dépenses immobilières.
- High Ceilings
- Electric and Water Included
- 1 quai de chargement
- Shared Loading Dock
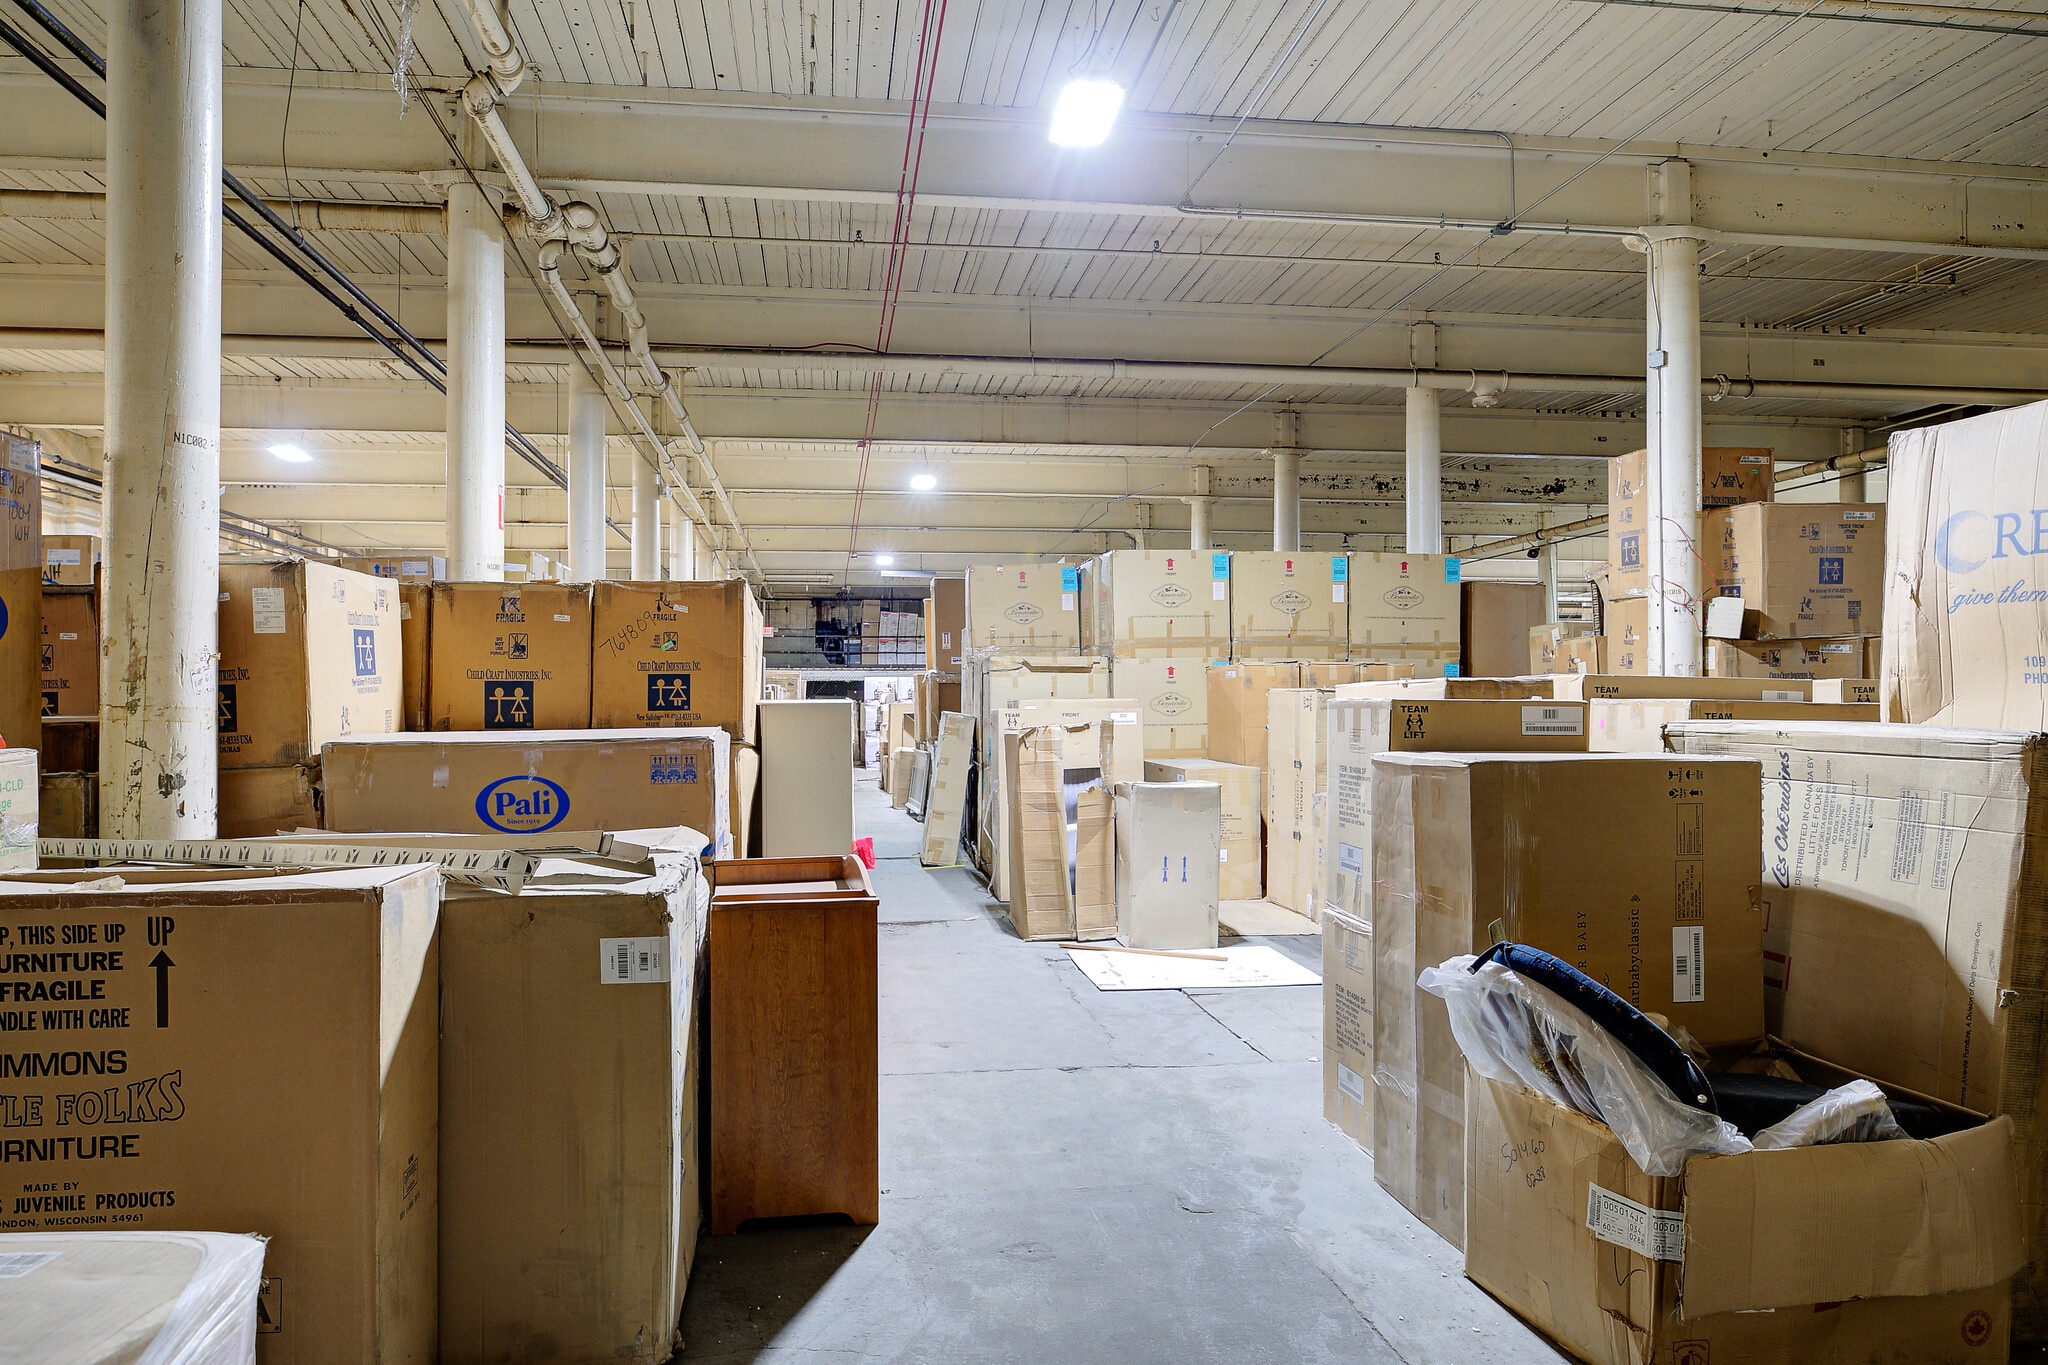
27 Healy Street offers a rare opportunity for industrial users seeking affordable space within New Bedford.
- Le taux comprend les services publics, les services de bâtiment et les dépenses immobilières.
- Espace en excellent état
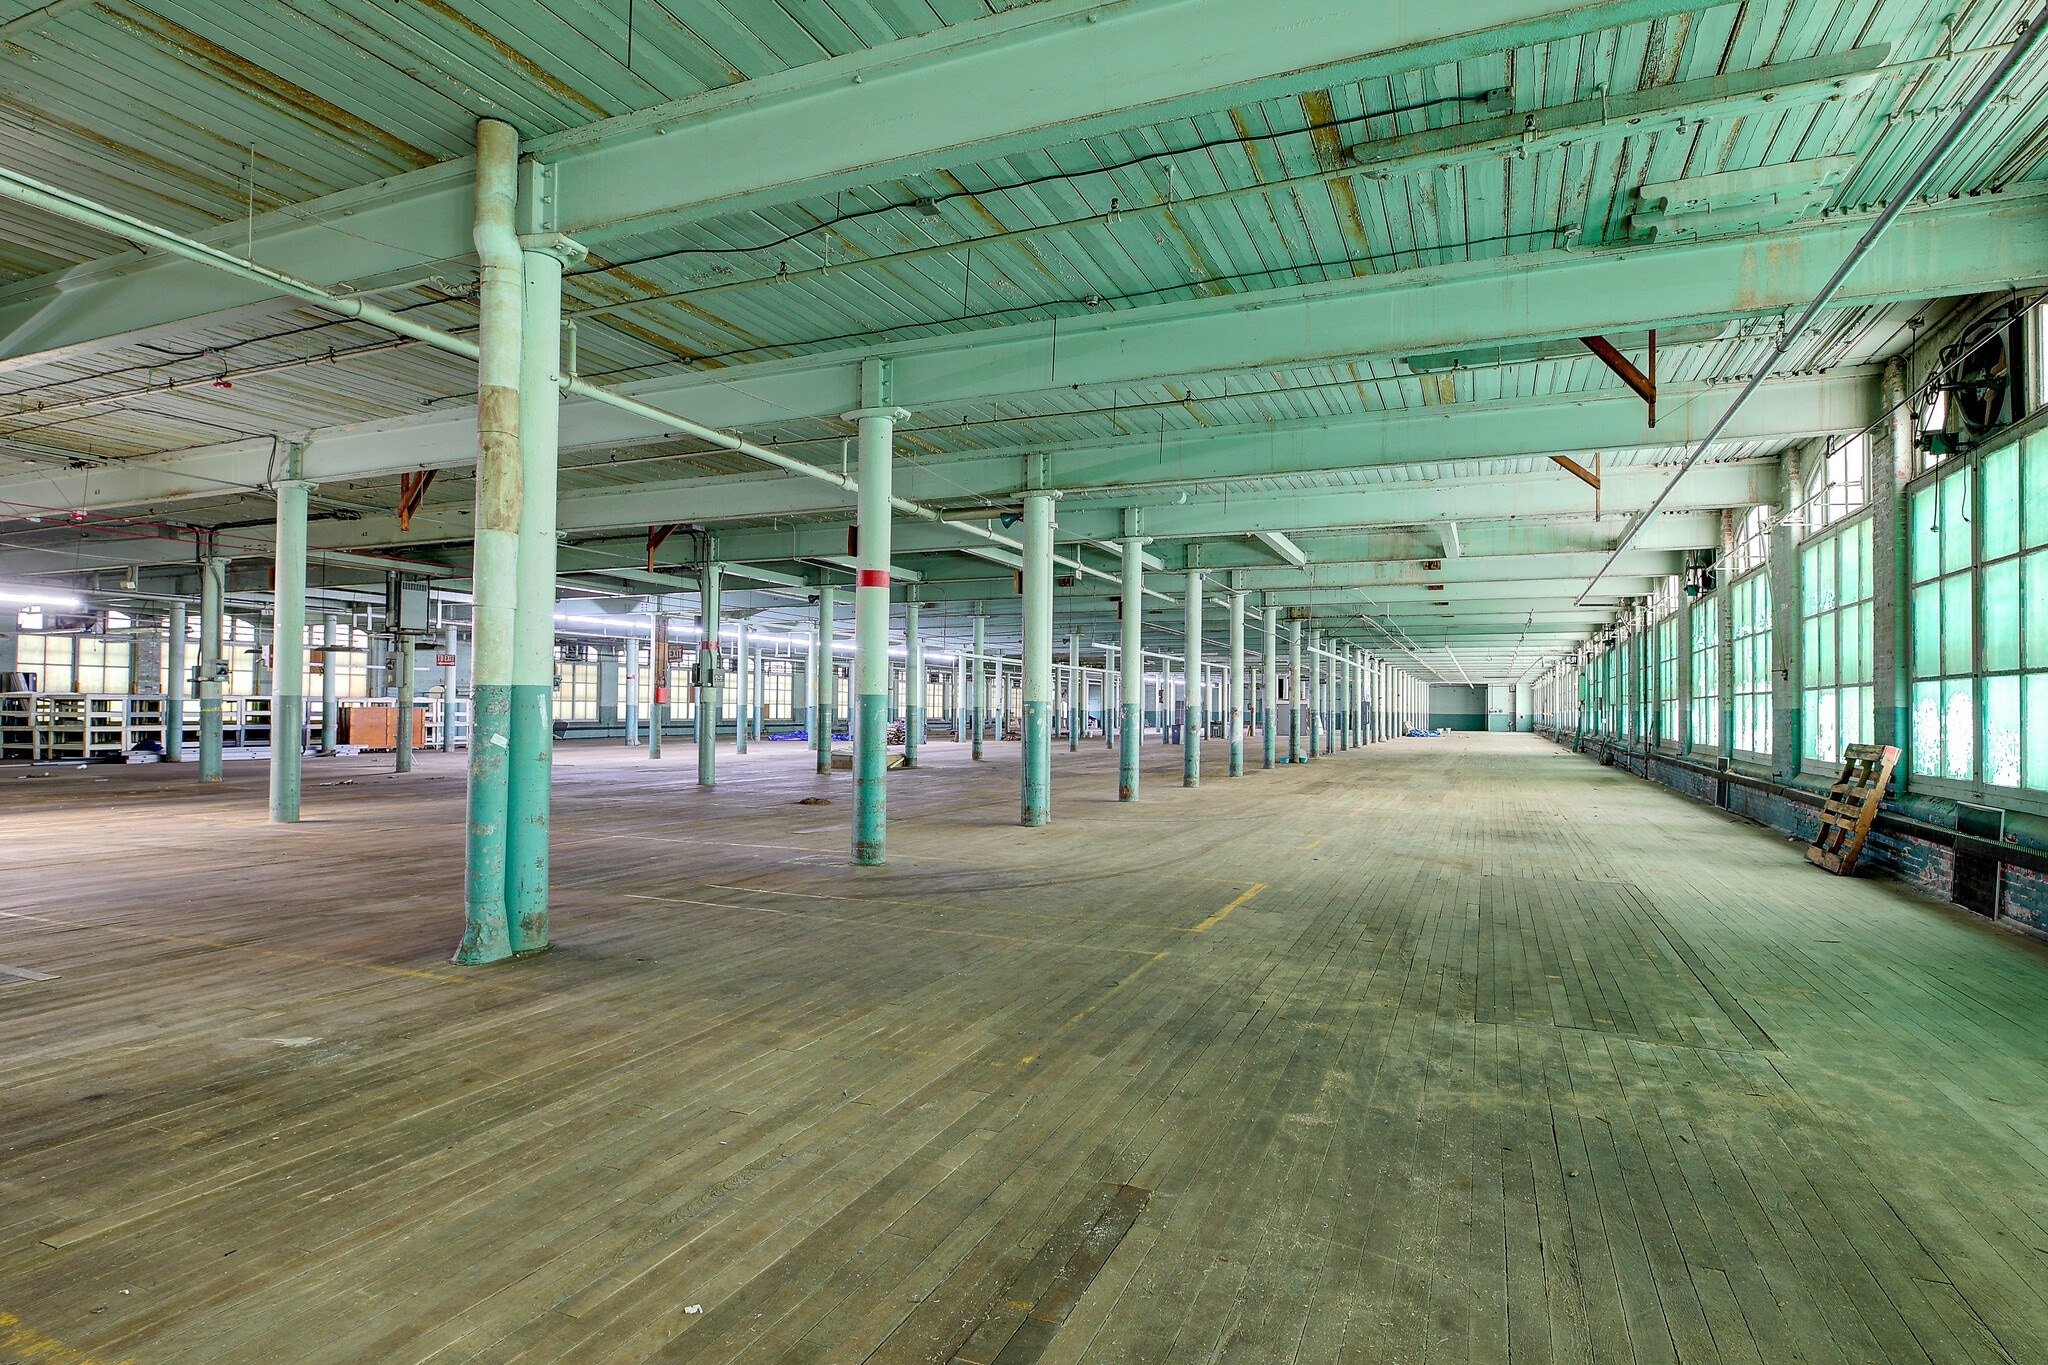
- Taux de location inscrit plus part proportionnelle des services publics
- Espace nécessitant des rénovations
- 16' Ceiling Height
- 120-car parking lot
- Comprend 5 000 pi² d’espace de bureau dédié
- 5 quais de chargement
- Shared Loading Docks 5
| Espace | Taille | Terme | Taux de location | Utilisation de l’espace | Aménagement | Disponible |
| 1er étage | 4 000 pi² | 1-5 ans | 7,46 $ CAD/pi²/an 0,62 $ CAD/pi²/mois 29 827 $ CAD/an 2 486 $ CAD/mois | Industriel | construction partielle | Maintenant |
| 2e étage | 50 000 pi² | 1-5 ans | 4,14 $ CAD/pi²/an 0,35 $ CAD/pi²/mois 207 130 $ CAD/an 17 261 $ CAD/mois | Industriel | construction complète | Maintenant |
| 3e étage | 109 000 pi² | 1-5 ans | 2,76 $ CAD/pi²/an 0,23 $ CAD/pi²/mois 301 030 $ CAD/an 25 086 $ CAD/mois | Industriel | construction partielle | Maintenant |
1er étage
| Taille |
| 4 000 pi² |
| Terme |
| 1-5 ans |
| Taux de location |
| 7,46 $ CAD/pi²/an 0,62 $ CAD/pi²/mois 29 827 $ CAD/an 2 486 $ CAD/mois |
| Utilisation de l’espace |
| Industriel |
| Aménagement |
| construction partielle |
| Disponible |
| Maintenant |
2e étage
| Taille |
| 50 000 pi² |
| Terme |
| 1-5 ans |
| Taux de location |
| 4,14 $ CAD/pi²/an 0,35 $ CAD/pi²/mois 207 130 $ CAD/an 17 261 $ CAD/mois |
| Utilisation de l’espace |
| Industriel |
| Aménagement |
| construction complète |
| Disponible |
| Maintenant |
3e étage
| Taille |
| 109 000 pi² |
| Terme |
| 1-5 ans |
| Taux de location |
| 2,76 $ CAD/pi²/an 0,23 $ CAD/pi²/mois 301 030 $ CAD/an 25 086 $ CAD/mois |
| Utilisation de l’espace |
| Industriel |
| Aménagement |
| construction partielle |
| Disponible |
| Maintenant |
1er étage
| Taille | 4 000 pi² |
| Terme | 1-5 ans |
| Taux de location | 7,46 $ CAD/pi²/an |
| Utilisation de l’espace | Industriel |
| Aménagement | construction partielle |
| Disponible | Maintenant |
Electric and Water Included
- Le taux comprend les services publics, les services de bâtiment et les dépenses immobilières.
- 1 quai de chargement
- High Ceilings
- Shared Loading Dock
- Electric and Water Included
2e étage
| Taille | 50 000 pi² |
| Terme | 1-5 ans |
| Taux de location | 4,14 $ CAD/pi²/an |
| Utilisation de l’espace | Industriel |
| Aménagement | construction complète |
| Disponible | Maintenant |
27 Healy Street offers a rare opportunity for industrial users seeking affordable space within New Bedford.
- Le taux comprend les services publics, les services de bâtiment et les dépenses immobilières.
- Espace en excellent état
3e étage
| Taille | 109 000 pi² |
| Terme | 1-5 ans |
| Taux de location | 2,76 $ CAD/pi²/an |
| Utilisation de l’espace | Industriel |
| Aménagement | construction partielle |
| Disponible | Maintenant |
- Taux de location inscrit plus part proportionnelle des services publics
- Comprend 5 000 pi² d’espace de bureau dédié
- Espace nécessitant des rénovations
- 5 quais de chargement
- 16' Ceiling Height
- Shared Loading Docks 5
- 120-car parking lot
Aperçu de la propriété
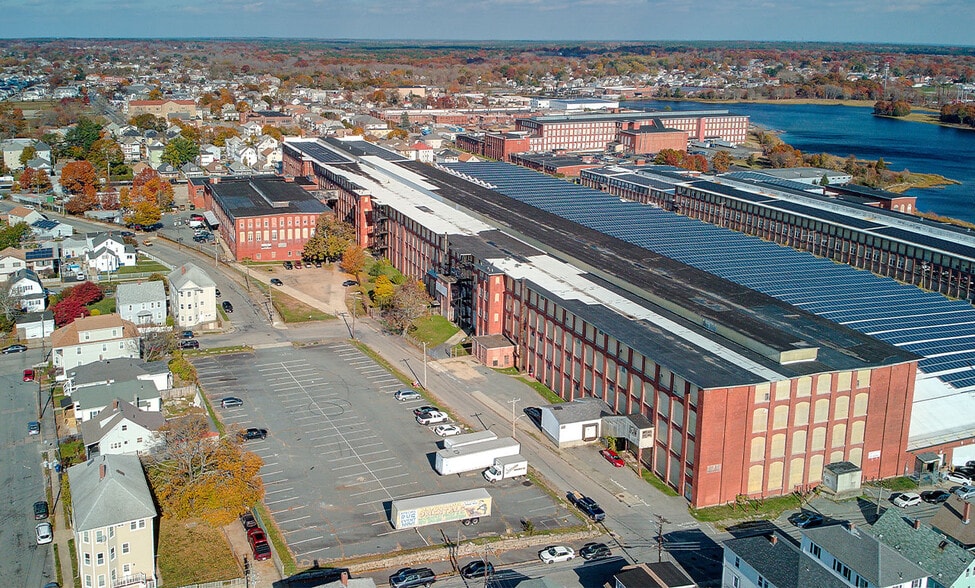
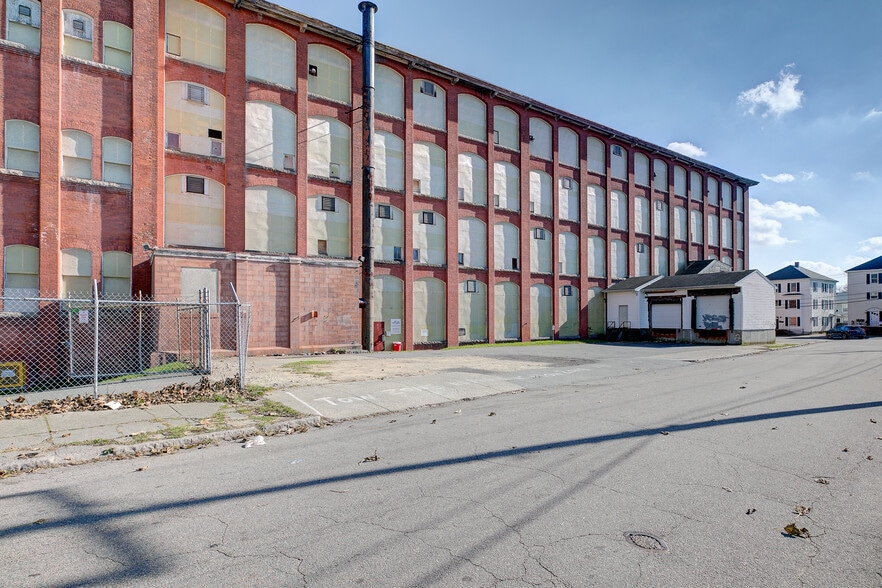
27 Healy Street offers industrial and manufacturing space within a historic mill property in New Bedford's North End industrial district. The property provides flexible floor plates suitable for manufacturing, warehousing, storage, assembly, and other industrial operations. Building infrastructure includes a 4,000-pound freight elevator, multiple loading docks, updated sprinkler systems, 3-phase electrical service, and on-site maintenance support. The owner may consider subdivision and build-to-suit improvements based on tenant requirements. The property benefits from convenient access to Interstate 195 and Route 140, providing regional connectivity throughout Southeastern Massachusetts, Rhode Island, and Greater Boston. Located approximately three miles from the Port of New Bedford, the site offers access to one of the region's major commercial fishing and maritime facilities. The industrial zoning and established manufacturing surroundings support a variety of occupier needs while providing access to the area's labor force and transportation network. The building was originally constructed in 1915 and contains industrial space across four stories. Additional property features include over one acre of parking, controlled access, security systems, utility infrastructure, and freight-handling capabilities that support day-to-day industrial operations. The combination of flexible layouts and industrial building systems allows tenants to customize space configurations to accommodate operational requirements.
Faits sur l’installation entrepôt
Sélectionner des locataires
- Étage
- Nom du locataire
- Secteur
- 1ᵉʳ
- Cape Wide Green Movers-rcyclng
- Transport et entreposage
- Inconnu
- Cemat Restaurant
- Construction
- 1ᵉʳ
- Fooru Kara
- -
- 1ᵉʳ
- International Parallel Machine
- Fabrication
- 1ᵉʳ
- True Bounce Backboards
- Grossiste


Présenté par
International Parallel Machine
27 Healy St
Hmm, il semble y avoir eu une erreur lors de l’envoi de votre message. Veuillez réessayer.
Merci! Votre message a été envoyé.