Votre courriel a été envoyé.

27 Manners Vw 7 050 pi² Industriel Immeuble Carisbrooke PO30 5FA 821 324 $ CAD (116,50 $ CAD/pi²)
Certaines informations ont été traduites automatiquement.
Faits saillants de l'investissement
- Detached production/warehouse unit
- Located within the Island’s premier trading, manufacturing and industrial estate on the edge of Newport Town Centre
- Ample parking/yardage
- Steel portal frame construction under a profile roof and cladding
Résumé de l'annonce
Price guide £435,000 (Ground Leasehold).
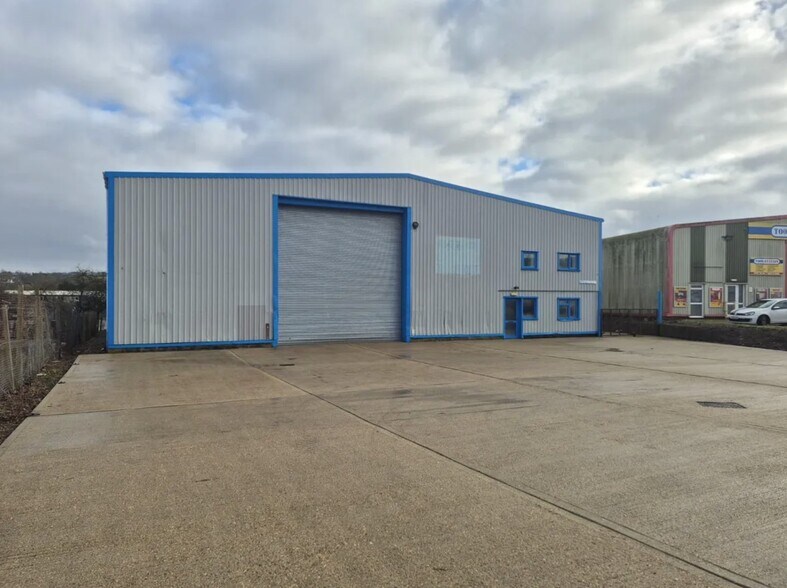
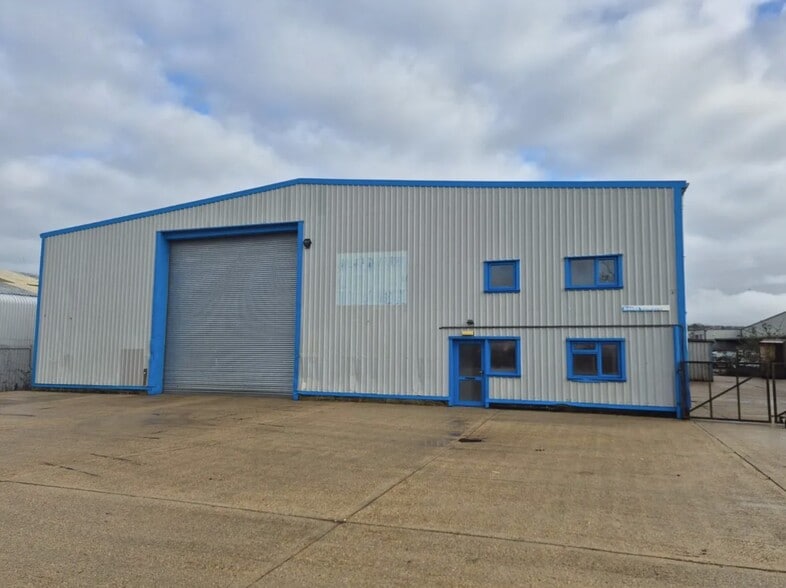
The property is of steel portal frame construction under a profile roof and cladding. The property measures some 77’8’’ (23.7m) wide x 90’0’’ (27.6m) deep, thereby providing a footprint of about 7,050ft² (654.9m²) GIA. The unit is accessed via large front and smaller side roller-shutter doors, and enjoys excellent eaves height, allowing for racked storage of mezzanine arrangements as appropriate and if required. Located in the north-west corner of the unit is a two-storey office arrangement, providing about 700ft² (65.0m²) on each floor, with an additional staff/mess room and WC facilities on the ground floor.
Outside there is a sizeable concrete yard/parking to the front of the building, with additional hard-standing to the side.
Located within the Island’s premier trading, manufacturing and industrial estate on the edge of Newport Town Centre, this unit could be suitable for a wide variety of occupiers (subject to any necessary consents). Units of this size with the benefit of ample parking are rarely available, therefore early interest is encouraged. Newport itself is the County Town and administrative centre for the Island and, as such, is constantly busy. There have been many commercial and residential developments in and around the town in recent years, some of which are ongoing, and these have firmly cemented Newport as the commercial hub for the Island. Near neighbours include Toolstation, Screwfix, Build Center, and others; Isle of Wight College, B&Q and St. Mary’s Hospital are all within easy reach. There is easy access to the nearby dual carriageway, in turn with good communications by road to all parts of the Island.
Faits sur la propriété
| Prix | 821 324 $ CAD | Classe d’immeuble | C |
| Prix par pi² | 116,50 $ CAD | Taille du lot | 0,43 AC |
| Type de vente | Propriétaire utilisateur | Aire du bâtiment louable | 7 050 pi² |
| Ancienneté | Bail long | Nombre d’étages | 2 |
| Type de propriété | Industriel | Année de construction | 1970 |
| Sous-type de propriété | Entrepôt | Location | Unique |
| Prix | 821 324 $ CAD |
| Prix par pi² | 116,50 $ CAD |
| Type de vente | Propriétaire utilisateur |
| Ancienneté | Bail long |
| Type de propriété | Industriel |
| Sous-type de propriété | Entrepôt |
| Classe d’immeuble | C |
| Taille du lot | 0,43 AC |
| Aire du bâtiment louable | 7 050 pi² |
| Nombre d’étages | 2 |
| Année de construction | 1970 |
| Location | Unique |
Disponibilité des espaces
- Espace
- Taille
- Utilisation de l’espace
- Aménagement
- Disponible
Detached production/warehouse unit of some 7,050FT² (654.9M²) GIA, with ample parking/yardage – available now to lease or possibly purchase. The premises will be leased by way of a new commercial lease, effectively on a full repairing and insuring basis and with, if appropriate, three-yearly upward-only rent reviews. The Landlord will reserve the right to exclude any lease from the security provisions of the Landlord & Tenant Act 1954, Part II. The Landlord will insure the overall building, with the tenant to be recharged the appropriate premium. The tenant will be responsible for their own contents and Public Liability insurance. Other terms by negotiation. Rental guide at £55,000 p.a.x.
Detached production/warehouse unit of some 7,050FT² (654.9M²) GIA, with ample parking/yardage – available now to lease or possibly purchase. The premises will be leased by way of a new commercial lease, effectively on a full repairing and insuring basis and with, if appropriate, three-yearly upward-only rent reviews. The Landlord will reserve the right to exclude any lease from the security provisions of the Landlord & Tenant Act 1954, Part II. The Landlord will insure the overall building, with the tenant to be recharged the appropriate premium. The tenant will be responsible for their own contents and Public Liability insurance. Other terms by negotiation. Rental guide at £55,000 p.a.x.
| Espace | Taille | Utilisation de l’espace | Aménagement | Disponible |
| RDC | 6 350 pi² | Industriel | construction partielle | Maintenant |
| 1er étage | 700 pi² | Industriel | construction partielle | Maintenant |
RDC
| Taille |
| 6 350 pi² |
| Utilisation de l’espace |
| Industriel |
| Aménagement |
| construction partielle |
| Disponible |
| Maintenant |
1er étage
| Taille |
| 700 pi² |
| Utilisation de l’espace |
| Industriel |
| Aménagement |
| construction partielle |
| Disponible |
| Maintenant |
RDC
| Taille | 6 350 pi² |
| Utilisation de l’espace | Industriel |
| Aménagement | construction partielle |
| Disponible | Maintenant |
Detached production/warehouse unit of some 7,050FT² (654.9M²) GIA, with ample parking/yardage – available now to lease or possibly purchase. The premises will be leased by way of a new commercial lease, effectively on a full repairing and insuring basis and with, if appropriate, three-yearly upward-only rent reviews. The Landlord will reserve the right to exclude any lease from the security provisions of the Landlord & Tenant Act 1954, Part II. The Landlord will insure the overall building, with the tenant to be recharged the appropriate premium. The tenant will be responsible for their own contents and Public Liability insurance. Other terms by negotiation. Rental guide at £55,000 p.a.x.
1er étage
| Taille | 700 pi² |
| Utilisation de l’espace | Industriel |
| Aménagement | construction partielle |
| Disponible | Maintenant |
Detached production/warehouse unit of some 7,050FT² (654.9M²) GIA, with ample parking/yardage – available now to lease or possibly purchase. The premises will be leased by way of a new commercial lease, effectively on a full repairing and insuring basis and with, if appropriate, three-yearly upward-only rent reviews. The Landlord will reserve the right to exclude any lease from the security provisions of the Landlord & Tenant Act 1954, Part II. The Landlord will insure the overall building, with the tenant to be recharged the appropriate premium. The tenant will be responsible for their own contents and Public Liability insurance. Other terms by negotiation. Rental guide at £55,000 p.a.x.


Présenté par
27 Manners Vw
Hmm, il semble y avoir eu une erreur lors de l’envoi de votre message. Veuillez réessayer.
Merci! Votre message a été envoyé.