Votre courriel a été envoyé.
27 Montrose Ave 1 500 pi² d'espace disponible • Commerce de détail • Brooklyn, NY 11206
Certaines informations ont été traduites automatiquement.
Disponibilité de l’espace (1)
Afficher les taux de location en
- Espace
- Taille
- Terme
- Taux de location
- Type de loyer
| Espace | Taille | Terme | Taux de location | Type de loyer | ||
| 1er étage, ste 1st floor + BSMT | 1 500 pi² | Négociable | Sur demande Sur demande Sur demande Sur demande | Brut modifié |
1er étage, ste 1st floor + BSMT
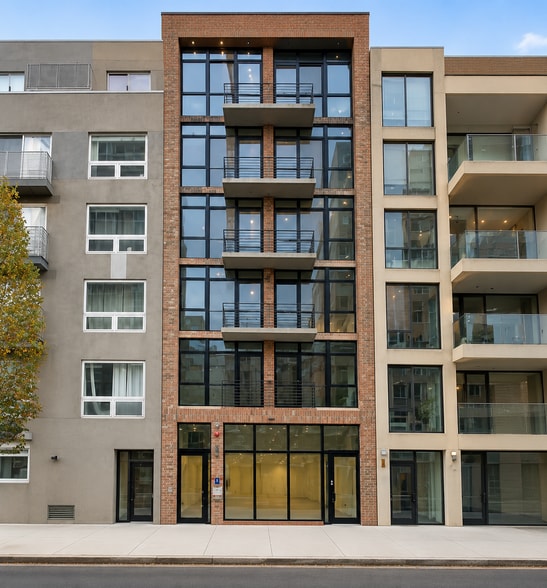
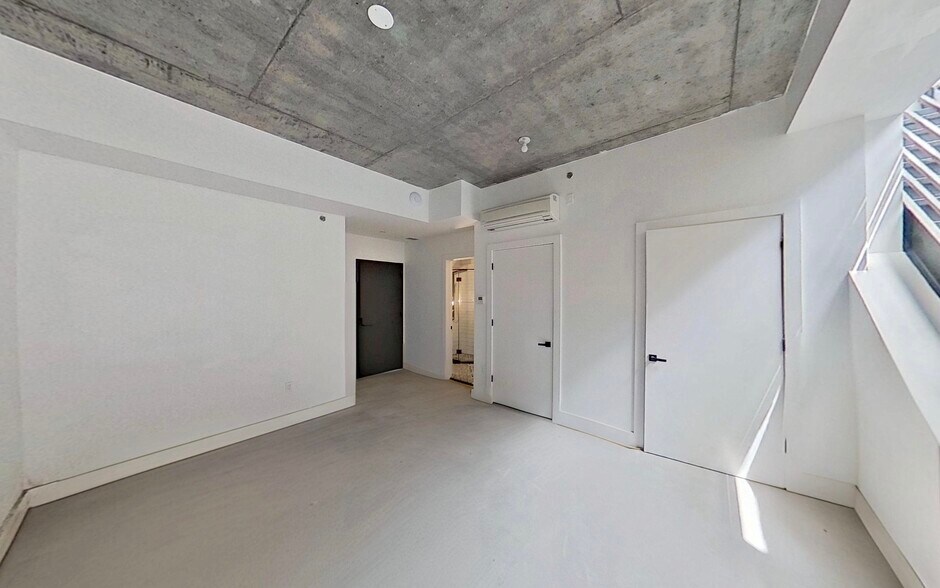
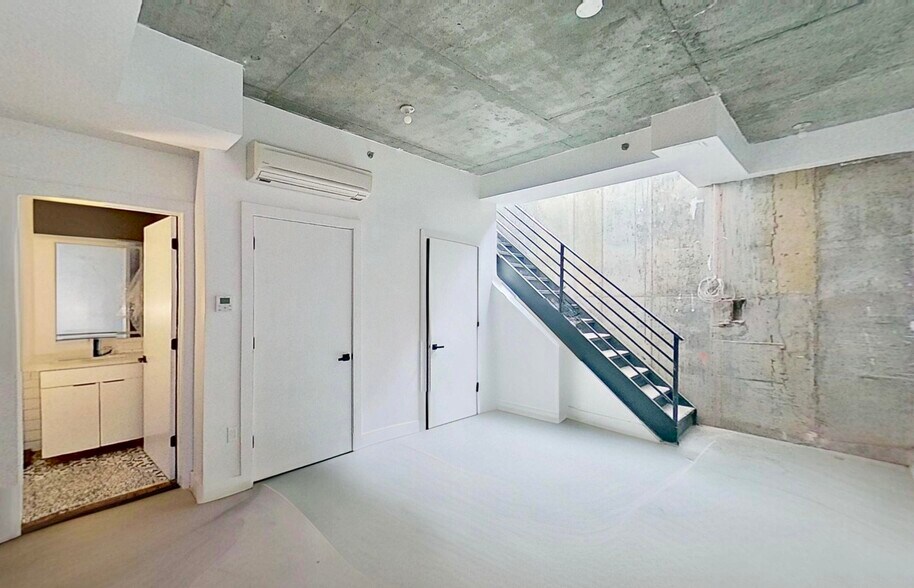
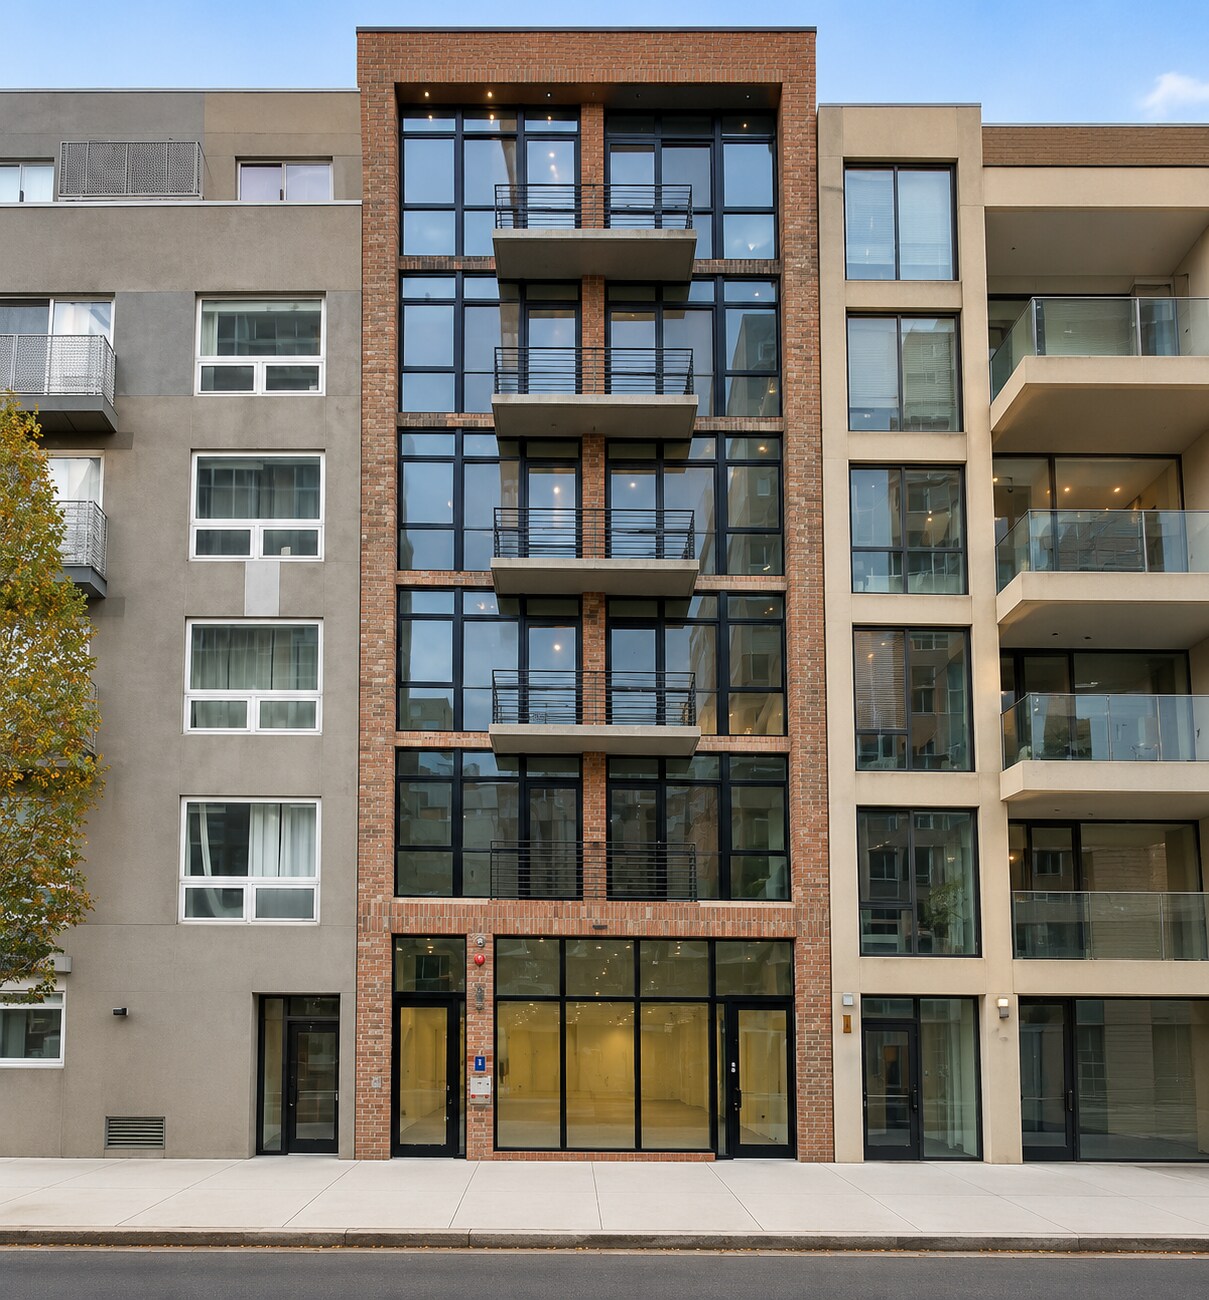
Brand new two-level retail at 27 Montrose Avenue in Brooklyn — 1,500 SF total, 750 SF on each level, delivered in a full modern renovation. The lower level is what separates this space from anything comparable at this footprint. It has exceptional ceiling height, its own bathroom, and a private interior staircase leading down to it. That combination means it functions as a second floor rather than a storage cellar — you can put customers, treatment rooms, seating, studio space, workstations, or a full second retail floor down there and it will feel like a room people want to be in. Most operators pricing out 750 SF are effectively getting double. Upstairs, full glass display frontage with direct street access gives the space real visibility from the sidewalk. Polished concrete floors and exposed polished concrete ceilings run throughout, delivering a finished, modern industrial aesthetic that photographs well and needs no additional work to look intentional. A kitchenette is already installed, and there are two bathrooms — one on each level — which is unusual at this size and meaningful for both customer-facing uses and staff operations. Everything is brand new. No prior tenant's build-out to demolish, no deferred maintenance, no systems reaching end of life. SPECIFICATIONS Total area: 1,500 SF Ground floor: 750 SF, glass display frontage, direct street access Lower level: 750 SF, exceptional ceiling height Access between levels: private interior staircase Bathrooms: two — one per level Kitchenette: installed Flooring: polished concrete throughout Ceilings: polished concrete, high on both levels Condition: brand new, modern renovation Availability: immediate Rent: [insert asking rate] IDEAL USES Café, coffee shop + bakery with lower-level seating Restaurant + quick-service food Wine bar, beer + bottle shop Boutique apparel, footwear + vintage Home goods, furniture + design showroom Skincare, cosmetics + beauty retail Salon, barbershop + blowout bar Nail, lash + brow studio Tattoo studio with private lower-level rooms Med spa, wellness + recovery Physical therapy, chiropractic + acupuncture Boutique fitness, pilates + yoga Therapy, counseling + clinical practice Dental, medical + specialty practice Photography + video studio Gallery, showroom + brand flagship Design, architecture + creative studio Pet supply + grooming Plant shop + florist Optical + specialty retail Professional office with street presence Event, workshop + private hire space WHY THE LAYOUT WORKS Two-level spaces normally force a compromise: the lower floor becomes storage because the ceilings are low, the access is awkward, or there's no bathroom down there. None of that applies here. High ceilings, private stair access, and a dedicated bathroom on each level mean both floors are fully usable. Retail up front and treatment rooms below. Dining upstairs and a private room downstairs. Showroom above and studio beneath. The building does not decide the layout — you do. LOCATION Montrose Avenue sits in one of Brooklyn's most active neighborhood retail corridors, with dense surrounding residential, steady pedestrian volume, and a trade area that has consistently absorbed new independent food, beverage, wellness, and boutique concepts. The Montrose Ave L station is a short walk, putting Williamsburg minutes away and Manhattan a direct ride. ALSO AVAILABLE If this one isn't the fit, it's still worth a conversation. We have comparable spaces available both larger and smaller, across Brooklyn, Queens, Manhattan, and the Bronx. Send over your square footage, budget, and timing, and I'll come back with what matches — or reach out the moment the right space opens up. AVAILABILITY Available immediately, delivered vacant. Floor plan, exact ceiling heights on both levels, and frontage dimensions available on request. Contact to schedule a walkthrough — showings available this week.
- Le taux inscrit peut ne pas comprendre certains services publics, les services de bâtiment et les dépenses immobilières.
- Espace de trophée haut de gamme
- Air central et chauffage
- Salle de bains privée
- Hauts plafonds
- Plafond exposé
- Sous-sol
- Baie vitrée
- Accessible aux fauteuils roulants
- 1,500 SF across two private levels
- Full glass display frontage with direct street acc
- Private interior staircase
- kitchenette
Types de loyers
Le type et le montant du loyer que le locataire (preneur) est tenu de payer au propriétaire (bailleur) sur la durée du bail sont négociés avant la signature du bail par les deux parties. Le type de loyer varie selon les services fournis. Par exemple, le prix d’un loyer hypernet est habituellement inférieur à celui d’un bail à service complet puisque le locataire est tenu d’assumer des dépenses additionnelles par rapport au loyer de base. Contactez le courtier inscripteur pour tout connaître sur les frais connexes et additionnels associés à chaque type de loyer.
1. Service complet: Un taux de location qui comprend des services standards liés à l’immeuble fournis par le propriétaire dans le cadre d’une location annuelle de base.
2. Loyer supernet: Le locataire paie seulement deux des frais de l’immeuble. Le propriétaire et le locataire déterminent ces frais spécifiques avant la signature du bail.
3. Loyer hypernet: Un bail en vertu duquel le locataire est responsable de tous les frais liés à sa part proportionnelle d’occupation de l’immeuble.
4. Brut modifié: Le loyer brut modifié désigne un type général de taux de location dans lequel le locataire est habituellement responsable de sa part proportionnelle d’un ou de plusieurs frais. C’est le propriétaire qui paie les frais restants. Considérez les structures tarifaires courantes suivantes applicables aux loyers bruts modifiés: 4. Plus les services: Un type de bail brut modifié suivant lequel le locataire est responsable de sa part proportionnelle des coûts des services publics, en plus du loyer. 4. Plus le nettoyage: Un type de bail brut modifié suivant lequel le locataire est responsable de sa part proportionnelle des coûts de nettoyage, en plus du loyer. 4. Plus l'électricité: Un type de bail brut modifié suivant lequel le locataire est responsable de sa part proportionnelle des coûts d’électricité, en plus du loyer. 4. Plus l’électricité et le nettoyage: Un type de bail brut modifié dans lequel le locataire est responsable de sa part proportionnelle des coûts d’électricité et de nettoyage, en plus du loyer. 4. Plus les services publics et le nettoyage: Un type de bail brut modifié dans lequel le locataire est responsable de sa part proportionnelle des coûts des services publics et de nettoyage, en plus du loyer. 4. Bail industriel brut: Un type de bail brut modifié dans lequel le locataire paie un ou plusieurs des frais, en plus du loyer. Le propriétaire et le locataire déterminent ces frais spécifiques avant la signature du bail.
5. L’électricité est à la charge du locataire: Le propriétaire paie pour tous les services et le locataire est responsable de sa propre utilisation de l’éclairage et des prises électriques dans l’espace qu’il occupe.
6. Négociable ou sur demande: Cette option est utilisée lorsque le contact de location ne précise pas le type de loyer ou de service.
7. À déterminer: À déterminer ; utilisé pour les immeubles dont le type de services ou de loyer n’est pas connu, souvent quand l’immeuble n’est pas encore construit.
Plan de site
Faits sur la propriété
| Superficie totale disponible | 1 500 pi² | Superficie commerciale brute | 11 147 pi² |
| Type de propriété | Commerce de détail | Année de construction | 1920 |
| Sous-type de propriété | Bien à usage mixte |
| Superficie totale disponible | 1 500 pi² |
| Type de propriété | Commerce de détail |
| Sous-type de propriété | Bien à usage mixte |
| Superficie commerciale brute | 11 147 pi² |
| Année de construction | 1920 |
Principaux détaillants à proximité











Présenté par
TorsX RE
27 Montrose Ave
Hmm, il semble y avoir eu une erreur lors de l’envoi de votre message. Veuillez réessayer.
Merci! Votre message a été envoyé.