Se Connecter/S’inscrire
Votre courriel a été envoyé.

270 Coombs Rd 26 890 pi² Industriel Immeuble Halesowen B62 8AA À vendre
Certaines informations ont été traduites automatiquement.
Faits saillants de l'investissement
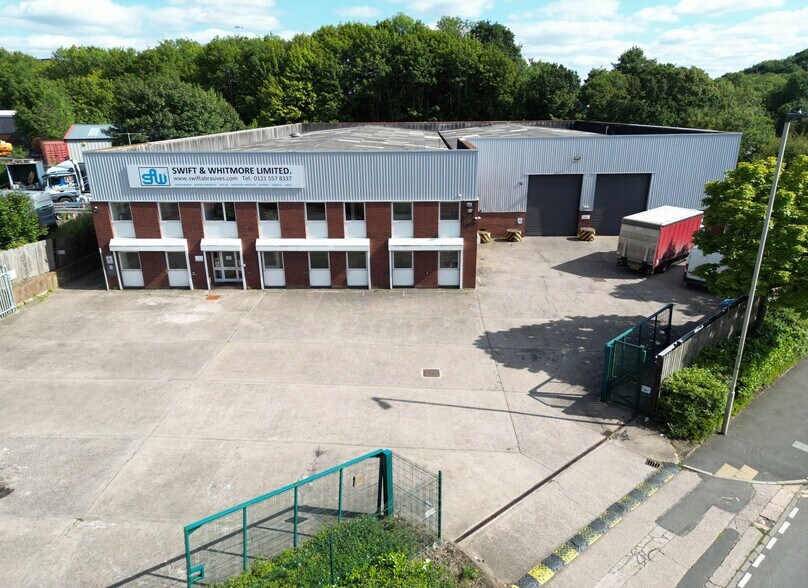
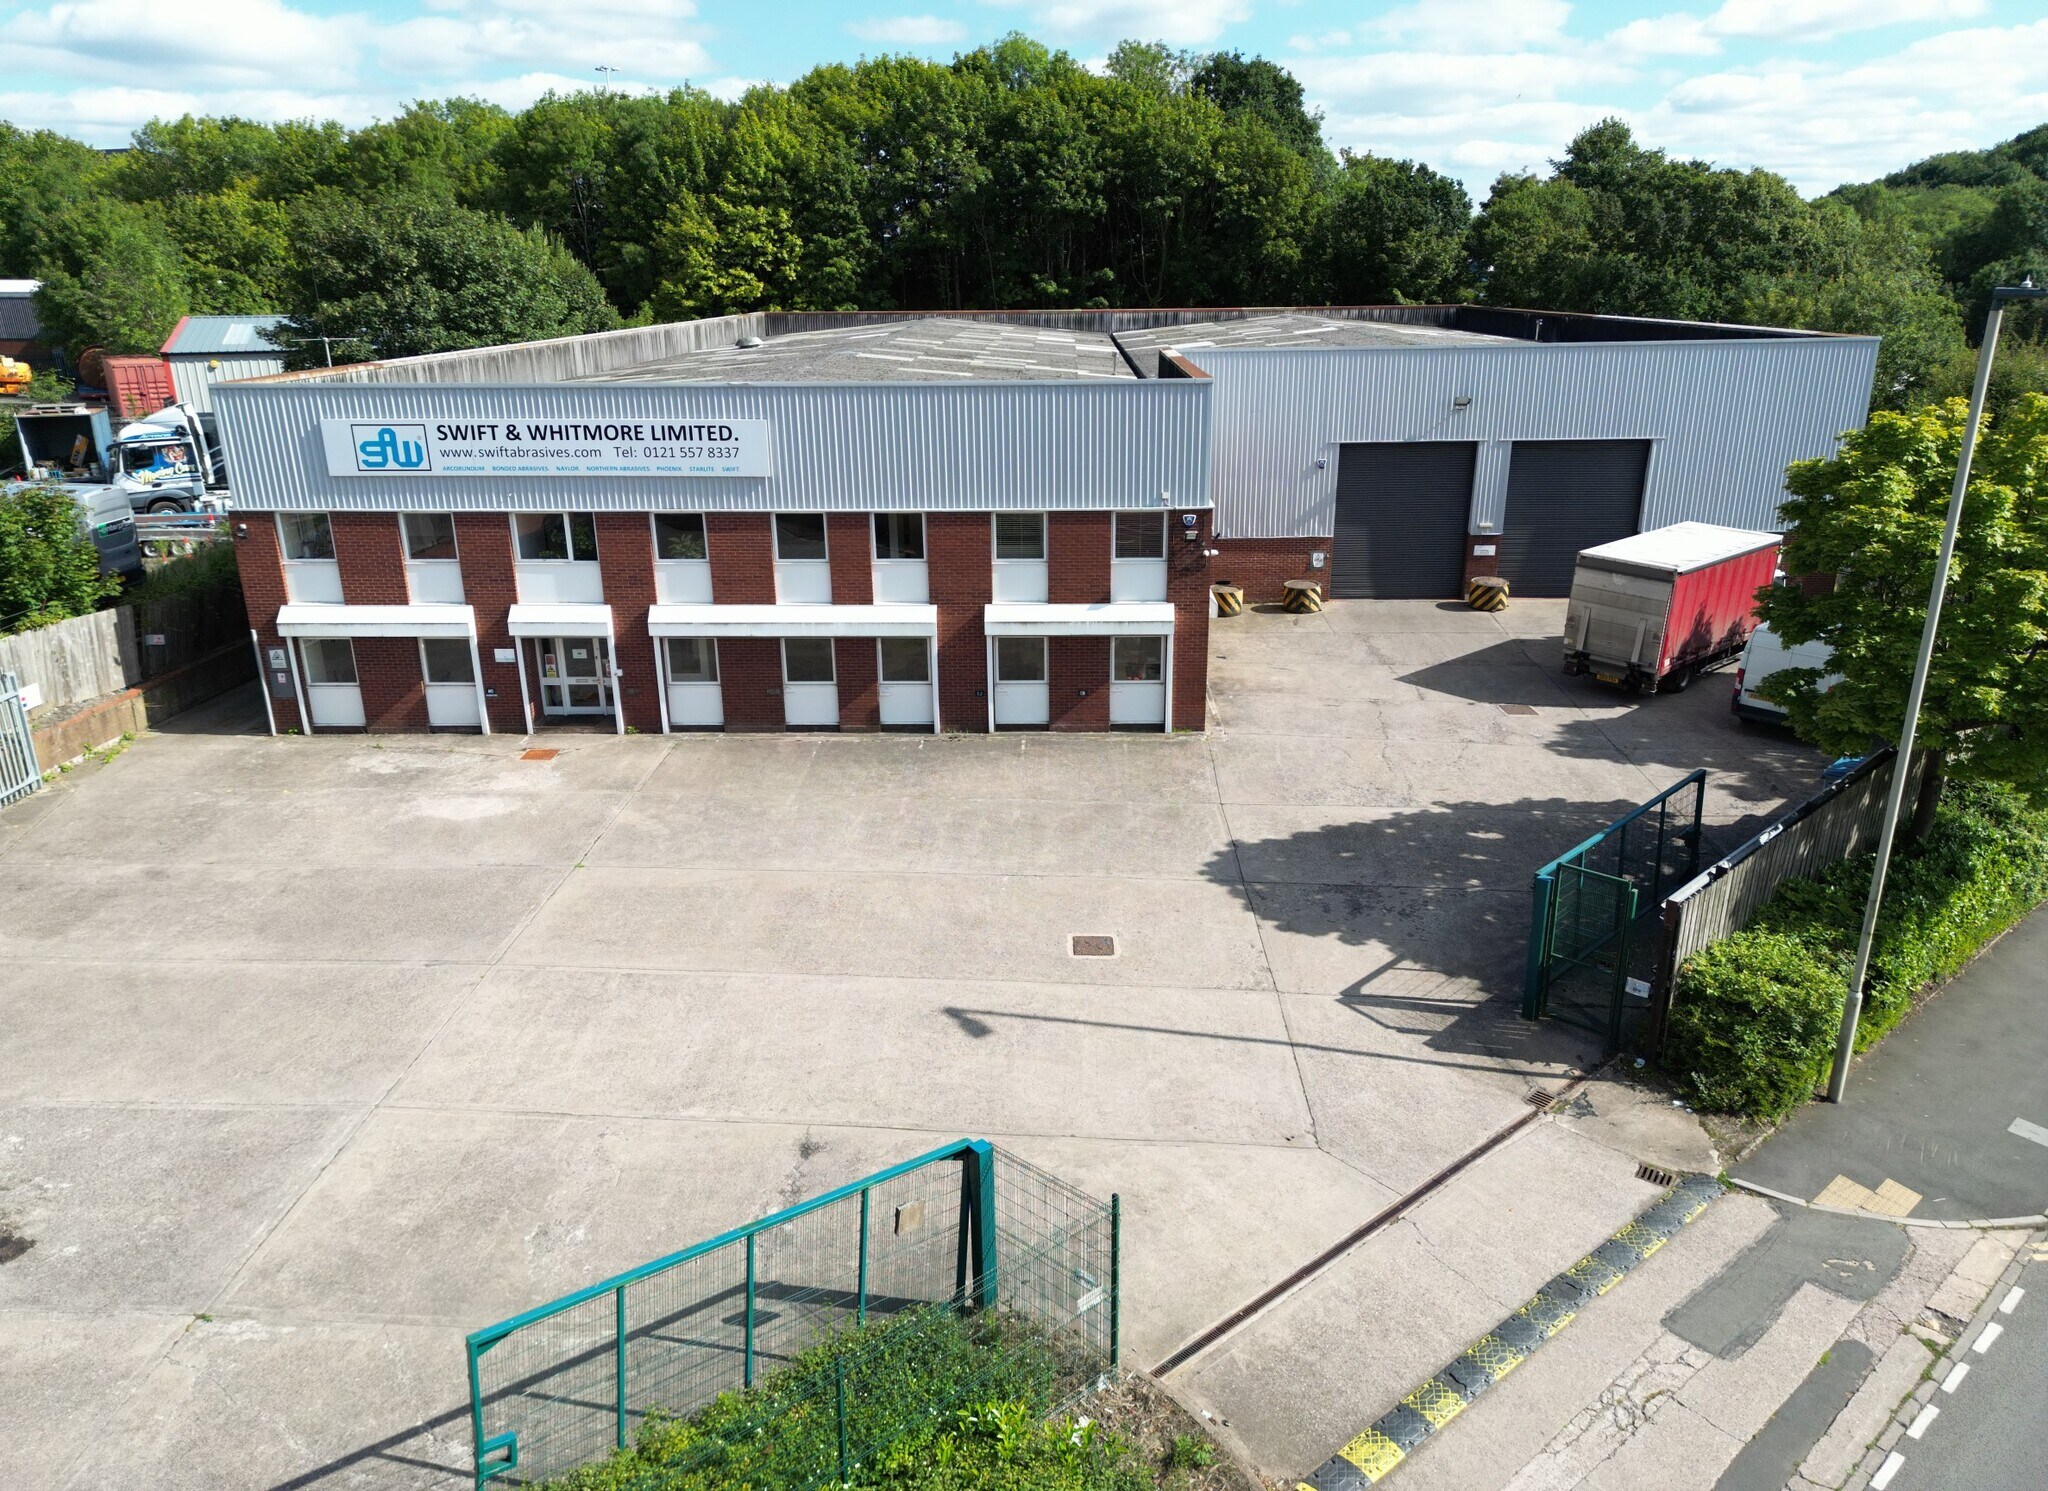
- Surfaced yard to the front elevation
- Located at the junction of A4099 and A459
- Halesowen town centre approx 2 miles distant
Résumé de l'annonce
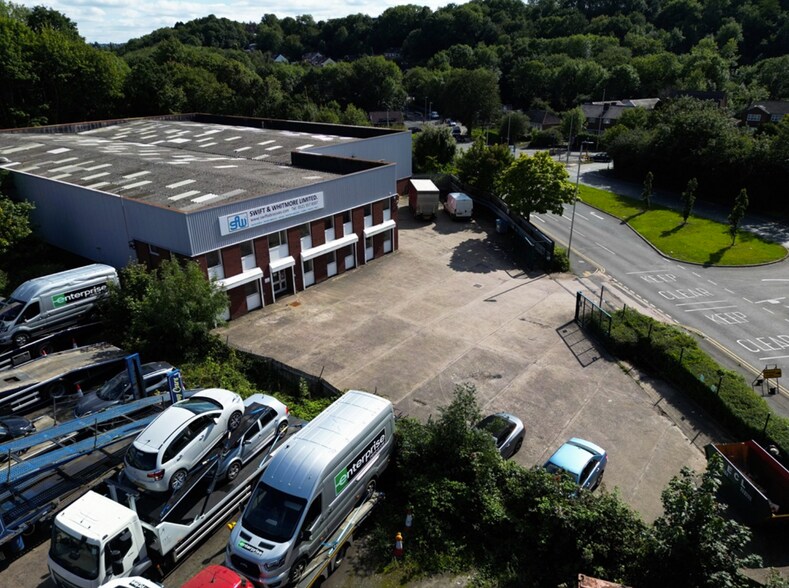
The property comprises a detached industrial unit of steel portal frame construction, surmounted by a pitched asbestos cement roof with translucent roof lights at regular intervals.
The unit provides mostly open plan warehouse accommodation, with a mezzanine covering part and benefits from an eaves height of 5.25 meters. Access is provided by two roller shutter doors, one to each the front and rear elevation of the property. Two storey office accommodation is provided to the front elevation.
The unit benefits from ample external space, with a gated and surfaced yard to the front and a hardstanding storage/parking yard to the rear.
The unit provides mostly open plan warehouse accommodation, with a mezzanine covering part and benefits from an eaves height of 5.25 meters. Access is provided by two roller shutter doors, one to each the front and rear elevation of the property. Two storey office accommodation is provided to the front elevation.
The unit benefits from ample external space, with a gated and surfaced yard to the front and a hardstanding storage/parking yard to the rear.
Faits sur la propriété
| Type de vente | Propriétaire utilisateur | Aire du bâtiment louable | 26 890 pi² |
| Ancienneté | Pleine propriété | Nombre d’étages | 2 |
| Type de propriété | Industriel | Année de construction | 1962 |
| Sous-type de propriété | Entrepôt | Location | Unique |
| Classe d’immeuble | B | Ratio de stationnement | 0,49/1 000 pi² |
| Taille du lot | 1,32 AC | Nbre de quais à portes élevées/de chargement | 2 |
| Type de vente | Propriétaire utilisateur |
| Ancienneté | Pleine propriété |
| Type de propriété | Industriel |
| Sous-type de propriété | Entrepôt |
| Classe d’immeuble | B |
| Taille du lot | 1,32 AC |
| Aire du bâtiment louable | 26 890 pi² |
| Nombre d’étages | 2 |
| Année de construction | 1962 |
| Location | Unique |
| Ratio de stationnement | 0,49/1 000 pi² |
| Nbre de quais à portes élevées/de chargement | 2 |
Commodités
- Puits de lumière
- Cour
- Cote de rendement énergétique - C
- Stores automatiques
- Espace d'entreposage
1 1


1 de 3
Vidéos
Visite extérieure 3D Matterport
Visite 3D Matterport
Photos
Vue depuis la rue
Rue
Carte
1 de 1

Présenté par
270 Coombs Rd
Vous êtes déjà membre? Connectez-vous
Hmm, il semble y avoir eu une erreur lors de l’envoi de votre message. Veuillez réessayer.
Merci! Votre message a été envoyé.