Votre courriel a été envoyé.
90,000 SF Crane Served Warehouse 2701 Converse Ave 90 000 pi² Vacant Industriel Immeuble East Saint Louis, IL 62207 2 735 790 $ CAD (30,40 $ CAD/pi²)
Certaines informations ont été traduites automatiquement.
Résumé de l'annonce
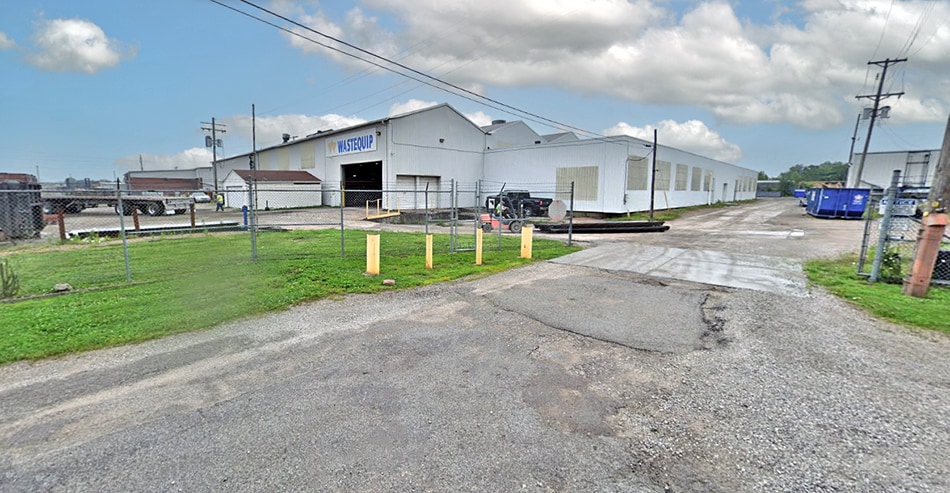
For Sale or lease, 90,000 SF crane-served industrial facility on 12 acres in East St. Louis. Originally built in 1950 and rehabbed in 2023 with roof improvements, this steel-frame manufacturing property offers heavy power, multiple cranes, and exceptional drive-in access.
Building A — 82,800 SF anchors the site with five 5-ton overhead cranes (20' under-hook), clear heights ranging from 14' to 25', and multiple drive-in doors up to 22' tall. The building also features two large paint booths, heavy 1,000 KVA / 3-phase / 480V power, reinforced concrete floors with drains, new LED lighting, and compressed air. The site is fully fenced and secured with 8' chain link plus barbed wire, and includes a large covered outdoor storage area with 100 rock-surface parking spaces.
Building B — 7,200 SF is a clear-span, heated and insulated warehouse with two 12' x 14' overhead doors.
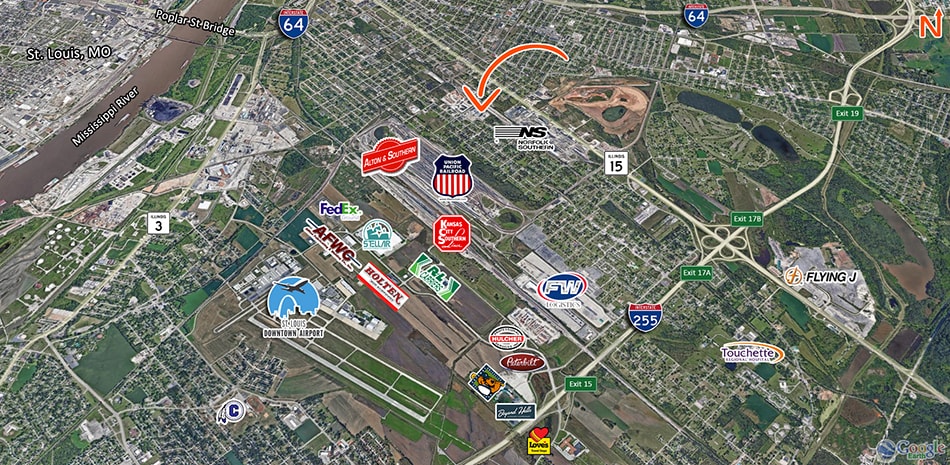
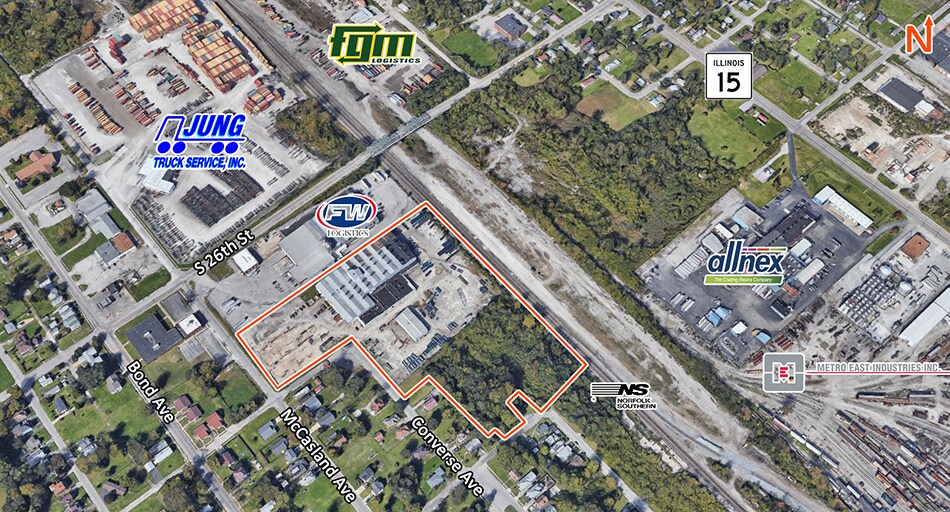
The property sits adjacent to Norfolk Southern Rail, 0.5 Miles to IL Rte 15, 2.7 miles to I-255, 3.2 miles to the Mississippi River for barge access, and 4 miles to St. Louis Downtown Airport —Excellent multimodal location surrounded by established industrial users.
Faits sur la propriété
| Prix | 2 735 790 $ CAD | Aire du bâtiment louable | 90 000 pi² |
| Prix par pi² | 30,40 $ CAD | Nombre d’étages | 1 |
| Type de vente | Investissement | Année de construction/rénovation | 1950/2023 |
| Type de propriété | Industriel | Ratio de stationnement | 1,11/1 000 pi² |
| Sous-type de propriété | Manufacture | Effacer hauteur du plafond | 25’ |
| Classe d’immeuble | C | Nbre de quais à portes élevées/de chargement | 2 |
| Taille du lot | 12,00 AC | Nbre d’entrées dans les portes/au niveau du sol | 10 |
| Zonage | Industrial | ||
| Prix | 2 735 790 $ CAD |
| Prix par pi² | 30,40 $ CAD |
| Type de vente | Investissement |
| Type de propriété | Industriel |
| Sous-type de propriété | Manufacture |
| Classe d’immeuble | C |
| Taille du lot | 12,00 AC |
| Aire du bâtiment louable | 90 000 pi² |
| Nombre d’étages | 1 |
| Année de construction/rénovation | 1950/2023 |
| Ratio de stationnement | 1,11/1 000 pi² |
| Effacer hauteur du plafond | 25’ |
| Nbre de quais à portes élevées/de chargement | 2 |
| Nbre d’entrées dans les portes/au niveau du sol | 10 |
| Zonage | Industrial |
Services publics
- Éclairage - Halogénure métallique
- Gaz
- Eau
- Égout
- Chauffage
Disponibilité des espaces
- Espace
- Taille
- Utilisation de l’espace
- Aménagement
- Disponible
Grue de 25 000 pi3 à 50 000 pi2 desservie — Espace de fabrication lourde à louer (3) Grues de 5 tonnes avec 20 pi sous crochet. Portes d'entrée multiples — jusqu'à 20 pi de hauteur. (2) portes de quai de 8 pi x 10 pi. Hauteurs de plafond de 14 à 25 pi. 2 grandes cabines de peinture. Puissance lourde — 3 phases/1 000 ampères/480 V Situé à moins de 1/2 mille de la route 15 de l'IL. Situé dans la zone industrielle d'East St. Louis. Accès Interstate pratique — I-64 (2,5 milles) et I-255 (2 milles).
| Espace | Taille | Utilisation de l’espace | Aménagement | Disponible |
| 1er étage | 25 000 à 90 000 pi² | Industriel | construction complète | Maintenant |
1er étage
| Taille |
| 25 000 à 90 000 pi² |
| Utilisation de l’espace |
| Industriel |
| Aménagement |
| construction complète |
| Disponible |
| Maintenant |
1er étage
| Taille | 25 000 à 90 000 pi² |
| Utilisation de l’espace | Industriel |
| Aménagement | construction complète |
| Disponible | Maintenant |
Grue de 25 000 pi3 à 50 000 pi2 desservie — Espace de fabrication lourde à louer (3) Grues de 5 tonnes avec 20 pi sous crochet. Portes d'entrée multiples — jusqu'à 20 pi de hauteur. (2) portes de quai de 8 pi x 10 pi. Hauteurs de plafond de 14 à 25 pi. 2 grandes cabines de peinture. Puissance lourde — 3 phases/1 000 ampères/480 V Situé à moins de 1/2 mille de la route 15 de l'IL. Situé dans la zone industrielle d'East St. Louis. Accès Interstate pratique — I-64 (2,5 milles) et I-255 (2 milles).
Impôts fonciers
| Numéros de lot | Évaluation des bâtiments | 222 583 $ CAD | |
| Évaluation du terrain | 82 066 $ CAD | Évaluation totale | 304 649 $ CAD |
Impôts fonciers



Présenté par

90,000 SF Crane Served Warehouse | 2701 Converse Ave
Hmm, il semble y avoir eu une erreur lors de l’envoi de votre message. Veuillez réessayer.
Merci! Votre message a été envoyé.