Votre courriel a été envoyé.

FedEx 2701 Southridge Dr 32 452 pi² d'espace disponible • Industriel • Wichita Falls, TX 76302
Certaines informations ont été traduites automatiquement.
Faits saillants
- Great access to Hwy 287
- 8 grade level 16’ doors
- Fenced in
- New roof 8/15/2026
- Heated warehouse
Caractéristiques
Tous les espaces disponibles(1)
Afficher les taux de location en
- Espace
- Taille
- Terme
- Taux de location
- Utilisation de l’espace
- Aménagement
- Disponible
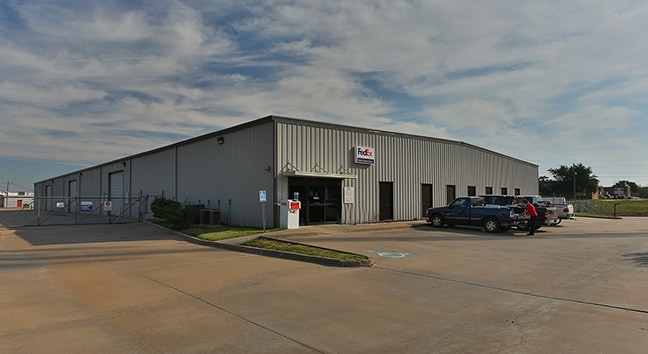
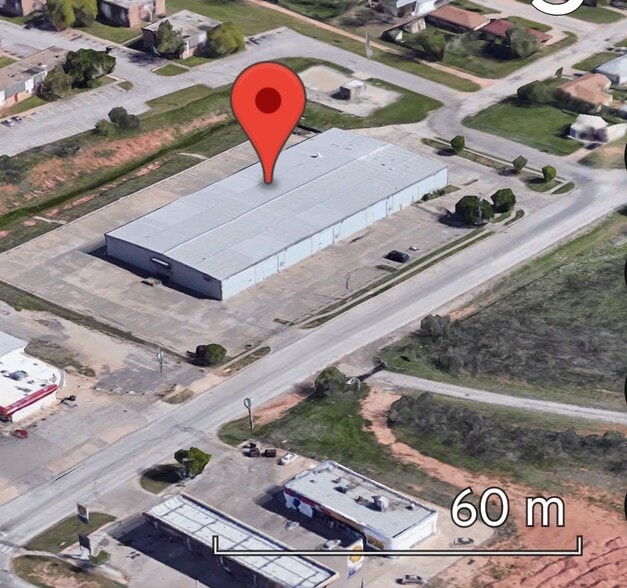
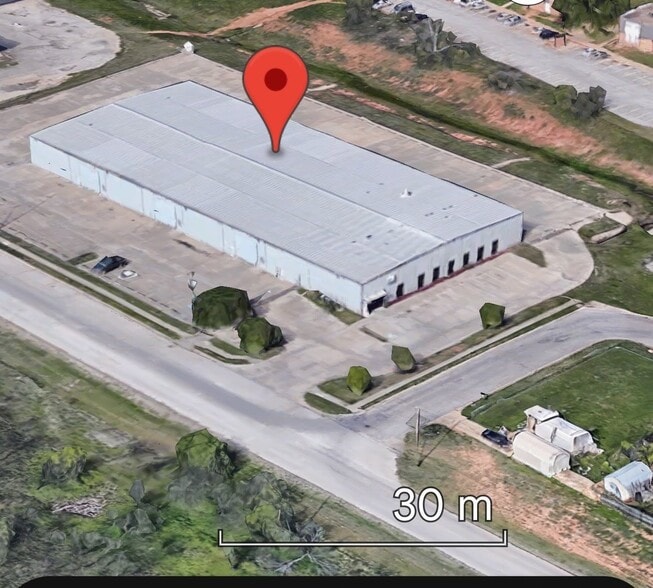
A 1997 built 32,452 sqft warehouse with 4,026 sqft of office. The base rent is $8.71/ sqft yearly ($23,527.70 / month) + absolute NNN. The actual warehouse is 26,407 sqft. plus a vehicle maintenance facility of 2019 sqft. Ceiling height is 17 ' with column spacing of 32 ' and a warehouse concrete thickness of 5 “. City utilities to the property with 3 phase electrical. 8 grade level 16’ doors with truck court depth of 50'. The warehouse is heated and fenced in, and contains 92 parking spaces. New roof installed as of 8/12/2026.
- Le taux de location ne comprend pas les services publics, les services de bâtiment ou les dépenses immobilières.
- 8 accès plain-pied
- 8 grade level 16’ doors
- New roof 8/15/2026
- Comprend 4 026 pi² d’espace de bureau dédié
- Vehicle maintenance facility
- 3 Phase
- Warehouse is heated and fenced in
| Espace | Taille | Terme | Taux de location | Utilisation de l’espace | Aménagement | Disponible |
| 1er étage | 32 452 pi² | Négociable | 12,01 $ CAD/pi²/an 1,00 $ CAD/pi²/mois 389 864 $ CAD/an 32 489 $ CAD/mois | Industriel | construction complète | 30 jours |
1er étage
| Taille |
| 32 452 pi² |
| Terme |
| Négociable |
| Taux de location |
| 12,01 $ CAD/pi²/an 1,00 $ CAD/pi²/mois 389 864 $ CAD/an 32 489 $ CAD/mois |
| Utilisation de l’espace |
| Industriel |
| Aménagement |
| construction complète |
| Disponible |
| 30 jours |
1er étage
| Taille | 32 452 pi² |
| Terme | Négociable |
| Taux de location | 12,01 $ CAD/pi²/an |
| Utilisation de l’espace | Industriel |
| Aménagement | construction complète |
| Disponible | 30 jours |
A 1997 built 32,452 sqft warehouse with 4,026 sqft of office. The base rent is $8.71/ sqft yearly ($23,527.70 / month) + absolute NNN. The actual warehouse is 26,407 sqft. plus a vehicle maintenance facility of 2019 sqft. Ceiling height is 17 ' with column spacing of 32 ' and a warehouse concrete thickness of 5 “. City utilities to the property with 3 phase electrical. 8 grade level 16’ doors with truck court depth of 50'. The warehouse is heated and fenced in, and contains 92 parking spaces. New roof installed as of 8/12/2026.
- Le taux de location ne comprend pas les services publics, les services de bâtiment ou les dépenses immobilières.
- Comprend 4 026 pi² d’espace de bureau dédié
- 8 accès plain-pied
- Vehicle maintenance facility
- 8 grade level 16’ doors
- 3 Phase
- New roof 8/15/2026
- Warehouse is heated and fenced in
Aperçu de la propriété
A 1997 built 32,452 sqft warehouse with 4,026 sqft of office. The base rent is $8.71/ sqft yearly ($23,527.70 / month) + absolute NNN. The actual warehouse is 26,407 sqft. plus a vehicle maintenance facility of 2019 sqft. Ceiling height is 17 ' with column spacing of 32 ' and a warehouse concrete thickness of 5 “. City utilities to the property with 3 phase electrical. 8 grade level 16’ doors with truck court depth of 50'. The warehouse is heated and fenced in, and contains 92 parking spaces. New roof installed as of 8/12/2026.
Faits sur l’installation distribution


Présenté par
FedEx | 2701 Southridge Dr
Hmm, il semble y avoir eu une erreur lors de l’envoi de votre message. Veuillez réessayer.
Merci! Votre message a été envoyé.