Se Connecter/S’inscrire
Votre courriel a été envoyé.
27051 Southfield Rd 1 600 pi² Commerce de détail Immeuble Lathrup Village, MI 48076 442 717 $ CAD (276,70 $ CAD/pi²)
Certaines informations ont été traduites automatiquement.
Faits saillants de l'investissement
- Large building-mounted sign provides a unique branding opportunity along Southfield Road.
- Basement includes enclosed office space for administrative functions.
- Approximately 1,600 SF of additional basement space expands operational flexibility.
- Convenient access to I-696 and the greater Detroit metropolitan area.
Résumé de l'annonce
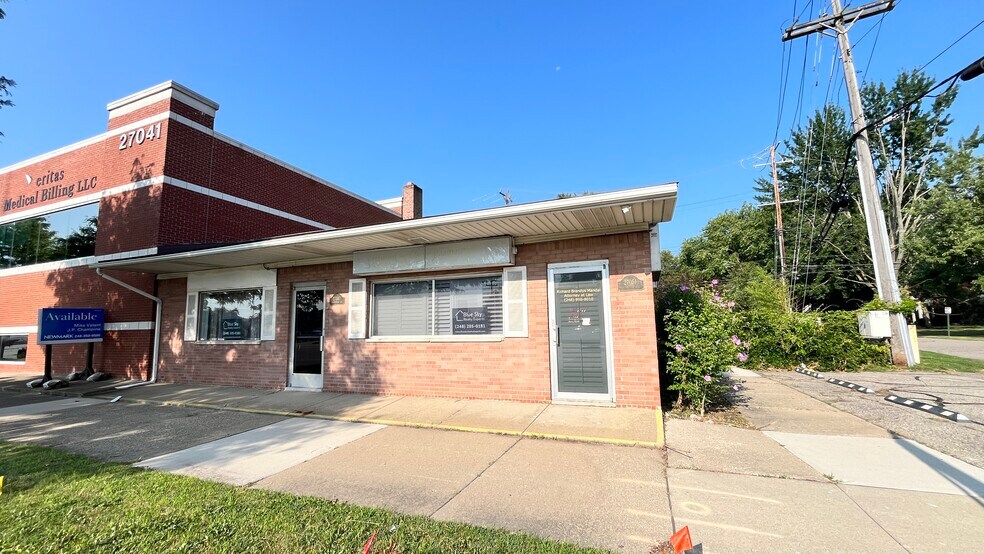
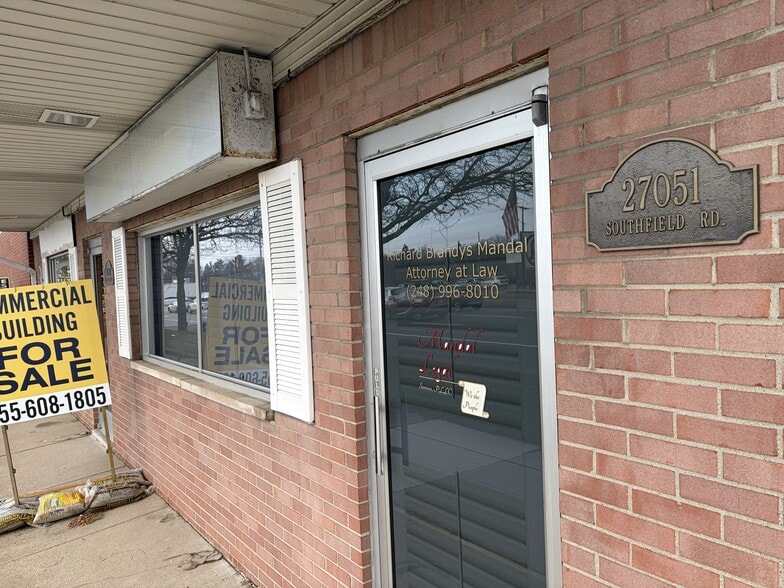
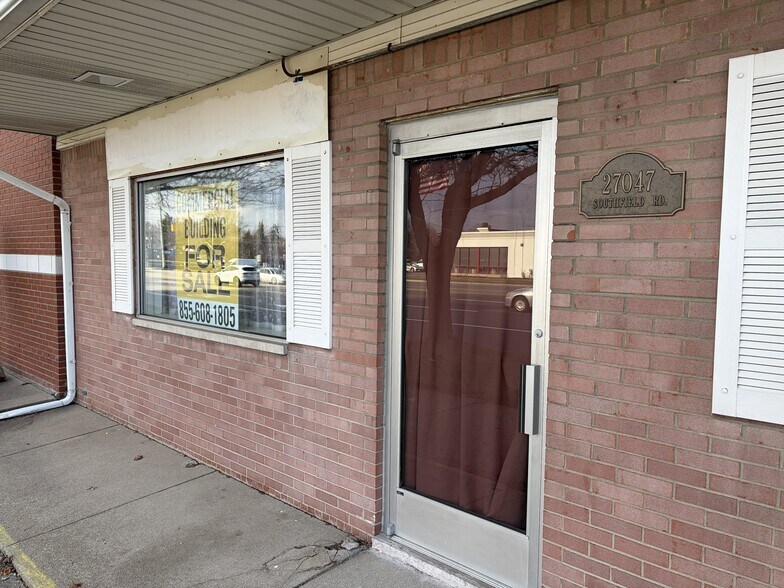
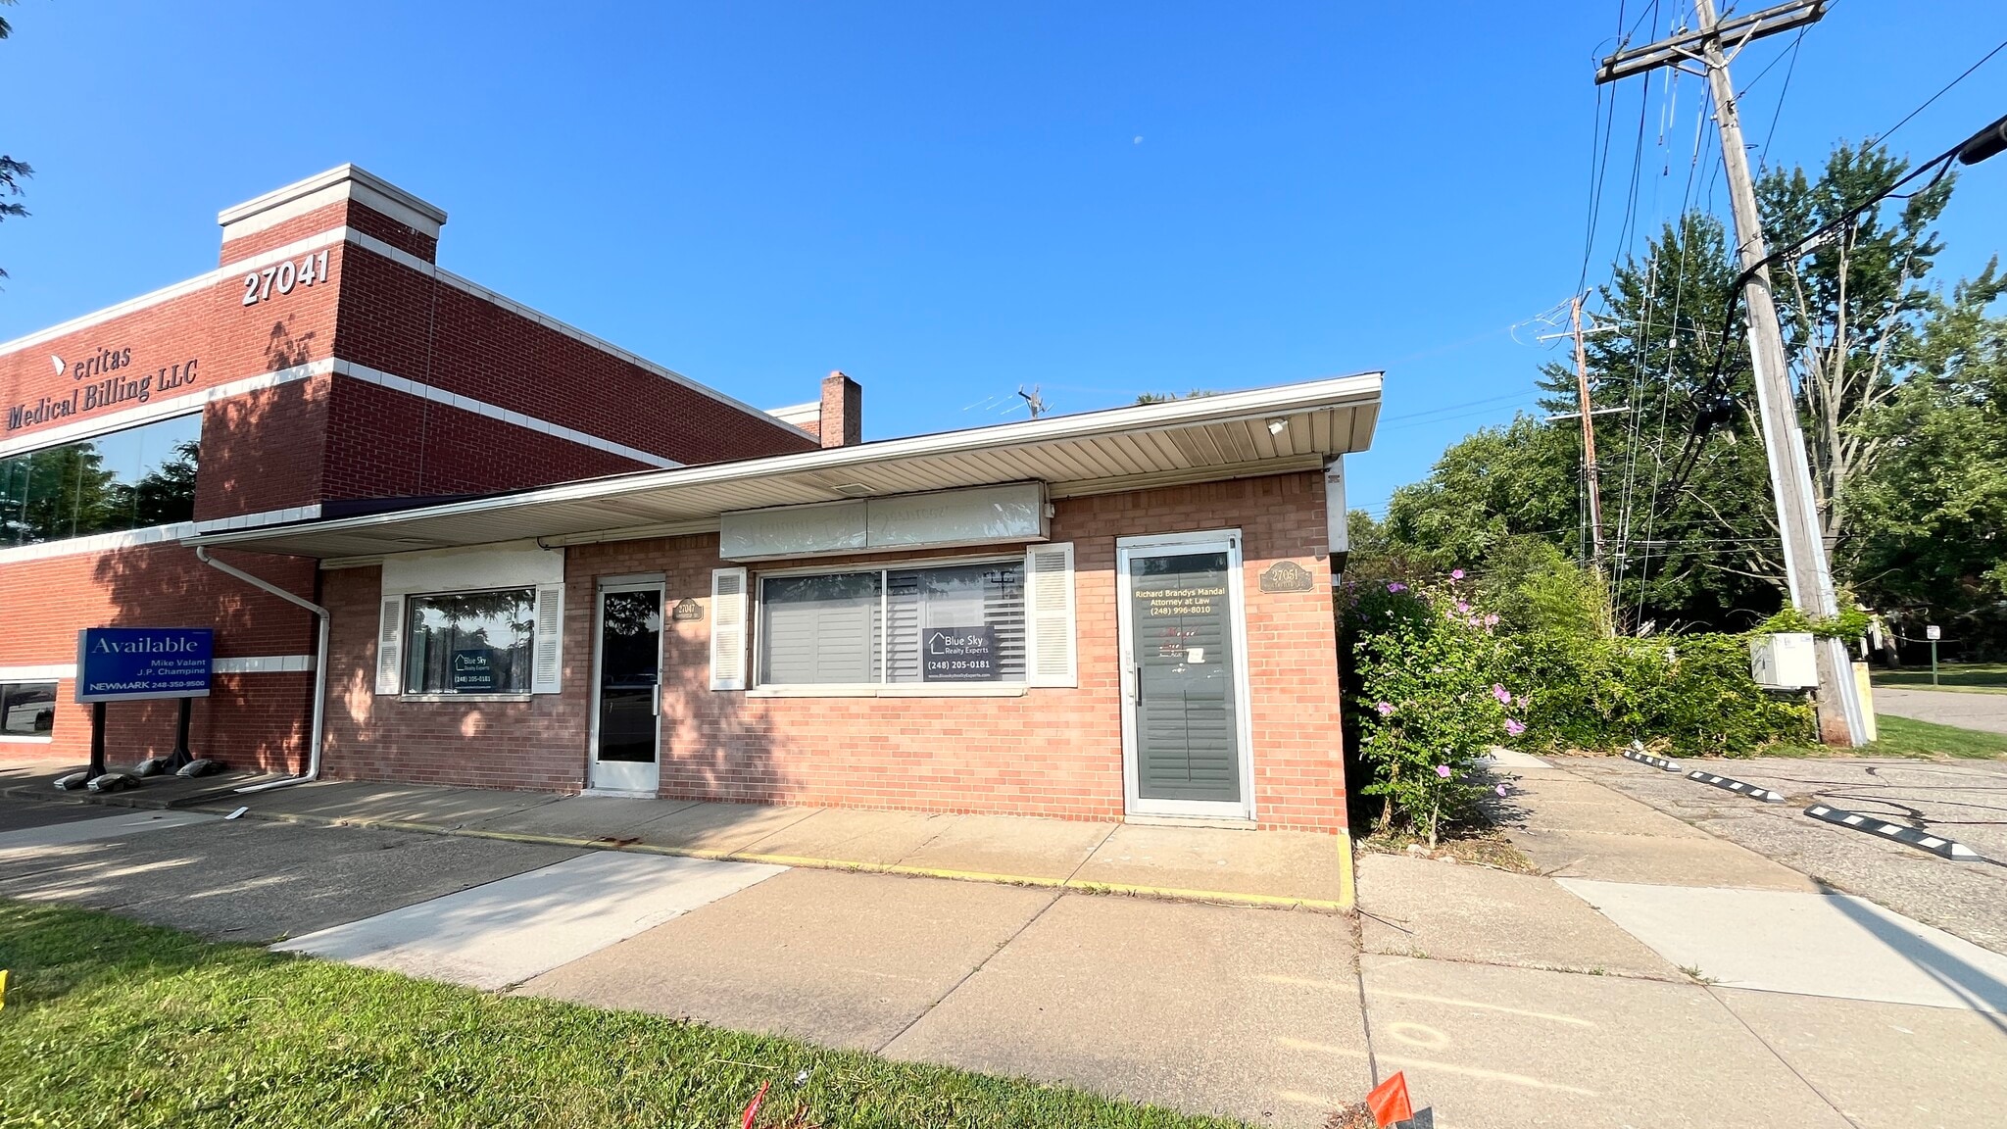
Located along Southfield Road in Lathrup Village's active commercial corridor, this freestanding two-unit retail property offers a highly visible presence with approximately 43 feet of frontage and convenient access to I-696 and the surrounding Detroit metropolitan area. The property's flexible configuration allows for multiple occupancy strategies, making it suitable for owner-users seeking supplemental income potential or investors pursuing a multi-tenant retail asset.
A distinguishing feature of the property is its exceptional signage opportunity. A large building-mounted sign positioned prominently on the side of the structure provides visibility that is uncommon within the immediate trade area, enhancing brand exposure for occupants and helping businesses capitalize on the corridor's daily traffic. Combined with the property's frontage and accessible location, the signage component creates a strong identity opportunity for retail, service, office, or specialty users.
The building also benefits from approximately 1,600 square feet of additional basement space with 7.5-foot ceilings. This lower level expands operational flexibility and includes enclosed office space that can support administrative functions, staff work areas, inventory management, or business operations. The basement is particularly well suited for storage, employee breakroom use, back-office functions, or customized workspace needs, allowing the main floor to remain focused on customer-facing activities. Ample on-site parking further supports employees and visitors while enhancing overall functionality.
Positioned minutes from Detroit and surrounding employment centers, this adaptable asset combines visibility, operational flexibility, and unique branding opportunities within an established suburban commercial corridor.
A distinguishing feature of the property is its exceptional signage opportunity. A large building-mounted sign positioned prominently on the side of the structure provides visibility that is uncommon within the immediate trade area, enhancing brand exposure for occupants and helping businesses capitalize on the corridor's daily traffic. Combined with the property's frontage and accessible location, the signage component creates a strong identity opportunity for retail, service, office, or specialty users.
The building also benefits from approximately 1,600 square feet of additional basement space with 7.5-foot ceilings. This lower level expands operational flexibility and includes enclosed office space that can support administrative functions, staff work areas, inventory management, or business operations. The basement is particularly well suited for storage, employee breakroom use, back-office functions, or customized workspace needs, allowing the main floor to remain focused on customer-facing activities. Ample on-site parking further supports employees and visitors while enhancing overall functionality.
Positioned minutes from Detroit and surrounding employment centers, this adaptable asset combines visibility, operational flexibility, and unique branding opportunities within an established suburban commercial corridor.
Taxes et dépenses d’exploitation (Réel - 2025) |
Annuel (CAD) | Annuel par pi² (CAD) |
|---|---|---|
| Taxes |
8 766 $

|
5,48 $
|
| Dépenses d’exploitation |
5 534 $
|
3,46 $
|
| Total des dépenses |
14 300 $
|
8,94 $
|
Taxes et dépenses d’exploitation (Réel - 2025)
| Taxes (CAD) | |
|---|---|
| Annuel | 8 766 $ |
| Annuel par pi² | 5,48 $ |
| Dépenses d’exploitation (CAD) | |
|---|---|
| Annuel | 5 534 $ |
| Annuel par pi² | 3,46 $ |
| Total des dépenses (CAD) | |
|---|---|
| Annuel | 14 300 $ |
| Annuel par pi² | 8,94 $ |
Faits sur la propriété
Type de vente
Propriétaire utilisateur
Type de propriété
Commerce de détail
Sous-type de propriété
Taille du bâtiment
1 600 pi²
Classe d’immeuble
C
Année de construction
1969
Prix
442 717 $ CAD
Prix par pi²
276,70 $ CAD
Location
Multiples
Hauteur du bâtiment
1 étage
Coefficient d’occupation des sols de l’immeuble
0,36
Taille du lot
0,10 AC
Zonage
B-1 - Affaires
Stationnement
10 places (6,3 places par 1 000 pi² loué)
Façade
39’ sur Southfield Rd
Commodités
- Accès 24 heures
- Affichage
Moyennement accessible à pied
60/100
Exceptionnellement adapté aux voitures
90/100
Transports en commun limités
30/100
Plutôt accessible en vélo
50/100
Principaux détaillants à proximité




Impôts fonciers
| Numéro de lot | 24-14-484-007 | Évaluation totale | 128 729 $ CAD |
| Évaluation du terrain | 0 $ CAD | Impôts annuels | 8 766 $ CAD (5,48 $ CAD/pi²) |
| Évaluation des bâtiments | 0 $ CAD | Année d’imposition | 2025 Payable 2025 |
Impôts fonciers
Numéro de lot
24-14-484-007
Évaluation du terrain
0 $ CAD
Évaluation des bâtiments
0 $ CAD
Évaluation totale
128 729 $ CAD
Impôts annuels
8 766 $ CAD (5,48 $ CAD/pi²)
Année d’imposition
2025 Payable 2025

1 de 63
Vidéos
Visite extérieure 3D Matterport
Visite 3D Matterport
Photos
Vue depuis la rue
Rue
Carte

Présenté par
Lan Lan Holdings, LLC
27051 Southfield Rd
Vous êtes déjà membre? Connectez-vous
Hmm, il semble y avoir eu une erreur lors de l’envoi de votre message. Veuillez réessayer.
Merci! Votre message a été envoyé.