Votre courriel a été envoyé.

2727 Hope Mills Rd 3 898–12 630 pi² d'espace disponible • Fayetteville, NC 28306
Certaines informations ont été traduites automatiquement.
Faits saillants
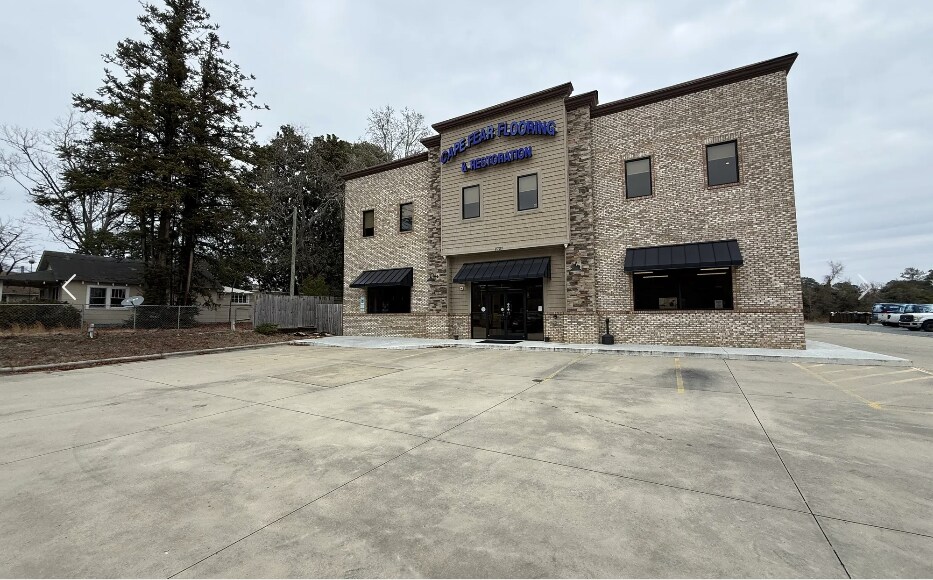
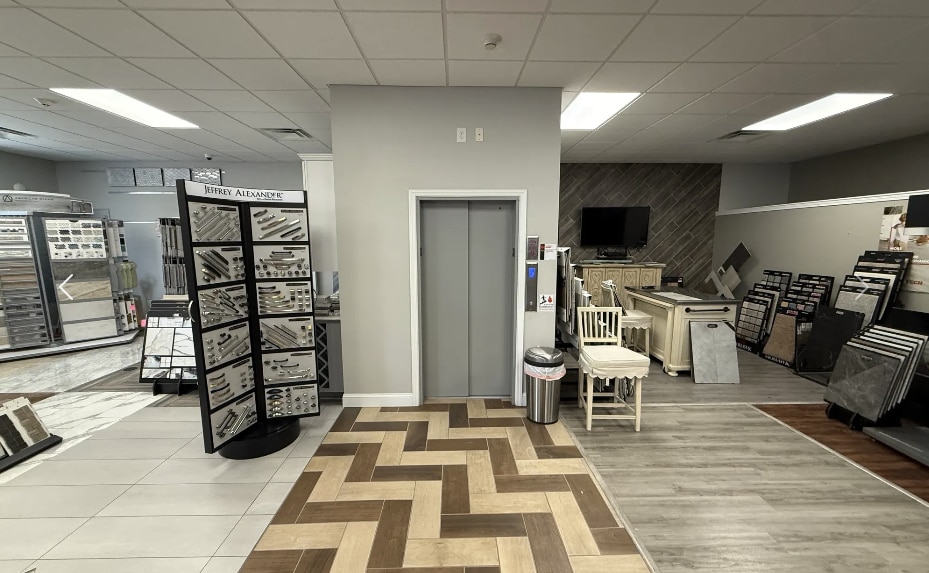
- Class A two-story office and warehouse building with showroom capability.
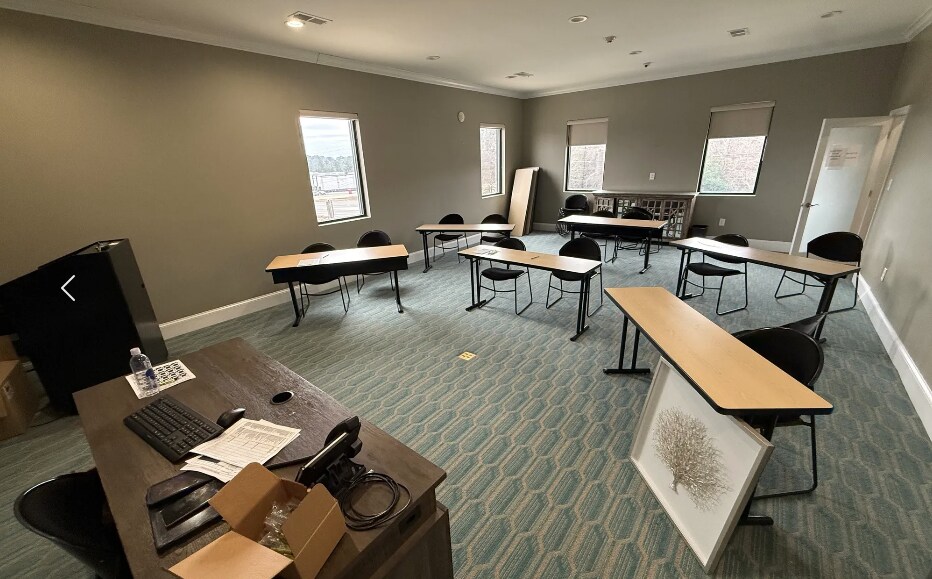
- Includes elevator, large conference room, several private offices, and five restrooms.
- Recently renovated in 2022 with updated office and showroom finishes.
Tous les espaces disponibles(3)
Afficher les taux de location en
- Espace
- Taille
- Terme
- Taux de location
- Utilisation de l’espace
- Aménagement
- Disponible
2727 Hope Mills Road offers a two-story Class A office and warehouse facility in Fayetteville’s thriving Hope Mills commercial corridor. The property includes 12,630 square feet of space designed for exceptional operational efficiency and flexibility. The first floor features 3,898 square feet of showroom or retail space, complemented by a second-floor office suite totaling 3,898 square feet. The warehouse portion spans 4,834 square feet with 23-foot ceiling height, two 14-foot roll-up doors, insulated walls, and an open configuration that supports multiple business needs. An updated interior (completed in 2022) provides multiple private offices, a large conference room, five restrooms, an elevator, and a well-appointed showroom area. With C-3 zoning and dual functionality for office and warehouse, this property suits a variety of professional and light industrial uses. Located near major traffic corridors, including proximity to major highways, the site ensures convenient regional access. Surrounding amenities include dining, retail, and entertainment, creating a supportive environment for workforce attraction and client engagement.
- Le taux de location ne comprend pas les services publics, les services de bâtiment ou les dépenses immobilières.
- Disposition du plan d’étage ouverte en général
- Peut être associé à un ou plusieurs espaces supplémentaires pour obtenir jusqu’à 12 630 pi² d’espace adjacent.
- Entièrement construit comme Espace de commerce de détail standard
- Convient pour 10 à 32 personnes
2727 Hope Mills Road offers a two-story Class A office and warehouse facility in Fayetteville’s thriving Hope Mills commercial corridor. The property includes 12,630 square feet of space designed for exceptional operational efficiency and flexibility. The first floor features 3,898 square feet of showroom or retail space, complemented by a second-floor office suite totaling 3,898 square feet. The warehouse portion spans 4,834 square feet with 23-foot ceiling height, two 14-foot roll-up doors, insulated walls, and an open configuration that supports multiple business needs. An updated interior (completed in 2022) provides multiple private offices, a large conference room, five restrooms, an elevator, and a well-appointed showroom area. With C-3 zoning and dual functionality for office and warehouse, this property suits a variety of professional and light industrial uses. Located near major traffic corridors, including proximity to major highways, the site ensures convenient regional access. Surrounding amenities include dining, retail, and entertainment, creating a supportive environment for workforce attraction and client engagement.
- Le taux de location ne comprend pas les services publics, les services de bâtiment ou les dépenses immobilières.
- Peut être associé à un ou plusieurs espaces supplémentaires pour obtenir jusqu’à 12 630 pi² d’espace adjacent.
2727 Hope Mills Road offers a two-story Class A office and warehouse facility in Fayetteville’s thriving Hope Mills commercial corridor. The property includes 12,630 square feet of space designed for exceptional operational efficiency and flexibility. The first floor features 3,898 square feet of showroom or retail space, complemented by a second-floor office suite totaling 3,898 square feet. The warehouse portion spans 4,834 square feet with 23-foot ceiling height, two 14-foot roll-up doors, insulated walls, and an open configuration that supports multiple business needs. An updated interior (completed in 2022) provides multiple private offices, a large conference room, five restrooms, an elevator, and a well-appointed showroom area. With C-3 zoning and dual functionality for office and warehouse, this property suits a variety of professional and light industrial uses. Located near major traffic corridors, including proximity to major highways, the site ensures convenient regional access. Surrounding amenities include dining, retail, and entertainment, creating a supportive environment for workforce attraction and client engagement.
- Entièrement construit comme Bureau standard
- Convient pour 8 à 24 personnes
- Disposition du plan d’étage ouverte en général
- Peut être associé à un ou plusieurs espaces supplémentaires pour obtenir jusqu’à 12 630 pi² d’espace adjacent.
| Espace | Taille | Terme | Taux de location | Utilisation de l’espace | Aménagement | Disponible |
| 1er étage | 3 898 pi² | Négociable | 22,20 $ CAD/pi²/an 1,85 $ CAD/pi²/mois 86 534 $ CAD/an 7 211 $ CAD/mois | Bureau/Commerce de détail | construction complète | 30 jours |
| 1er étage | 4 834 pi² | Négociable | 22,20 $ CAD/pi²/an 1,85 $ CAD/pi²/mois 107 312 $ CAD/an 8 943 $ CAD/mois | Industriel | construction complète | 30 jours |
| 2e étage | 3 898 pi² | Négociable | 22,20 $ CAD/pi²/an 1,85 $ CAD/pi²/mois 86 534 $ CAD/an 7 211 $ CAD/mois | Bureau | construction complète | 30 jours |
1er étage
| Taille |
| 3 898 pi² |
| Terme |
| Négociable |
| Taux de location |
| 22,20 $ CAD/pi²/an 1,85 $ CAD/pi²/mois 86 534 $ CAD/an 7 211 $ CAD/mois |
| Utilisation de l’espace |
| Bureau/Commerce de détail |
| Aménagement |
| construction complète |
| Disponible |
| 30 jours |
1er étage
| Taille |
| 4 834 pi² |
| Terme |
| Négociable |
| Taux de location |
| 22,20 $ CAD/pi²/an 1,85 $ CAD/pi²/mois 107 312 $ CAD/an 8 943 $ CAD/mois |
| Utilisation de l’espace |
| Industriel |
| Aménagement |
| construction complète |
| Disponible |
| 30 jours |
2e étage
| Taille |
| 3 898 pi² |
| Terme |
| Négociable |
| Taux de location |
| 22,20 $ CAD/pi²/an 1,85 $ CAD/pi²/mois 86 534 $ CAD/an 7 211 $ CAD/mois |
| Utilisation de l’espace |
| Bureau |
| Aménagement |
| construction complète |
| Disponible |
| 30 jours |
1er étage
| Taille | 3 898 pi² |
| Terme | Négociable |
| Taux de location | 22,20 $ CAD/pi²/an |
| Utilisation de l’espace | Bureau/Commerce de détail |
| Aménagement | construction complète |
| Disponible | 30 jours |
2727 Hope Mills Road offers a two-story Class A office and warehouse facility in Fayetteville’s thriving Hope Mills commercial corridor. The property includes 12,630 square feet of space designed for exceptional operational efficiency and flexibility. The first floor features 3,898 square feet of showroom or retail space, complemented by a second-floor office suite totaling 3,898 square feet. The warehouse portion spans 4,834 square feet with 23-foot ceiling height, two 14-foot roll-up doors, insulated walls, and an open configuration that supports multiple business needs. An updated interior (completed in 2022) provides multiple private offices, a large conference room, five restrooms, an elevator, and a well-appointed showroom area. With C-3 zoning and dual functionality for office and warehouse, this property suits a variety of professional and light industrial uses. Located near major traffic corridors, including proximity to major highways, the site ensures convenient regional access. Surrounding amenities include dining, retail, and entertainment, creating a supportive environment for workforce attraction and client engagement.
- Le taux de location ne comprend pas les services publics, les services de bâtiment ou les dépenses immobilières.
- Entièrement construit comme Espace de commerce de détail standard
- Disposition du plan d’étage ouverte en général
- Convient pour 10 à 32 personnes
- Peut être associé à un ou plusieurs espaces supplémentaires pour obtenir jusqu’à 12 630 pi² d’espace adjacent.
1er étage
| Taille | 4 834 pi² |
| Terme | Négociable |
| Taux de location | 22,20 $ CAD/pi²/an |
| Utilisation de l’espace | Industriel |
| Aménagement | construction complète |
| Disponible | 30 jours |
2727 Hope Mills Road offers a two-story Class A office and warehouse facility in Fayetteville’s thriving Hope Mills commercial corridor. The property includes 12,630 square feet of space designed for exceptional operational efficiency and flexibility. The first floor features 3,898 square feet of showroom or retail space, complemented by a second-floor office suite totaling 3,898 square feet. The warehouse portion spans 4,834 square feet with 23-foot ceiling height, two 14-foot roll-up doors, insulated walls, and an open configuration that supports multiple business needs. An updated interior (completed in 2022) provides multiple private offices, a large conference room, five restrooms, an elevator, and a well-appointed showroom area. With C-3 zoning and dual functionality for office and warehouse, this property suits a variety of professional and light industrial uses. Located near major traffic corridors, including proximity to major highways, the site ensures convenient regional access. Surrounding amenities include dining, retail, and entertainment, creating a supportive environment for workforce attraction and client engagement.
- Le taux de location ne comprend pas les services publics, les services de bâtiment ou les dépenses immobilières.
- Peut être associé à un ou plusieurs espaces supplémentaires pour obtenir jusqu’à 12 630 pi² d’espace adjacent.
2e étage
| Taille | 3 898 pi² |
| Terme | Négociable |
| Taux de location | 22,20 $ CAD/pi²/an |
| Utilisation de l’espace | Bureau |
| Aménagement | construction complète |
| Disponible | 30 jours |
2727 Hope Mills Road offers a two-story Class A office and warehouse facility in Fayetteville’s thriving Hope Mills commercial corridor. The property includes 12,630 square feet of space designed for exceptional operational efficiency and flexibility. The first floor features 3,898 square feet of showroom or retail space, complemented by a second-floor office suite totaling 3,898 square feet. The warehouse portion spans 4,834 square feet with 23-foot ceiling height, two 14-foot roll-up doors, insulated walls, and an open configuration that supports multiple business needs. An updated interior (completed in 2022) provides multiple private offices, a large conference room, five restrooms, an elevator, and a well-appointed showroom area. With C-3 zoning and dual functionality for office and warehouse, this property suits a variety of professional and light industrial uses. Located near major traffic corridors, including proximity to major highways, the site ensures convenient regional access. Surrounding amenities include dining, retail, and entertainment, creating a supportive environment for workforce attraction and client engagement.
- Entièrement construit comme Bureau standard
- Disposition du plan d’étage ouverte en général
- Convient pour 8 à 24 personnes
- Peut être associé à un ou plusieurs espaces supplémentaires pour obtenir jusqu’à 12 630 pi² d’espace adjacent.
Aperçu de la propriété
The property at 2727 Hope Mills Road in Fayetteville, North Carolina, consists of a 12,630-square-foot building developed in 2016 and situated on 0.76 acres of land. It has C-3 zoning and includes office, showroom, and warehouse components. The structure comprises a first-floor showroom and warehouse space, along with a second-floor office area. Renovations were completed in 2022. The site is located within a commercial area that includes retail, dining, and entertainment uses, and it is accessible via major local transportation routes.
Faits sur la propriété
Sélectionner des locataires
- Étage
- Nom du locataire
- Multiple
- Msquare Construction Inc


Présenté par
2727 Hope Mills Rd
Hmm, il semble y avoir eu une erreur lors de l’envoi de votre message. Veuillez réessayer.
Merci! Votre message a été envoyé.