Votre courriel a été envoyé.

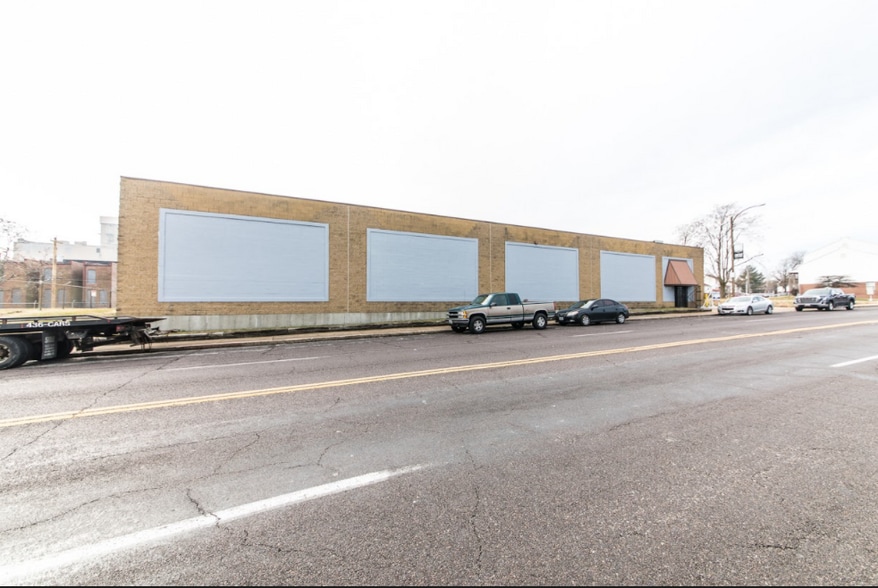
2730 Delmar Blvd 15 000 pi² d'espace disponible • Industriel • Saint Louis, MO 63103
Certaines informations ont été traduites automatiquement.
Faits saillants
- Functional warehouse layout with existing office and administrative areas.
- One exterior dock door provides efficient loading and receiving capabilities.
- Midtown St. Louis location offers convenient access to downtown and regional transportation routes.
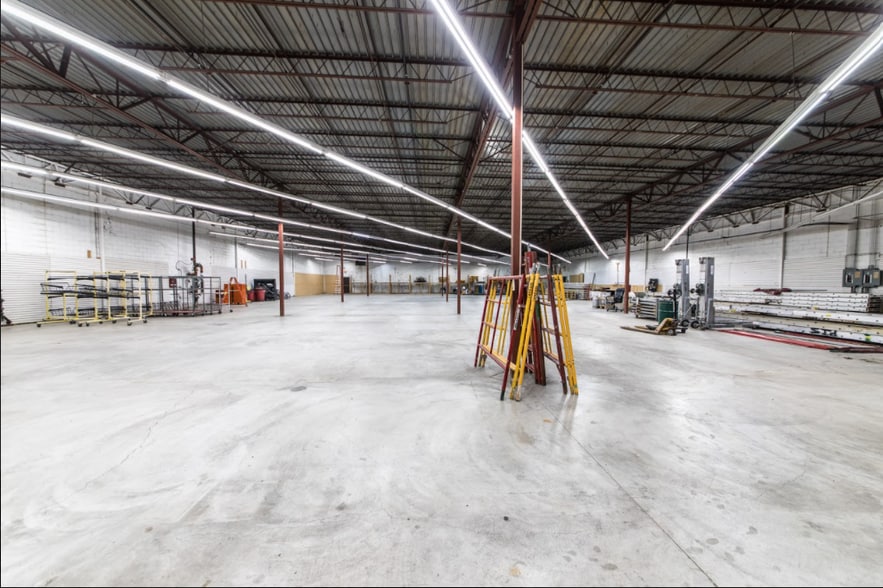
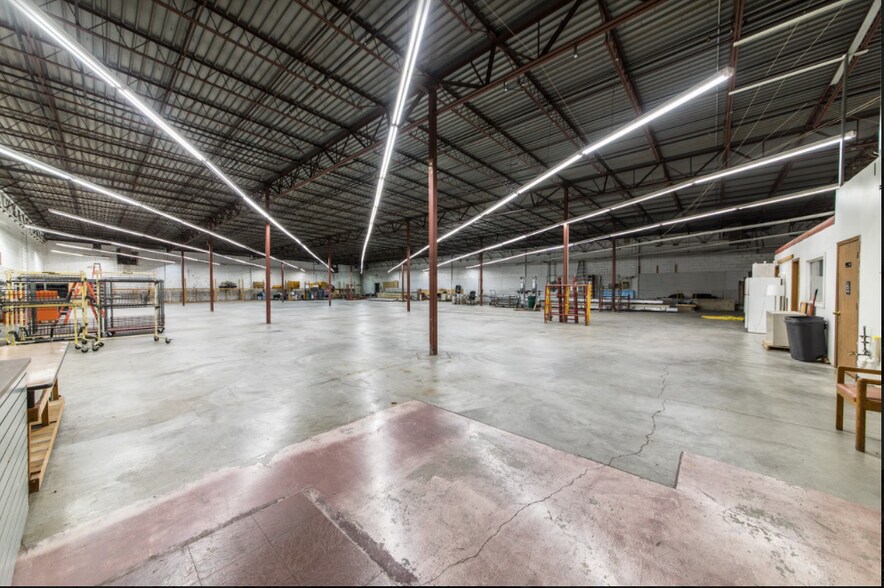
- Approximately 18-foot clear height supports a variety of industrial operations.
- Wet sprinkler system is installed throughout the facility.
- On-site parking supports employees, visitors, and operational needs.
Caractéristiques
Tous les espaces disponibles(1)
Afficher les taux de location en
- Espace
- Taille
- Terme
- Taux de location
- Utilisation de l’espace
- Aménagement
- Disponible
The space features a large open warehouse area with approximately 18-foot clear height, one exterior dock door, wet sprinkler service, and multiple existing office and administrative areas. The current layout includes private offices, administrative space, vestibule entry, and support rooms, allowing flexibility for warehousing, distribution, light manufacturing, or contractor operations.
- Le taux inscrit peut ne pas comprendre certains services publics, les services de bâtiment et les dépenses immobilières.
- Salle de bains privée
- Plafonds finis: 18’
- Includes private offices and admin area.
- Approximately 18-foot clear height.
- Flexible layout for industrial users.
- Bureaux partitionnés
- Installations WC abandonnées
- Open warehouse with existing office buildout.
- One exterior dock door for loading access.
- Wet sprinkler system installed.
| Espace | Taille | Terme | Taux de location | Utilisation de l’espace | Aménagement | Disponible |
| 1er étage | 15 000 pi² | Négociable | 9,71 $ CAD/pi²/an 0,81 $ CAD/pi²/mois 145 684 $ CAD/an 12 140 $ CAD/mois | Industriel | construction complète | Maintenant |
1er étage
| Taille |
| 15 000 pi² |
| Terme |
| Négociable |
| Taux de location |
| 9,71 $ CAD/pi²/an 0,81 $ CAD/pi²/mois 145 684 $ CAD/an 12 140 $ CAD/mois |
| Utilisation de l’espace |
| Industriel |
| Aménagement |
| construction complète |
| Disponible |
| Maintenant |
1er étage
| Taille | 15 000 pi² |
| Terme | Négociable |
| Taux de location | 9,71 $ CAD/pi²/an |
| Utilisation de l’espace | Industriel |
| Aménagement | construction complète |
| Disponible | Maintenant |
The space features a large open warehouse area with approximately 18-foot clear height, one exterior dock door, wet sprinkler service, and multiple existing office and administrative areas. The current layout includes private offices, administrative space, vestibule entry, and support rooms, allowing flexibility for warehousing, distribution, light manufacturing, or contractor operations.
- Le taux inscrit peut ne pas comprendre certains services publics, les services de bâtiment et les dépenses immobilières.
- Bureaux partitionnés
- Salle de bains privée
- Installations WC abandonnées
- Plafonds finis: 18’
- Open warehouse with existing office buildout.
- Includes private offices and admin area.
- One exterior dock door for loading access.
- Approximately 18-foot clear height.
- Wet sprinkler system installed.
- Flexible layout for industrial users.
Aperçu de la propriété
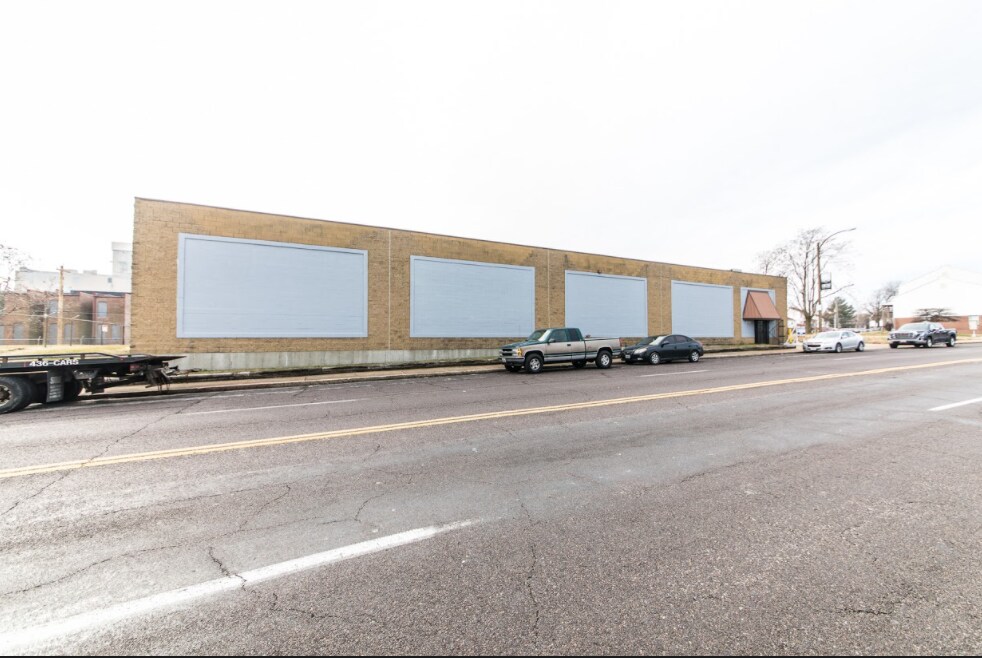
2730 Delmar Boulevard offers an urban industrial warehouse opportunity in St. Louis' Midtown district. The property combines functional warehouse space with existing office and administrative areas, providing a practical layout for distribution, light manufacturing, contractor operations, storage, and other industrial users seeking a central location within the city. Located along Delmar Boulevard, the property benefits from convenient access to major transportation routes serving the St. Louis metropolitan area. Its Midtown location places users within close proximity to Downtown St. Louis, employment centers, commercial districts, and regional logistics networks. The combination of warehouse functionality, existing office improvements, and central urban access supports a range of industrial and service-oriented business operations.
Faits sur l’installation entrepôt



Présenté par
2730 Delmar Blvd
Hmm, il semble y avoir eu une erreur lors de l’envoi de votre message. Veuillez réessayer.
Merci! Votre message a été envoyé.