Votre courriel a été envoyé.

Bldg 8 2733 S Vista Ave 11 910 pi² d'espace disponible • Industriel • Rialto, CA 92316
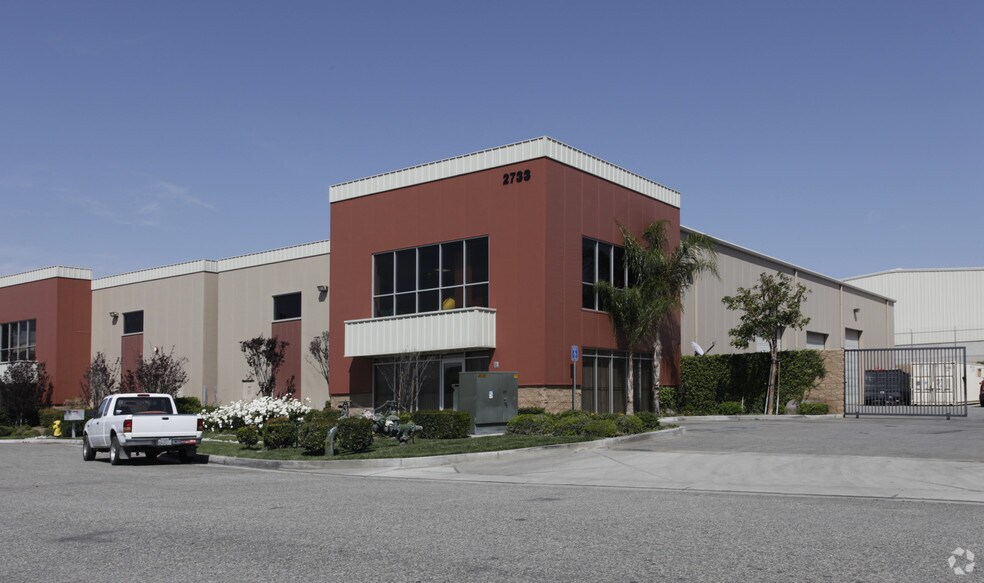
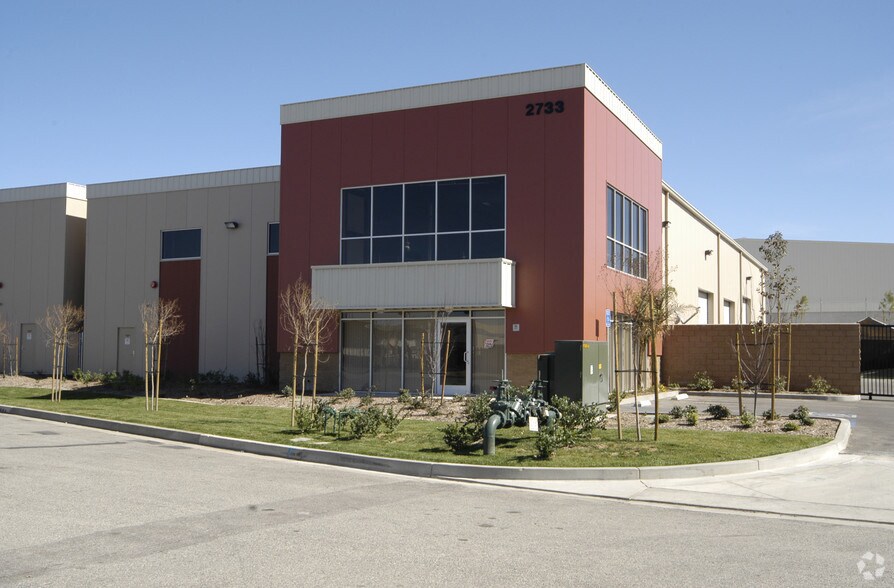
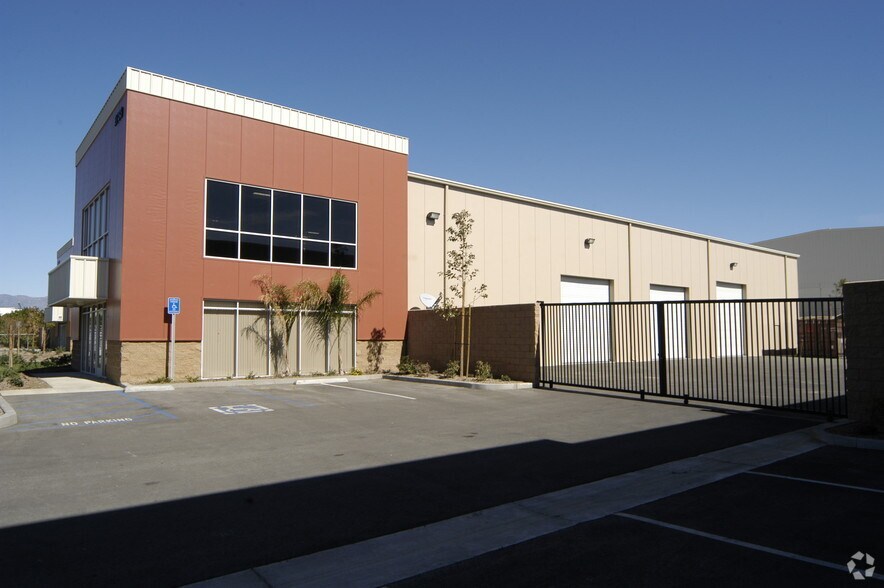
Certaines informations ont été traduites automatiquement.
Faits saillants
- Three oversized ground-level loading doors for easy access.
- Large paved yard for ample maneuvering and storage.
- Convenient access to I-10 via Riverside Avenue exit.
- 22-foot ceiling clearance supporting high-stack storage.
- Heavy power capacity of 400 amps, 277/480 volts.
- Metal-framed, insulated panel construction for durability and efficiency.
Caractéristiques
Tous les espaces disponibles(1)
Afficher les taux de location en
- Espace
- Taille
- Terme
- Taux de location
- Utilisation de l’espace
- Aménagement
- Disponible
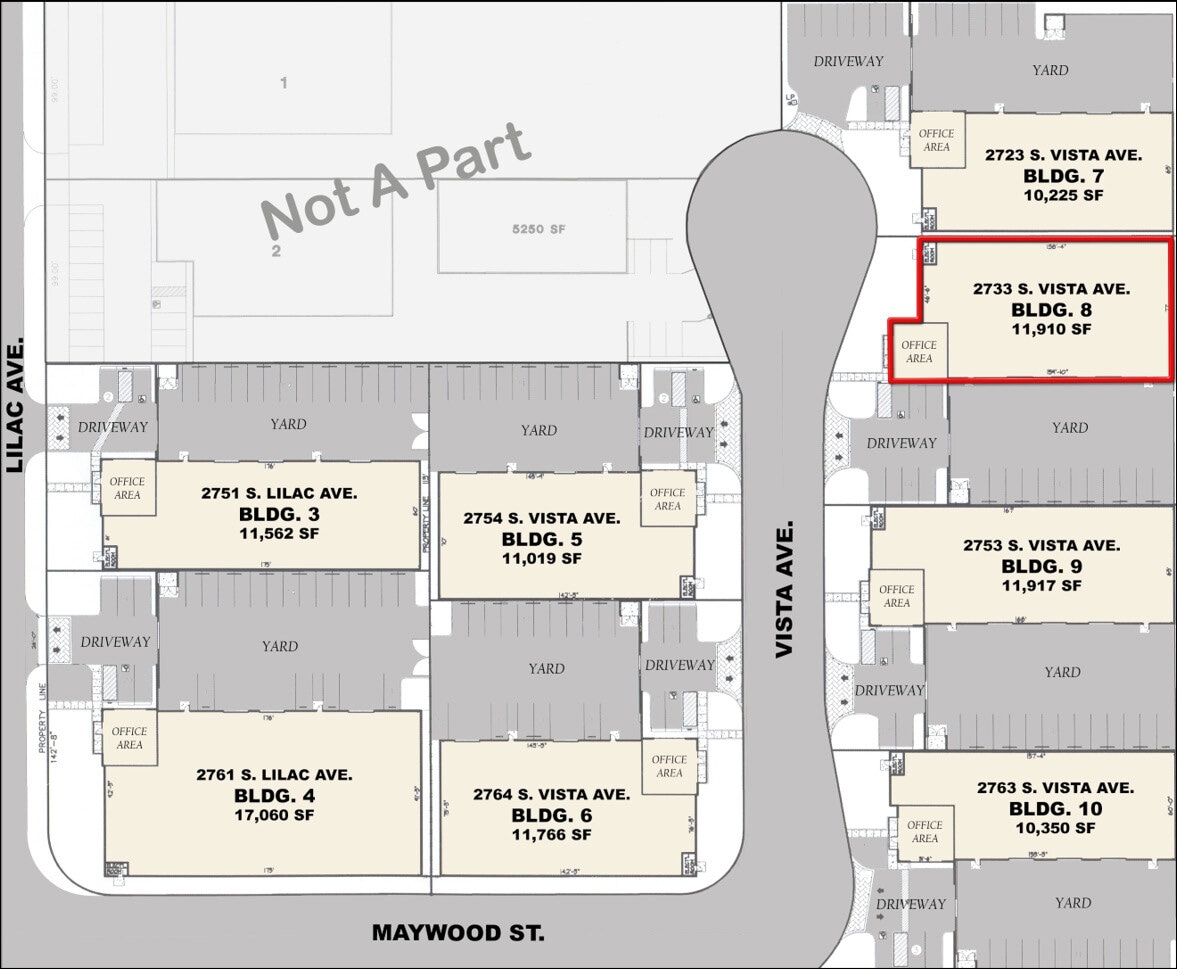
Approximately 11,910 square feet available for lease in a freestanding industrial building with 1,000 square feet of office space. The space offers three ground-level doors, 22-foot clear height, and a fully paved yard for operational convenience. Zoned M-1 for flexibility, the property features robust power capacity and excellent freeway access.
- Comprend 1 000 pi² d’espace de bureau dédié
- ±11,910 SF Industrial Space
- Immediate Freeway Access
- 3 accès plain-pied
- Three Ground-Level Loading Doors
| Espace | Taille | Terme | Taux de location | Utilisation de l’espace | Aménagement | Disponible |
| 1er étage | 11 910 pi² | Négociable | Sur demande Sur demande Sur demande Sur demande | Industriel | construction complète | Maintenant |
1er étage
| Taille |
| 11 910 pi² |
| Terme |
| Négociable |
| Taux de location |
| Sur demande Sur demande Sur demande Sur demande |
| Utilisation de l’espace |
| Industriel |
| Aménagement |
| construction complète |
| Disponible |
| Maintenant |
1er étage
| Taille | 11 910 pi² |
| Terme | Négociable |
| Taux de location | Sur demande |
| Utilisation de l’espace | Industriel |
| Aménagement | construction complète |
| Disponible | Maintenant |
Approximately 11,910 square feet available for lease in a freestanding industrial building with 1,000 square feet of office space. The space offers three ground-level doors, 22-foot clear height, and a fully paved yard for operational convenience. Zoned M-1 for flexibility, the property features robust power capacity and excellent freeway access.
- Comprend 1 000 pi² d’espace de bureau dédié
- 3 accès plain-pied
- ±11,910 SF Industrial Space
- Three Ground-Level Loading Doors
- Immediate Freeway Access
Aperçu de la propriété
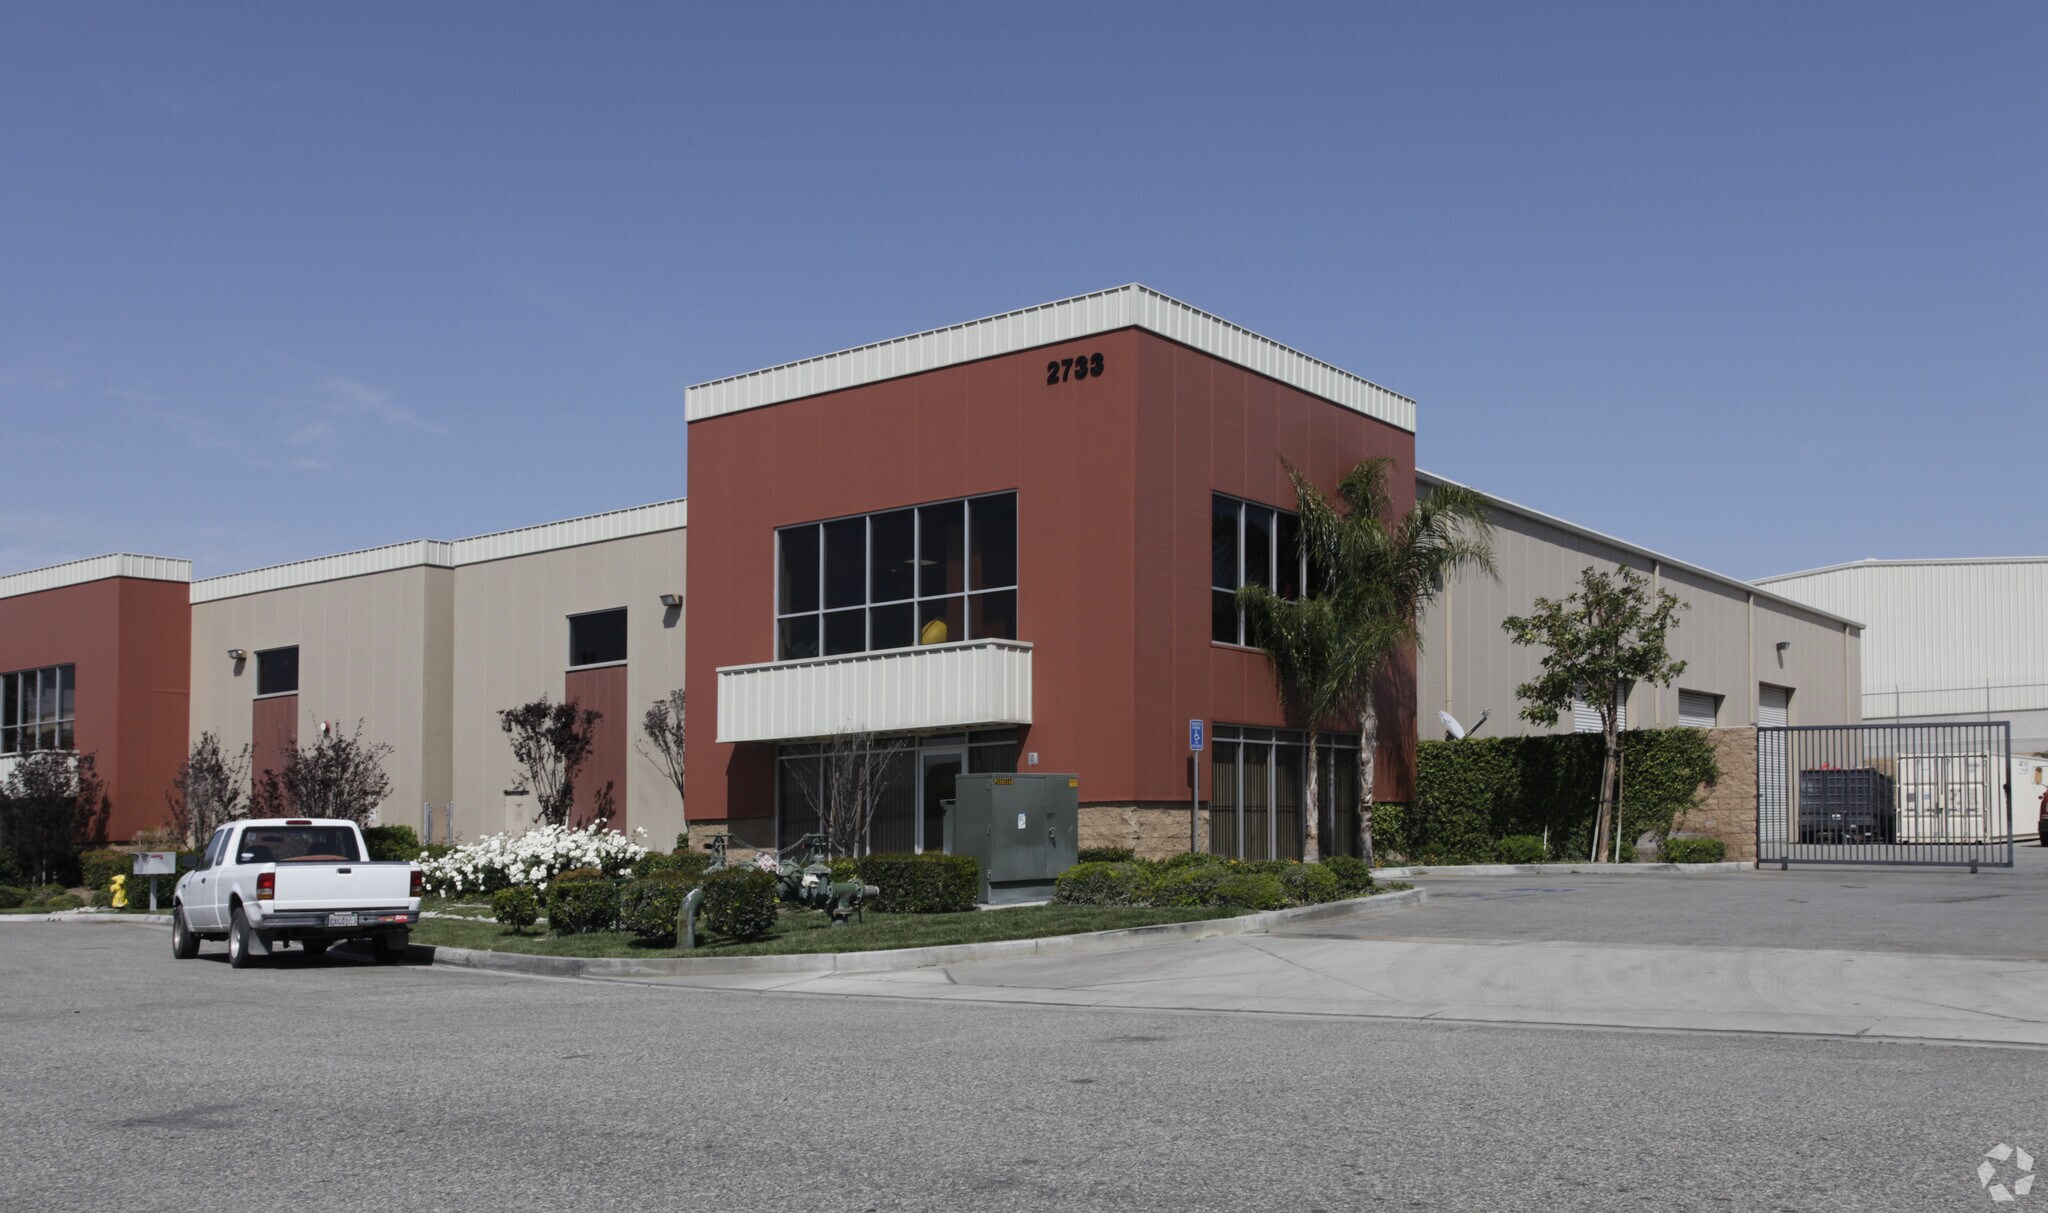
This freestanding industrial building offers a modern, insulated panel and metal-framed design suited for a variety of industrial operations. Featuring approximately 1,000 square feet of dedicated office space, it combines administrative functionality with expansive open areas for production and storage. The property includes a large paved yard area that supports vehicle maneuvering and outdoor storage needs. Three oversized ground-level doors, including two 12'x14' and one 12'x16', provide convenient vehicular access and efficient loading capabilities. With a 22-foot ceiling clearance, the building accommodates clear stack storage and heavy equipment use. Robust utility infrastructure, including 400 amps of 277/480 volt power, further enhances operational capacity. Located in a business-friendly environment, the site benefits from flexible M-1 zoning. Its position near the I-10 freeway via the Riverside Avenue on/off ramp provides excellent regional connectivity, making it a strong choice for businesses seeking accessibility and adaptability.
Faits sur l’installation entrepôt
Sélectionner des locataires
- Étage
- Nom du locataire
- Secteur
- 1ᵉʳ
- Team West Contracting Corporation
- Construction
Contacts
-
 Todd Launchbaugh
 -
 John Mulrooney
 -
Lee & Associates Commercial Real Estate Services

Présenté par
Bldg 8 | 2733 S Vista Ave
Hmm, il semble y avoir eu une erreur lors de l’envoi de votre message. Veuillez réessayer.
Merci! Votre message a été envoyé.