Votre courriel a été envoyé.
27400 5th St 27400 5th St 121 294 pi² d'espace disponible • Industriel • 4 étoiles • Highland, CA 92346
Certaines informations ont été traduites automatiquement.
Faits saillants
- Property is Situated on 8.14-acres
- Excellent Access to I-10 and I-210 Freeways
- 143 Auto Stalls
- High Clear Heights
- ESFR Sprinkler System
- 1,200 Amps 277/480 Volts 3-Phase
Caractéristiques
Tous les espaces disponibles(1)
Afficher les taux de location en
- Espace
- Taille
- Terme
- Taux de location
- Utilisation de l’espace
- Aménagement
- Disponible
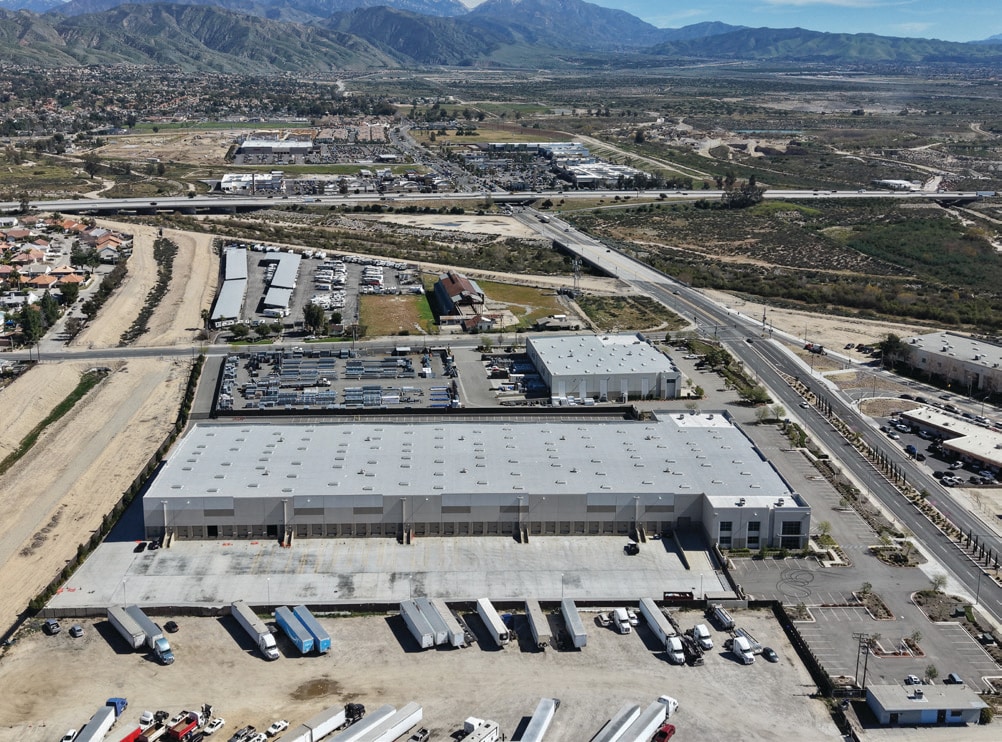


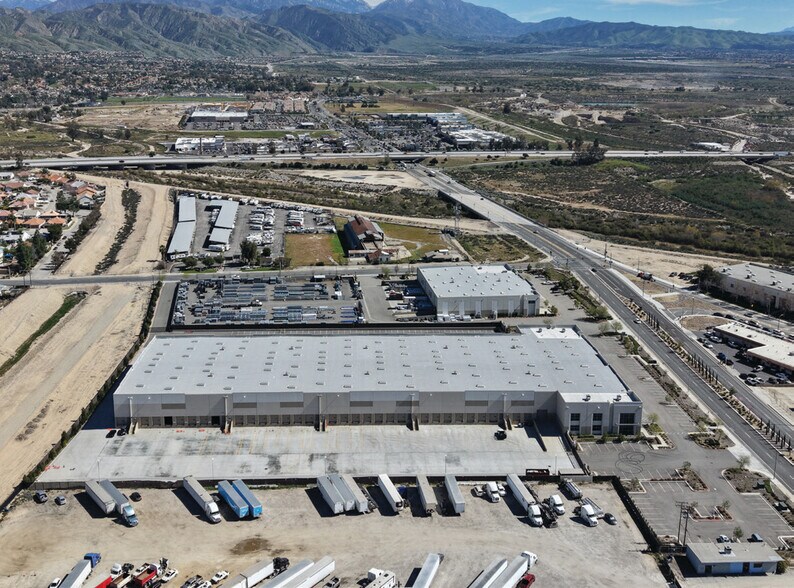
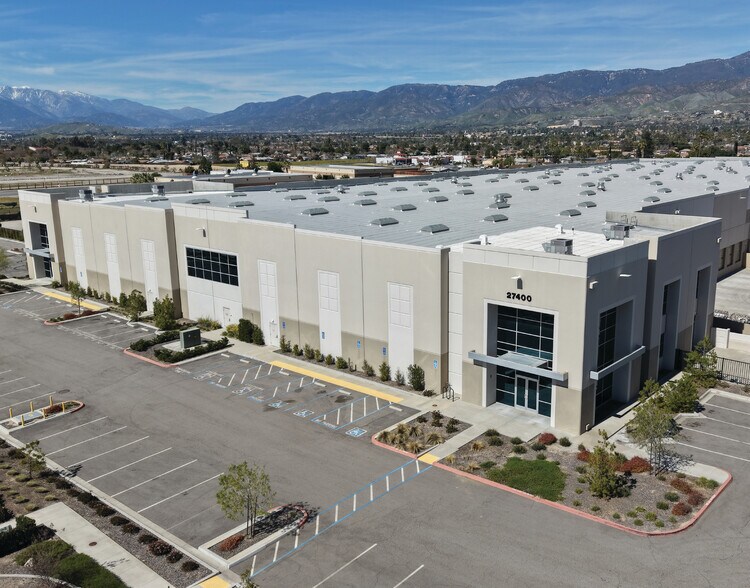
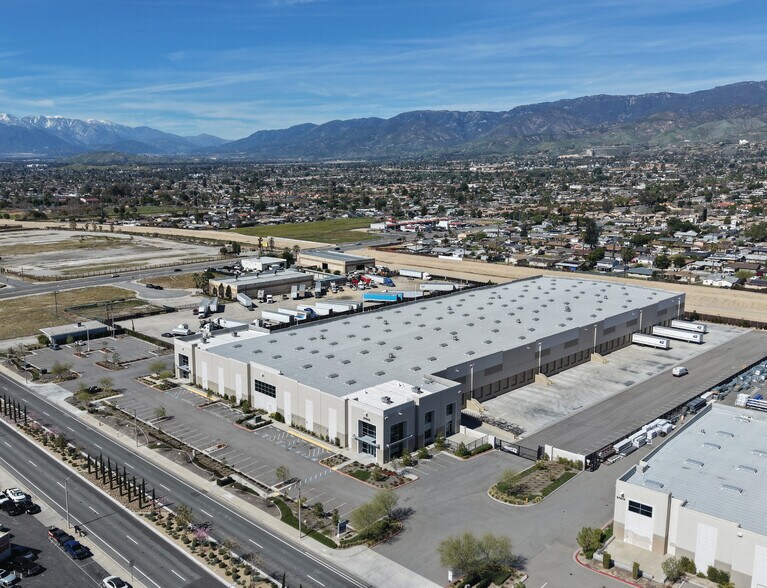
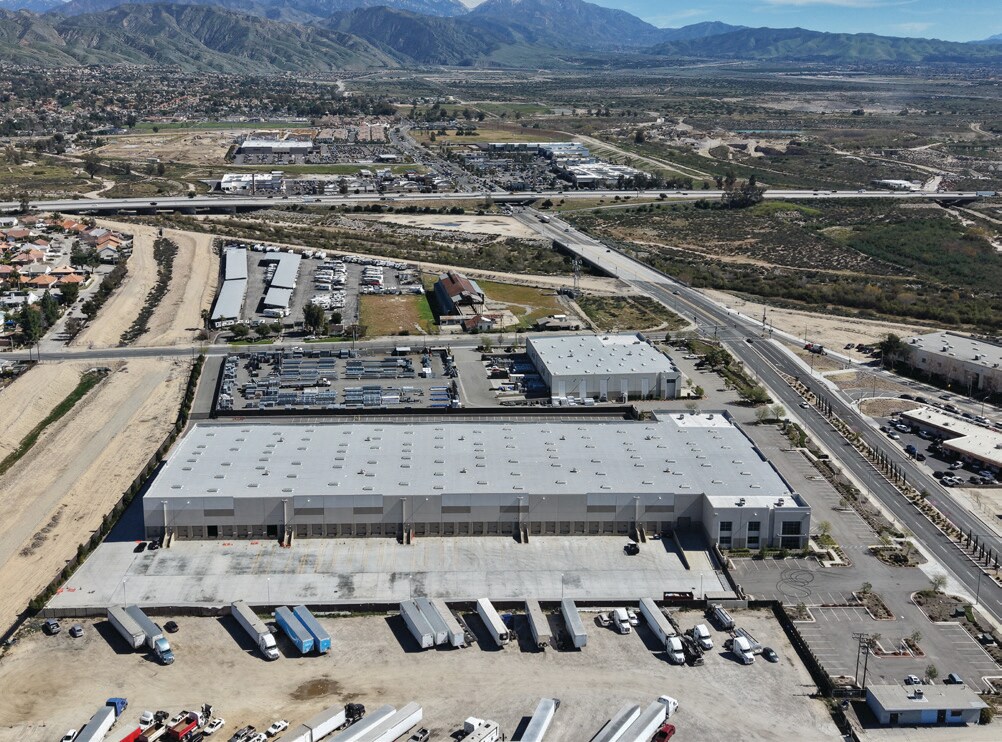
This modern industrial facility, built in 2021, spans approximately 121,285 square feet on an 8.14-acre lot in the Inland Empire market. Designed as a Class A warehouse/distribution building, it features a single-story layout ideal for logistics and large-scale operations. The property offers ample loading capabilities, high clear heights, and efficient circulation for truck access. Strategically located near major transportation routes, it provides convenient connectivity to the I-10 and I-210 freeways, supporting regional and last-mile distribution. The site benefits from proximity to the Redlands Metrolink Station and is within a short drive to Ontario International Airport, making it a prime choice for tenants seeking modern industrial space in a high-demand logistics corridor.
- Comprend 4 818 pi² d’espace de bureau dédié
- Espace en excellent état
- Air central et chauffage
- Salle de bains privée
- Détecteur de fumée
- High Clear Heights
- ESFR Sprinkler System
- 1,200 Amps 277/480 Volts 3-Phase
- 2 accès plain-pied
- 62 quais de chargement
- Aire de réception
- Cour
- Property is Situated on 8.14-acres
- Excellent Access to I-10 and I-210 Freeways
- 143 Auto Stalls
| Espace | Taille | Terme | Taux de location | Utilisation de l’espace | Aménagement | Disponible |
| 1er étage | 121 294 pi² | Négociable | Sur demande Sur demande Sur demande Sur demande | Industriel | construction complète | 2026-10-15 |
1er étage
| Taille |
| 121 294 pi² |
| Terme |
| Négociable |
| Taux de location |
| Sur demande Sur demande Sur demande Sur demande |
| Utilisation de l’espace |
| Industriel |
| Aménagement |
| construction complète |
| Disponible |
| 2026-10-15 |
1er étage
| Taille | 121 294 pi² |
| Terme | Négociable |
| Taux de location | Sur demande |
| Utilisation de l’espace | Industriel |
| Aménagement | construction complète |
| Disponible | 2026-10-15 |
This modern industrial facility, built in 2021, spans approximately 121,285 square feet on an 8.14-acre lot in the Inland Empire market. Designed as a Class A warehouse/distribution building, it features a single-story layout ideal for logistics and large-scale operations. The property offers ample loading capabilities, high clear heights, and efficient circulation for truck access. Strategically located near major transportation routes, it provides convenient connectivity to the I-10 and I-210 freeways, supporting regional and last-mile distribution. The site benefits from proximity to the Redlands Metrolink Station and is within a short drive to Ontario International Airport, making it a prime choice for tenants seeking modern industrial space in a high-demand logistics corridor.
- Comprend 4 818 pi² d’espace de bureau dédié
- 2 accès plain-pied
- Espace en excellent état
- 62 quais de chargement
- Air central et chauffage
- Aire de réception
- Salle de bains privée
- Cour
- Détecteur de fumée
- Property is Situated on 8.14-acres
- High Clear Heights
- Excellent Access to I-10 and I-210 Freeways
- ESFR Sprinkler System
- 143 Auto Stalls
- 1,200 Amps 277/480 Volts 3-Phase
Aperçu de la propriété
121,285 square feet of Class A industrial space on 8.14-acres.
Faits sur l’installation entrepôt
Sélectionner des locataires
- Étage
- Nom du locataire
- Secteur
- 1ᵉʳ
- AECOM
- Services professionnels, scientifiques et techniques




Présenté par

27400 5th St | 27400 5th St
Hmm, il semble y avoir eu une erreur lors de l’envoi de votre message. Veuillez réessayer.
Merci! Votre message a été envoyé.