Votre courriel a été envoyé.

2745 Broce Dr 1 500–10 800 pi² d'espace disponible • Industriel • Norman, OK 73072
Certaines informations ont été traduites automatiquement.
Faits saillants
- Combination of approximately 4,800 SF office space and 6,000 SF warehouse area.
- Office area includes reception, conference room, multiple offices, and three restrooms.
- Located near major I-35 interchange for immediate regional connectivity.
- Located near major I-35 interchange for immediate regional connectivity.
Caractéristiques
Tous les espaces disponibles(4)
Afficher les taux de location en
- Espace
- Taille
- Terme
- Taux de location
- Utilisation de l’espace
- Aménagement
- Disponible
Three (3) Year Minimum Lease Term. Total Available 1,500 SF. Each Unit with 20' Clear Height, One OHD and One Restroom.
- Le taux inscrit peut ne pas comprendre certains services publics, les services de bâtiment et les dépenses immobilières.
Three (3) Year Minimum Lease Term. Total Available 1,500 SF. Each Unit with 20' Clear Height, One OHD and One Restroom.
- Le taux inscrit peut ne pas comprendre certains services publics, les services de bâtiment et les dépenses immobilières.
Three (3) Year Minimum Lease Term. Total Available 1,500 SF. Each Unit with 20' Clear Height, One OHD and One Restroom.
- Le taux inscrit peut ne pas comprendre certains services publics, les services de bâtiment et les dépenses immobilières.
Three (3) Year Minimum Lease Term. Total Available 1,500 SF. Each Unit with 20' Clear Height, One OHD and One Restroom.
- Le taux inscrit peut ne pas comprendre certains services publics, les services de bâtiment et les dépenses immobilières.
| Espace | Taille | Terme | Taux de location | Utilisation de l’espace | Aménagement | Disponible |
| 1er étage | 1 500 pi² | 3-5 ans | 16,72 $ CAD/pi²/an 1,39 $ CAD/pi²/mois 25 080 $ CAD/an 2 090 $ CAD/mois | Industriel | - | Maintenant |
| 1er étage | 1 500 pi² | 3-5 ans | 16,72 $ CAD/pi²/an 1,39 $ CAD/pi²/mois 25 080 $ CAD/an 2 090 $ CAD/mois | Industriel | - | Maintenant |
| 1er étage | 3 000 pi² | 3-5 ans | 16,72 $ CAD/pi²/an 1,39 $ CAD/pi²/mois 50 159 $ CAD/an 4 180 $ CAD/mois | Industriel | - | Maintenant |
| 1er étage | 4 800 pi² | 3 ans | 16,72 $ CAD/pi²/an 1,39 $ CAD/pi²/mois 80 255 $ CAD/an 6 688 $ CAD/mois | Industriel | - | Maintenant |
1er étage
| Taille |
| 1 500 pi² |
| Terme |
| 3-5 ans |
| Taux de location |
| 16,72 $ CAD/pi²/an 1,39 $ CAD/pi²/mois 25 080 $ CAD/an 2 090 $ CAD/mois |
| Utilisation de l’espace |
| Industriel |
| Aménagement |
| - |
| Disponible |
| Maintenant |
1er étage
| Taille |
| 1 500 pi² |
| Terme |
| 3-5 ans |
| Taux de location |
| 16,72 $ CAD/pi²/an 1,39 $ CAD/pi²/mois 25 080 $ CAD/an 2 090 $ CAD/mois |
| Utilisation de l’espace |
| Industriel |
| Aménagement |
| - |
| Disponible |
| Maintenant |
1er étage
| Taille |
| 3 000 pi² |
| Terme |
| 3-5 ans |
| Taux de location |
| 16,72 $ CAD/pi²/an 1,39 $ CAD/pi²/mois 50 159 $ CAD/an 4 180 $ CAD/mois |
| Utilisation de l’espace |
| Industriel |
| Aménagement |
| - |
| Disponible |
| Maintenant |
1er étage
| Taille |
| 4 800 pi² |
| Terme |
| 3 ans |
| Taux de location |
| 16,72 $ CAD/pi²/an 1,39 $ CAD/pi²/mois 80 255 $ CAD/an 6 688 $ CAD/mois |
| Utilisation de l’espace |
| Industriel |
| Aménagement |
| - |
| Disponible |
| Maintenant |
1er étage
| Taille | 1 500 pi² |
| Terme | 3-5 ans |
| Taux de location | 16,72 $ CAD/pi²/an |
| Utilisation de l’espace | Industriel |
| Aménagement | - |
| Disponible | Maintenant |
Three (3) Year Minimum Lease Term. Total Available 1,500 SF. Each Unit with 20' Clear Height, One OHD and One Restroom.
- Le taux inscrit peut ne pas comprendre certains services publics, les services de bâtiment et les dépenses immobilières.
1er étage
| Taille | 1 500 pi² |
| Terme | 3-5 ans |
| Taux de location | 16,72 $ CAD/pi²/an |
| Utilisation de l’espace | Industriel |
| Aménagement | - |
| Disponible | Maintenant |
Three (3) Year Minimum Lease Term. Total Available 1,500 SF. Each Unit with 20' Clear Height, One OHD and One Restroom.
- Le taux inscrit peut ne pas comprendre certains services publics, les services de bâtiment et les dépenses immobilières.
1er étage
| Taille | 3 000 pi² |
| Terme | 3-5 ans |
| Taux de location | 16,72 $ CAD/pi²/an |
| Utilisation de l’espace | Industriel |
| Aménagement | - |
| Disponible | Maintenant |
Three (3) Year Minimum Lease Term. Total Available 1,500 SF. Each Unit with 20' Clear Height, One OHD and One Restroom.
- Le taux inscrit peut ne pas comprendre certains services publics, les services de bâtiment et les dépenses immobilières.
1er étage
| Taille | 4 800 pi² |
| Terme | 3 ans |
| Taux de location | 16,72 $ CAD/pi²/an |
| Utilisation de l’espace | Industriel |
| Aménagement | - |
| Disponible | Maintenant |
Three (3) Year Minimum Lease Term. Total Available 1,500 SF. Each Unit with 20' Clear Height, One OHD and One Restroom.
- Le taux inscrit peut ne pas comprendre certains services publics, les services de bâtiment et les dépenses immobilières.
Aperçu de la propriété
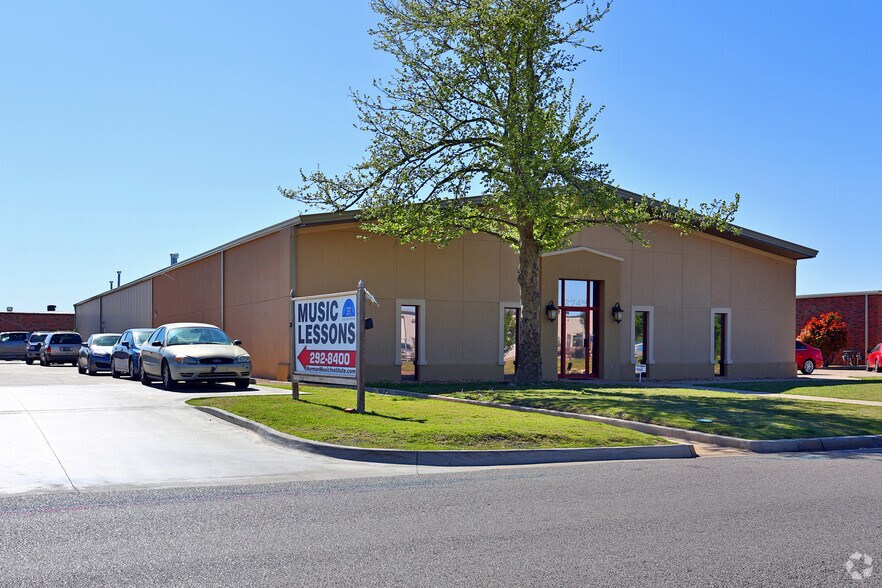
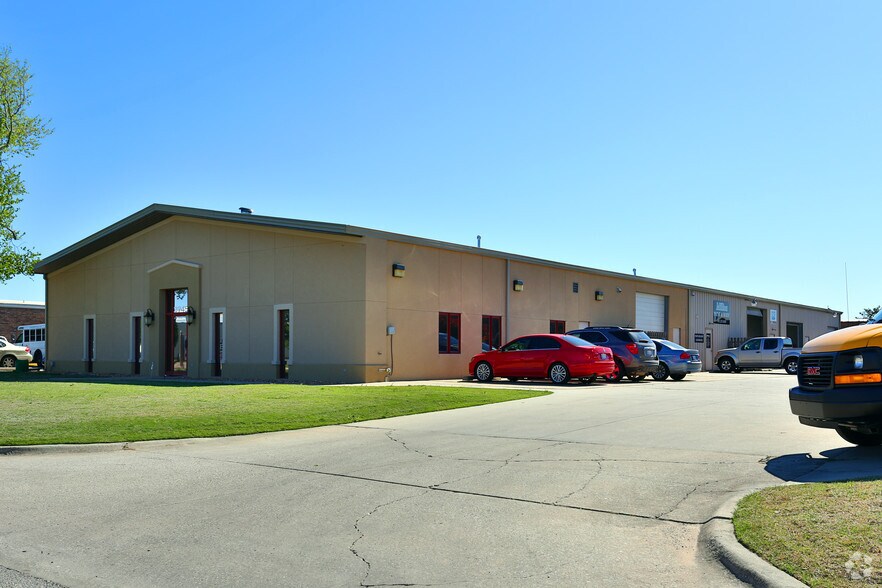
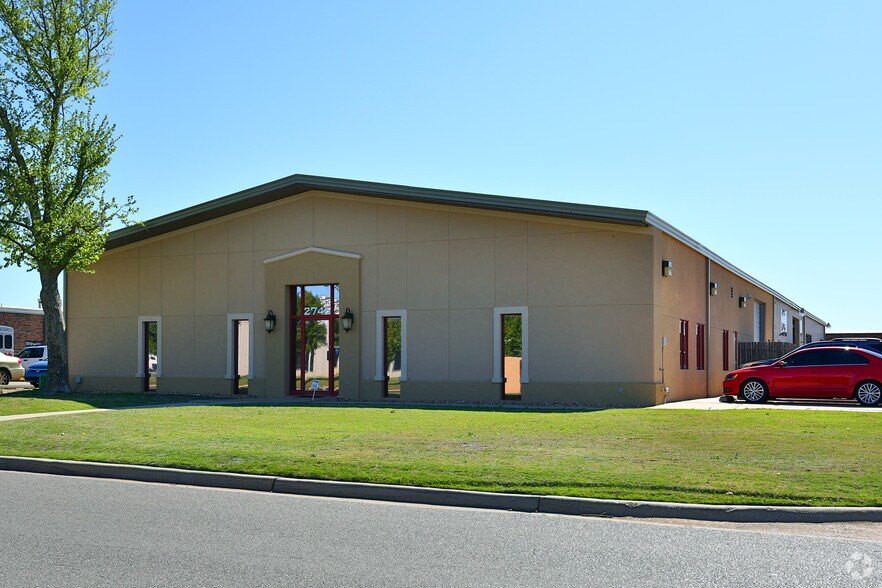
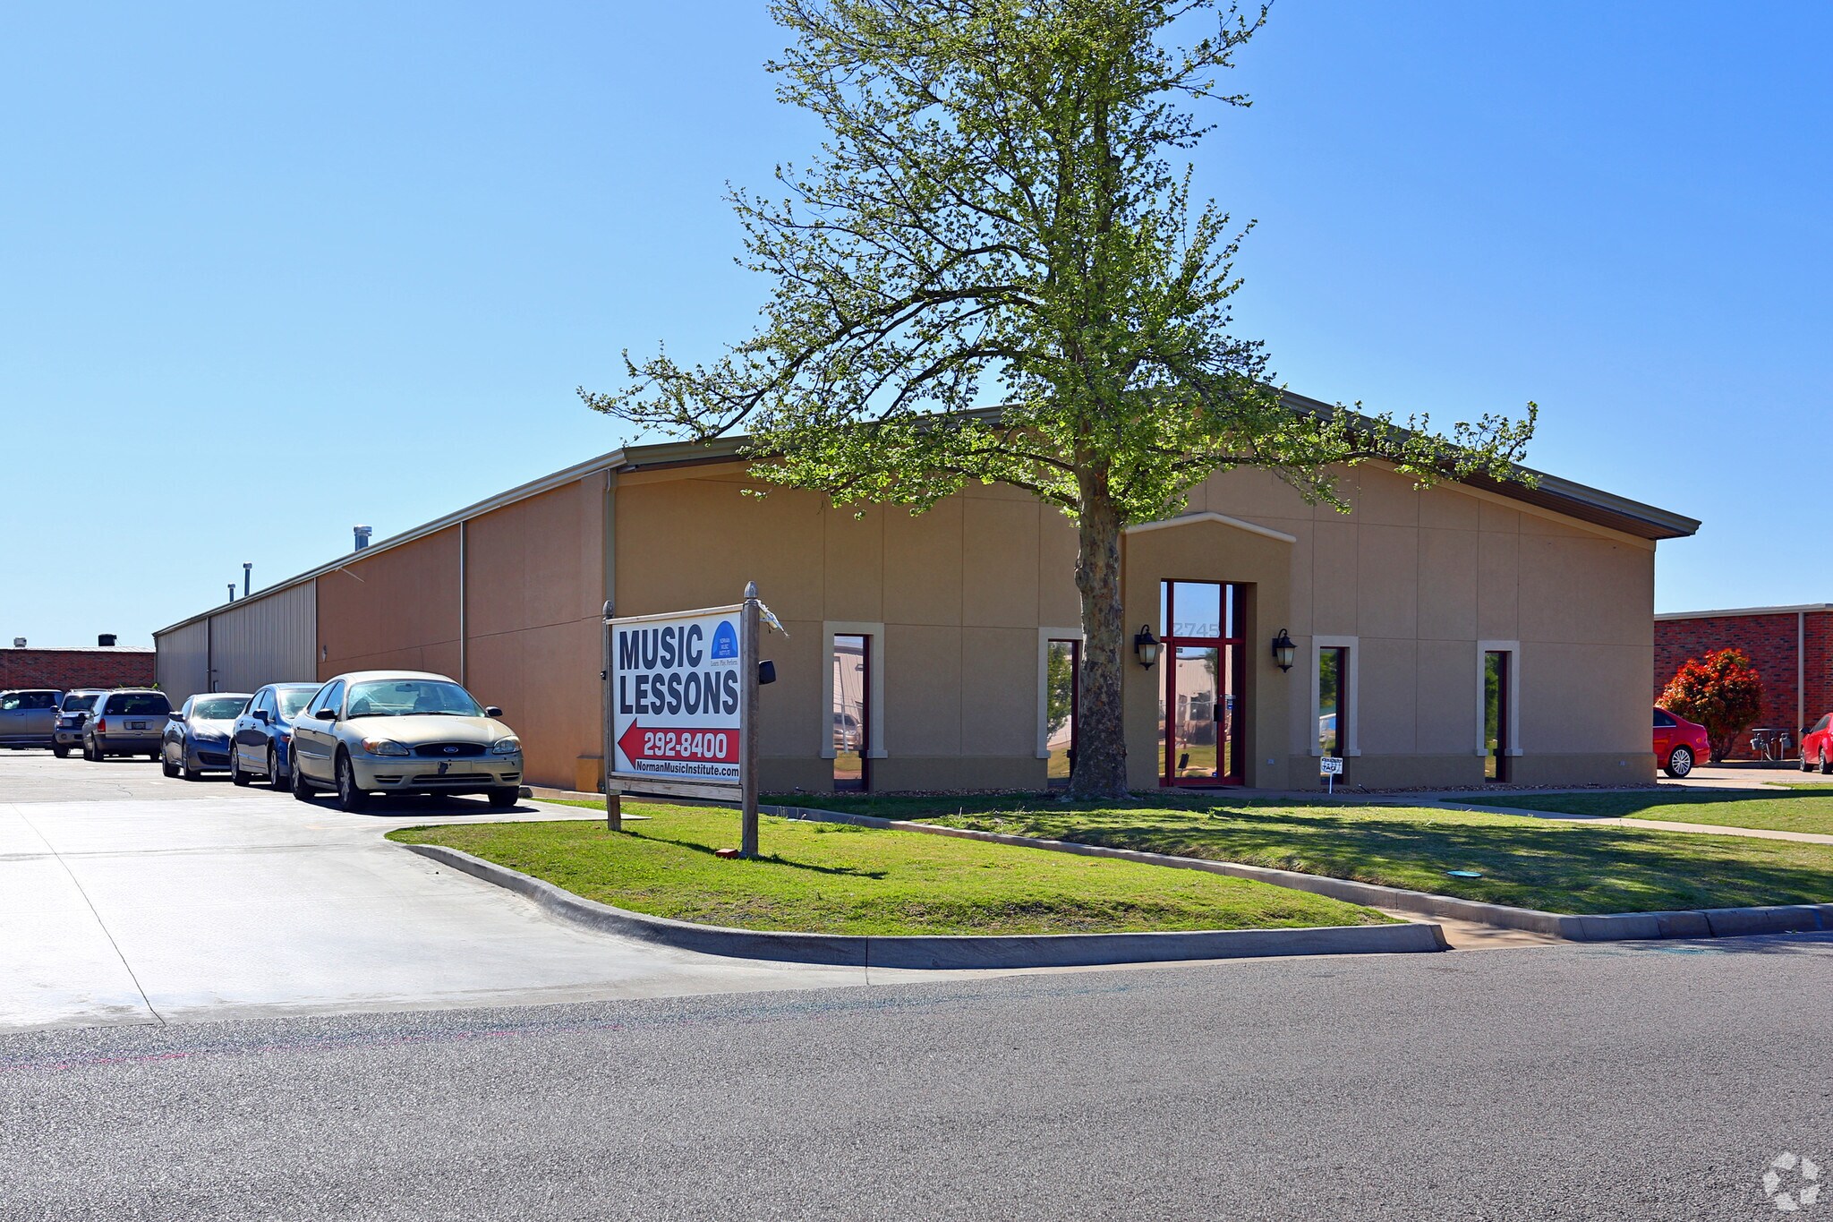
2745 Broce Drive offers an excellent opportunity for both owner-users and investors in west Norman, Oklahoma. This 10,800-SF facility combines approximately 4,800 SF of office space and 6,000 SF of warehouse area, distributed across three units for enhanced flexibility. Each warehouse unit is equipped with an overhead door and private restroom, providing the necessary infrastructure for a variety of industrial, service, and contractor operations. Positioned near 36th Avenue NW and Interstate 35, the property benefits from strong regional access, supporting both local and broader distribution demands. The building features multiple offices, a reception area, a conference room, and three restrooms, delivering functional space for administrative and operational needs. With divisible configurations ranging from 1,500 SF to the full building, this property adapts to diverse business requirements.
Faits sur l’installation entrepôt
Sélectionner des locataires
- Étage
- Nom du locataire
- Secteur
- 1ᵉʳ
- Million Painting & Body
- Services



Présenté par
2745 Broce Dr

Hmm, il semble y avoir eu une erreur lors de l’envoi de votre message. Veuillez réessayer.
Merci! Votre message a été envoyé.