Votre courriel a été envoyé.

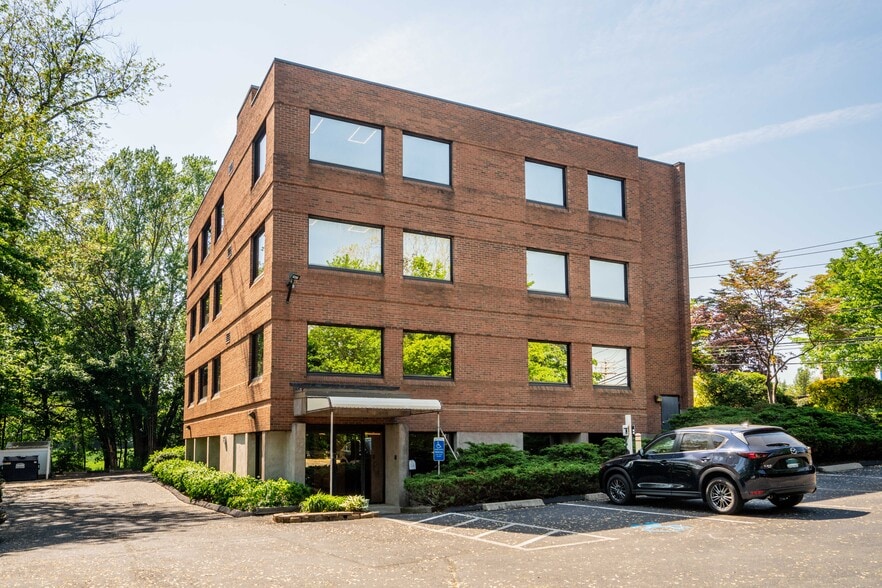
The Meadowbrook Building 2751 Dixwell Ave 10 375 pi² 60% Loué Bureau Immeuble Hamden, CT 06518 1 662 156 $ CAD (160,21 $ CAD/pi²)
Certaines informations ont été traduites automatiquement.
Faits saillants de l'investissement
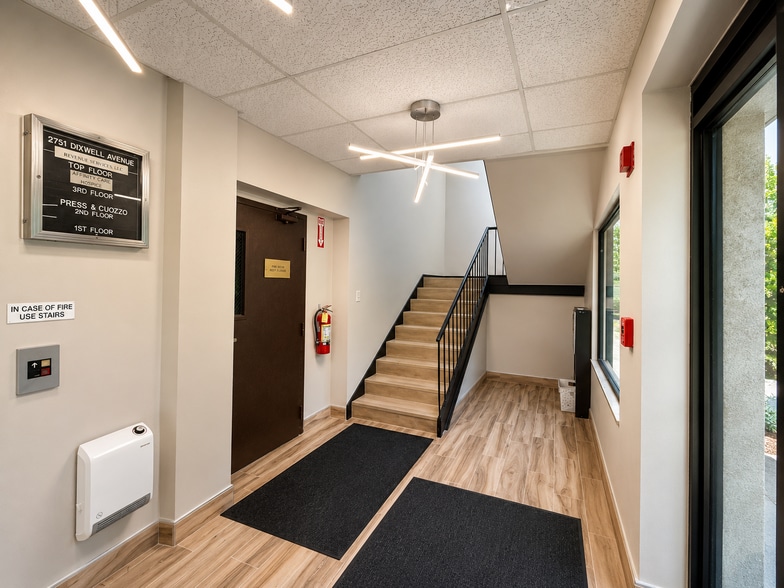
- Four nearly identical floors of approximately 2,500 SF each, with a restroom and in-suite kitchen on every floor
- Hamden Town Center Park borders three sides of the property - with easy access to I-91, I-95, and the Merritt Parkway.
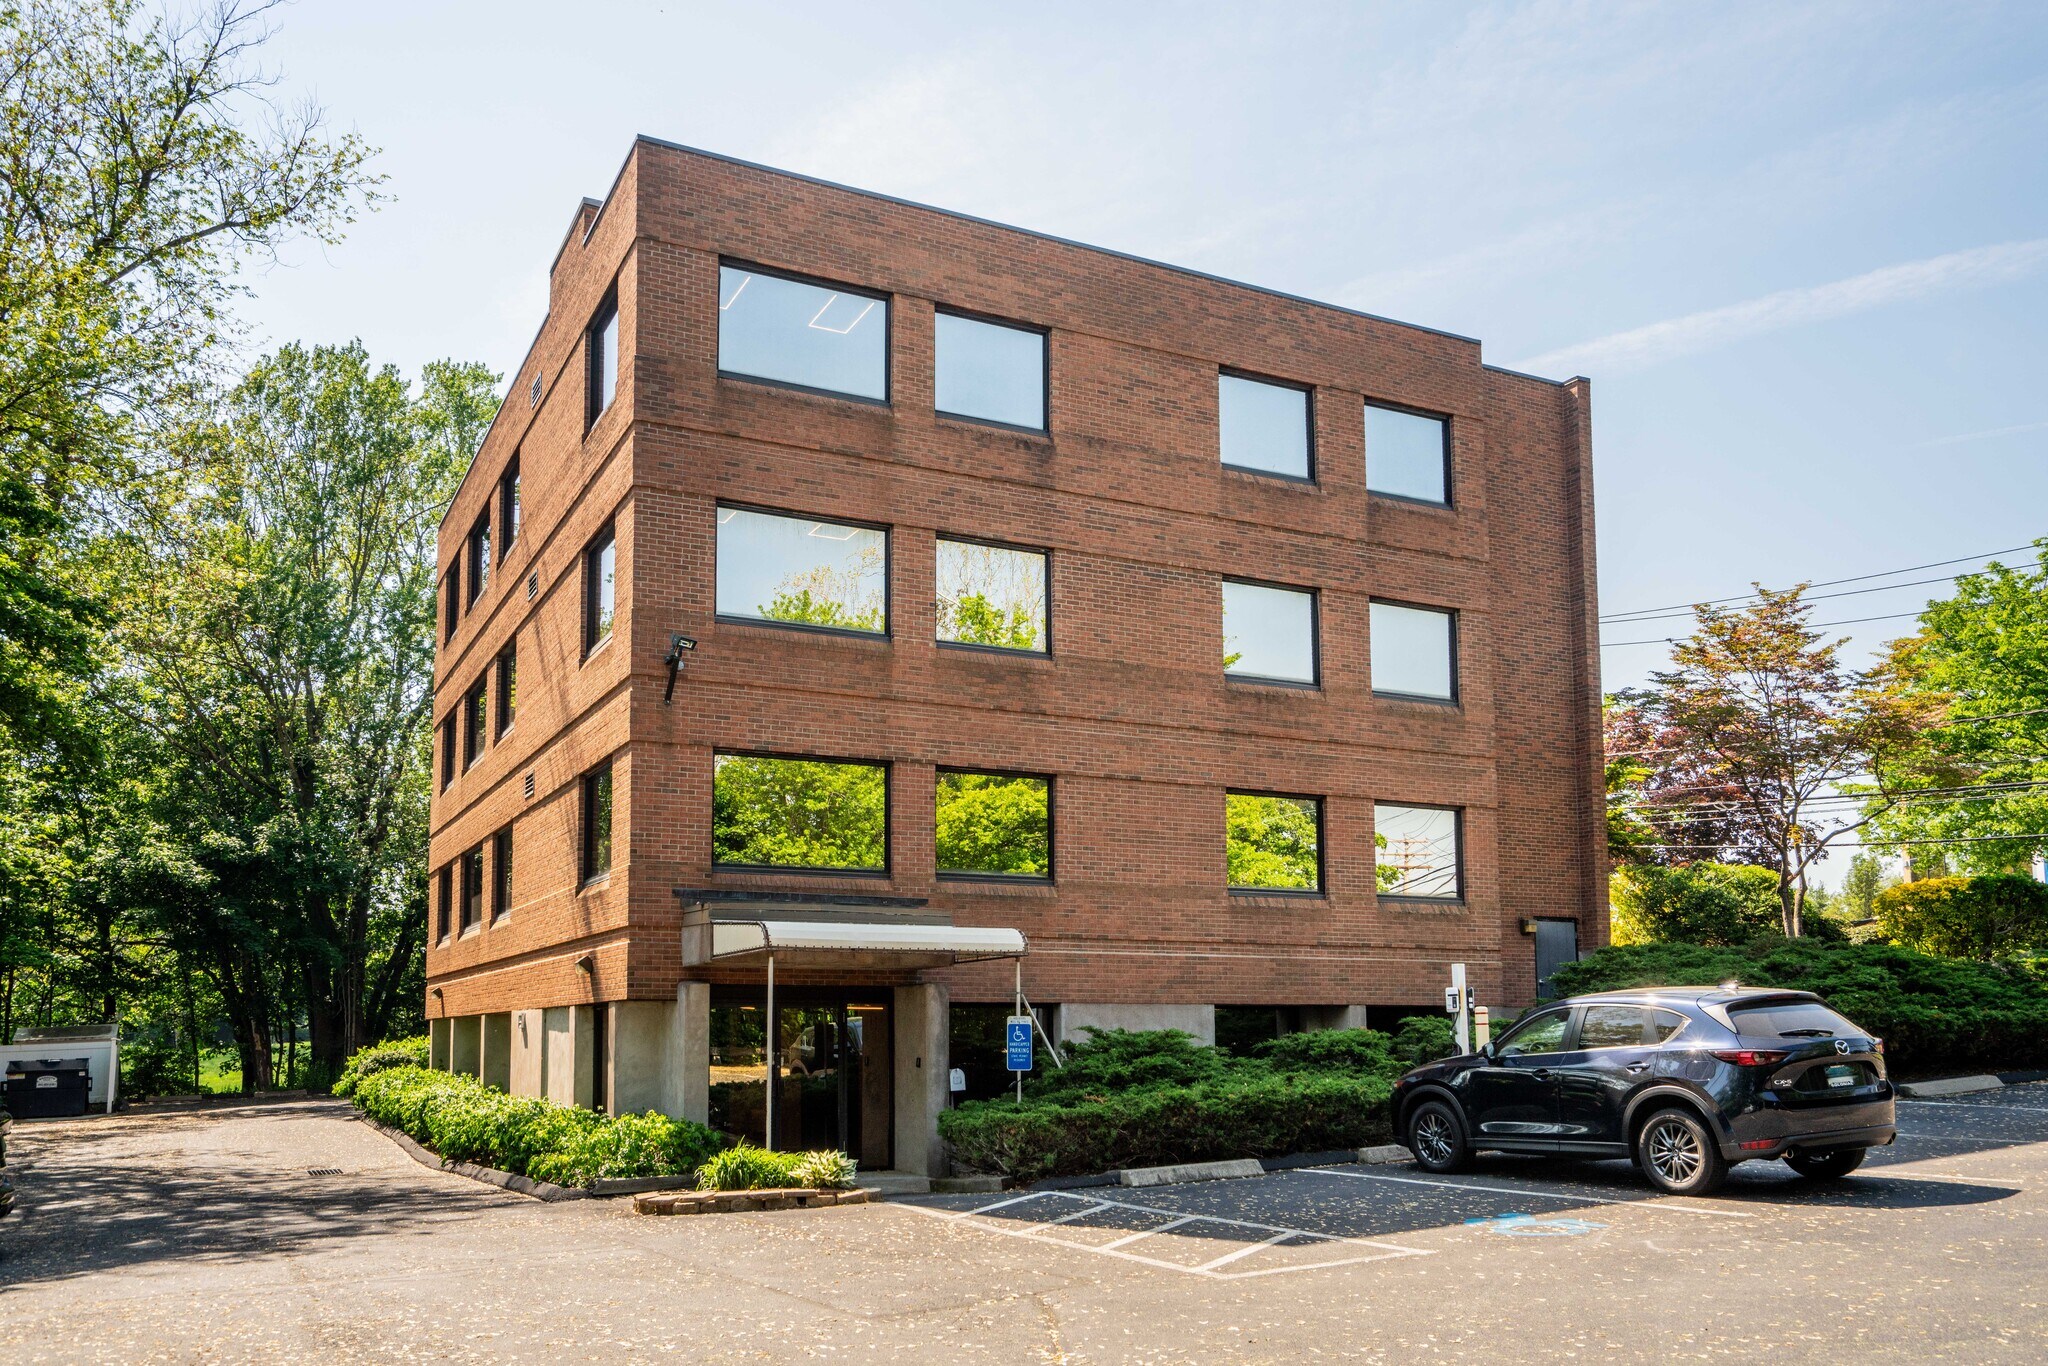
- A four-story brick professional office building on Hamden's Dixwell Avenue corridor!
Résumé de l'annonce
Faits sur la propriété
Principaux locataires
- Locataire
- Secteur
- pi² Occupé
- Loyer/pi²
- Type de bail
- Fin du bail
- Affinity Health Care of CT
- -
- -
- -
- Loyer hypernet
- Août 2028
-

- Finance et assurances
- -
- -
- -
- -
Atlantic Home Loans was founded by experienced and respected mortgage banking professionals with over 100 years of combined experience, and has been offering clients superior mortgage advice with personalized service since 1999. Today, AHL is licensed in over 20 states and employs over 250 people who are dedicated to delivering the best loan experience for our clients.
-

- Immobilier
- -
- -
- -
- -
- Revenue Services LLC
- Information
- -
- -
- -
- -
| Locataire | Secteur | pi² Occupé | Loyer/pi² | Type de bail | Fin du bail | |
| Affinity Health Care of CT | - | - | - | Loyer hypernet | Août 2028 | |
|
|
Finance et assurances | - | - | - | - | |
|
|
Immobilier | - | - | - | - | |
| Revenue Services LLC | Information | - | - | - | - |
Disponibilité des espaces
- Espace
- Taille
- Utilisation de l’espace
- Aménagement
- Disponible
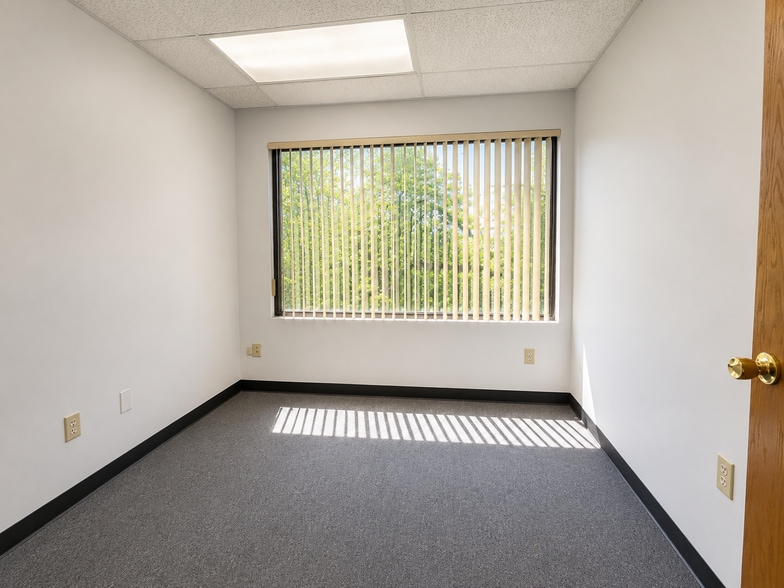
First floor suite. ±2,041 SF. Flexible office layout. In-unit private bathroom. Ground-level access. Immediate parking access. Suitable for professional or medical use. Gross + electric.
Fourth floor office suite. ±2,154 SF. Elevator-served access. Flexible, divisible layout. In-unit private bathroom. Quiet professional environment. Gross + electric.
| Espace | Taille | Utilisation de l’espace | Aménagement | Disponible |
| 1er étage | 2 041 pi² | Bureau/Médical | - | Maintenant |
| 4e étage | 2 154 pi² | Bureau/Médical | - | Maintenant |
1er étage
| Taille |
| 2 041 pi² |
| Utilisation de l’espace |
| Bureau/Médical |
| Aménagement |
| - |
| Disponible |
| Maintenant |
4e étage
| Taille |
| 2 154 pi² |
| Utilisation de l’espace |
| Bureau/Médical |
| Aménagement |
| - |
| Disponible |
| Maintenant |
1er étage
| Taille | 2 041 pi² |
| Utilisation de l’espace | Bureau/Médical |
| Aménagement | - |
| Disponible | Maintenant |
First floor suite. ±2,041 SF. Flexible office layout. In-unit private bathroom. Ground-level access. Immediate parking access. Suitable for professional or medical use. Gross + electric.
4e étage
| Taille | 2 154 pi² |
| Utilisation de l’espace | Bureau/Médical |
| Aménagement | - |
| Disponible | Maintenant |
Fourth floor office suite. ±2,154 SF. Elevator-served access. Flexible, divisible layout. In-unit private bathroom. Quiet professional environment. Gross + electric.
Impôts fonciers
| Numéro de lot | HAMD-002629-000048 | Évaluation des bâtiments | 379 401 $ CAD |
| Évaluation du terrain | 433 213 $ CAD | Évaluation totale | 812 614 $ CAD |
Impôts fonciers




Présenté par
The Meadowbrook Building | 2751 Dixwell Ave
Hmm, il semble y avoir eu une erreur lors de l’envoi de votre message. Veuillez réessayer.
Merci! Votre message a été envoyé.