Votre courriel a été envoyé.

ND-144 276 Enterprise Way 72 480 pi² d'espace disponible • Industriel • Mocksville, NC 27028
Certaines informations ont été traduites automatiquement.
Faits saillants
- Within 750 miles from 60% of the U.S. population, offering excellent transportation options
- Skilled workforce with expertise in manufacturing
- Strategically Located Between Two International Airports
- Right-to-work state with a competitive, business-friendly environment
- Direct I-40 Access, Exit #170, I-77 and I-85 Access Less than 25 Miles
Caractéristiques
Tous les espaces disponibles(1)
Afficher les taux de location en
- Espace
- Taille
- Terme
- Taux de location
- Utilisation de l’espace
- Aménagement
- Disponible
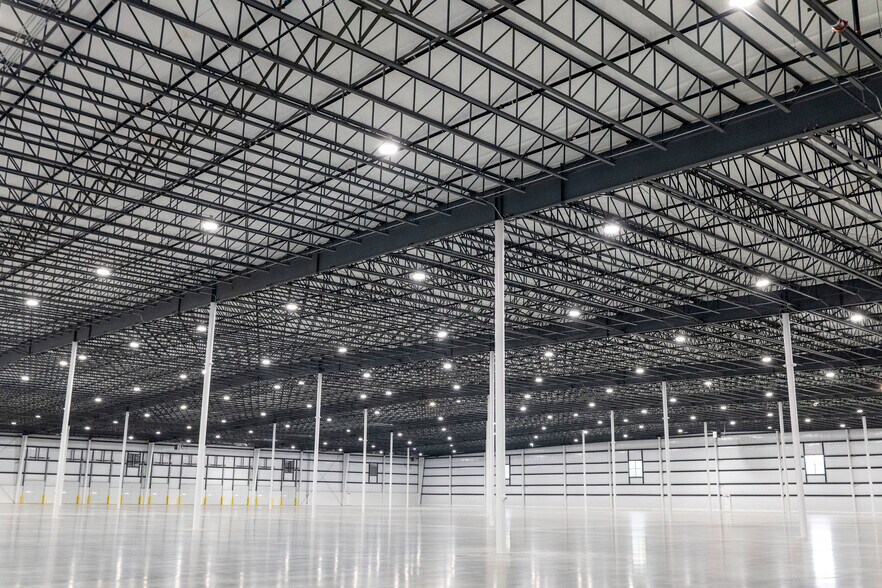
Space is fully air-conditioned. New roof in 2025. Warehouse and distribution buildout with open layout for racking. Includes approximately 2,236 SF of office space.
- Comprend 2 236 pi² d’espace de bureau dédié
- Espace en excellent état
- Climatisation centrale
- 1 accès plain-pied
- 4 quais de chargement
| Espace | Taille | Terme | Taux de location | Utilisation de l’espace | Aménagement | Disponible |
| 1er étage | 72 480 pi² | Négociable | Sur demande Sur demande Sur demande Sur demande | Industriel | construction complète | 2027-01-01 |
1er étage
| Taille |
| 72 480 pi² |
| Terme |
| Négociable |
| Taux de location |
| Sur demande Sur demande Sur demande Sur demande |
| Utilisation de l’espace |
| Industriel |
| Aménagement |
| construction complète |
| Disponible |
| 2027-01-01 |
1er étage
| Taille | 72 480 pi² |
| Terme | Négociable |
| Taux de location | Sur demande |
| Utilisation de l’espace | Industriel |
| Aménagement | construction complète |
| Disponible | 2027-01-01 |
Space is fully air-conditioned. New roof in 2025. Warehouse and distribution buildout with open layout for racking. Includes approximately 2,236 SF of office space.
- Comprend 2 236 pi² d’espace de bureau dédié
- 1 accès plain-pied
- Espace en excellent état
- 4 quais de chargement
- Climatisation centrale
Aperçu de la propriété
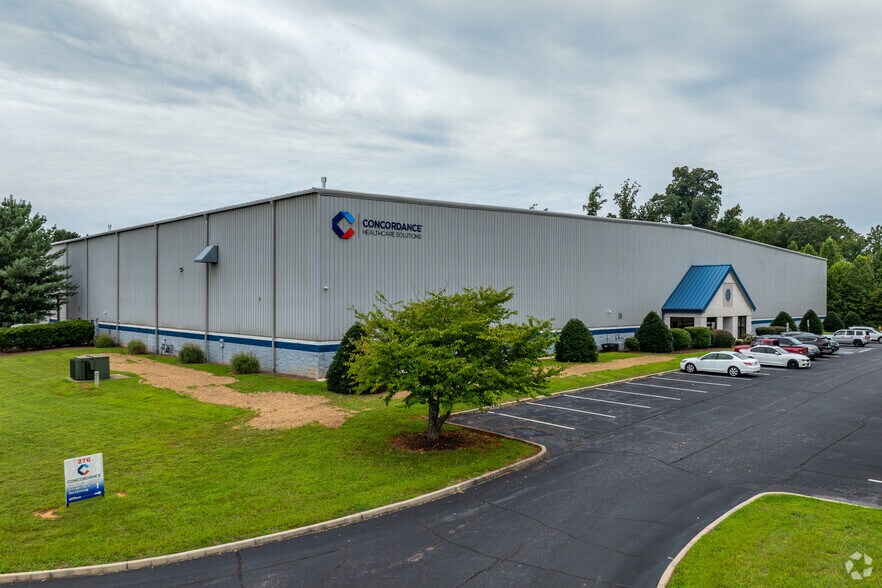
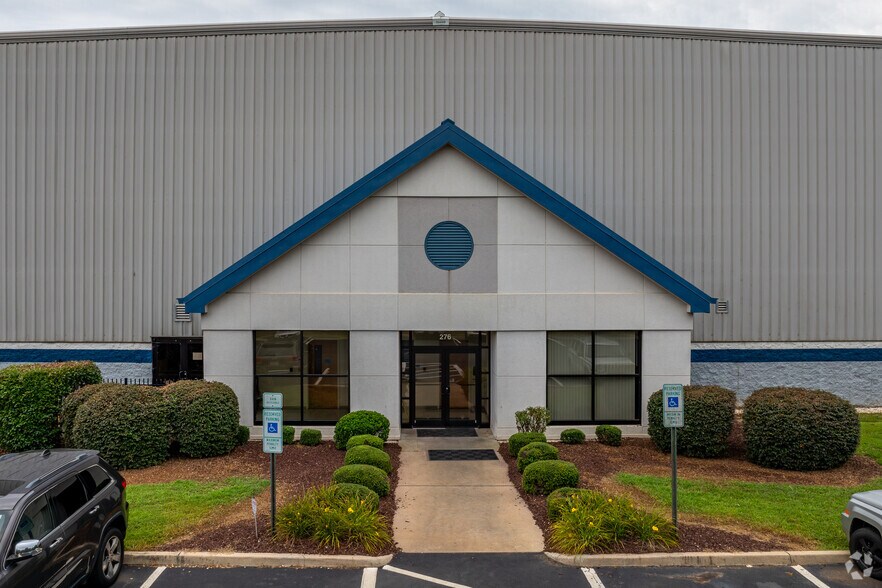
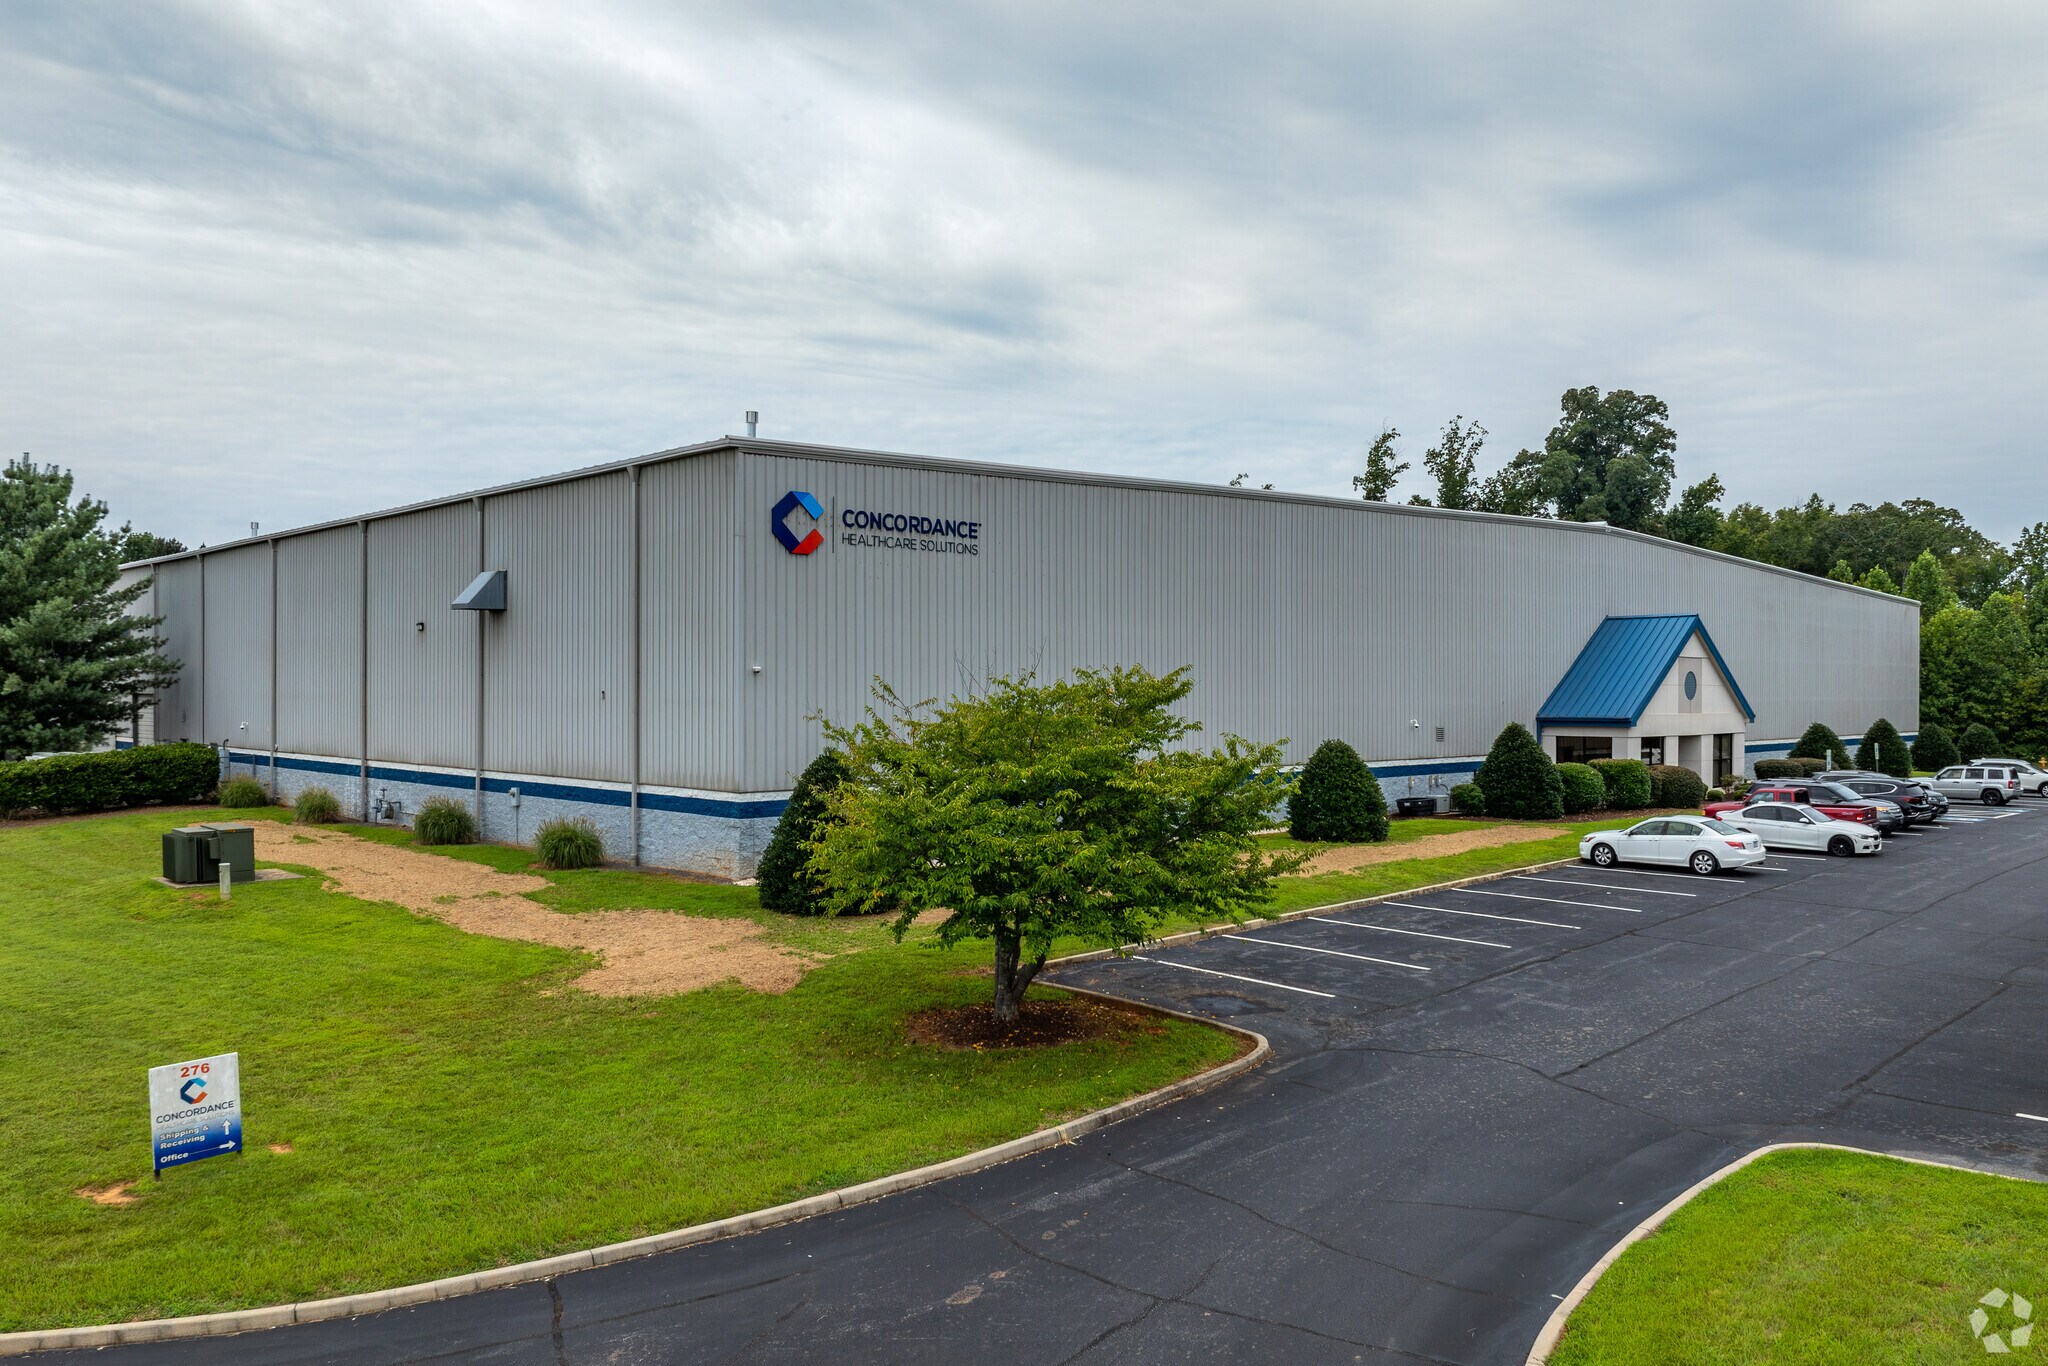
AVAILABLE JANUARY 2027 General Building Features: Size: 72,480 SF (69,746 SF Warehouse; 2,236 SF Office); 13.97 Acres Expandability: Preplanned expansion up to 153,960 total SF; Structure: Pre-engineered steel column and beam design; Built in 2007 Clear Height: 32’ minimum clear height Column Spacing:60’ x 60’ Walls: Split face masonry three sides to 7’-4”, metal to eaves; Metal rear expansion wall. Floor: 6” - 4,000 psi reinforced concrete,10mil vapor barrier Roof: 24 gauge standing seam Galvalume, 30-year service life - Low maintenance. Landlord maintains at no cost to Tenant. New Roof (2025) Sprinklers: ESFR specifications, 100% wet sprinkler Power: 1200 Amp 480/277 volt 3-Phase service (expandable), LED Lighting HVAC: Fully Air-Conditioned Facility; Efficient suspended gas forced-air heaters Docks: Four (4) 9’ x 10’ loading doors and one (1) drive thru (14’ x 14’) door Trailer Drops: Twelve (12) 11’ x 50’ Parking: 51 car spaces (additional possible) Utilities: Water and Sewer: Town of Mocksville Electric: Energy United Cooperative • Gas: Piedmont Communication: Fiber Optics available in addition to standard telecommunication services Zoning: Zoned GI – General Industrial Incentives: Located in a Foreign Trade Zone, and NC Enterprise Zone
Faits sur l’installation entrepôt
Sélectionner des locataires
- Étage
- Nom du locataire
- Secteur
- 1ᵉʳ
- Concordance Healthcare Solutions
- Grossiste




Présenté par
ND-144 | 276 Enterprise Way
Hmm, il semble y avoir eu une erreur lors de l’envoi de votre message. Veuillez réessayer.
Merci! Votre message a été envoyé.