Se Connecter/S’inscrire
Votre courriel a été envoyé.

Bldg C 2777 N Highway 59 70 902 pi² Industriel Immeuble Merced, CA 95348 22 046 794 $ CAD (310,95 $ CAD/pi²) 7,36% Taux de capitalisation
Certaines informations ont été traduites automatiquement.
Résumé de l'annonce
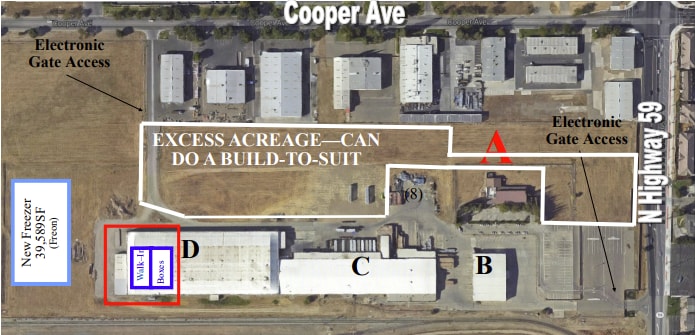
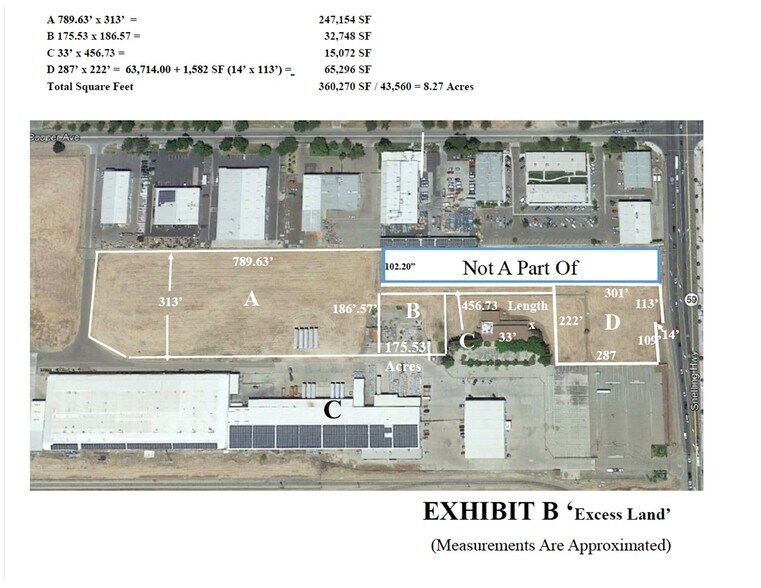
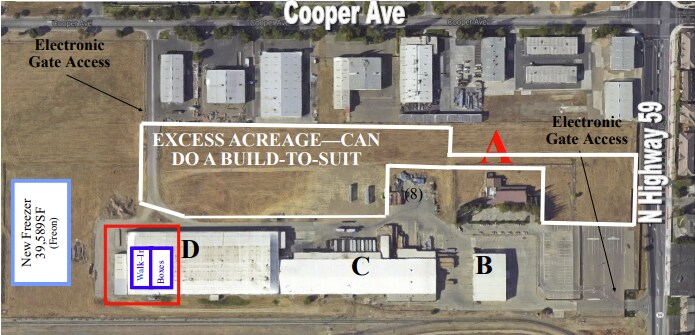
Just under 200,000 SF of buildings on 22.3 acres. Has 8.27+/- acres of excess land on which to build additional buildings, or provide industial outdoor storage.Bldg. A consists of a modern and attractive standalone 7,126 SF office building + a new 2,400 SF metal shop bldg. (built 2021). Bldg. A is leased thru the end of 2028 with multiple renewal options. The lease is a modified gross lease wherein the Landlord pays the Base Year (2023) operating expenses and the Tenant pays its prorata share of increases over the Base Year with the exception that the Tenant pays all of the taxes for the new shop Bldg which was built-to-suit as a conditions of the Lease. The COLAs, each January, are based on the increase in the CPI but never less than 3% or greater than 8% / year. Tenant currently pays $10,244.30/ month ($9,204.83 Base Rent +$1,039.50 CAMs.
Bldg. B is a 15,300 SF standalone fully sprinklered metal bldg. with an attached 240 SF newly remodeled office. Bldg.B has minimum 22' clear height and has 8 roll-up doors (4@ on east and west sides of Bldg.). Tenant pays $12,508.84 / month ($10,810.37 Base Rent + $1,698.47 NNNs). Current tenant will be moving in the 4th qtr. of 2026 to a new building that is currently under construction. There is tentative interest from a prospect to lease this building when it becomes available.
Building C , is a 70,902 SF fully sprinklered metal bldg. with 8 recessed truck docks and is rented for a 5-year term by an international company. The lease expires at the end of June of 2029. The building has 3,000 AMP electrical service provided by the Merced Irrigation District Electric Utiity Company (MID). MID’s rates are purportedly less than 50% those of PG & E and the service is considered more reliable (i.e, no black-outs due to forest fires). Please review the rate comparison sheet as the cost savings provided by MID substantially offset most, if not all, of the monthly rent. The tenant currently pays $43,711.99 / month ($ 38,537.58 Base Rent + $7,174.41 NNNs). Bldg. C is currently available for lease as the tenant is trying to find a sub-tenant or a new tenant that would get them off the hook completely for their lease because they do not occupy the space.
Building D just became available for lease in March. The main structure in Bldg. D is a concrete tilt-up with 96,640 Sf (201.33 x 480') and has a minimum 24' clear height and 48' x 101.66' column spacing. Inside the CTU building there are 2 x 12,544+ SF refrigerated walk-in boxes which can hold 40º temperature and a 2 story office (1,200+SF). There is a double recessed exterior truck dock at the northeast end of the building with a sprinklered 1,113+ SF canopy over the dock. Appended to the CTU building are sprinklered Men's and Women's restrooms, (486+ SF). The owner occupies a 5,240 SF metal shop building that is attached to the west end of Bldg D. Owner is willing to either vacate that space at the close of escrow or lease it back upon the sale of the property at $3,406 / month ($.65/SF). Lease rate for walk-in boxes, if leased separately, 25,088+ SF x $1.25 / SF = $ 31,360 Gross (including electricity). Asking rent for entire warehouse (i.e., including the walk-in boxes) is $.55 / SF NNN ( + $ .10+ / SF / month NNNs = $ .65 / SF Total) There is a 2,000 AMP electrical panel with service provided by M.I.D. Additionally, the owner spent $1M+/- to install solar panels on the south facing roofs of Bldgs. C & D which generate an average of 750+/- KW /month. The solar panels feed into the meter in Bldg. D. If Bldg. D is rented owner will charge the tenant 90% of MID's stated rate for the solar generated electricity. The solar panels are paid for and will be included in the sale at no additonal charge if property is purchased. Buildings C and D are attached to one another hence there is roughly 170,000+/- SF of continuous space that can be occupied at a very competive rate with 5,000 AMPs of inexpensive electrical service.
The property is fully fenced and can be accessed via electronic gates from both Highway 59 and Cooper Avenue.
Bldg. B is a 15,300 SF standalone fully sprinklered metal bldg. with an attached 240 SF newly remodeled office. Bldg.B has minimum 22' clear height and has 8 roll-up doors (4@ on east and west sides of Bldg.). Tenant pays $12,508.84 / month ($10,810.37 Base Rent + $1,698.47 NNNs). Current tenant will be moving in the 4th qtr. of 2026 to a new building that is currently under construction. There is tentative interest from a prospect to lease this building when it becomes available.
Building C , is a 70,902 SF fully sprinklered metal bldg. with 8 recessed truck docks and is rented for a 5-year term by an international company. The lease expires at the end of June of 2029. The building has 3,000 AMP electrical service provided by the Merced Irrigation District Electric Utiity Company (MID). MID’s rates are purportedly less than 50% those of PG & E and the service is considered more reliable (i.e, no black-outs due to forest fires). Please review the rate comparison sheet as the cost savings provided by MID substantially offset most, if not all, of the monthly rent. The tenant currently pays $43,711.99 / month ($ 38,537.58 Base Rent + $7,174.41 NNNs). Bldg. C is currently available for lease as the tenant is trying to find a sub-tenant or a new tenant that would get them off the hook completely for their lease because they do not occupy the space.
Building D just became available for lease in March. The main structure in Bldg. D is a concrete tilt-up with 96,640 Sf (201.33 x 480') and has a minimum 24' clear height and 48' x 101.66' column spacing. Inside the CTU building there are 2 x 12,544+ SF refrigerated walk-in boxes which can hold 40º temperature and a 2 story office (1,200+SF). There is a double recessed exterior truck dock at the northeast end of the building with a sprinklered 1,113+ SF canopy over the dock. Appended to the CTU building are sprinklered Men's and Women's restrooms, (486+ SF). The owner occupies a 5,240 SF metal shop building that is attached to the west end of Bldg D. Owner is willing to either vacate that space at the close of escrow or lease it back upon the sale of the property at $3,406 / month ($.65/SF). Lease rate for walk-in boxes, if leased separately, 25,088+ SF x $1.25 / SF = $ 31,360 Gross (including electricity). Asking rent for entire warehouse (i.e., including the walk-in boxes) is $.55 / SF NNN ( + $ .10+ / SF / month NNNs = $ .65 / SF Total) There is a 2,000 AMP electrical panel with service provided by M.I.D. Additionally, the owner spent $1M+/- to install solar panels on the south facing roofs of Bldgs. C & D which generate an average of 750+/- KW /month. The solar panels feed into the meter in Bldg. D. If Bldg. D is rented owner will charge the tenant 90% of MID's stated rate for the solar generated electricity. The solar panels are paid for and will be included in the sale at no additonal charge if property is purchased. Buildings C and D are attached to one another hence there is roughly 170,000+/- SF of continuous space that can be occupied at a very competive rate with 5,000 AMPs of inexpensive electrical service.
The property is fully fenced and can be accessed via electronic gates from both Highway 59 and Cooper Avenue.
Faits sur la propriété
| Prix | 22 046 794 $ CAD | Aire du bâtiment louable | 70 902 pi² |
| Prix par pi² | 310,95 $ CAD | Nombre d’étages | 1 |
| Type de vente | Investissement ou propriétaire utilisateur | Année de construction | 1969 |
| Taux de capitalisation | 7,36% | Location | Unique |
| Type de propriété | Industriel | Effacer hauteur du plafond | 24’ |
| Sous-type de propriété | Entrepôt | Nbre de quais à portes élevées/de chargement | 2 |
| Classe d’immeuble | B | Nbre d’entrées dans les portes/au niveau du sol | 2 |
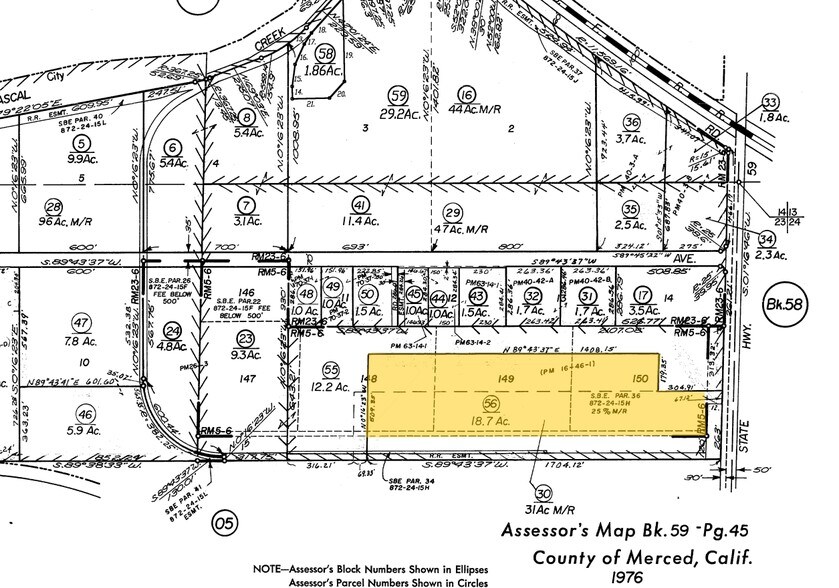
| Taille du lot | 22,30 AC | ||
| Zonage | I-H - La propriété est correctement zonée (I-H) et est bien située pour une ENTREPRISE LIÉE AU CANNABIS (il est conseillé au locataire potentiel de vérifier auprès de l'administration locale | ||
| Prix | 22 046 794 $ CAD |
| Prix par pi² | 310,95 $ CAD |
| Type de vente | Investissement ou propriétaire utilisateur |
| Taux de capitalisation | 7,36% |
| Type de propriété | Industriel |
| Sous-type de propriété | Entrepôt |
| Classe d’immeuble | B |
| Taille du lot | 22,30 AC |
| Aire du bâtiment louable | 70 902 pi² |
| Nombre d’étages | 1 |
| Année de construction | 1969 |
| Location | Unique |
| Effacer hauteur du plafond | 24’ |
| Nbre de quais à portes élevées/de chargement | 2 |
| Nbre d’entrées dans les portes/au niveau du sol | 2 |
| Zonage | I-H - La propriété est correctement zonée (I-H) et est bien située pour une ENTREPRISE LIÉE AU CANNABIS (il est conseillé au locataire potentiel de vérifier auprès de l'administration locale |
Commodités
- Accès contrôlé
- Terrain clôturé
- Système de sécurité
- Production d’énergie sur site
Services publics
- Éclairage - Fluorescent
- Gaz - Naturel
- Eau - Ville
- Égout - Ville
1 1
Plutôt practicable à pied
30/100
Exceptionnellement facile d'accès en voiture
100/100
Transports en commun limités
30/100
Plutôt praticable en vélo
40/100
Impôts fonciers
| Numéro de lot | 059-450-069 | Évaluation des bâtiments | 8 883 274 $ CAD |
| Évaluation du terrain | 1 879 993 $ CAD | Évaluation totale | 10 763 267 $ CAD |
Impôts fonciers
Numéro de lot
059-450-069
Évaluation du terrain
1 879 993 $ CAD
Évaluation des bâtiments
8 883 274 $ CAD
Évaluation totale
10 763 267 $ CAD

1 de 27
Vidéos
Visite extérieure 3D Matterport
Visite 3D Matterport
Photos
Vue depuis la rue
Rue
Carte
1 de 1

Présenté par
Bldg C | 2777 N Highway 59
Vous êtes déjà membre? Connectez-vous
Hmm, il semble y avoir eu une erreur lors de l’envoi de votre message. Veuillez réessayer.
Merci! Votre message a été envoyé.