Se Connecter/S’inscrire
Votre courriel a été envoyé.

2789 Rafferty Rd - Parkside Mansion Immeuble de 38 732 pi² • Soins de santé • À vendre 18 222 100 $ CAD • Hemet, CA 92545
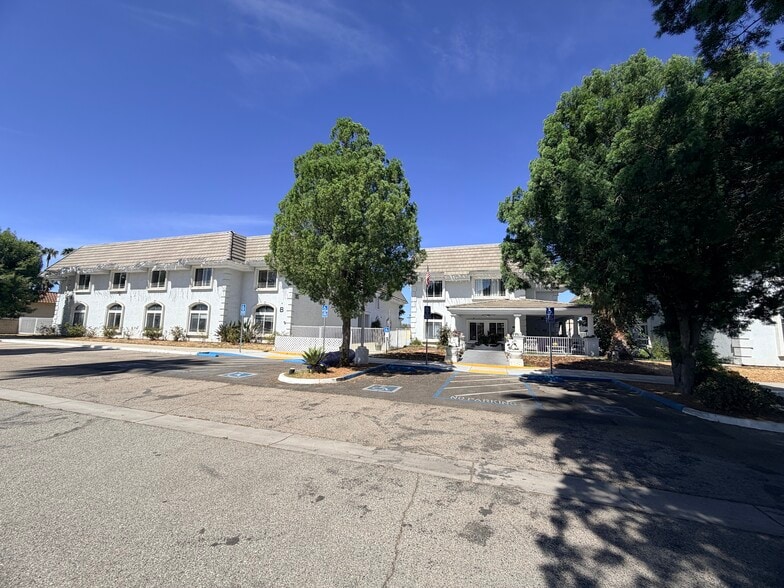
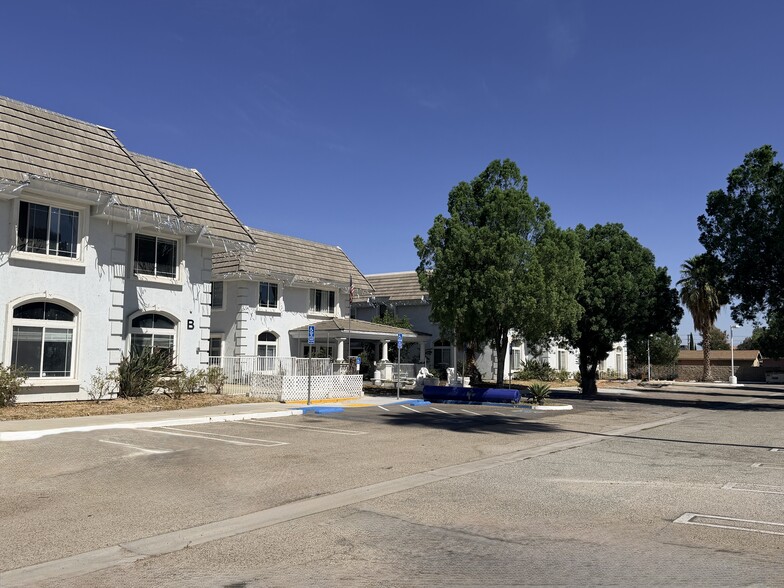
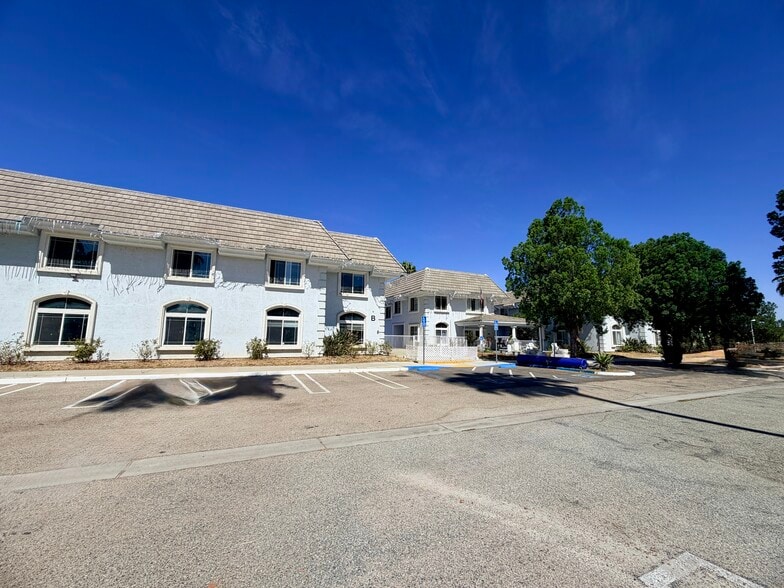
Certaines informations ont été traduites automatiquement.
Faits saillants de l'investissement
- Turn-Key Real Estate & RCFE Infrastructure
- Below Replacement Cost
- Value-Add Turnaround Play
Résumé de l'annonce
KW Commercial is pleased to present a unique opportunity to acquire a 102-Bed RCFE & Real Estate Portfolio in Hemet, California.
Midtown Villa in Hemet, California, is a 102-bed residential care facility offering assisted living with memory care capabilities. Located near Hemet Global Medical Center, the property offers a high-barrier-to-entry investment opportunity with a focus on private-pay revenue and an aging-in-place resident model.
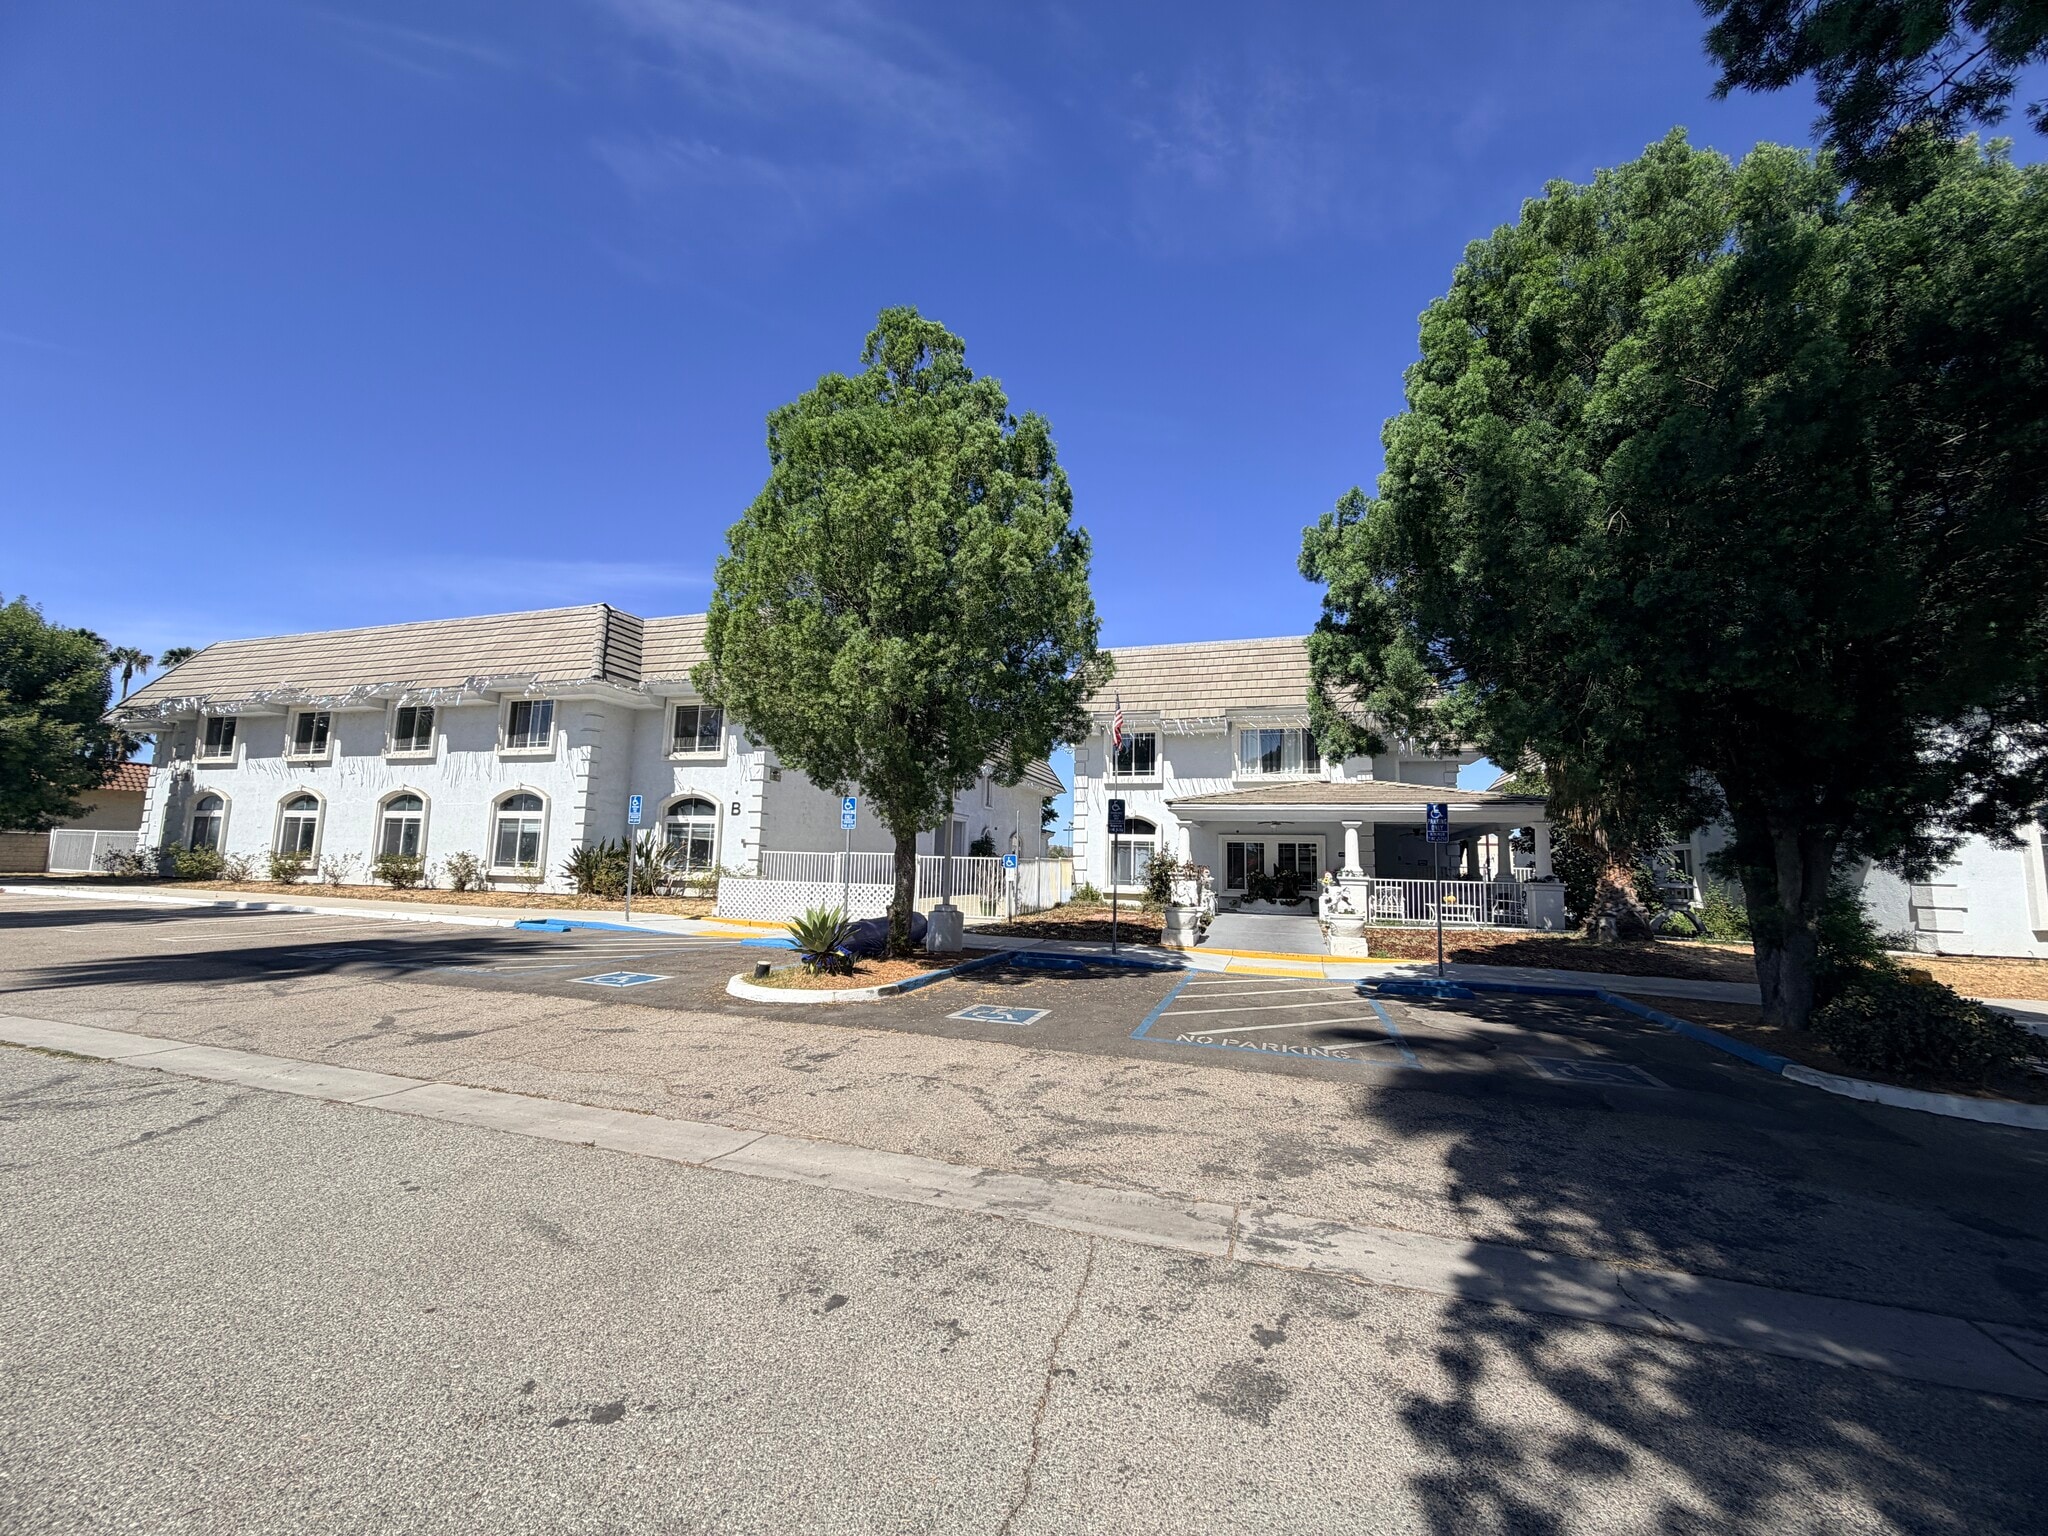
This multi-building assisted living facility features a total capacity of 102 beds divided equally into two distinct wings. Building 1 serves as the Residential Care for the Elderly (RCFE) wing, offering 51 beds across 25 units, each equipped with its own private bathroom. Building 2 is planned for dedicated to specialized memory care for Alzheimer’s and dementia patients, mirroring the same 51-bed, 25-unit layout. Individual resident rooms across both two-story wings range from 275 to 428 square feet. The facility is designed for complete, self-contained operations in each building. Each features its own common living room with a color television, an activity room, a dining room, and a dedicated care station. Safety and operational efficiency are integrated throughout, featuring a central elevator, public restrooms, and a large medical-technology room. For peace of mind, every resident room is equipped with an individual emergency alert system that feeds directly into the centrally located care stations. Outside, residents can enjoy the fresh air on a large, covered back patio. The central administrative building anchors the facility, providing nine professional offices, a conference room, a main lobby entrance, public restrooms, and a dedicated on-site barbershop. It also houses three large restrooms, one of which includes a shower. This building also contains a massive, industrial-grade commercial kitchen complete with oversized walk-in refrigerators and freezers.


The two-parcel property has a total area of 2.51 acres. It provides a peaceful and comfortable environment for its residents. The facility aims to offer specialized care and support for the elderly, ensuring their well-being and safety.
Investment Highlights:
- Value-Add Turnaround Play: Midtown Villa is currently operating at 20-25% physical occupancy, presenting an exceptional opportunity for a sophisticated operator to acquire an under-managed asset at a low cost-per-bed basis and drive massive equity growth through stabilization.
- Turn-Key Real Estate & RCFE Infrastructure: Bypasses the 2-to-3-year development, construction, and initial CDSS licensing phase required for a 102-bed facility. The real estate and core operational footprint are fully intact, drastically reducing time-to-market.
- 100% Private Pay Foundation: Free from complex government reimbursement restrictions, providing a clean operational slate to reset market rates, roll out tiered care programs, or selectively introduce premium waivers to supercharge occupancy.
- Strategic Dual-Occupancy Layout: Configured as private and 2 beds per room, allowing an operator to market affordable, semi-private companion suites—a highly resilient, high-demand product tier in the cost-conscious Hemet retirement market.
- Below Replacement Cost: Constructing a 102-bed, dual-wing facility in California—factoring in land acquisition, strict seismic zoning, commercial kitchen buildout, and delayed-egress safety corridors—costs vastly more than $127k per bed today.
Midtown Villa in Hemet, California, is a 102-bed residential care facility offering assisted living with memory care capabilities. Located near Hemet Global Medical Center, the property offers a high-barrier-to-entry investment opportunity with a focus on private-pay revenue and an aging-in-place resident model.
This multi-building assisted living facility features a total capacity of 102 beds divided equally into two distinct wings. Building 1 serves as the Residential Care for the Elderly (RCFE) wing, offering 51 beds across 25 units, each equipped with its own private bathroom. Building 2 is planned for dedicated to specialized memory care for Alzheimer’s and dementia patients, mirroring the same 51-bed, 25-unit layout. Individual resident rooms across both two-story wings range from 275 to 428 square feet. The facility is designed for complete, self-contained operations in each building. Each features its own common living room with a color television, an activity room, a dining room, and a dedicated care station. Safety and operational efficiency are integrated throughout, featuring a central elevator, public restrooms, and a large medical-technology room. For peace of mind, every resident room is equipped with an individual emergency alert system that feeds directly into the centrally located care stations. Outside, residents can enjoy the fresh air on a large, covered back patio. The central administrative building anchors the facility, providing nine professional offices, a conference room, a main lobby entrance, public restrooms, and a dedicated on-site barbershop. It also houses three large restrooms, one of which includes a shower. This building also contains a massive, industrial-grade commercial kitchen complete with oversized walk-in refrigerators and freezers.
The two-parcel property has a total area of 2.51 acres. It provides a peaceful and comfortable environment for its residents. The facility aims to offer specialized care and support for the elderly, ensuring their well-being and safety.
Investment Highlights:
- Value-Add Turnaround Play: Midtown Villa is currently operating at 20-25% physical occupancy, presenting an exceptional opportunity for a sophisticated operator to acquire an under-managed asset at a low cost-per-bed basis and drive massive equity growth through stabilization.
- Turn-Key Real Estate & RCFE Infrastructure: Bypasses the 2-to-3-year development, construction, and initial CDSS licensing phase required for a 102-bed facility. The real estate and core operational footprint are fully intact, drastically reducing time-to-market.
- 100% Private Pay Foundation: Free from complex government reimbursement restrictions, providing a clean operational slate to reset market rates, roll out tiered care programs, or selectively introduce premium waivers to supercharge occupancy.
- Strategic Dual-Occupancy Layout: Configured as private and 2 beds per room, allowing an operator to market affordable, semi-private companion suites—a highly resilient, high-demand product tier in the cost-conscious Hemet retirement market.
- Below Replacement Cost: Constructing a 102-bed, dual-wing facility in California—factoring in land acquisition, strict seismic zoning, commercial kitchen buildout, and delayed-egress safety corridors—costs vastly more than $127k per bed today.
Faits sur la propriété
| Prix | 18 222 100 $ CAD | Taille du lot | 2,51 AC |
| Prix par lit | 178 648 $ CAD | Taille du bâtiment | 38 732 pi² |
| Type de vente | Investissement ou propriétaire utilisateur | Nbre de lits | 102 |
| Type de propriété | Soins de santé | Nombre d’étages | 2 |
| Sous-type de propriété | Logement avec assistance | Année de construction/rénovation | 1998/2007 |
| Classe d’immeuble | B | Ratio de stationnement | 1,25/1 000 pi² |
| Zonage | C2 , Hemet - commercial C2, CUP ont besoin d'une mise à jour lors de la demande d'une licence municipale pour les soins avec aide à la vie autonome | ||
| Prix | 18 222 100 $ CAD |
| Prix par lit | 178 648 $ CAD |
| Type de vente | Investissement ou propriétaire utilisateur |
| Type de propriété | Soins de santé |
| Sous-type de propriété | Logement avec assistance |
| Classe d’immeuble | B |
| Taille du lot | 2,51 AC |
| Taille du bâtiment | 38 732 pi² |
| Nbre de lits | 102 |
| Nombre d’étages | 2 |
| Année de construction/rénovation | 1998/2007 |
| Ratio de stationnement | 1,25/1 000 pi² |
| Zonage | C2 , Hemet - commercial C2, CUP ont besoin d'une mise à jour lors de la demande d'une licence municipale pour les soins avec aide à la vie autonome |
Pièce renseignements sur le mélange
| Description | Nbre de lits |
|---|---|
| - | 102 |


Assez accessible à pied
50/100
Moyennement adapté aux voitures
70/100
Transports en commun relativement accessibles
50/100
Plutôt accessible en vélo
50/100
Impôts fonciers
| Numéros de lot | Évaluation des bâtiments | 4 324 590 $ CAD | |
| Évaluation du terrain | 801 918 $ CAD | Évaluation totale | 5 126 508 $ CAD |
Impôts fonciers
Numéros de lot
Évaluation du terrain
801 918 $ CAD
Évaluation des bâtiments
4 324 590 $ CAD
Évaluation totale
5 126 508 $ CAD

1 de 21
Vidéos
Visite extérieure 3D Matterport
Visite 3D Matterport
Photos
Vue depuis la rue
Rue
Carte

Présenté par
2789 Rafferty Rd - Parkside Mansion
Vous êtes déjà membre? Connectez-vous
Hmm, il semble y avoir eu une erreur lors de l’envoi de votre message. Veuillez réessayer.
Merci! Votre message a été envoyé.