Votre courriel a été envoyé.

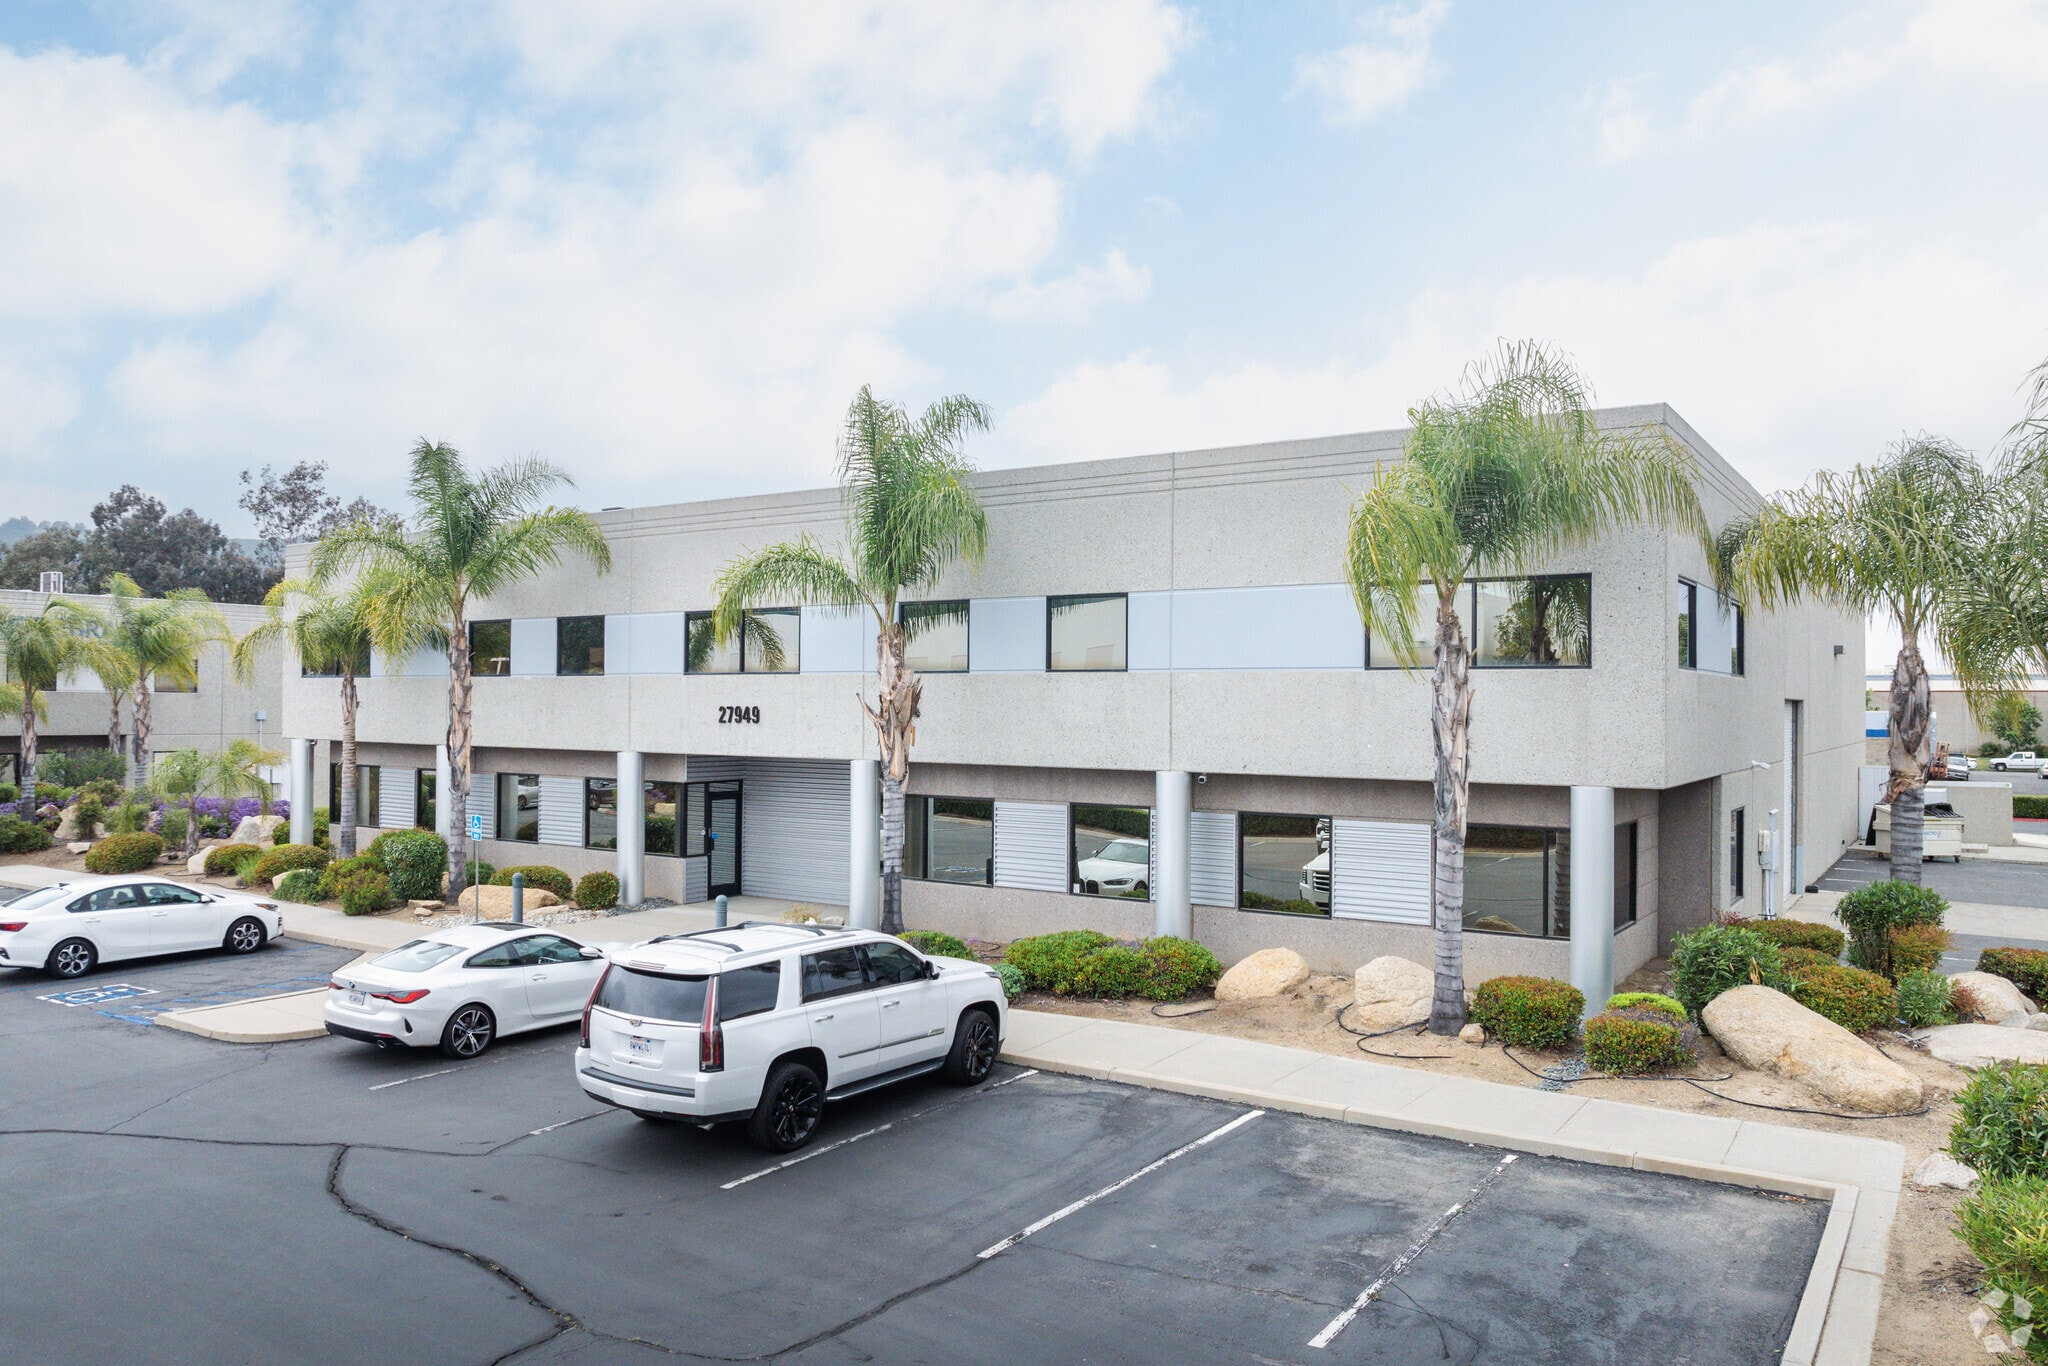
Bldg B 27949 Diaz Rd 15 992 pi² d'espace disponible • Industriel • Temecula, CA 92590
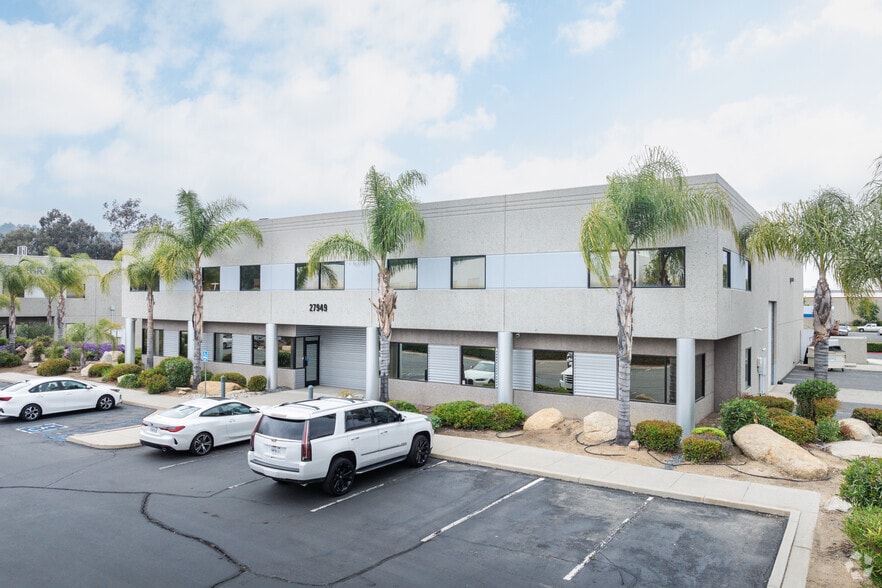
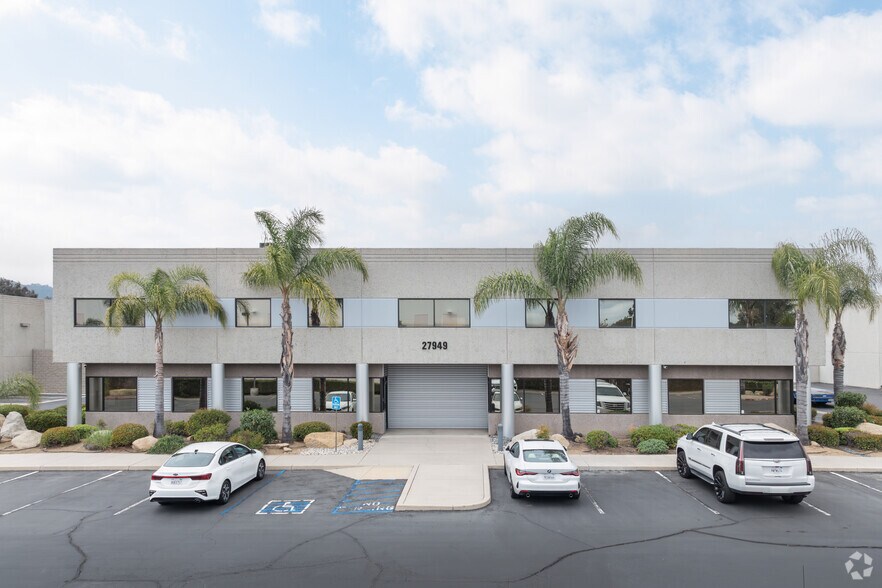
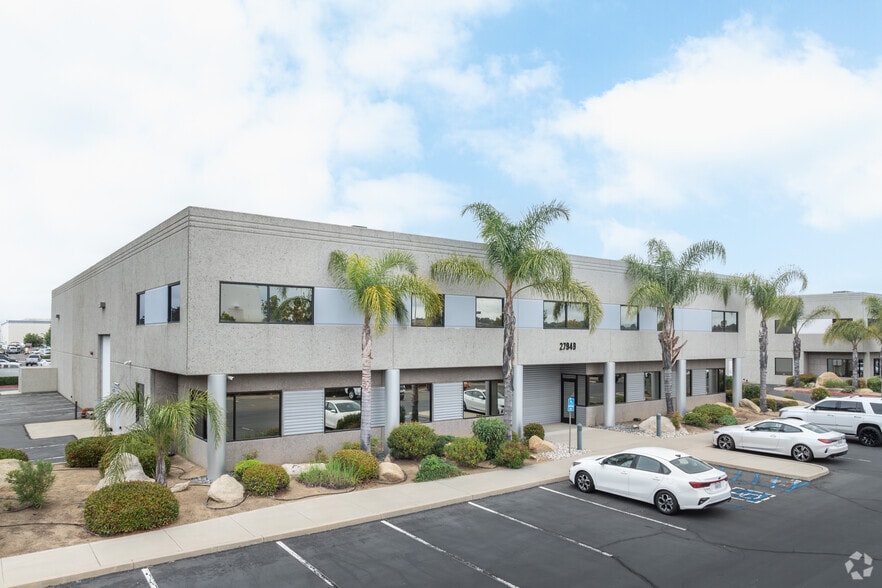
Certaines informations ont été traduites automatiquement.
Faits saillants de la sous-location
- Efficient layout featuring approximately 90% warehouse and 10% office space.
- Includes dedicated office space, kitchen area, restrooms, and mezzanine access.
- Five grade-level loading doors and one dock-high loading door.
- Well-suited for distribution, manufacturing, storage, logistics, and service-oriented users.
Caractéristiques
Tous les espaces disponibles(1)
Afficher les taux de location en
- Espace
- Taille
- Terme
- Taux de location
- Utilisation de l’espace
- Aménagement
- Disponible
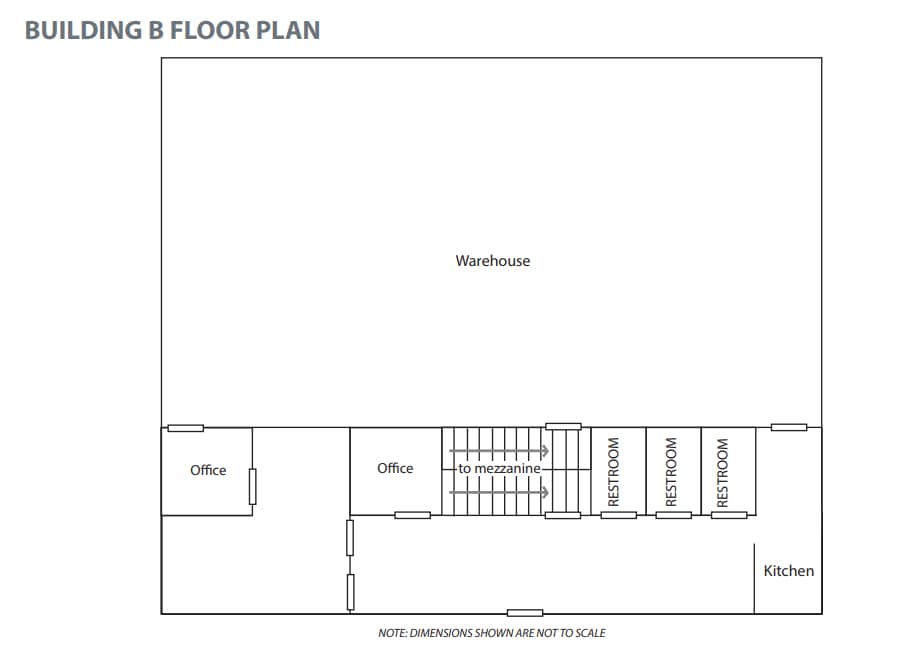
PROMO: $.91/SF + NNN for 12 Months This ±15,992 SF freestanding industrial facility offers a functional warehouse and office configuration well-suited for distribution, manufacturing, storage, logistics, and service-oriented operations. The building features approximately 90% warehouse space and 10% office space, providing an efficient balance between operational and administrative functions. The warehouse area benefits from 20-foot clear height, five grade-level loading doors, and one dock-high loading door, supporting a variety of shipping, receiving, and inventory management requirements. The layout includes dedicated office areas, a kitchen/break area, multiple restrooms, and access to a mezzanine level, creating a practical environment for both warehouse personnel and office staff. The property is available within 30 days and presents an opportunity for users seeking a standalone industrial facility in Temecula with immediate functionality and flexible operational capabilities.
- Espace de sous-location disponible auprès du locataire actuel
- 5 accès plain-pied
- 1 quai de chargement
- Le taux de location ne comprend pas les services publics, les services de bâtiment ou les dépenses immobilières.
- Espace en excellent état
| Espace | Taille | Terme | Taux de location | Utilisation de l’espace | Aménagement | Disponible |
| 1er étage | 15 992 pi² | Sept. 2029 | 15,31 $ CAD/pi²/an 1,28 $ CAD/pi²/mois 244 767 $ CAD/an 20 397 $ CAD/mois | Industriel | construction complète | 30 jours |
1er étage
| Taille |
| 15 992 pi² |
| Terme |
| Sept. 2029 |
| Taux de location |
| 15,31 $ CAD/pi²/an 1,28 $ CAD/pi²/mois 244 767 $ CAD/an 20 397 $ CAD/mois |
| Utilisation de l’espace |
| Industriel |
| Aménagement |
| construction complète |
| Disponible |
| 30 jours |
1er étage
| Taille | 15 992 pi² |
| Terme | Sept. 2029 |
| Taux de location | 15,31 $ CAD/pi²/an |
| Utilisation de l’espace | Industriel |
| Aménagement | construction complète |
| Disponible | 30 jours |
PROMO: $.91/SF + NNN for 12 Months This ±15,992 SF freestanding industrial facility offers a functional warehouse and office configuration well-suited for distribution, manufacturing, storage, logistics, and service-oriented operations. The building features approximately 90% warehouse space and 10% office space, providing an efficient balance between operational and administrative functions. The warehouse area benefits from 20-foot clear height, five grade-level loading doors, and one dock-high loading door, supporting a variety of shipping, receiving, and inventory management requirements. The layout includes dedicated office areas, a kitchen/break area, multiple restrooms, and access to a mezzanine level, creating a practical environment for both warehouse personnel and office staff. The property is available within 30 days and presents an opportunity for users seeking a standalone industrial facility in Temecula with immediate functionality and flexible operational capabilities.
- Espace de sous-location disponible auprès du locataire actuel
- Le taux de location ne comprend pas les services publics, les services de bâtiment ou les dépenses immobilières.
- 5 accès plain-pied
- Espace en excellent état
- 1 quai de chargement
Faits sur l’installation entrepôt
Sélectionner des locataires
- Étage
- Nom du locataire
- Secteur
- 1ᵉʳ
- Wholesale Sports Inc.
- Détaillant





Présenté par
Bldg B | 27949 Diaz Rd
Hmm, il semble y avoir eu une erreur lors de l’envoi de votre message. Veuillez réessayer.
Merci! Votre message a été envoyé.