Votre courriel a été envoyé.
28-30 Seagate 17 142 pi² d'espace disponible • Industriel • Peterhead AB42 1JP
Certaines informations ont été traduites automatiquement.
Faits saillants
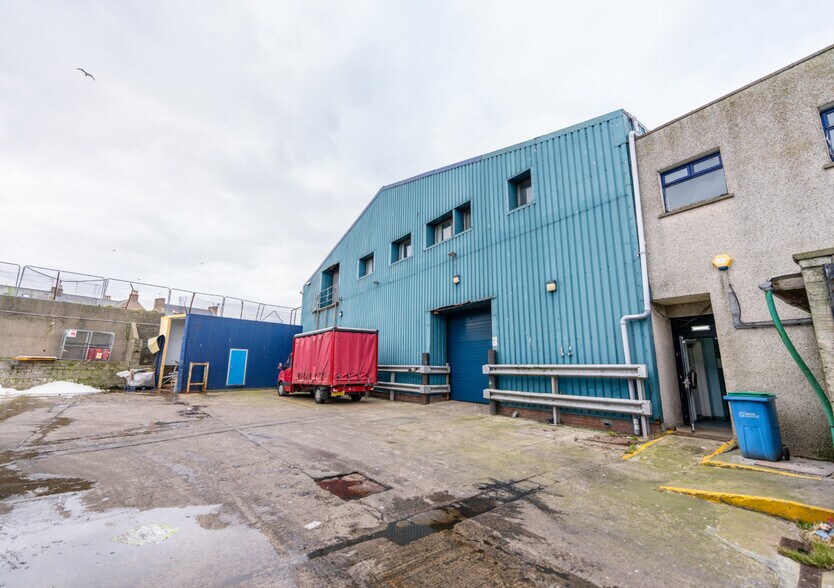
- Large yard for loading and storage
- Established industrial location
- Multi-storey mixed-use configuration
Tous les espaces disponibles(1)
Afficher les taux de location en
- Espace
- Taille
- Terme
- Taux de location
- Utilisation de l’espace
- Aménagement
- Disponible
Les 3 espaces de cet immeuble doivent être loués ensemble, pour une superficie totale de 17 142 pi² (Zone contiguë):
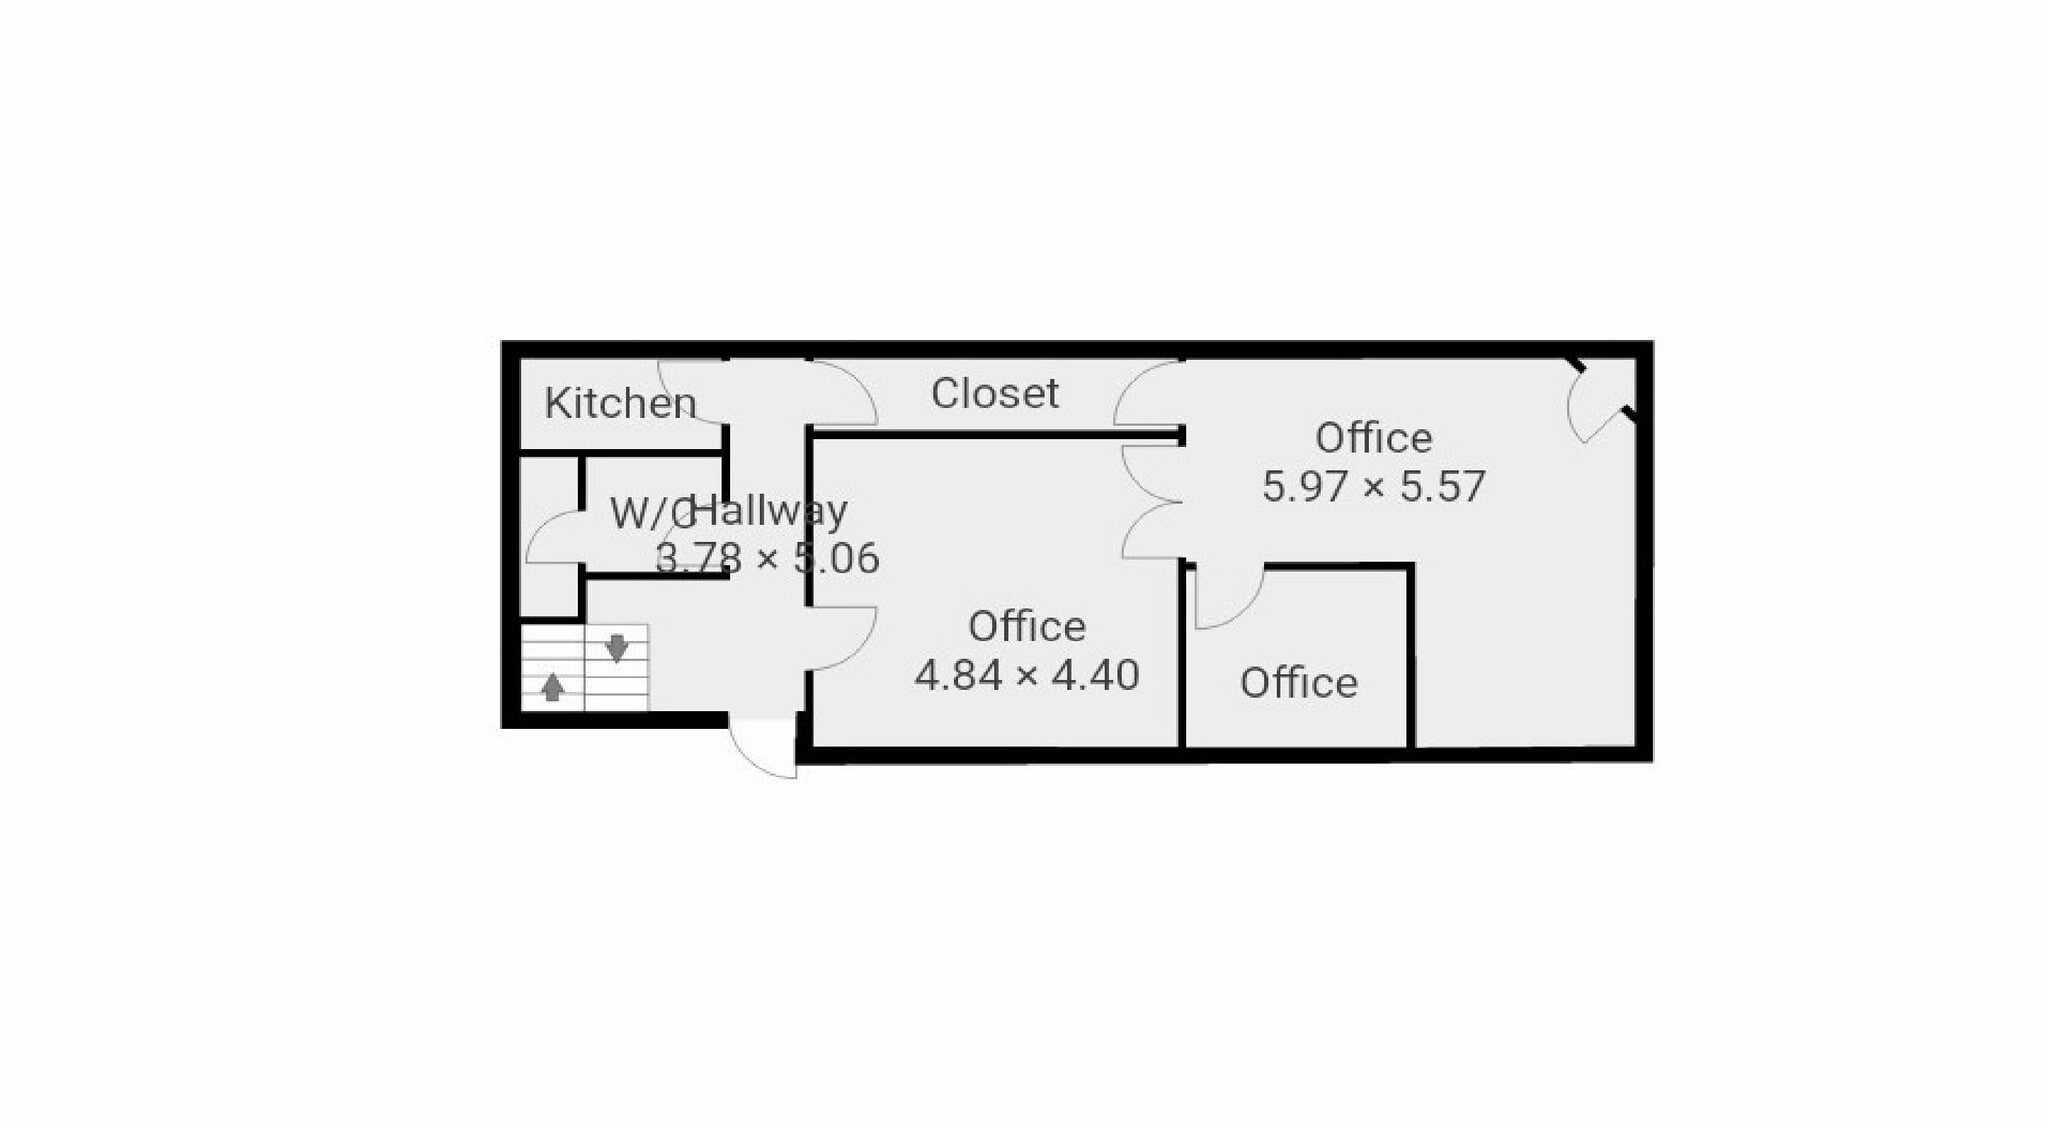


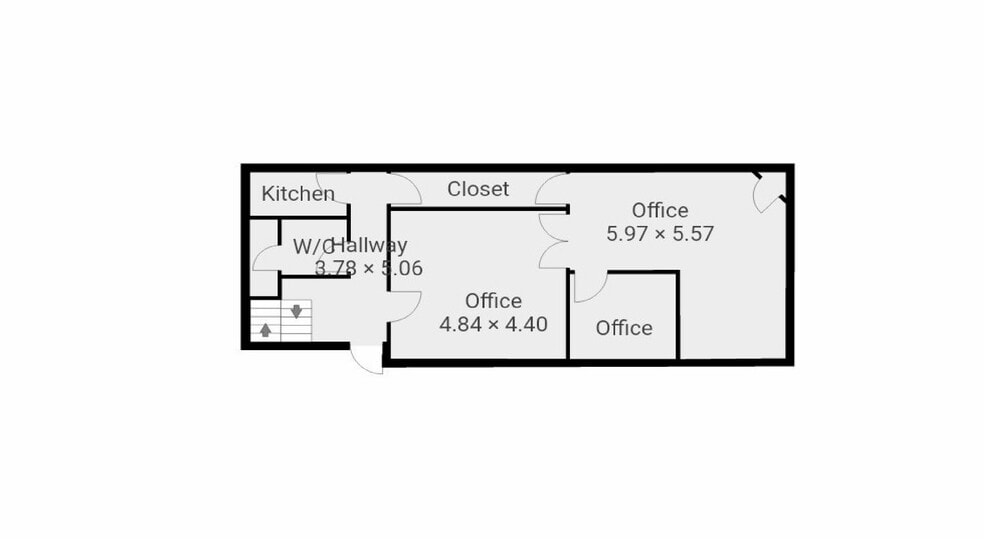
The available space comprises a combination of open-plan factory areas, cold storage units, workshop and storage spaces on the ground floor, complemented by office accommodation across the upper floors. The layout includes high-ceiling production areas designed for machinery and bulk storage, alongside cellular office rooms, meeting areas and staff welfare facilities including kitchens and W/Cs. The configuration supports flexible occupational use for industrial, logistics and administrative functions.
- Classe d’utilisation : Class 6
- Installations WC abandonnées
- Integrated cold storage facilities
- Comprend 3 629 pi² d’espace de bureau dédié
- Dedicated office suites across floors
- High-clearance factory floor space
| Espace | Taille | Terme | Taux de location | Utilisation de l’espace | Aménagement | Disponible |
| RDC, 1er étage, 2e étage | 17 142 pi² | Négociable | 4,73 $ CAD/pi²/an 0,39 $ CAD/pi²/mois 81 128 $ CAD/an 6 761 $ CAD/mois | Industriel | construction complète | Maintenant |
RDC, 1er étage, 2e étage
Les 3 espaces de cet immeuble doivent être loués ensemble, pour une superficie totale de 17 142 pi² (Zone contiguë):
| Taille |
|
RDC - 13 513 pi²
1er étage - 1 845 pi²
2e étage - 1 784 pi²
|
| Terme |
| Négociable |
| Taux de location |
| 4,73 $ CAD/pi²/an 0,39 $ CAD/pi²/mois 81 128 $ CAD/an 6 761 $ CAD/mois |
| Utilisation de l’espace |
| Industriel |
| Aménagement |
| construction complète |
| Disponible |
| Maintenant |
RDC, 1er étage, 2e étage
| Taille |
RDC - 13 513 pi²
1er étage - 1 845 pi²
2e étage - 1 784 pi²
|
| Terme | Négociable |
| Taux de location | 4,73 $ CAD/pi²/an |
| Utilisation de l’espace | Industriel |
| Aménagement | construction complète |
| Disponible | Maintenant |
The available space comprises a combination of open-plan factory areas, cold storage units, workshop and storage spaces on the ground floor, complemented by office accommodation across the upper floors. The layout includes high-ceiling production areas designed for machinery and bulk storage, alongside cellular office rooms, meeting areas and staff welfare facilities including kitchens and W/Cs. The configuration supports flexible occupational use for industrial, logistics and administrative functions.
- Classe d’utilisation : Class 6
- Comprend 3 629 pi² d’espace de bureau dédié
- Installations WC abandonnées
- Dedicated office suites across floors
- Integrated cold storage facilities
- High-clearance factory floor space
Aperçu de la propriété
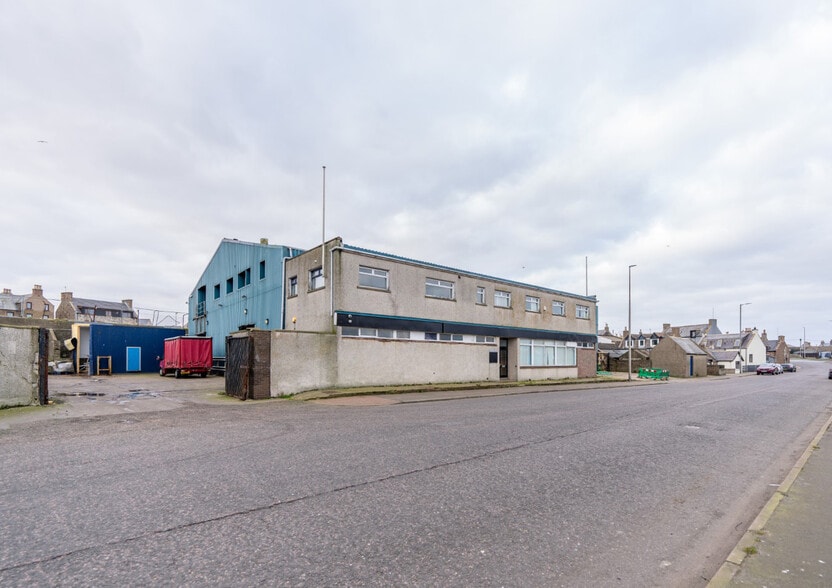
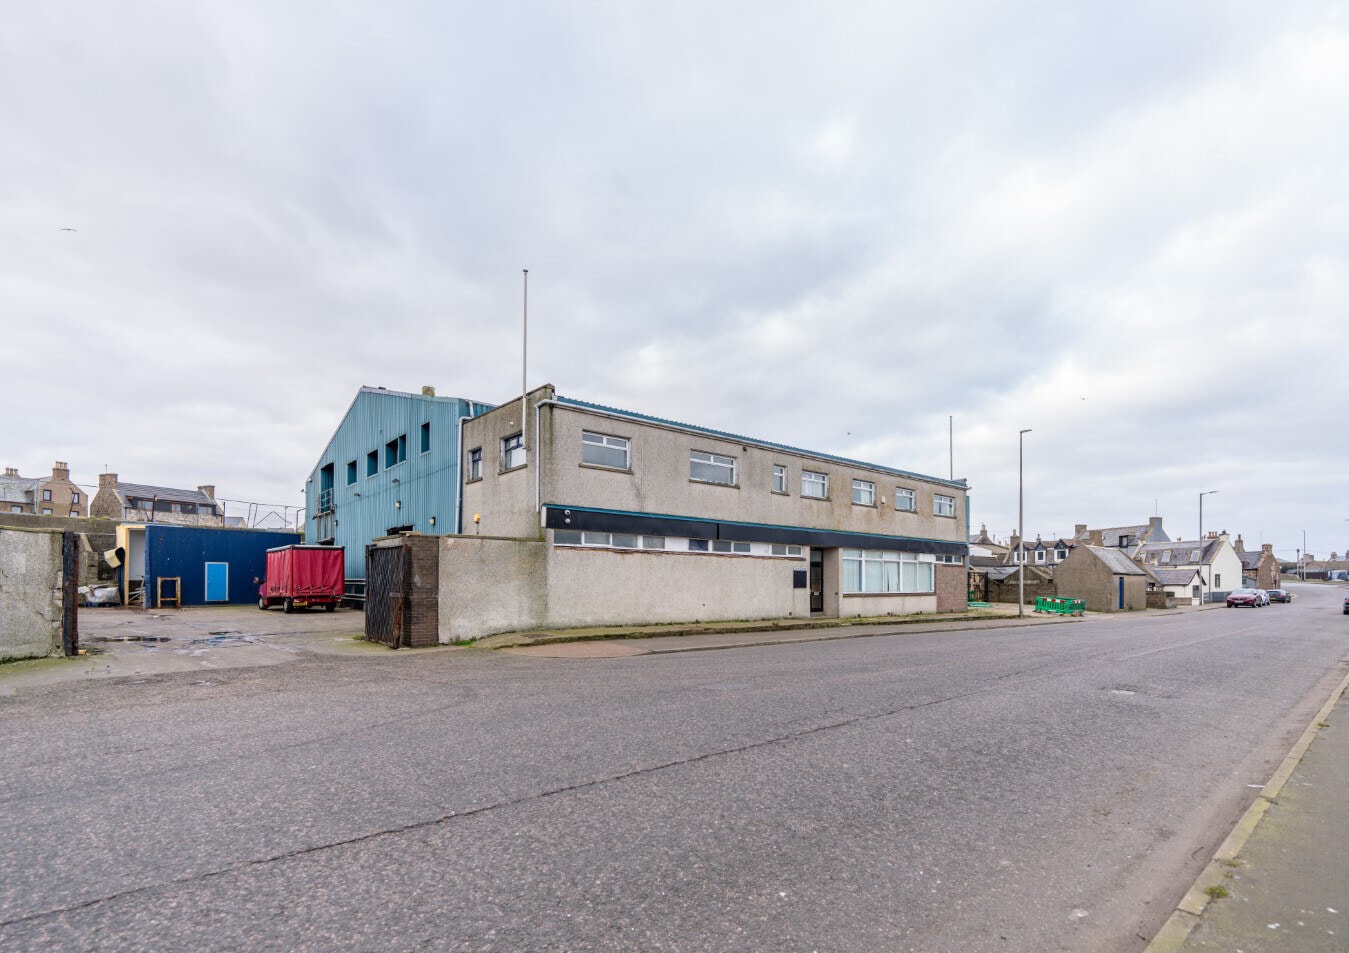
The property is a detached commercial building arranged over ground, first and second floors with additional roof space, providing a mix of industrial and office accommodation. Constructed to support manufacturing and storage uses, the building includes large internal volumes, sectional areas for cold storage, and ancillary space such as workshops and offices. Externally, the property benefits from a secure yard area suitable for vehicle access, loading and operational use, and is situated within a recognised industrial location in Peterhead.
Faits sur l’installation fabrication


Présenté par

28-30 Seagate
Hmm, il semble y avoir eu une erreur lors de l’envoi de votre message. Veuillez réessayer.
Merci! Votre message a été envoyé.