Votre courriel a été envoyé.
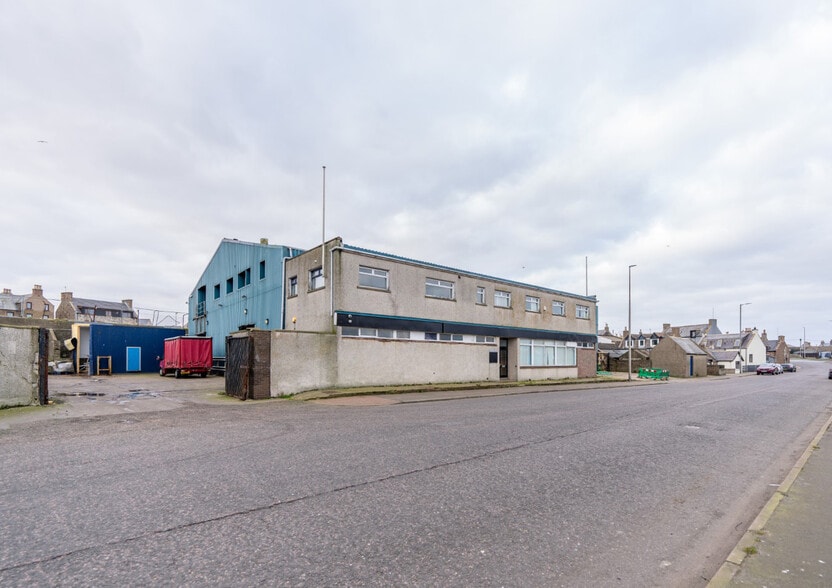
28-30 Seagate 17 142 pi² Industriel Immeuble Peterhead AB42 1JP 846 947 $ CAD (49,41 $ CAD/pi²)
Certaines informations ont été traduites automatiquement.
Faits saillants de l'investissement
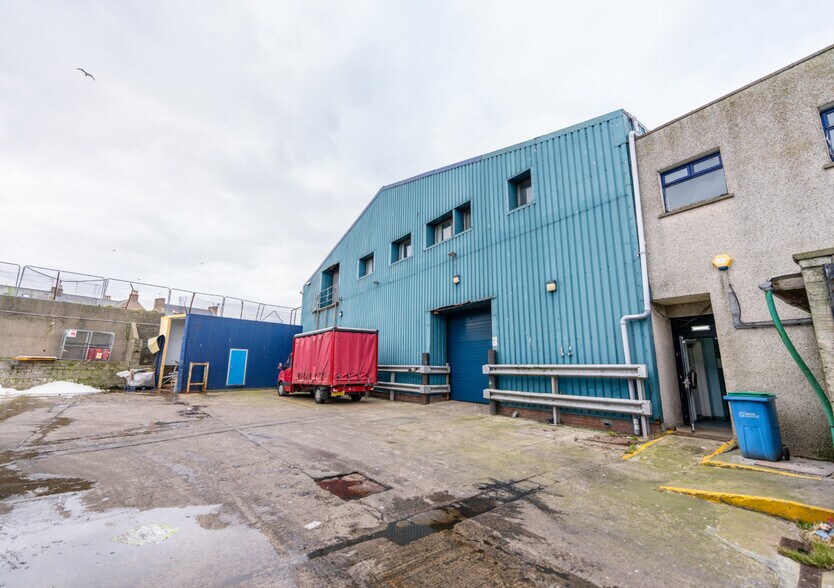
- Established industrial location
- Large yard for loading and storage
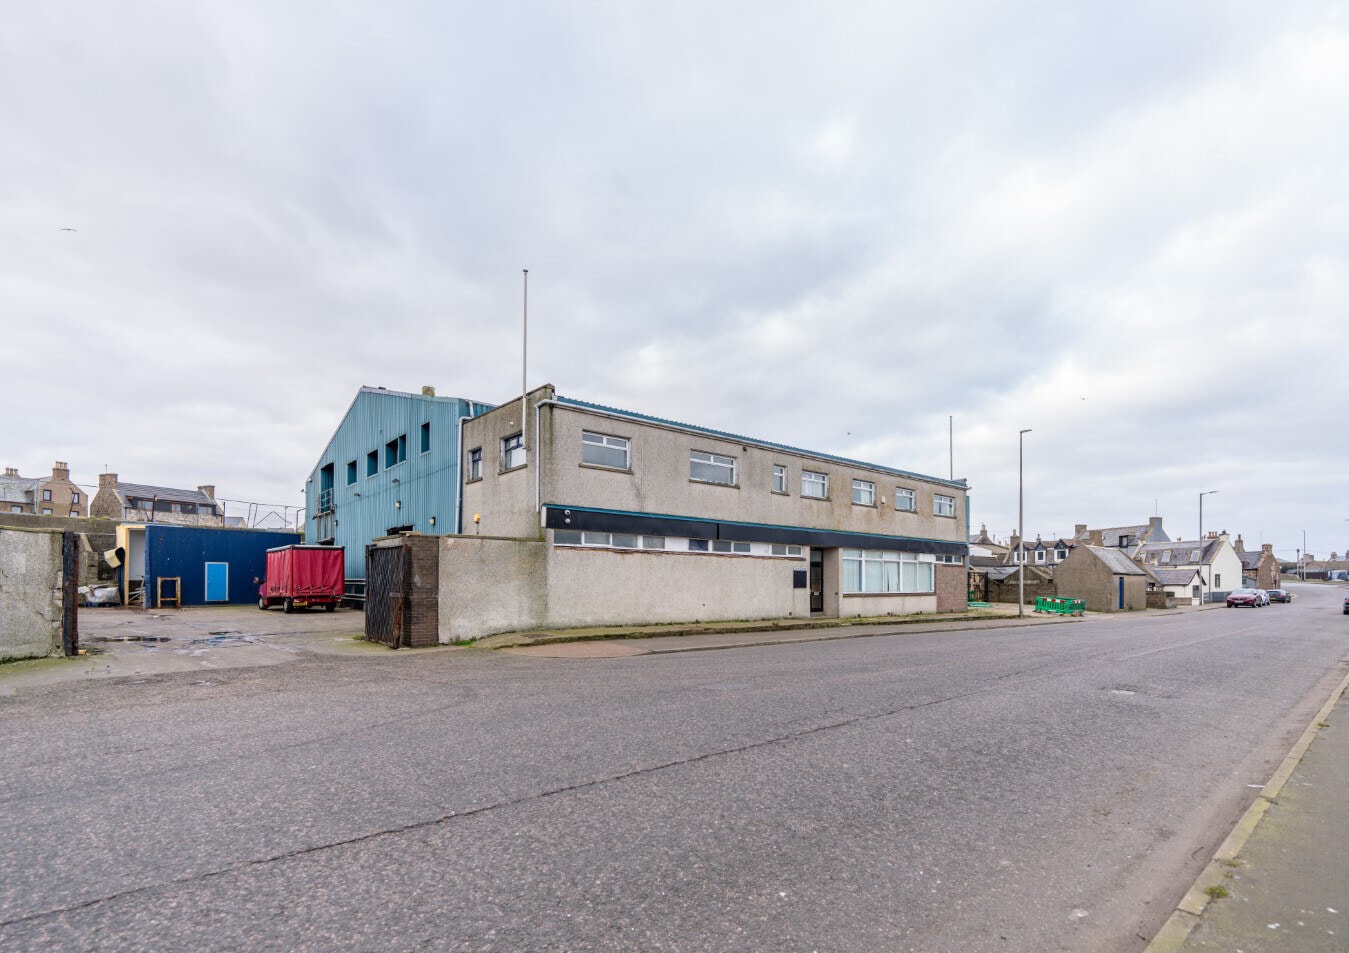
- Multi-storey mixed-use configuration
Résumé de l'annonce
Faits sur la propriété
| Prix | 846 947 $ CAD | Classe d’immeuble | C |
| Prix par pi² | 49,41 $ CAD | Taille du lot | 0,43 AC |
| Type de vente | Propriétaire utilisateur | Aire du bâtiment louable | 17 142 pi² |
| Ancienneté | Pleine propriété | Nombre d’étages | 3 |
| Type de propriété | Industriel | Année de construction | 1990 |
| Sous-type de propriété | Manufacture | Location | Unique |
| Prix | 846 947 $ CAD |
| Prix par pi² | 49,41 $ CAD |
| Type de vente | Propriétaire utilisateur |
| Ancienneté | Pleine propriété |
| Type de propriété | Industriel |
| Sous-type de propriété | Manufacture |
| Classe d’immeuble | C |
| Taille du lot | 0,43 AC |
| Aire du bâtiment louable | 17 142 pi² |
| Nombre d’étages | 3 |
| Année de construction | 1990 |
| Location | Unique |
Commodités
- Accès 24 heures
Disponibilité des espaces
- Espace
- Taille
- Utilisation de l’espace
- Aménagement
- Disponible
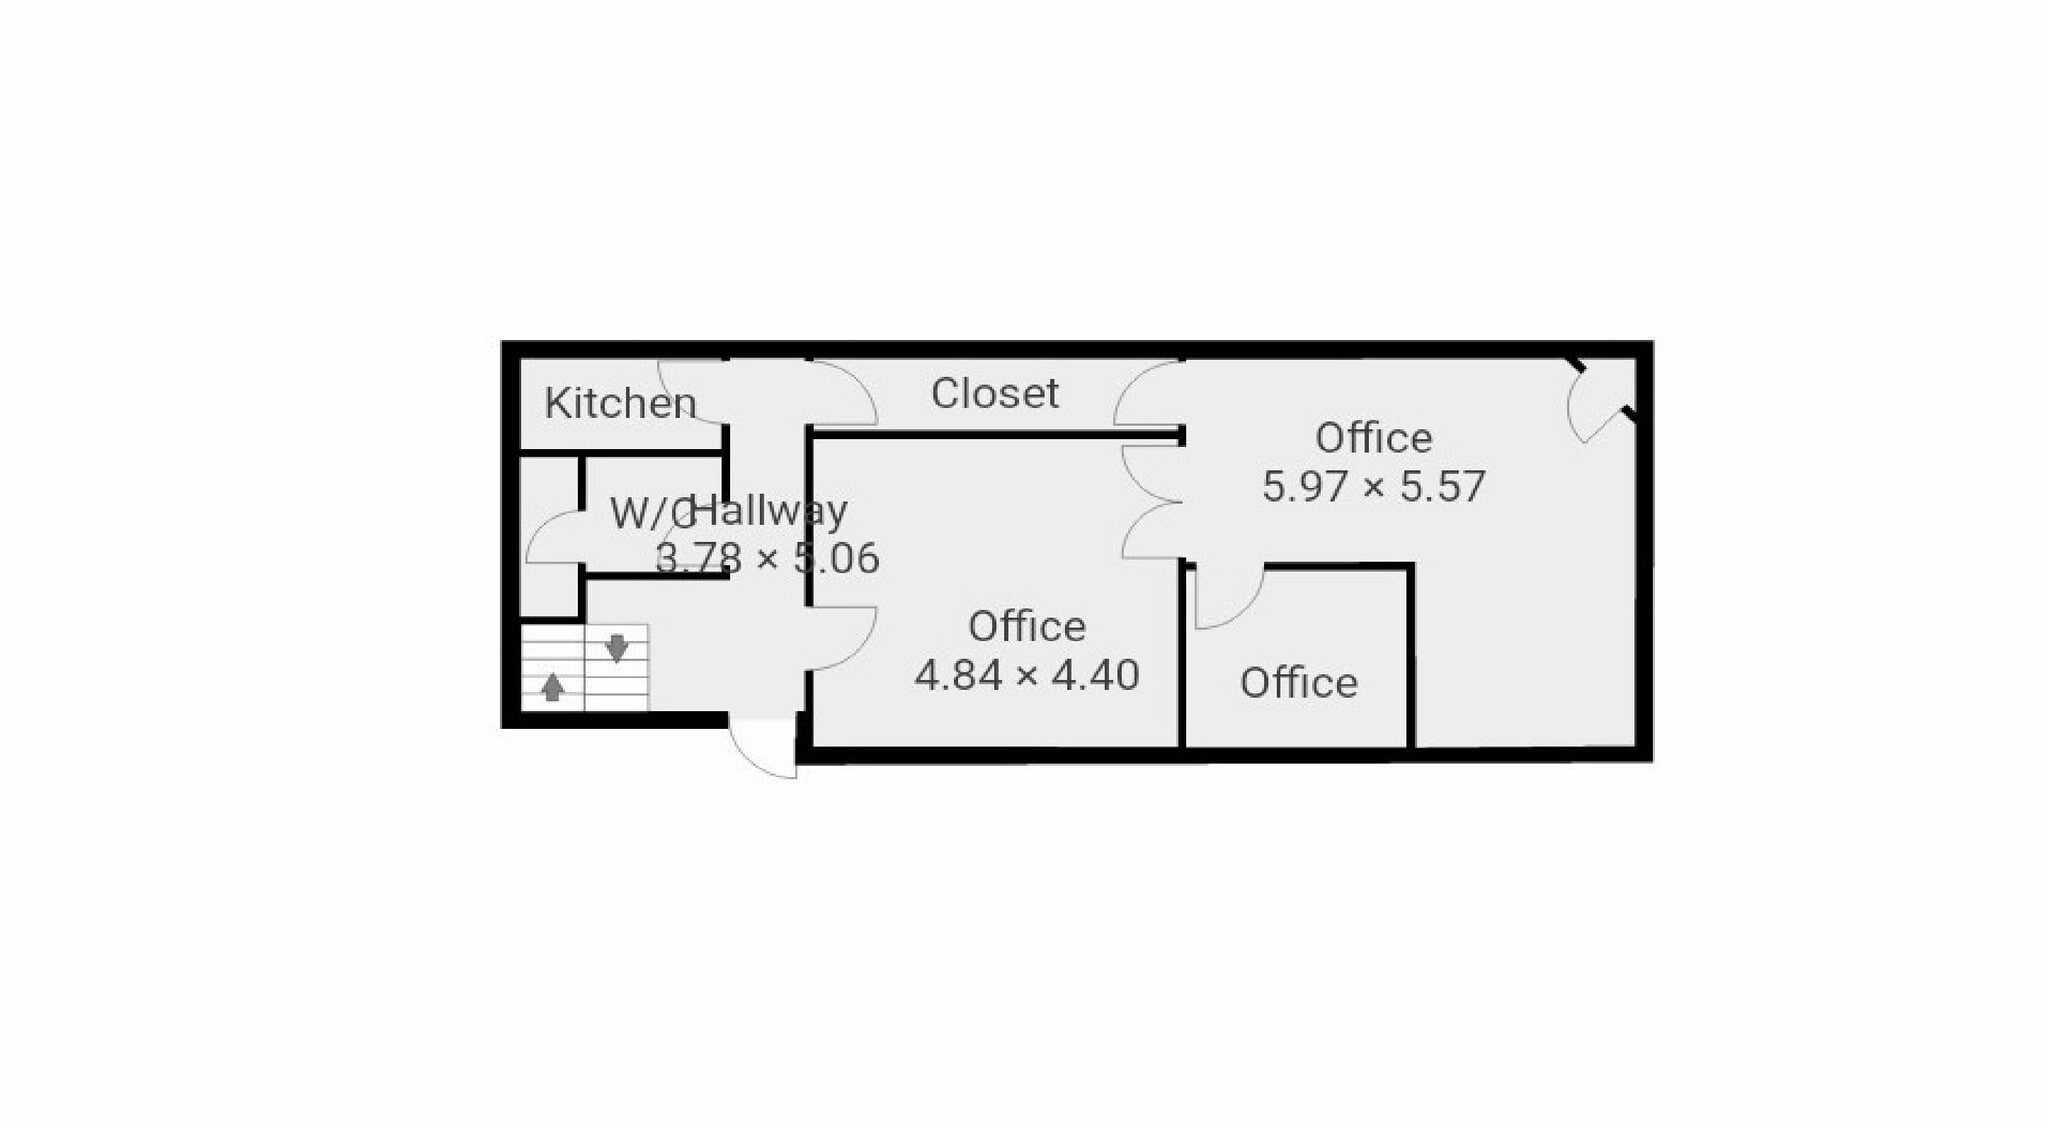


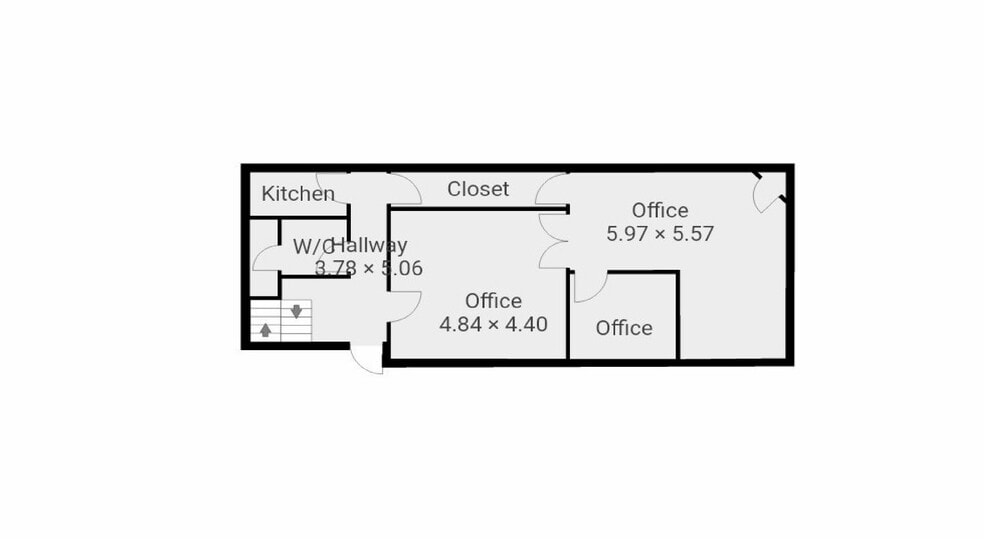
The available space comprises a combination of open-plan factory areas, cold storage units, workshop and storage spaces on the ground floor, complemented by office accommodation across the upper floors. The layout includes high-ceiling production areas designed for machinery and bulk storage, alongside cellular office rooms, meeting areas and staff welfare facilities including kitchens and W/Cs. The configuration supports flexible occupational use for industrial, logistics and administrative functions.
The available space comprises a combination of open-plan factory areas, cold storage units, workshop and storage spaces on the ground floor, complemented by office accommodation across the upper floors. The layout includes high-ceiling production areas designed for machinery and bulk storage, alongside cellular office rooms, meeting areas and staff welfare facilities including kitchens and W/Cs. The configuration supports flexible occupational use for industrial, logistics and administrative functions.
The available space comprises a combination of open-plan factory areas, cold storage units, workshop and storage spaces on the ground floor, complemented by office accommodation across the upper floors. The layout includes high-ceiling production areas designed for machinery and bulk storage, alongside cellular office rooms, meeting areas and staff welfare facilities including kitchens and W/Cs. The configuration supports flexible occupational use for industrial, logistics and administrative functions.
| Espace | Taille | Utilisation de l’espace | Aménagement | Disponible |
| RDC | 13 513 pi² | Industriel | construction complète | Maintenant |
| 1er étage | 1 845 pi² | Industriel | construction complète | Maintenant |
| 2e étage | 1 784 pi² | Industriel | construction complète | Maintenant |
RDC
| Taille |
| 13 513 pi² |
| Utilisation de l’espace |
| Industriel |
| Aménagement |
| construction complète |
| Disponible |
| Maintenant |
1er étage
| Taille |
| 1 845 pi² |
| Utilisation de l’espace |
| Industriel |
| Aménagement |
| construction complète |
| Disponible |
| Maintenant |
2e étage
| Taille |
| 1 784 pi² |
| Utilisation de l’espace |
| Industriel |
| Aménagement |
| construction complète |
| Disponible |
| Maintenant |
RDC
| Taille | 13 513 pi² |
| Utilisation de l’espace | Industriel |
| Aménagement | construction complète |
| Disponible | Maintenant |
The available space comprises a combination of open-plan factory areas, cold storage units, workshop and storage spaces on the ground floor, complemented by office accommodation across the upper floors. The layout includes high-ceiling production areas designed for machinery and bulk storage, alongside cellular office rooms, meeting areas and staff welfare facilities including kitchens and W/Cs. The configuration supports flexible occupational use for industrial, logistics and administrative functions.
1er étage
| Taille | 1 845 pi² |
| Utilisation de l’espace | Industriel |
| Aménagement | construction complète |
| Disponible | Maintenant |
The available space comprises a combination of open-plan factory areas, cold storage units, workshop and storage spaces on the ground floor, complemented by office accommodation across the upper floors. The layout includes high-ceiling production areas designed for machinery and bulk storage, alongside cellular office rooms, meeting areas and staff welfare facilities including kitchens and W/Cs. The configuration supports flexible occupational use for industrial, logistics and administrative functions.
2e étage
| Taille | 1 784 pi² |
| Utilisation de l’espace | Industriel |
| Aménagement | construction complète |
| Disponible | Maintenant |
The available space comprises a combination of open-plan factory areas, cold storage units, workshop and storage spaces on the ground floor, complemented by office accommodation across the upper floors. The layout includes high-ceiling production areas designed for machinery and bulk storage, alongside cellular office rooms, meeting areas and staff welfare facilities including kitchens and W/Cs. The configuration supports flexible occupational use for industrial, logistics and administrative functions.


Présenté par

28-30 Seagate
Hmm, il semble y avoir eu une erreur lors de l’envoi de votre message. Veuillez réessayer.
Merci! Votre message a été envoyé.